3 Bedroom
2 Bathroom
815 sqft
Bi-Level
Fireplace
None
Forced Air
$414,800
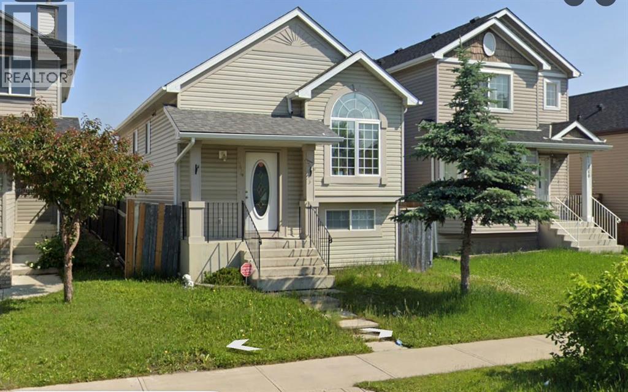
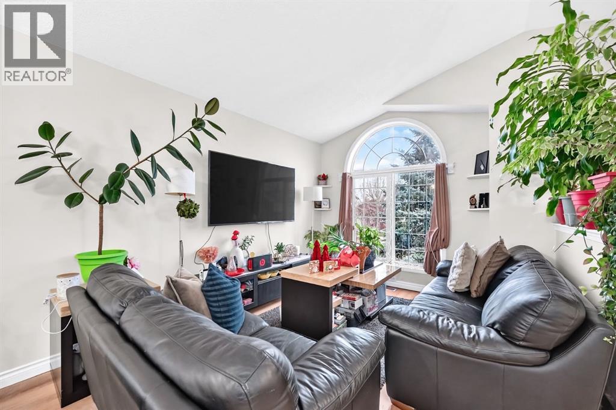
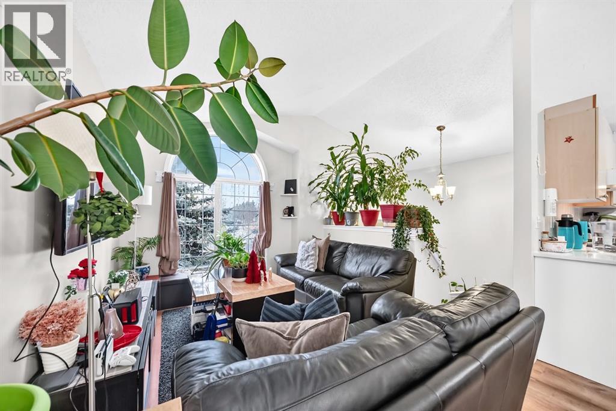
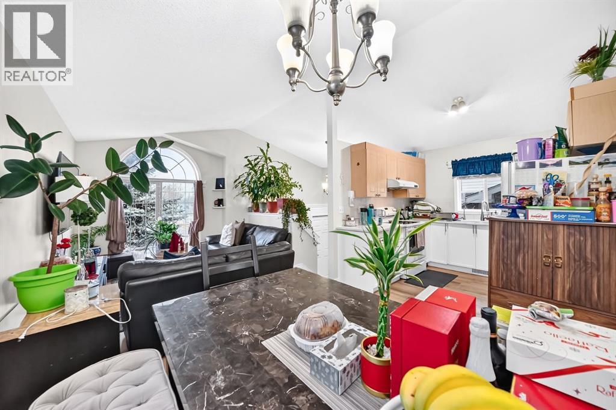
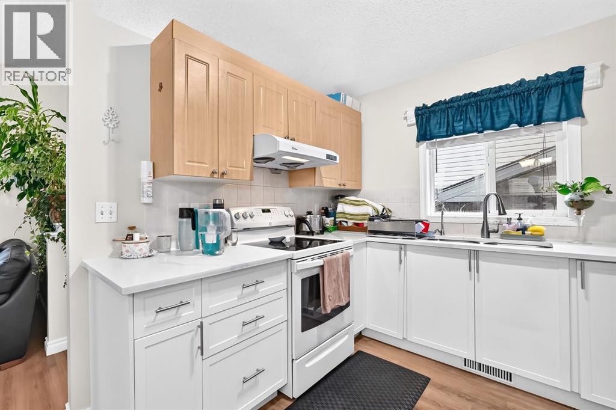
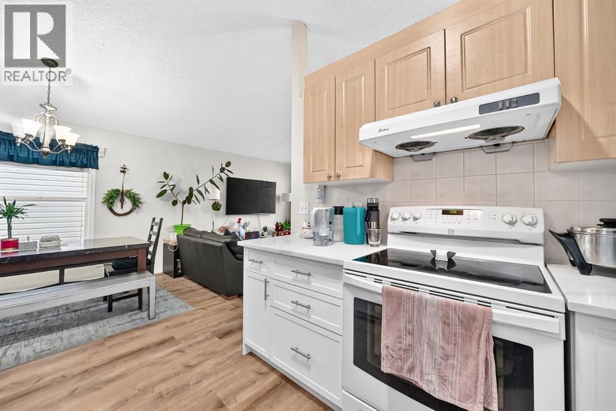
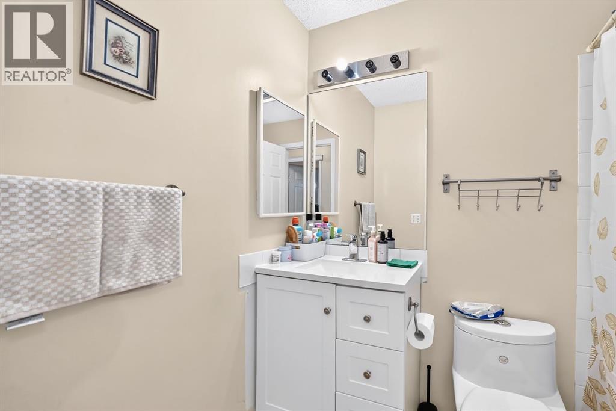
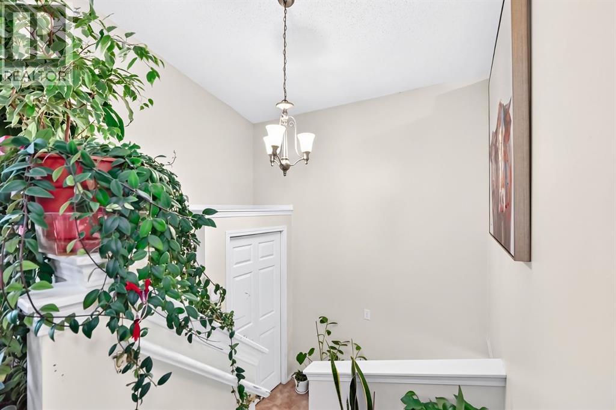
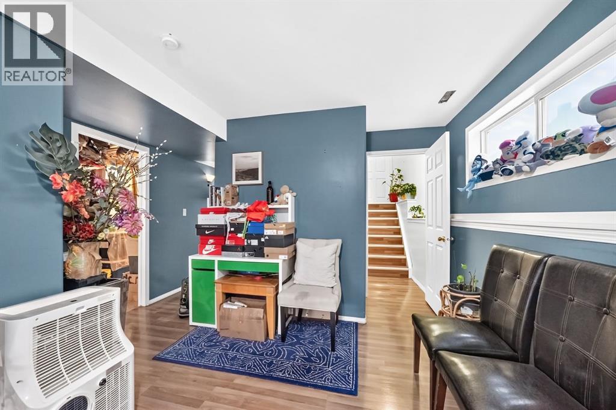
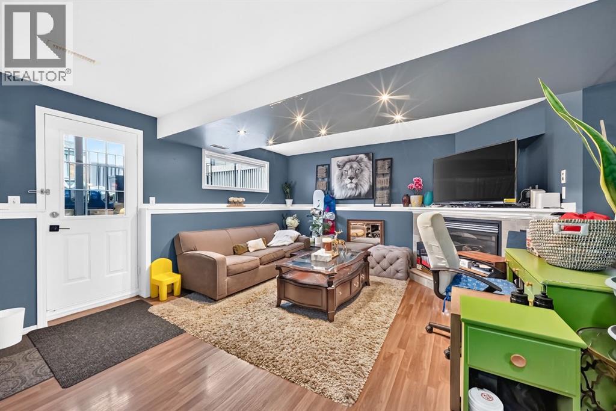
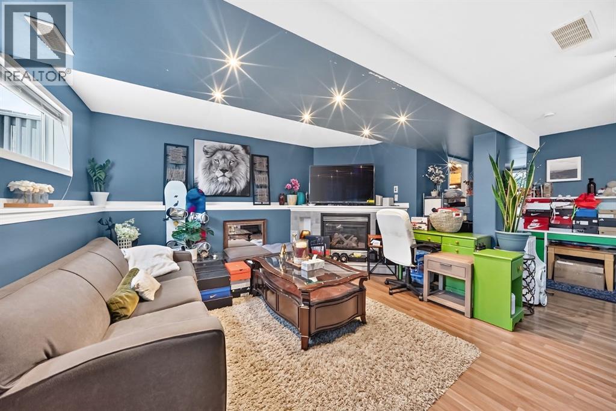
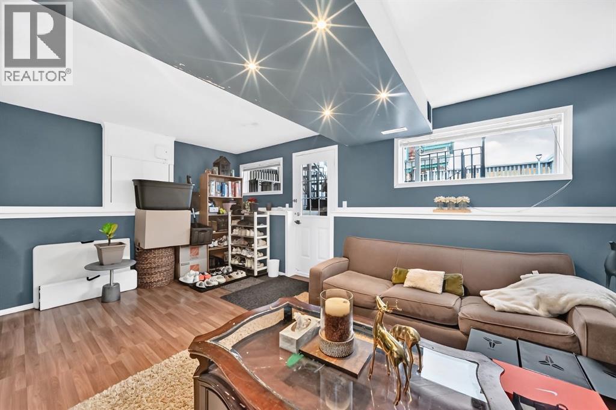
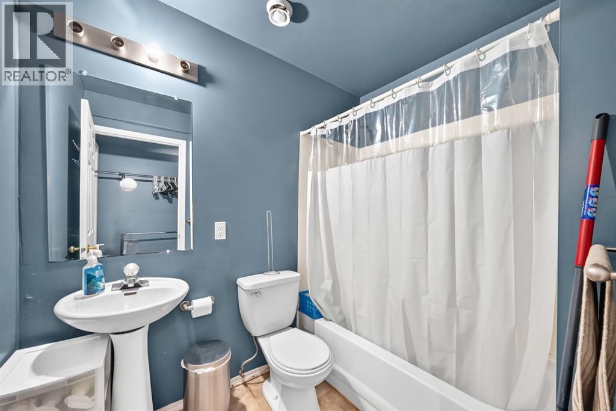
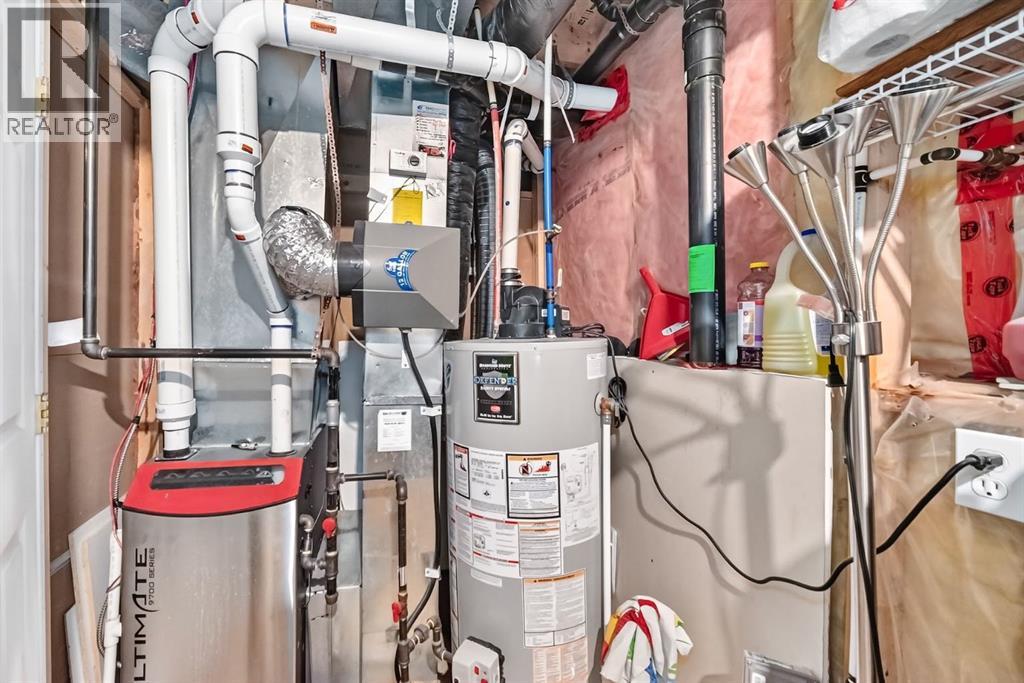
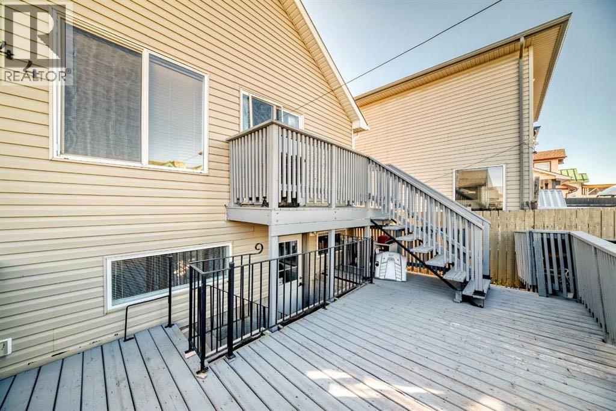
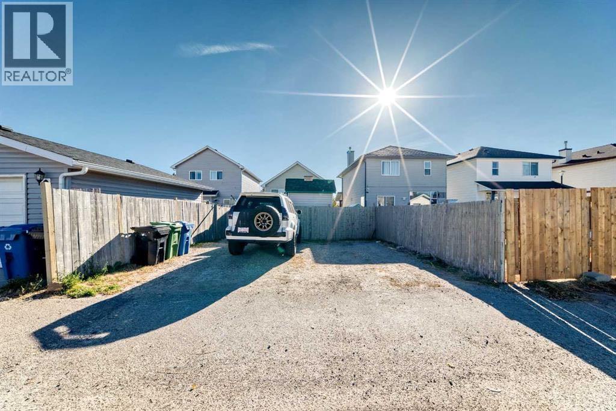
2003 BUILT BI-LEVEL IN TARADALE with a WALK-OUT/WALK-UP BASEMENT!! This property boasts a total of over 1,400 SQFT of living space, with 3 BEDROOMS, and 2 FULL BATHROOMS! The FULLY FINISHED WALK-OUT/WALK-UP BASEMENT makes it easy to add a legal or illegal SUITE!! This home features SOARING HIGH VAULTED CEILINGS, NEWER VINYL FLOORING, UPDATED KITCHEN and BATHROOMS, NEWER ROOF, NEWER SIDING, NEW FURNACE & HOT WATER TANK! The SPACIOUS BACKYARD HAS A TWO TIER DECK/PATIO that’s great for enjoying outdoor space and entertaining! There is also a LARGE PARKING PAD with potential to build a GARAGE! Don’t miss out on this INCREDIBLE DEAL!! (id:57810)
Property Details
|
MLS® Number
|
A2359455 |
|
Property Type
|
Single Family |
|
Community Name
|
Taradale |
|
Amenities Near By
|
Playground, Schools, Shopping |
|
Features
|
Back Lane |
|
Parking Space Total
|
2 |
|
Plan
|
0311639 |
|
Structure
|
Deck |
Building
|
Bathroom Total
|
2 |
|
Bedrooms Above Ground
|
2 |
|
Bedrooms Below Ground
|
1 |
|
Bedrooms Total
|
3 |
|
Appliances
|
Washer, Refrigerator, Dishwasher, Stove, Dryer |
|
Architectural Style
|
Bi-level |
|
Basement Development
|
Finished |
|
Basement Features
|
Walk Out, Walk-up |
|
Basement Type
|
Full (finished) |
|
Constructed Date
|
2003 |
|
Construction Style Attachment
|
Detached |
|
Cooling Type
|
None |
|
Exterior Finish
|
Vinyl Siding |
|
Fireplace Present
|
Yes |
|
Fireplace Total
|
1 |
|
Flooring Type
|
Laminate |
|
Foundation Type
|
Poured Concrete |
|
Heating Fuel
|
Natural Gas |
|
Heating Type
|
Forced Air |
|
Size Interior
|
815 Sqft |
|
Total Finished Area
|
815 Sqft |
|
Type
|
House |
Parking
Land
|
Acreage
|
No |
|
Fence Type
|
Fence |
|
Land Amenities
|
Playground, Schools, Shopping |
|
Size Depth
|
35 M |
|
Size Frontage
|
8.6 M |
|
Size Irregular
|
301.00 |
|
Size Total
|
301 M2|0-4,050 Sqft |
|
Size Total Text
|
301 M2|0-4,050 Sqft |
|
Zoning Description
|
R-1n |
Rooms
| Level |
Type |
Length |
Width |
Dimensions |
|
Basement |
4pc Bathroom |
|
|
7.42 Ft x 5.33 Ft |
|
Basement |
Bedroom |
|
|
9.08 Ft x 9.75 Ft |
|
Basement |
Family Room |
|
|
20.67 Ft x 17.83 Ft |
|
Main Level |
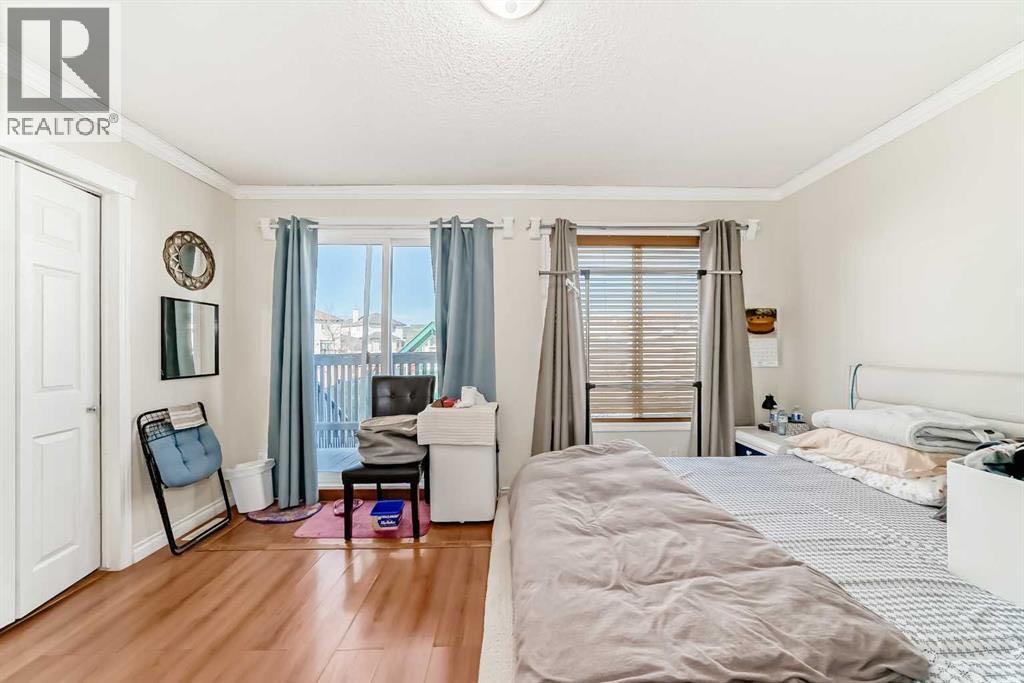
Primary Bedroom |
|
|
14.17 Ft x 10.42 Ft |
|
Main Level |
Bedroom |
|
|
10.25 Ft x 8.83 Ft |
|
Main Level |
Living Room |
|
|
11.00 Ft x 10.33 Ft |
|
Main Level |
Dining Room |
|
|
10.00 Ft x 9.92 Ft |
|
Main Level |
4pc Bathroom |
|
|
7.67 Ft x 5.08 Ft |
|
Main Level |
Kitchen |
|
|
9.00 Ft x 9.00 Ft |
https://www.realtor.ca/real-estate/30535901/144-taradale-drive-ne-calgary-taradale