3 Bedroom
4 Bathroom
1,314 sqft
Fireplace
None
Other, Forced Air
$569,000
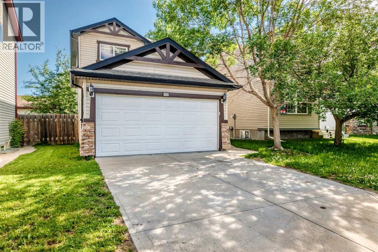
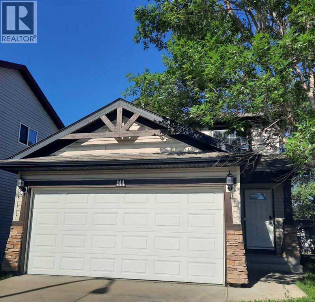
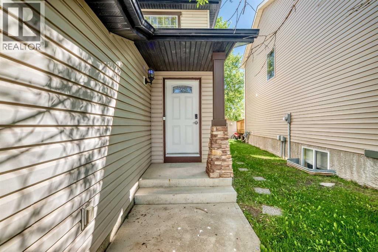
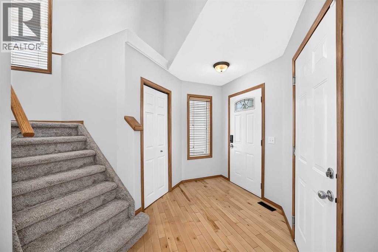
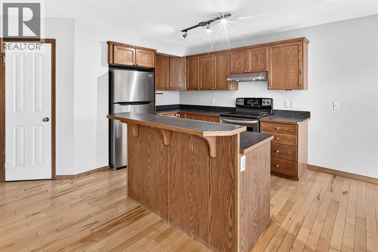
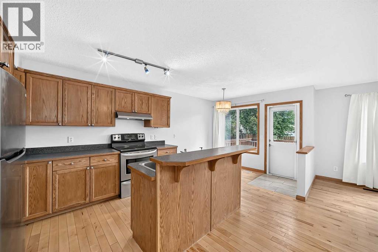
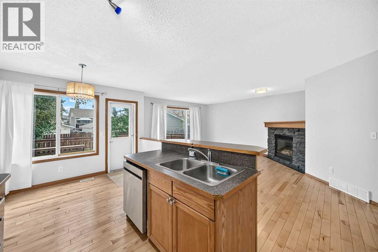
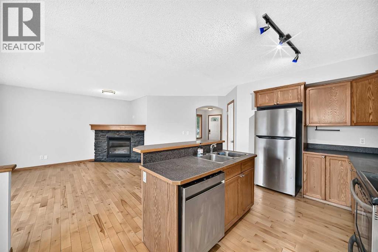
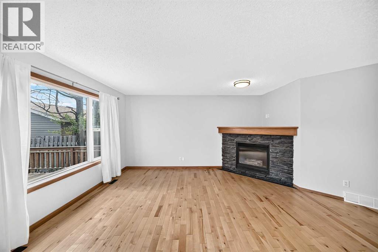
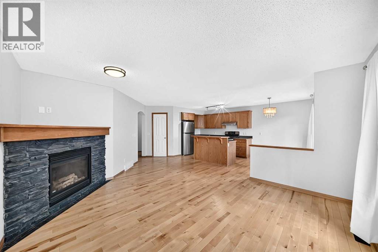
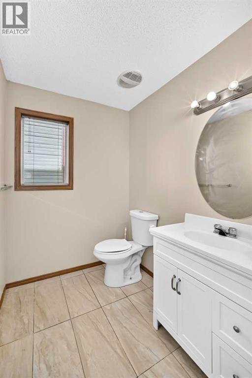
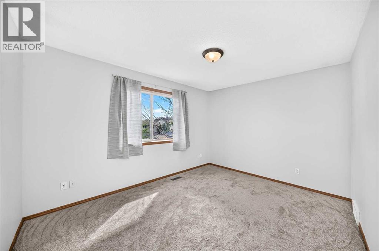
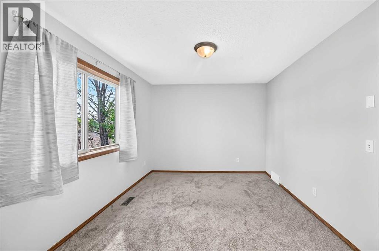
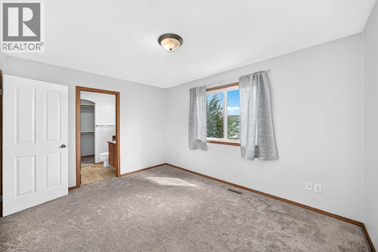
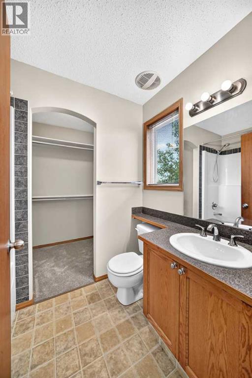
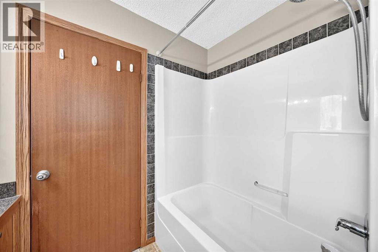
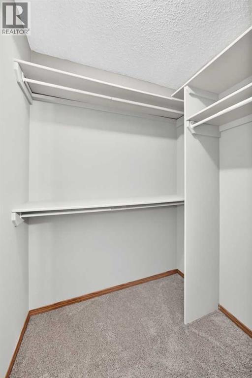
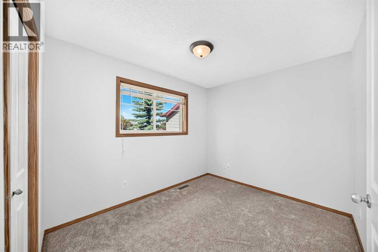
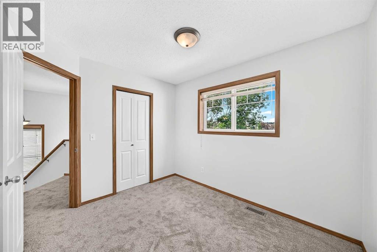
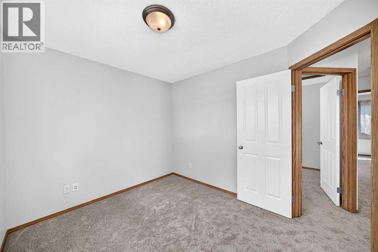
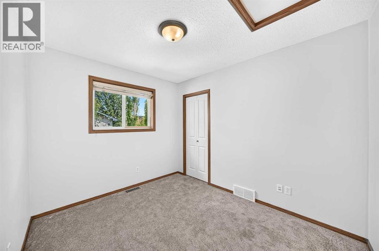
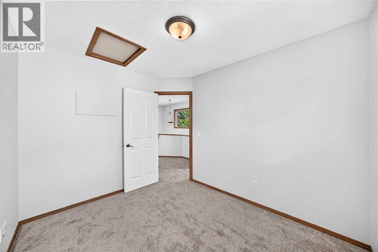
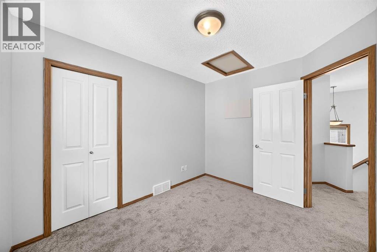
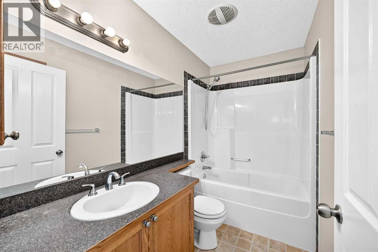
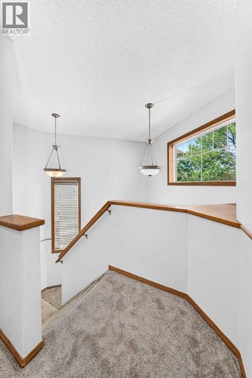
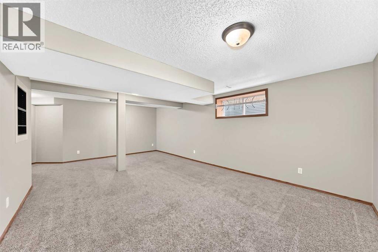
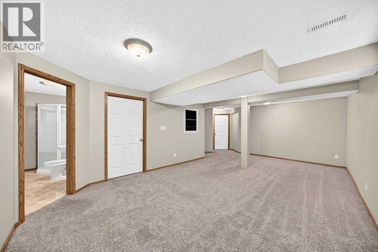
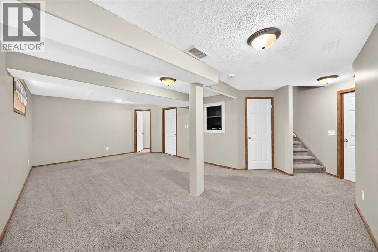
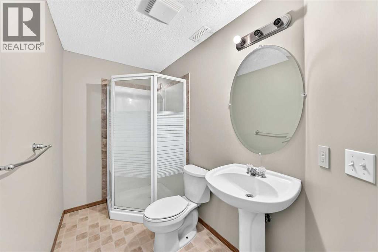
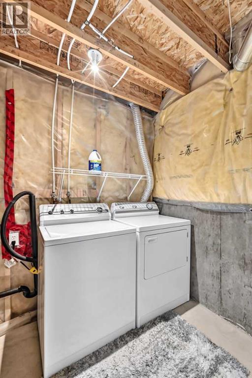
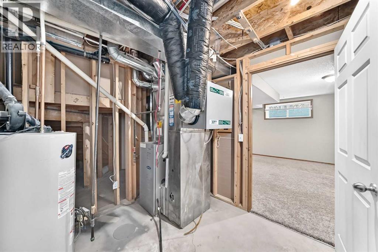
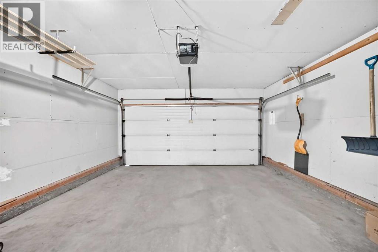
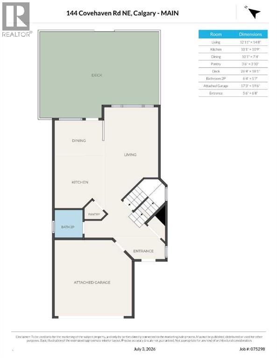
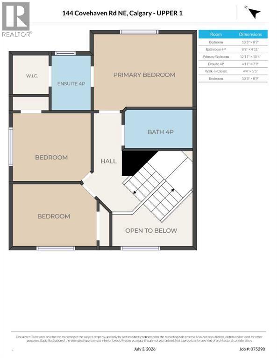
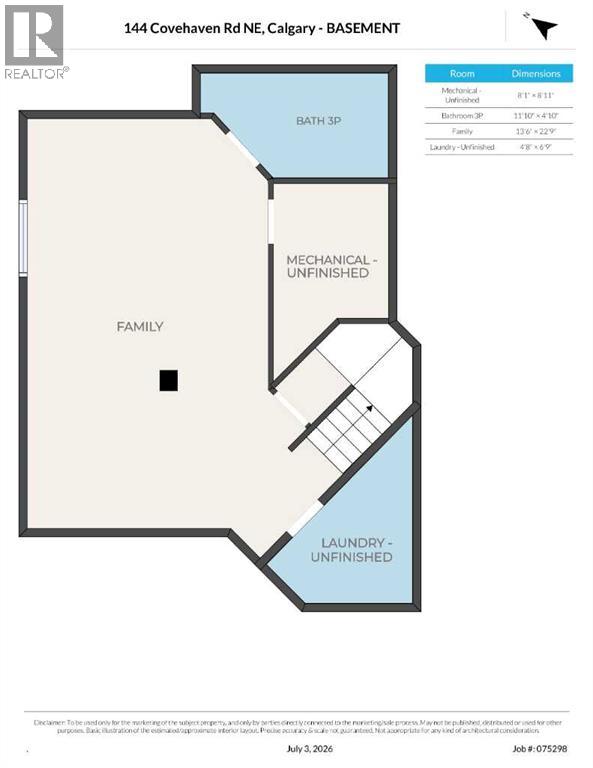
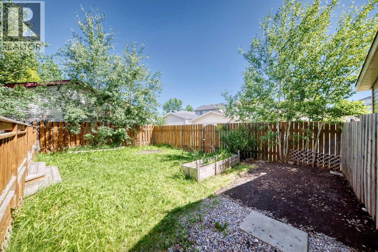
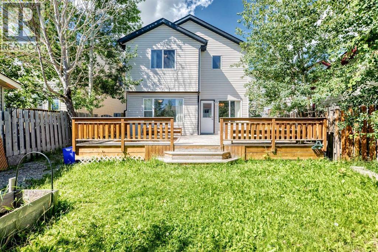
Welcome to 144 Covehaven Road NE, a beautiful family home offering over 1761 sq.ft of living area, including 1,314 sq.ft of above grade living area in the highly desirable community of Coventry Hills. Inside this two storey house, you will find a bright open-concept layout that features hardwood flooring throughout the spacious living and dining areas. The functional kitchen offers stainless steel appliances, including a BRAND NEW DISHWASHER. The kitchen also features a pantry, island with double sink, and plenty of workspace for cooking and entertaining. The spacious living room is filled with natural light from the front window and has a corner gas fireplace. Stairs and upper level boasts BRAND NEW CARPET, which features a four piece bath and three spacious bedrooms, including the master bedroom with a four piece ensuite bathroom and a walk-in closet . The fully developed basement adds over 477 sq.ft of additional living space and includes a three piece bath and a large carpeted area which can be used as gym, game room, or simply an area perfect for your guests or extended family. Double garage attached, and NEW ROOF IN 2025, and NEW INTERIOR PAINT! The property also has a rectangle backyard with back lane access and a very functional 26' X 18' deck. The electric subpanel in mechanical room and electric cable from a removed hot tub from the deck are kept in place (remarkable savings if buyers want to put another hot tub again!) Move-in-ready home, has easy access to the major roads, located close to parks, schools and transit. Book your showing today. (id:57810)
Property Details
|
MLS® Number
|
A2327746 |
|
Property Type
|
Single Family |
|
Community Name
|
Coventry Hills |
|
Amenities Near By
|
Park, Playground, Shopping |
|
Features
|
Back Lane |
|
Parking Space Total
|
4 |
|
Plan
|
0214384 |
|
Structure
|
Deck, See Remarks |
Building
|
Bathroom Total
|
4 |
|
Bedrooms Above Ground
|
3 |
|
Bedrooms Total
|
3 |
|
Appliances
|
Washer, Refrigerator, Dishwasher, Stove, Dryer, Hood Fan, Window Coverings |
|
Basement Development
|
Finished |
|
Basement Type
|
Full (finished) |
|
Constructed Date
|
2003 |
|
Construction Material
|
Wood Frame |
|
Construction Style Attachment
|
Detached |
|
Cooling Type
|
None |
|
Fireplace Present
|
Yes |
|
Fireplace Total
|
1 |
|
Flooring Type
|
Carpeted, Hardwood |
|
Foundation Type
|
Poured Concrete |
|
Half Bath Total
|
1 |
|
Heating Type
|
Other, Forced Air |
|
Stories Total
|
2 |
|
Size Interior
|
1,314 Sqft |
|
Total Finished Area
|
1314.5 Sqft |
|
Type
|
House |
Parking
|
Concrete
|
|
|
Attached Garage
|
2 |
Land
|
Acreage
|
No |
|
Fence Type
|
Fence |
|
Land Amenities
|
Park, Playground, Shopping |
|
Size Depth
|
31.15 M |
|
Size Frontage
|
10.4 M |
|
Size Irregular
|
335.00 |
|
Size Total
|
335 M2|0-4,050 Sqft |
|
Size Total Text
|
335 M2|0-4,050 Sqft |
|
Zoning Description
|
R-g |
Rooms
| Level |
Type |
Length |
Width |
Dimensions |
|
Second Level |
Bedroom |
|
|
10.42 Ft x 8.58 Ft |
|
Second Level |
4pc Bathroom |
|
|
8.67 Ft x 4.92 Ft |
|
Second Level |
Primary Bedroom |
|
|
12.92 Ft x 10.33 Ft |
|
Second Level |
4pc Bathroom |
|
|
7.75 Ft x 4.92 Ft |
|
Second Level |
Other |
|
|
5.42 Ft x 4.33 Ft |
|
Second Level |
Bedroom |
|
|
10.42 Ft x 8.75 Ft |
|
Lower Level |
Family Room |
|
|
22.75 Ft x 13.50 Ft |
|
Lower Level |
3pc Bathroom |
|
|
11.83 Ft x 4.83 Ft |
|
Lower Level |
Laundry Room |
|
|
6.75 Ft x 4.67 Ft |
|
Lower Level |
Furnace |
|
|
8.92 Ft x 8.08 Ft |
|
Main Level |
Living Room |
|
|
14.67 Ft x 12.92 Ft |
|
Main Level |
Kitchen |
|
|
10.75 Ft x 10.08 Ft |
|
Main Level |
Dining Room |
|
|
10.08 Ft x 7.33 Ft |
|
Main Level |
Pantry |
|
|
3.83 Ft x 3.50 Ft |
|
Main Level |
2pc Bathroom |
|
|
6.33 Ft x 5.58 Ft |
|
Main Level |
Other |
|
|
6.67 Ft x 5.50 Ft |
https://www.realtor.ca/real-estate/30025376/144-covehaven-road-ne-calgary-coventry-hills