3 Bedroom
3 Bathroom
1,563 sqft
Fireplace
None
Forced Air
$525,000
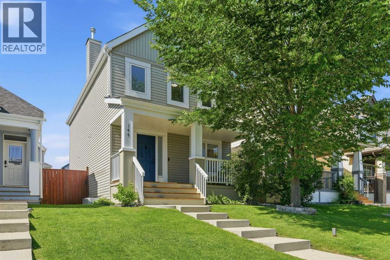
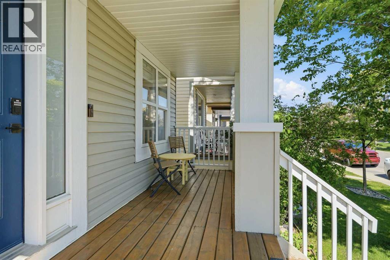
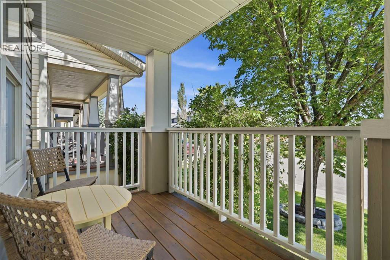
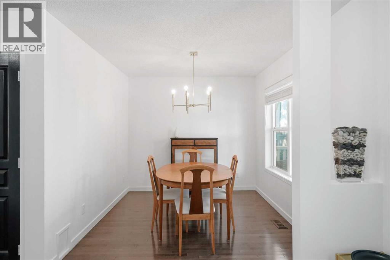
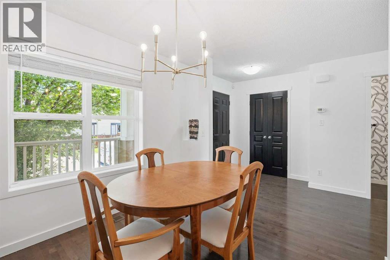
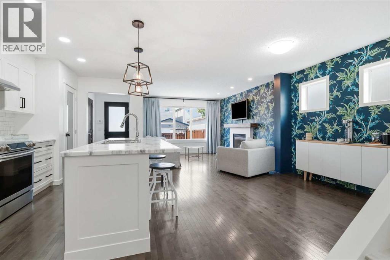
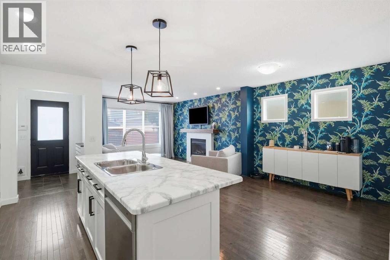
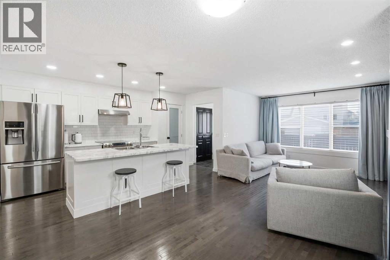
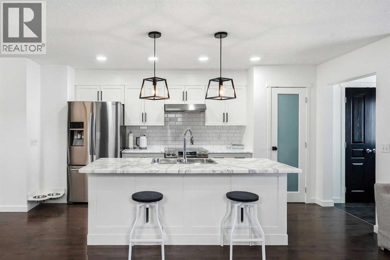
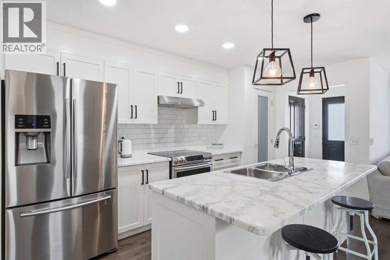
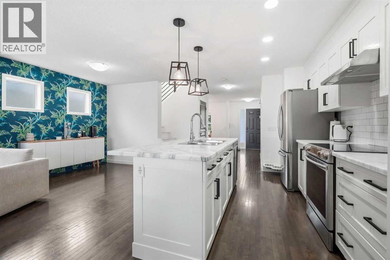
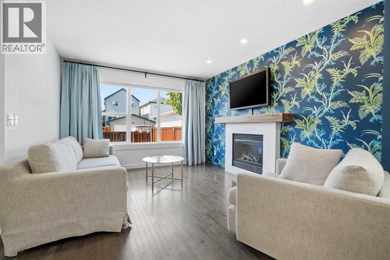
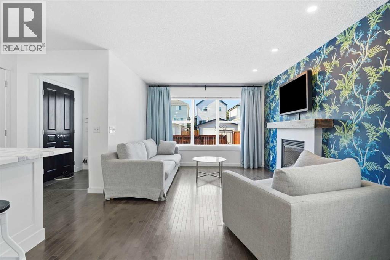
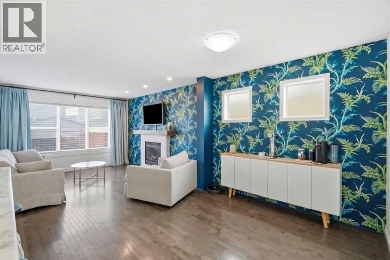
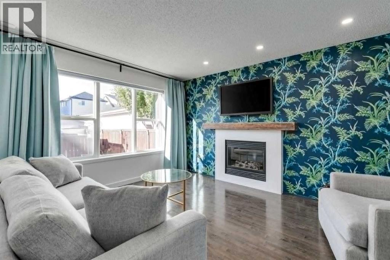
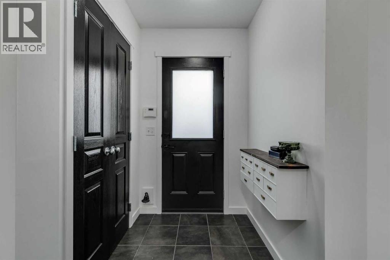
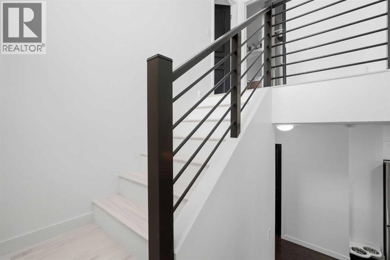
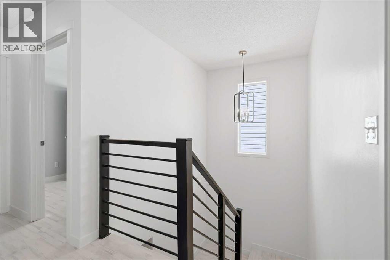
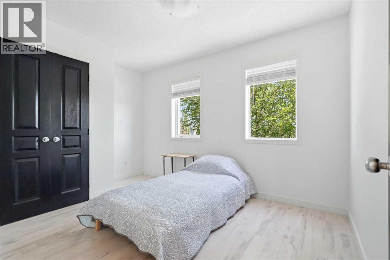
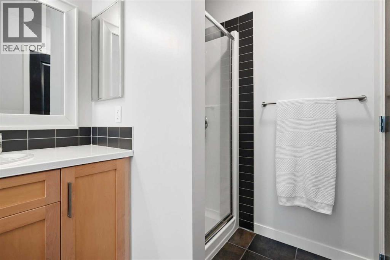
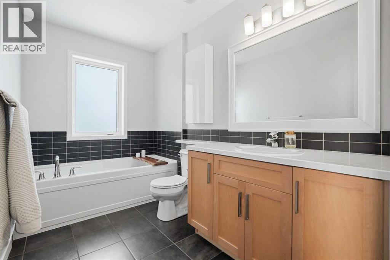
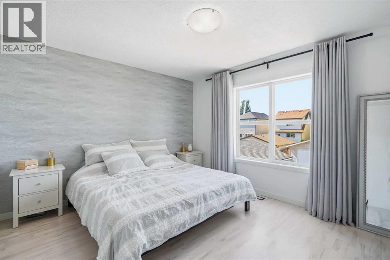
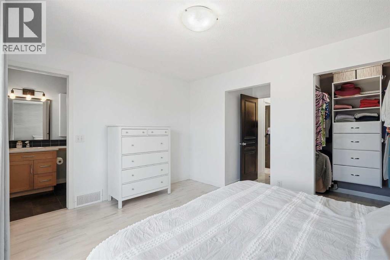
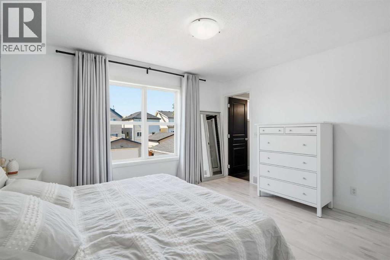
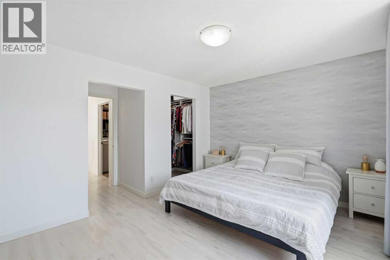
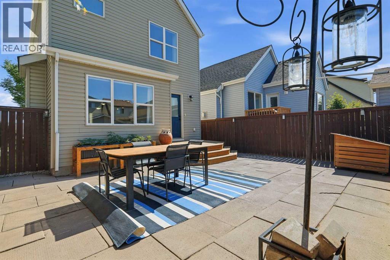
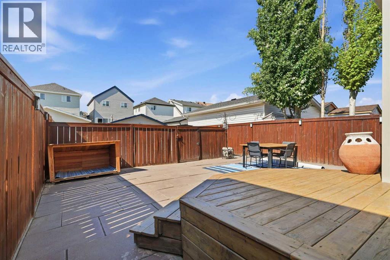
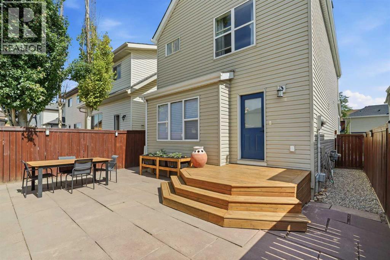
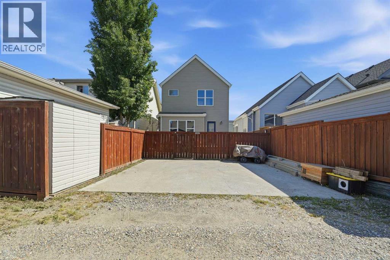
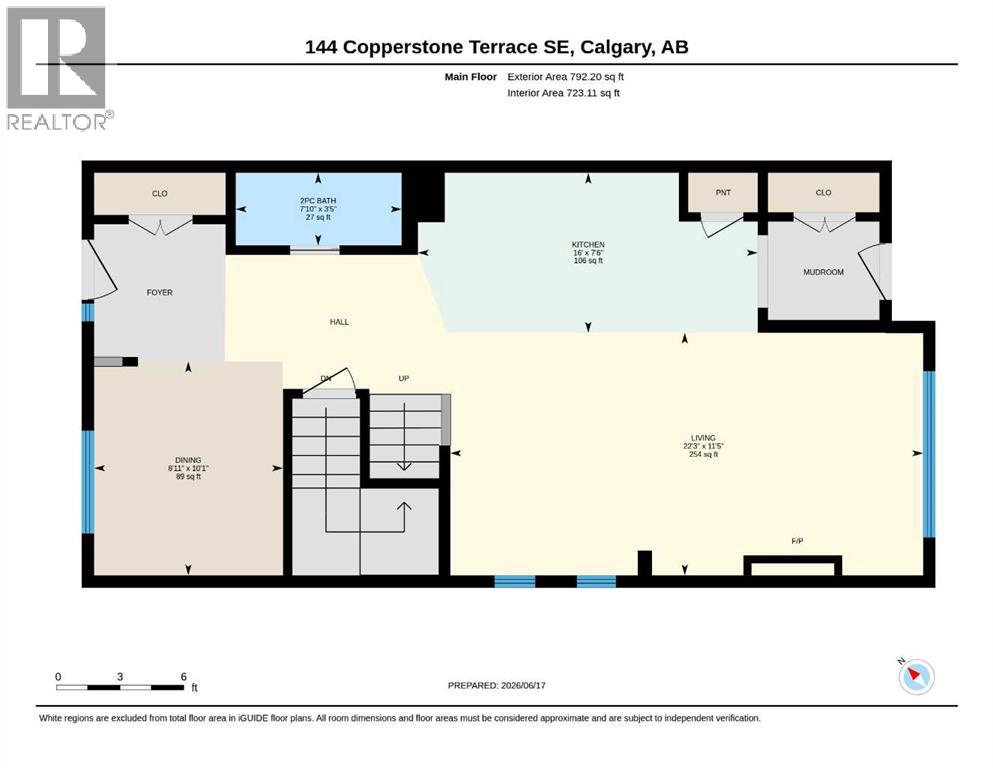
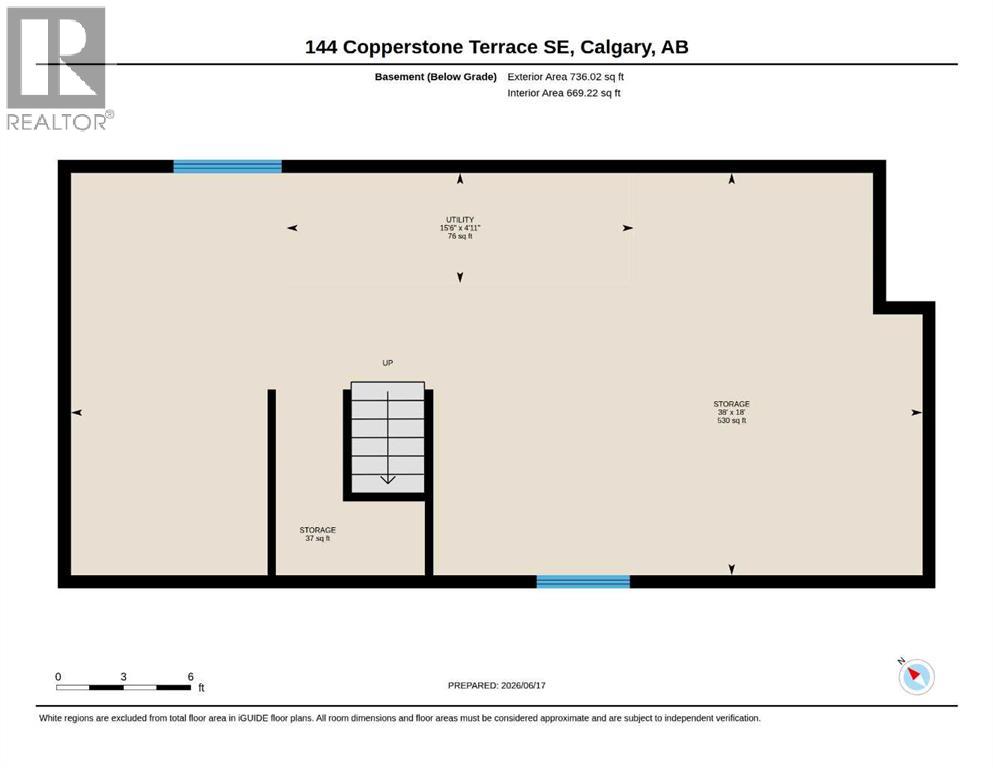
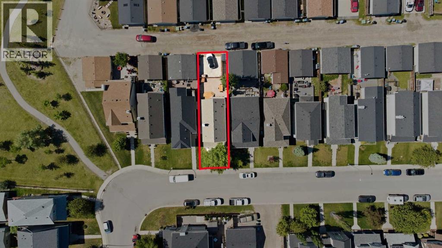
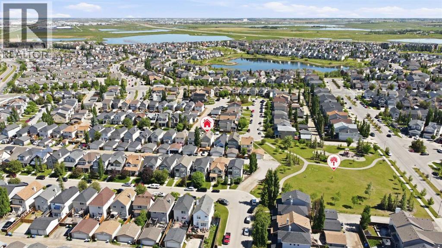
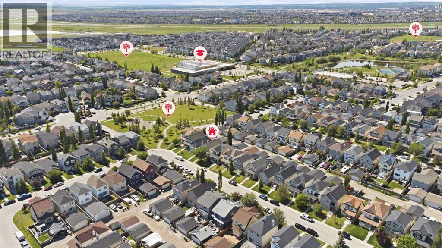
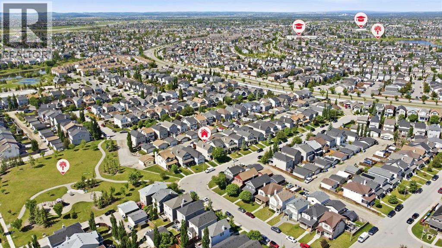
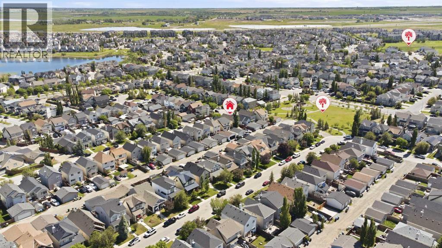
Welcome to your next chapter in the heart of Copperfield! Basking in natural light, this beautifully maintained 3-bedroom, 3-bathroom home offers over 1,500 sq. ft. of bright, sun-drenched living space. You'll love the premium, low-maintenance solid maple hardwood flooring that flows seamlessly across both the main and upper levels. The open-concept layout effortlessly blends daily living with entertaining, featuring a spacious kitchen complete with upgraded stainless steel appliances.Step outside into your sunny, SOUTH facing backyard, fully designed for low-maintenance living making it the ultimate spot for summer BBQs. Back inside, the unfinished basement awaits your personal touch, offering a blank canvas to dream up whatever style and layout fits your lifestyle.Rest easy knowing the big-ticket items are already taken care of, including a new roof (2023) and a new hot water tank (2024). Nestled on a quiet terrace close to schools, parks, walking paths, and shopping, this turn-key home delivers the perfect mix of peace of mind, sunshine, and everyday convenience. Schedule your private tour today! (id:57810)
Property Details
|
MLS® Number
|
A2323637 |
|
Property Type
|
Single Family |
|
Community Name
|
Copperfield |
|
Amenities Near By
|
Park, Playground, Schools, Shopping |
|
Features
|
Back Lane, Closet Organizers |
|
Parking Space Total
|
2 |
|
Plan
|
0711973 |
|
Structure
|
Deck |
Building
|
Bathroom Total
|
3 |
|
Bedrooms Above Ground
|
3 |
|
Bedrooms Total
|
3 |
|
Appliances
|
Washer, Refrigerator, Dishwasher, Stove, Dryer, Hood Fan, Window Coverings |
|
Basement Development
|
Unfinished |
|
Basement Type
|
Full (unfinished) |
|
Constructed Date
|
2007 |
|
Construction Material
|
Wood Frame |
|
Construction Style Attachment
|
Detached |
|
Cooling Type
|
None |
|
Exterior Finish
|
Vinyl Siding |
|
Fire Protection
|
Smoke Detectors |
|
Fireplace Present
|
Yes |
|
Fireplace Total
|
1 |
|
Flooring Type
|
Hardwood, Tile |
|
Foundation Type
|
Poured Concrete |
|
Half Bath Total
|
1 |
|
Heating Fuel
|
Natural Gas |
|
Heating Type
|
Forced Air |
|
Stories Total
|
2 |
|
Size Interior
|
1,563 Sqft |
|
Total Finished Area
|
1562.7 Sqft |
|
Type
|
House |
Parking
Land
|
Acreage
|
No |
|
Fence Type
|
Fence |
|
Land Amenities
|
Park, Playground, Schools, Shopping |
|
Size Depth
|
33.46 M |
|
Size Frontage
|
8.53 M |
|
Size Irregular
|
286.00 |
|
Size Total
|
286 M2|0-4,050 Sqft |
|
Size Total Text
|
286 M2|0-4,050 Sqft |
|
Zoning Description
|
R-g |
Rooms
| Level |
Type |
Length |
Width |
Dimensions |
|
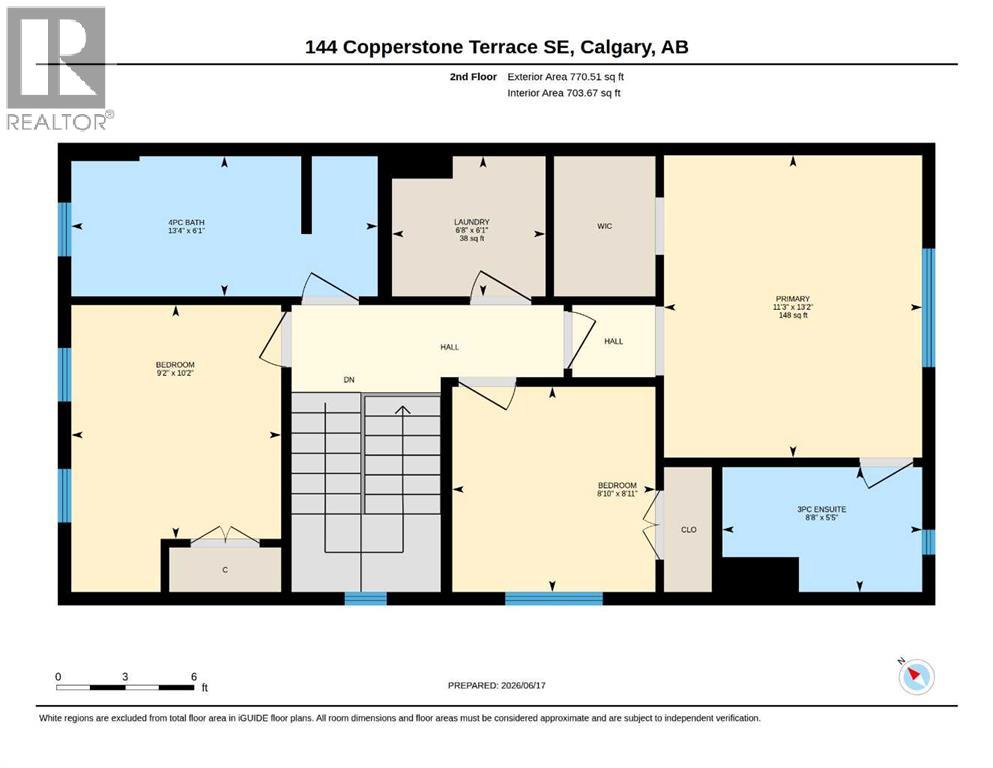
Second Level |
Primary Bedroom |
|
|
11.25 Ft x 13.17 Ft |
|
Second Level |
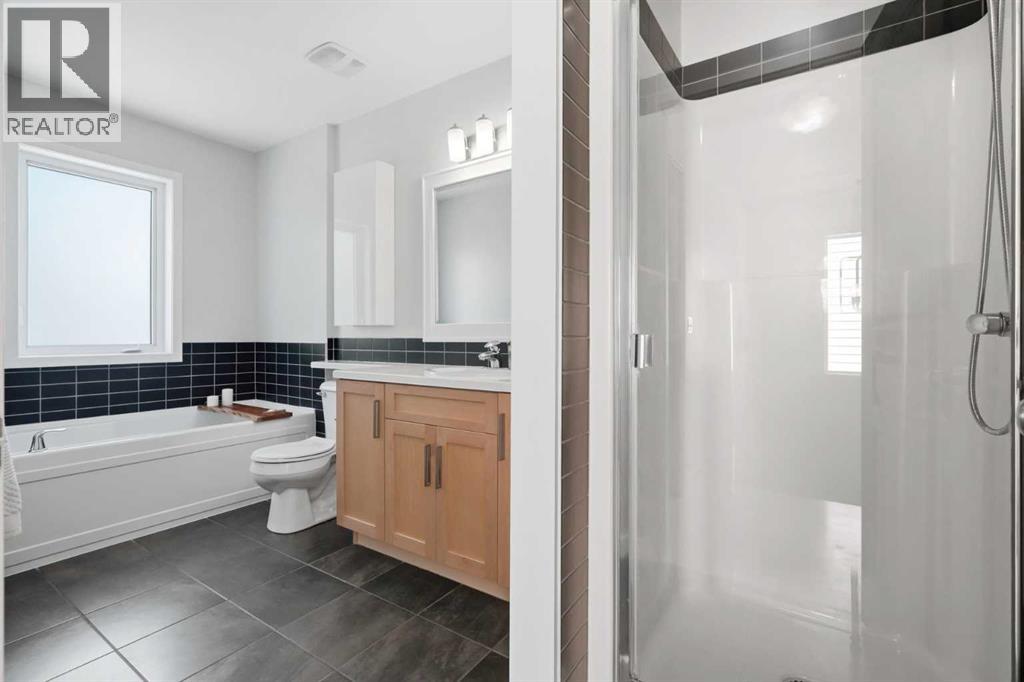
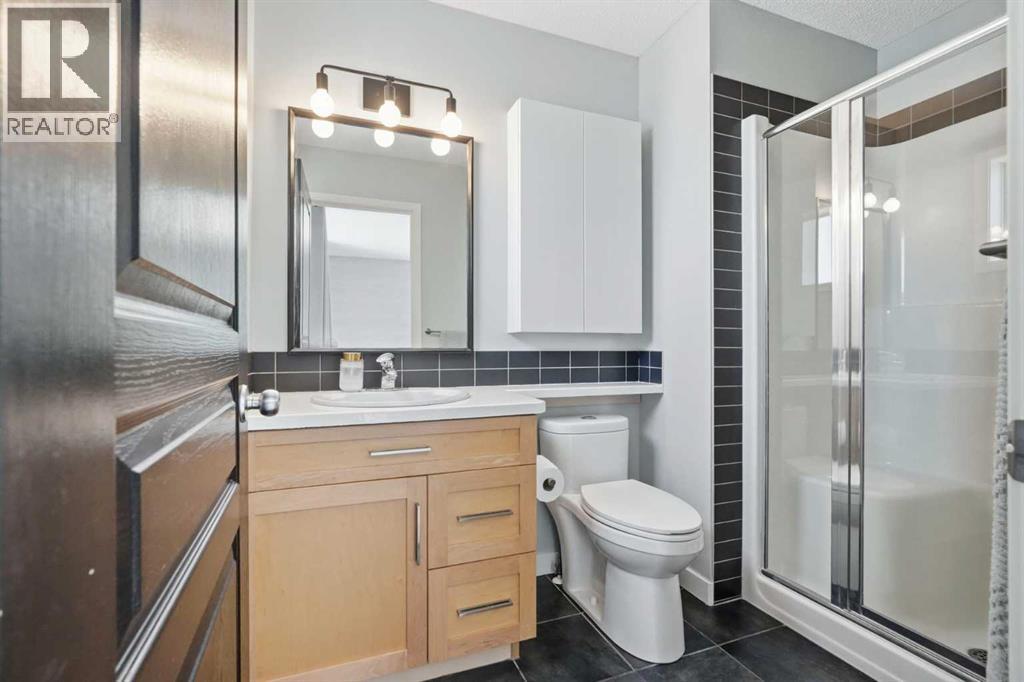
3pc Bathroom |
|
|
8.67 Ft x 5.42 Ft |
|
Second Level |
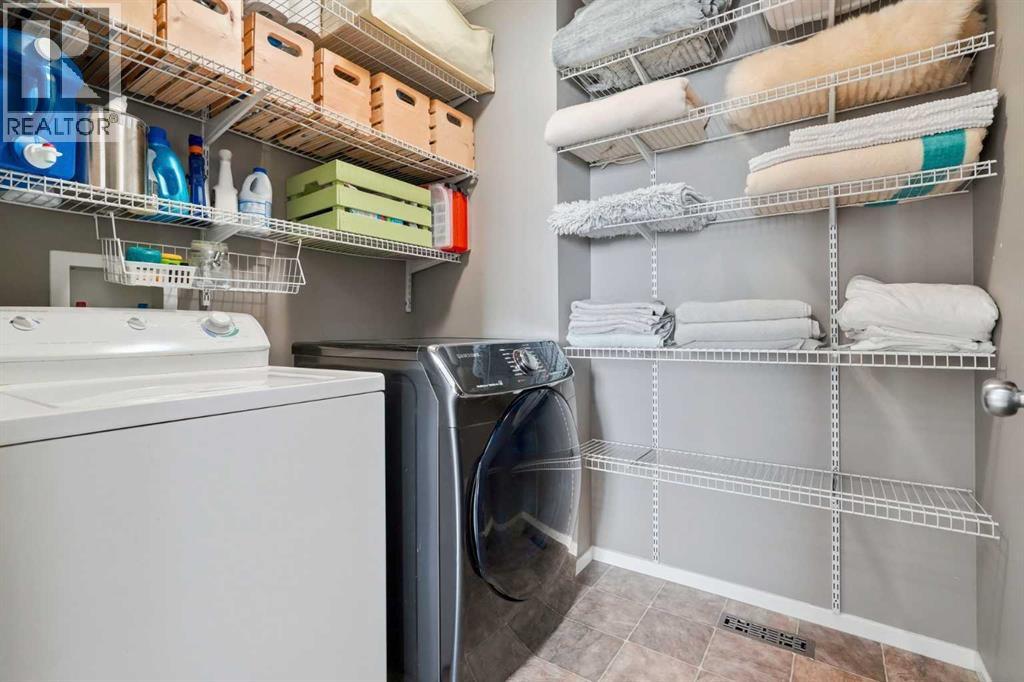
Laundry Room |
|
|
6.67 Ft x 6.08 Ft |
|
Second Level |
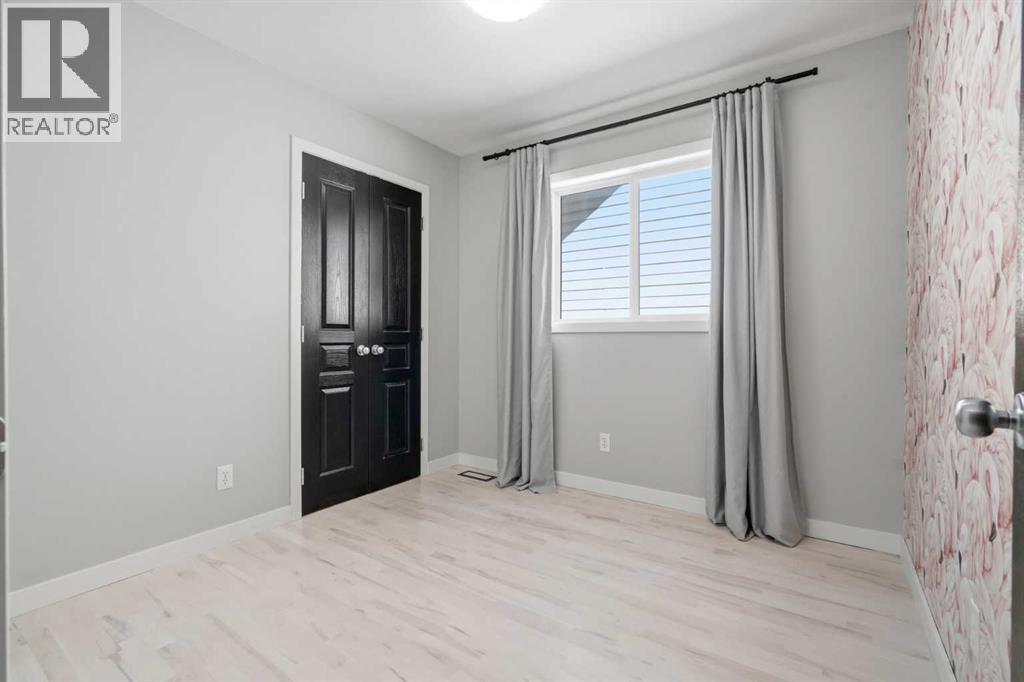
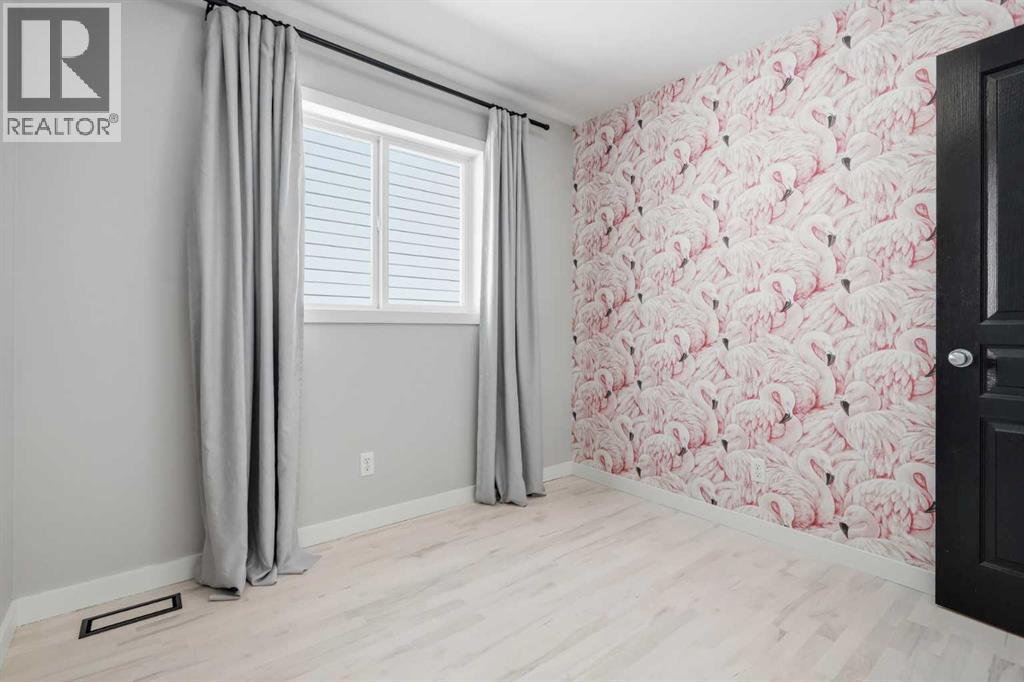
Bedroom |
|
|
8.83 Ft x 8.92 Ft |
|
Second Level |
Bedroom |
|
|
9.17 Ft x 10.17 Ft |
|
Second Level |
4pc Bathroom |
|
|
13.33 Ft x 6.08 Ft |
|
Basement |
Storage |
|
|
18.00 Ft x 38.00 Ft |
|
Basement |
Furnace |
|
|
4.92 Ft x 15.50 Ft |
|
Main Level |
Kitchen |
|
|
16.00 Ft x 7.50 Ft |
|
Main Level |
Living Room |
|
|
22.25 Ft x 11.42 Ft |
|
Main Level |
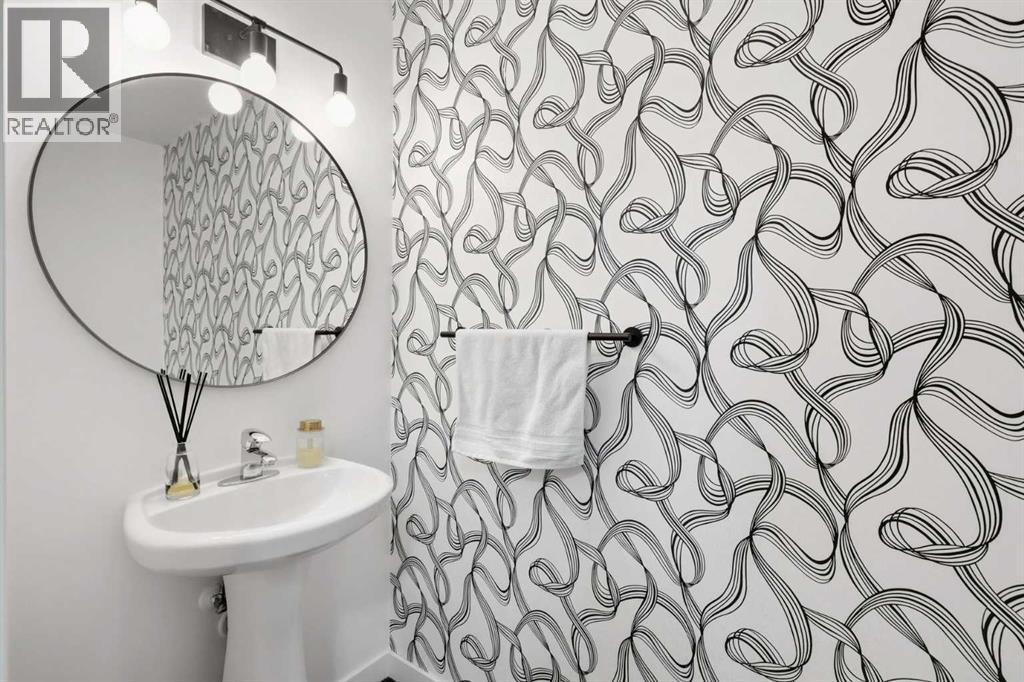
2pc Bathroom |
|
|
7.83 Ft x 3.42 Ft |
|
Main Level |
Dining Room |
|
|
8.92 Ft x 10.08 Ft |
https://www.realtor.ca/real-estate/29956699/144-copperstone-terrace-se-calgary-copperfield