4 Bedroom
3 Bathroom
1,476 sqft
Bungalow
Fireplace
None
Forced Air
Landscaped, Lawn
$875,000
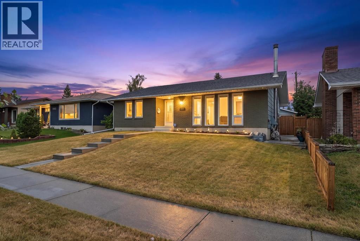
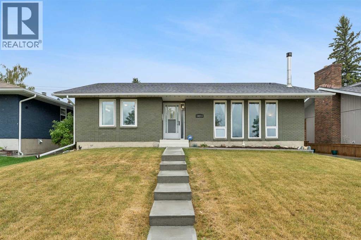
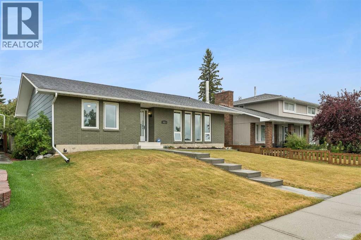
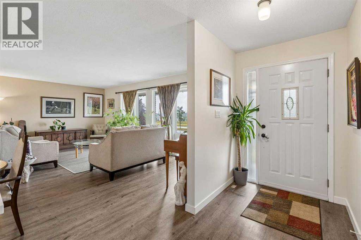
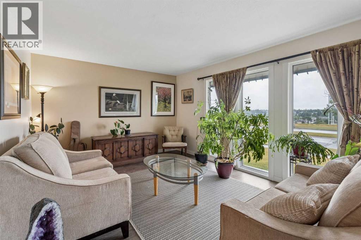
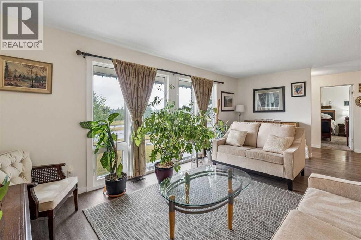
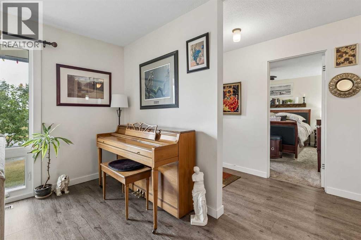
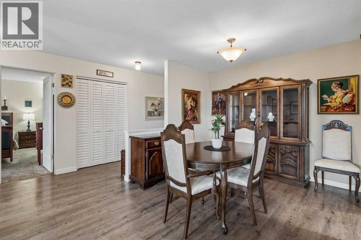
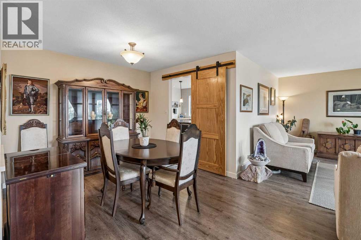
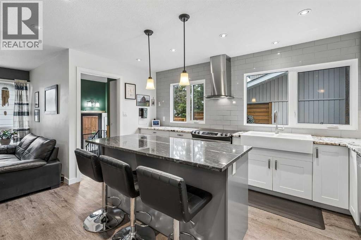
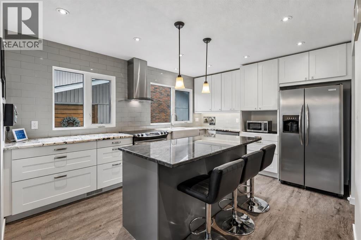
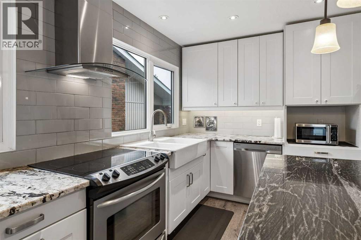
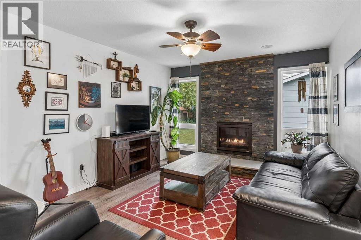
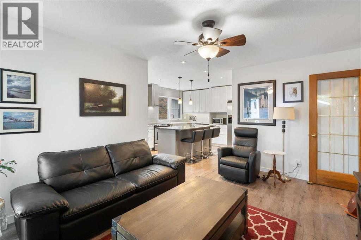
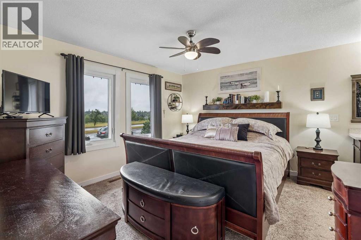
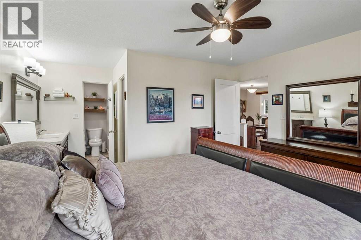
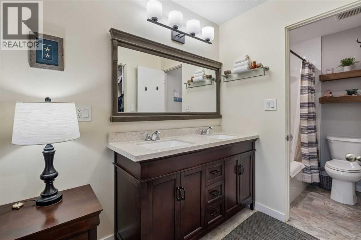
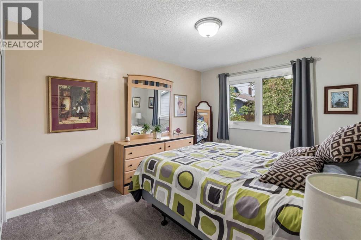
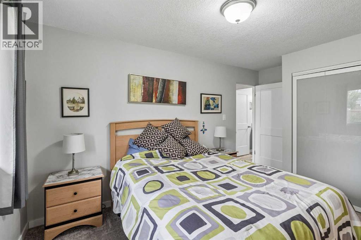
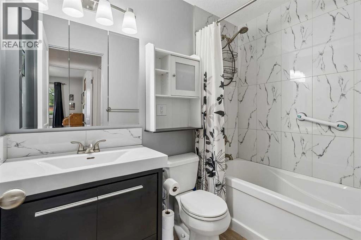
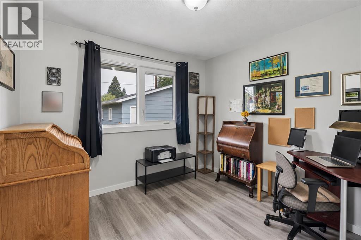
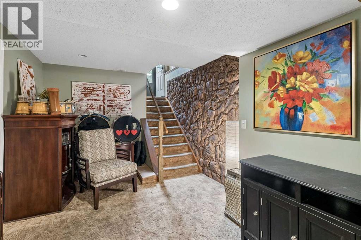
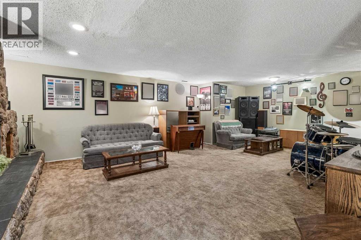
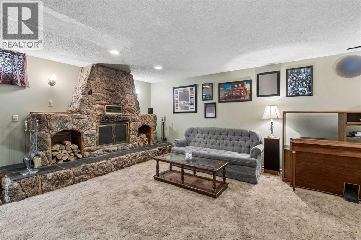
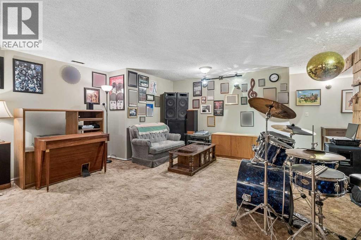
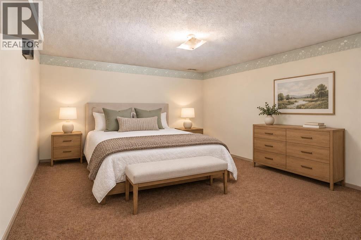
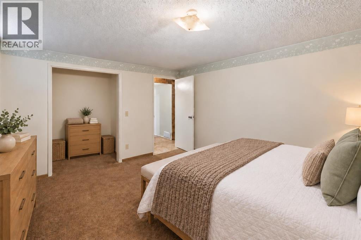
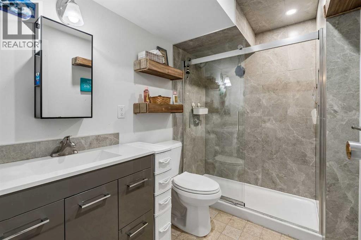
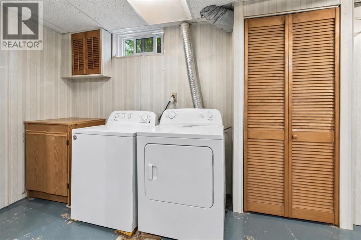
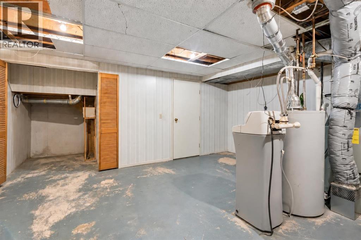
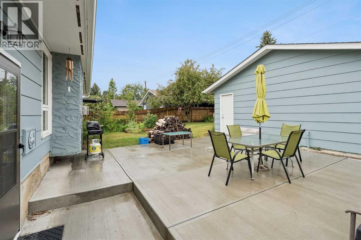
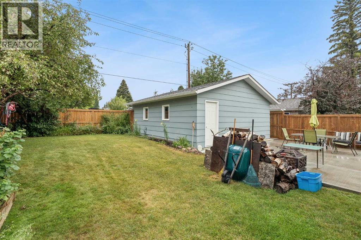
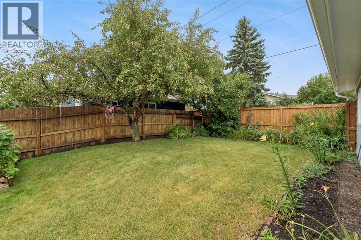
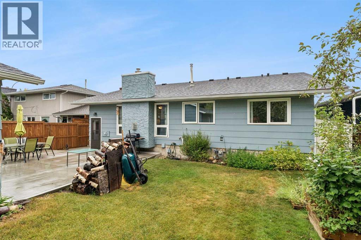
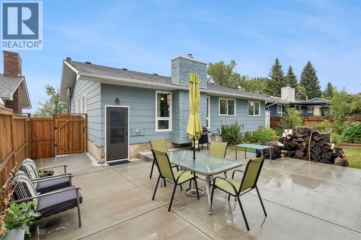
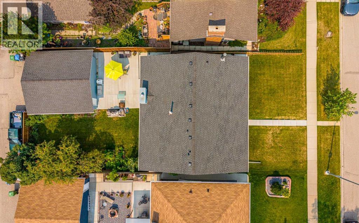
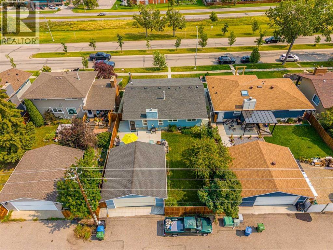
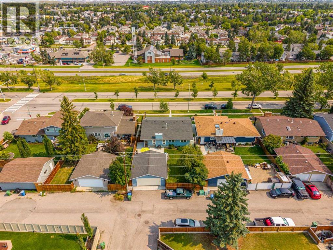
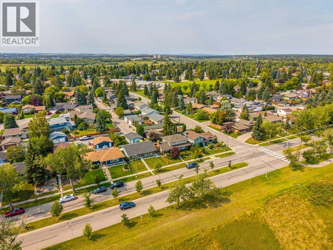
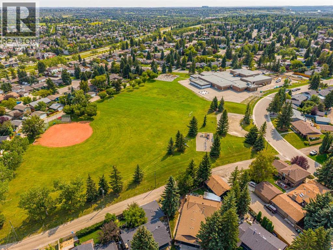
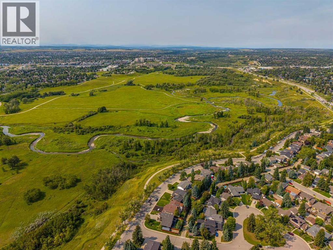
There’s a reason people wait for the right home in Parkland, and this is exactly the kind of property they’re waiting for. Set on a large, mature lot along Parkland Boulevard, this updated bungalow brings together something increasingly hard to find: space, character, thoughtful improvements and a location that has stood the test of time. Inside, the main floor has been extensively updated with a refreshed kitchen, modern bathrooms and finishes that make the home feel current while keeping the warmth that makes a bungalow feel like home. Three bedrooms and two bathrooms upstairs are joined by comfortable living and dining spaces designed for real life, not just listing photos. Downstairs, the fully developed basement adds another bedroom, full bathroom, a wood-burning fireplace, generous recreation space, storage and utility areas, with plenty of room to keep its character or make it completely your own. Outside, the oversized lot gives you the breathing room newer communities simply don’t offer, along with a double detached garage and all the benefits of an established neighbourhood. Updated where it counts, full of personality where it matters, and sitting on the kind of land they just don’t make more of. This is Parkland, and this one is worth seeing in person. (id:57810)
Property Details
|
MLS® Number
|
A2337572 |
|
Property Type
|
Single Family |
|
Community Name
|
Parkland |
|
Amenities Near By
|
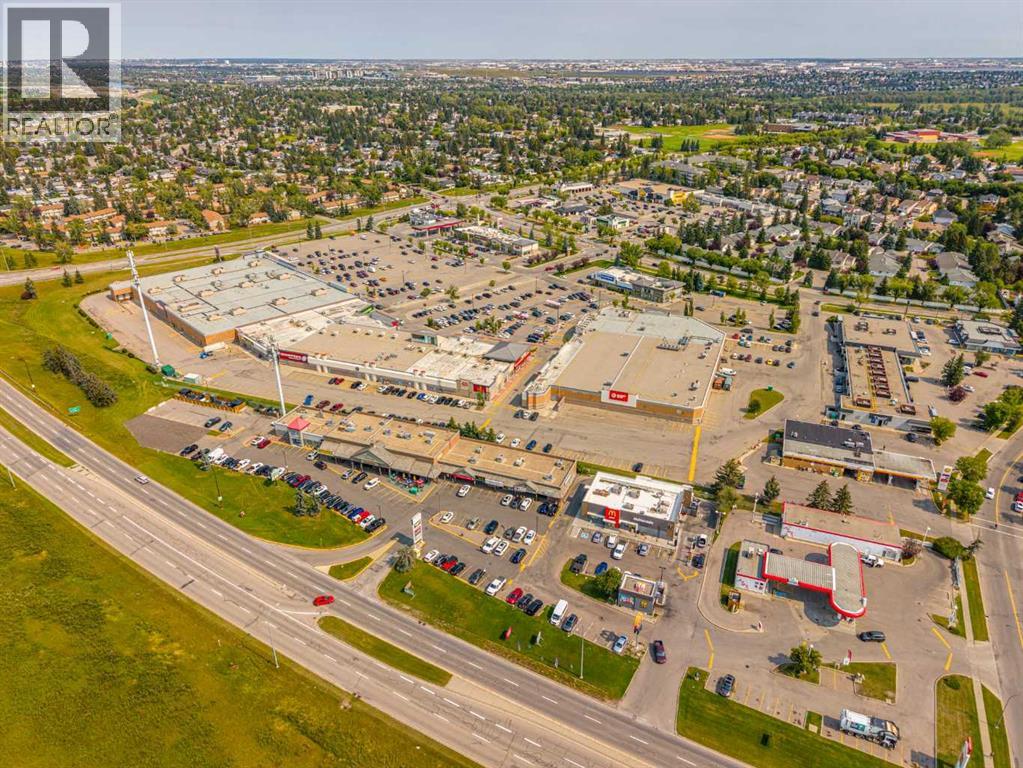
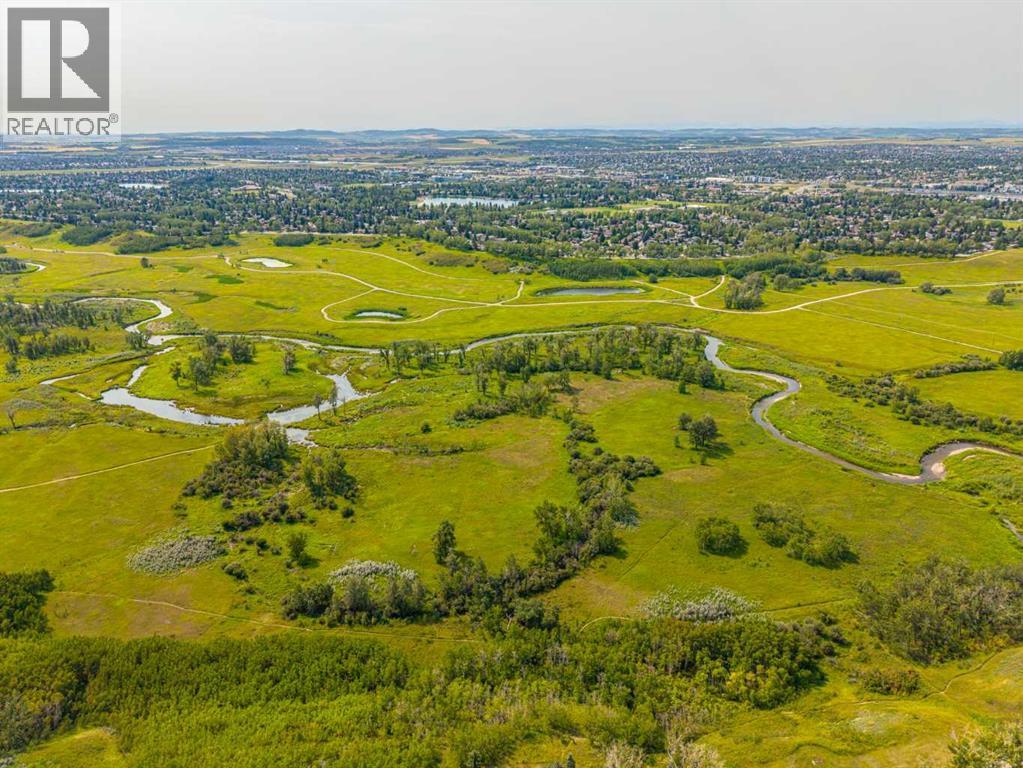
Park, Playground, Schools, Shopping |
|
Features
|
Back Lane |
|
Parking Space Total
|
2 |
|
Plan
|
7410647 |
Building
|
Bathroom Total
|
3 |
|
Bedrooms Above Ground
|
3 |
|
Bedrooms Below Ground
|
1 |
|
Bedrooms Total
|
4 |
|
Appliances
|
Washer, Refrigerator, Dishwasher, Range, Dryer, Hood Fan, Window Coverings, Garage Door Opener |
|
Architectural Style
|
Bungalow |
|
Basement Development
|
Finished |
|
Basement Type
|
Full (finished) |
|
Constructed Date
|
1975 |
|
Construction Material
|
Wood Frame |
|
Construction Style Attachment
|
Detached |
|
Cooling Type
|
None |
|
Exterior Finish
|
Brick |
|
Fireplace Present
|
Yes |
|
Fireplace Total
|
2 |
|
Flooring Type
|
Carpeted, Tile, Vinyl Plank |
|
Foundation Type
|
Poured Concrete |
|
Heating Type
|
Forced Air |
|
Stories Total
|
1 |
|
Size Interior
|
1,476 Sqft |
|
Total Finished Area
|
1476.05 Sqft |
|
Type
|
House |
Parking
Land
|
Acreage
|
No |
|
Fence Type
|
Fence |
|
Land Amenities
|
Park, Playground, Schools, Shopping |
|
Landscape Features
|
Landscaped, Lawn |
|
Size Frontage
|
15.88 M |
|
Size Irregular
|
580.00 |
|
Size Total
|
580 M2|4,051 - 7,250 Sqft |
|
Size Total Text
|
580 M2|4,051 - 7,250 Sqft |
|
Zoning Description
|
R-c1 |
Rooms
| Level |
Type |
Length |
Width |
Dimensions |
|
Basement |
3pc Bathroom |
|
|
8.58 Ft x 5.50 Ft |
|
Basement |
Bedroom |
|
|
11.83 Ft x 14.92 Ft |
|
Basement |
Recreational, Games Room |
|
|
25.67 Ft x 28.67 Ft |
|
Basement |
Storage |
|
|
10.42 Ft x 10.08 Ft |
|
Basement |
Furnace |
|
|
20.50 Ft x 17.00 Ft |
|
Main Level |
4pc Bathroom |
|
|
7.83 Ft x 4.92 Ft |
|
Main Level |
5pc Bathroom |
|
|
4.92 Ft x 10.67 Ft |
|
Main Level |
Bedroom |
|
|
10.08 Ft x 14.58 Ft |
|
Main Level |
Bedroom |
|
|
9.83 Ft x 11.00 Ft |
|
Main Level |
Dining Room |
|
|
9.92 Ft x 8.17 Ft |
|
Main Level |
Family Room |
|
|
11.33 Ft x 14.50 Ft |
|
Main Level |
Foyer |
|
|
5.17 Ft x 10.17 Ft |
|
Main Level |
Kitchen |
|
|
11.08 Ft x 14.33 Ft |
|
Main Level |
Living Room |
|
|
20.33 Ft x 12.17 Ft |
|
Main Level |
Primary Bedroom |
|
|
13.25 Ft x 11.33 Ft |
https://www.realtor.ca/real-estate/30259173/14211-parkland-boulevard-se-calgary-parkland