3 Bedroom
2 Bathroom
907 sqft
Bungalow
None
Forced Air
Landscaped, Lawn
$543,700
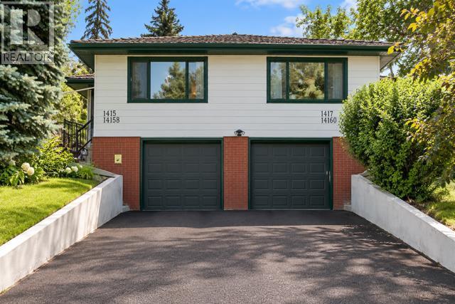
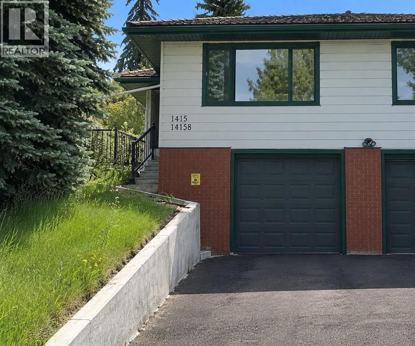
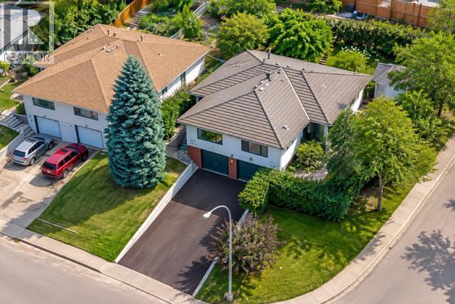
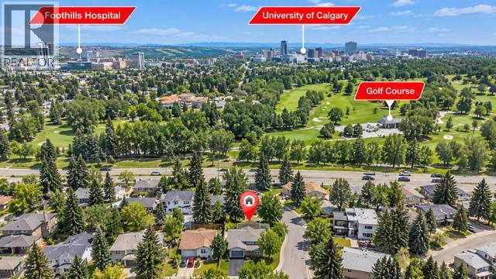
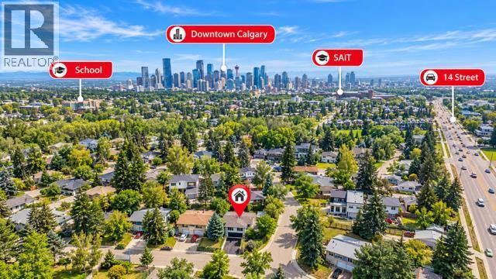
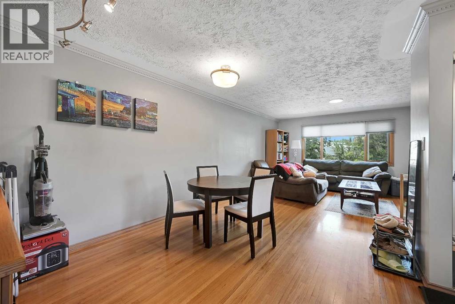
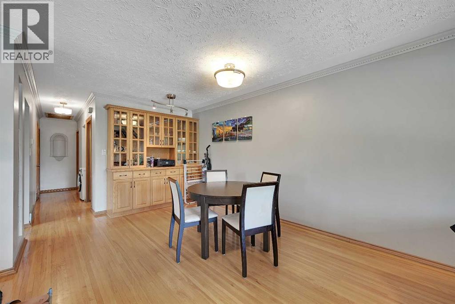
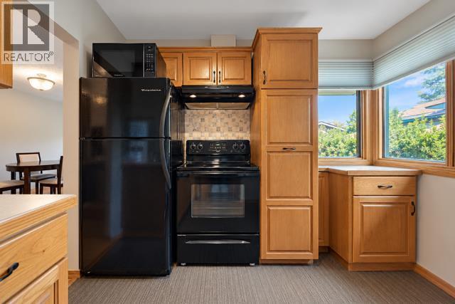
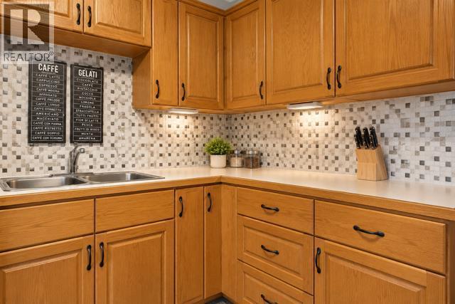
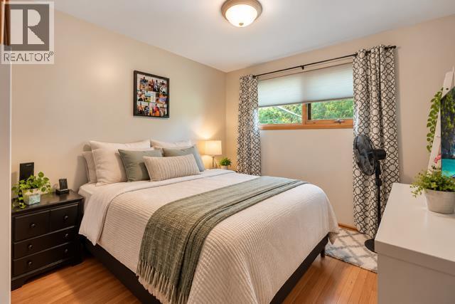
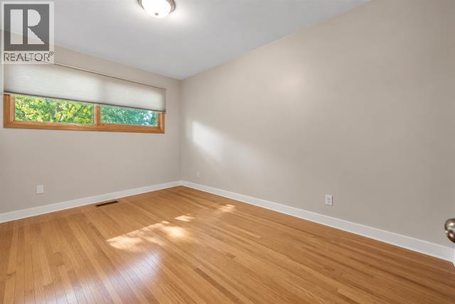
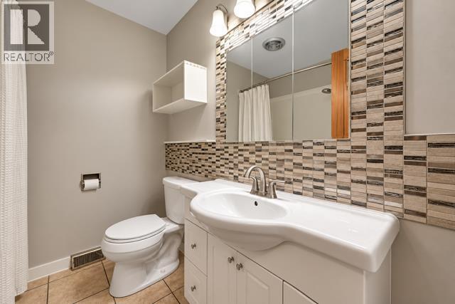
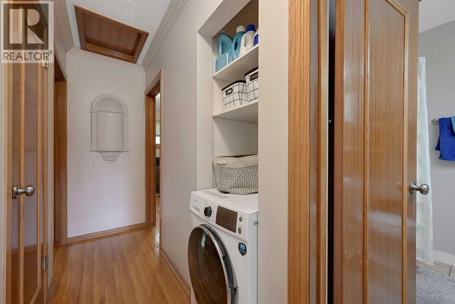
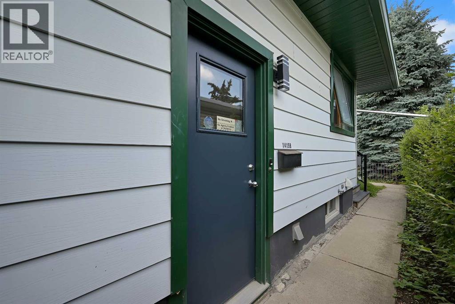
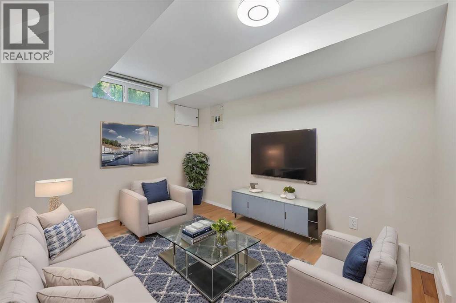
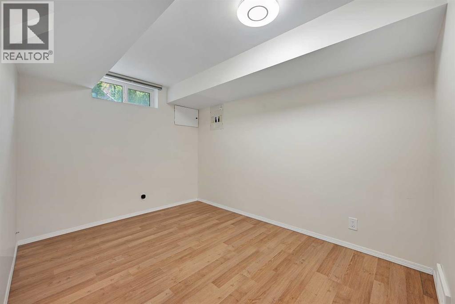
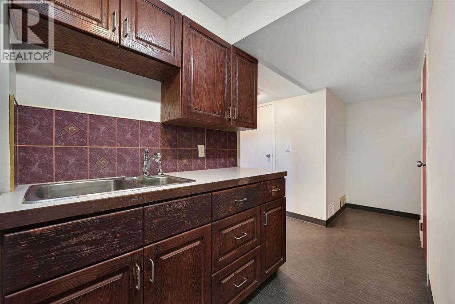
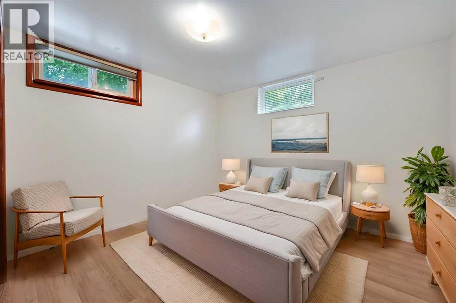
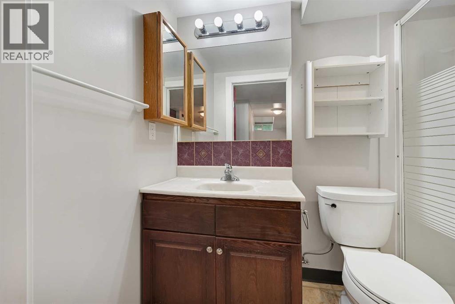
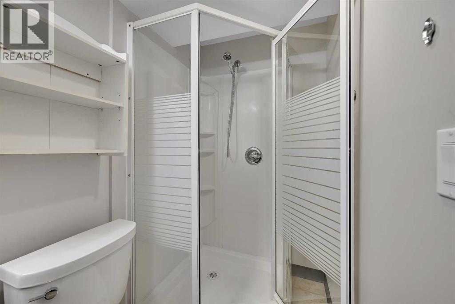
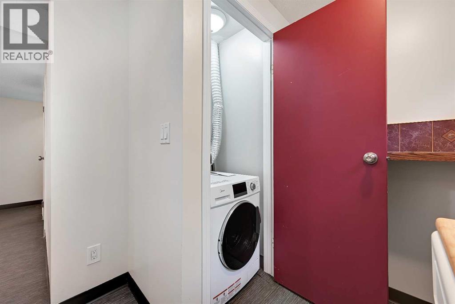
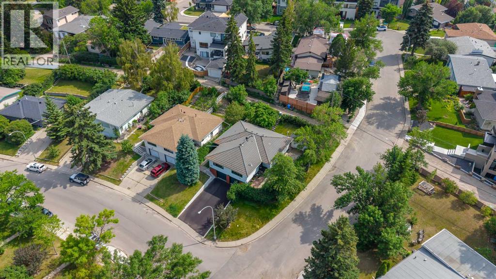
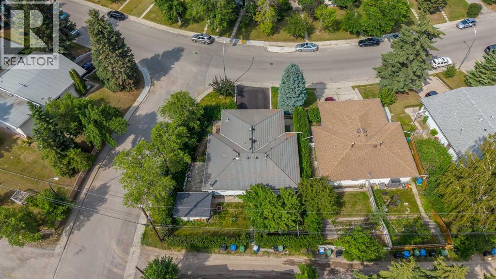
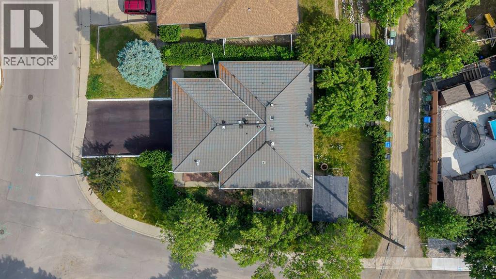
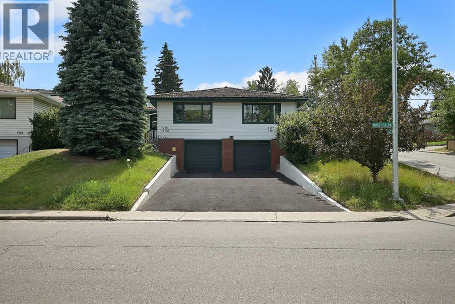
Exceptional Opportunity in Desirable Rosemont – Fully Legal Basement Suite!Opportunity awaits in the highly sought-after inner-city community of Rosemont! Whether you’re a first-time buyer looking to live up and generate income from a fully legal basement suite, or an investor looking to acquire both sides and own four legal units, this property offers outstanding flexibility and investment potential. Situated on a corner lot in an established community, the location is hard to beat—just minutes from downtown Calgary, SAIT, the University of Calgary, Foothills Medical Centre, Alberta Children’s Hospital, schools, golf courses, parks, pathways, transit and everyday amenities. The bright and inviting main floor features an open-concept living and dining area with hardwood flooring, a spacious kitchen offering plenty of cabinetry and counter space, two bedrooms, a full bathroom and convenient in-suite laundry. A single attached garage adds even more value. The fully finished legal basement suite has its own separate entrance and features a comfortable living area, kitchen, bedroom, full bathroom and separate laundry—providing excellent privacy and functionality for both levels. Additional highlights include a durable clay tile roof, newer furnace and hot water tank, plus numerous updates throughout.Purchase one side and enjoy the benefits of two legal units—or explore the opportunity to purchase both sides and acquire four legal units in one exceptional Rosemont location. A fantastic opportunity for homeowners and investors alike! (id:57810)
Property Details
|
MLS® Number
|
A2349864 |
|
Property Type
|
Single Family |
|
Community Name
|
Rosemont |
|
Amenities Near By
|
Park, Playground, Recreation Nearby, Schools, Shopping |
|
Features
|
Other, Back Lane, Level |
|
Parking Space Total
|
4 |
|
Plan
|
2610614 |
Building
|
Bathroom Total
|
2 |
|
Bedrooms Above Ground
|
2 |
|
Bedrooms Below Ground
|
1 |
|
Bedrooms Total
|
3 |
|
Appliances
|
Refrigerator, Stove, Hood Fan, Garage Door Opener, Washer & Dryer |
|
Architectural Style
|
Bungalow |
|
Basement Development
|
Finished |
|
Basement Features
|
Separate Entrance, Walk-up, Suite |
|
Basement Type
|
Full (finished) |
|
Constructed Date
|
1959 |
|
Construction Material
|
Wood Frame |
|
Construction Style Attachment
|
Semi-detached |
|
Cooling Type
|
None |
|
Exterior Finish
|
Brick, Vinyl Siding |
|
Flooring Type
|
Ceramic Tile, Hardwood, Laminate |
|
Foundation Type
|
Poured Concrete |
|
Heating Fuel
|
Natural Gas |
|
Heating Type
|
Forced Air |
|
Stories Total
|
1 |
|
Size Interior
|
907 Sqft |
|
Total Finished Area
|
907 Sqft |
|
Type
|
Duplex |
Parking
Land
|
Acreage
|
No |
|
Fence Type
|
Fence |
|
Land Amenities
|
Park, Playground, Recreation Nearby, Schools, Shopping |
|
Landscape Features
|
Landscaped, Lawn |
|
Size Depth
|
33.75 M |
|
Size Frontage
|
14.2 M |
|
Size Irregular
|
3121.50 |
|
Size Total
|
3121.5 Sqft|0-4,050 Sqft |
|
Size Total Text
|
3121.5 Sqft|0-4,050 Sqft |
|
Zoning Description
|
R-cg |
Rooms
| Level |
Type |
Length |
Width |
Dimensions |
|
Lower Level |
Family Room |
|
|
8.33 Ft x 11.00 Ft |
|
Lower Level |
3pc Bathroom |
|
|
8.58 Ft x 4.08 Ft |
|
Lower Level |
Laundry Room |
|
|
2.33 Ft x 2.67 Ft |
|
Lower Level |
Dining Room |
|
|
5.08 Ft x 4.17 Ft |
|
Lower Level |
Kitchen |
|
|
11.25 Ft x 6.50 Ft |
|
Lower Level |
Bedroom |
|
|
10.75 Ft x 9.75 Ft |
|
Main Level |
Living Room |
|
|
14.50 Ft x 13.33 Ft |
|
Main Level |
Dining Room |
|
|
10.42 Ft x 11.67 Ft |
|
Main Level |
Kitchen |
|
|
9.83 Ft x 11.08 Ft |
|
Main Level |
4pc Bathroom |
|
|
7.08 Ft x 6.75 Ft |
|
Main Level |
Laundry Room |
|
|
2.17 Ft x 2.25 Ft |
|
Main Level |
Primary Bedroom |
|
|
10.58 Ft x 9.83 Ft |
|
Main Level |
Bedroom |
|
|
9.75 Ft x 12.42 Ft |
https://www.realtor.ca/real-estate/30358108/1415-rosehill-drive-nw-calgary-rosemont