5 Bedroom
3 Bathroom
1,234 sqft
Bi-Level
Fireplace
None
Forced Air
Garden Area
$599,900
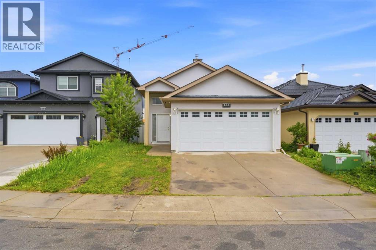
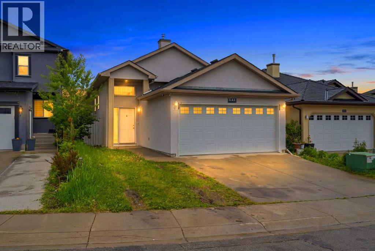
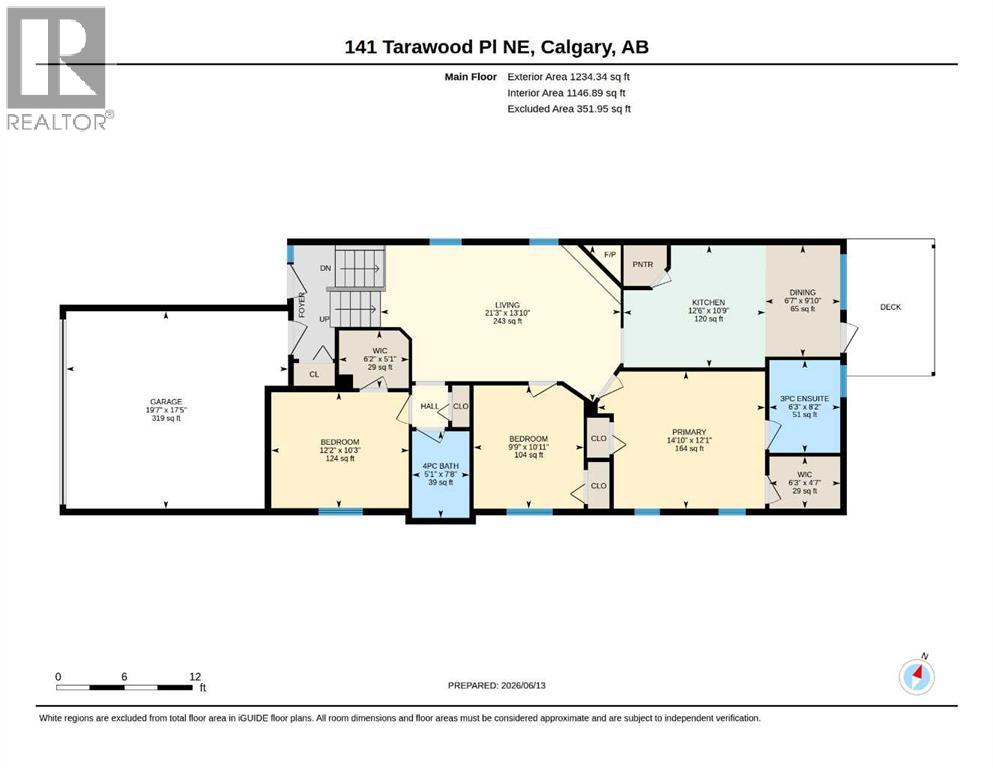
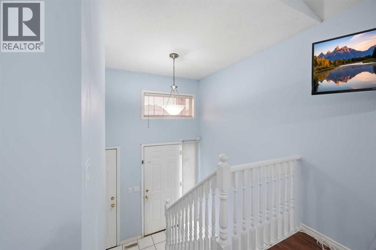
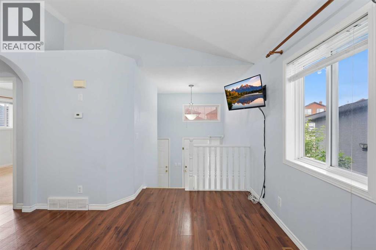
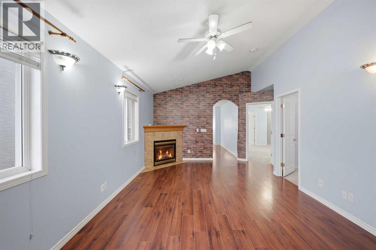
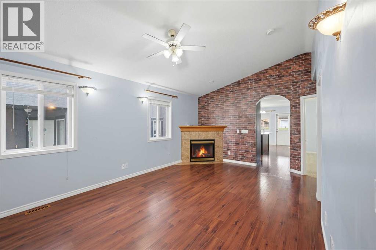
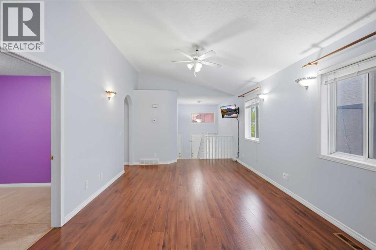
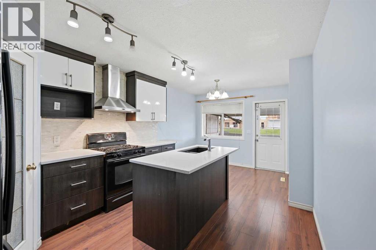
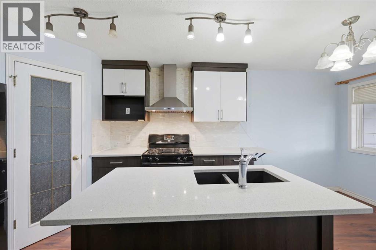
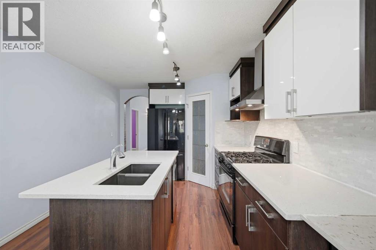
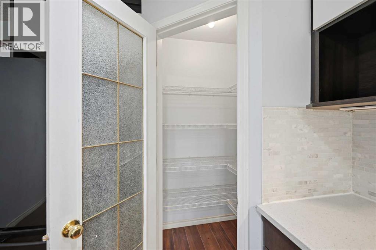
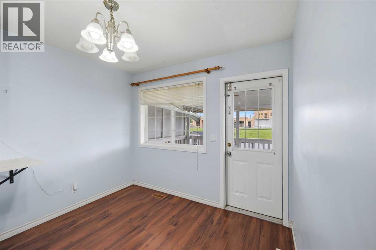
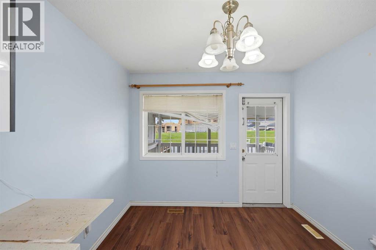
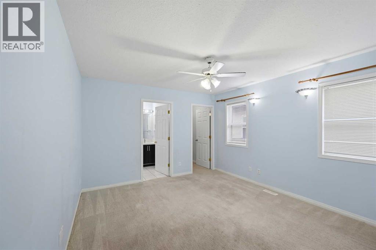
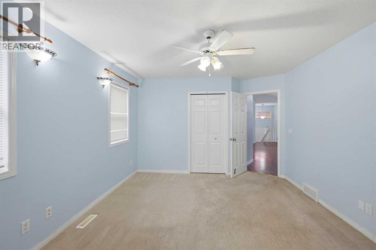
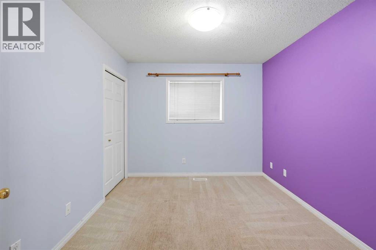
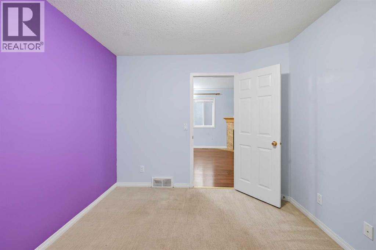
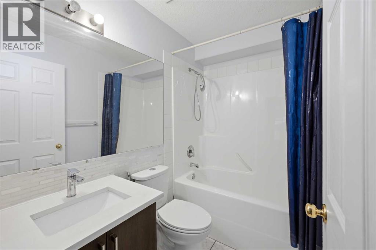
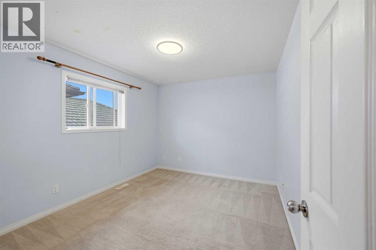
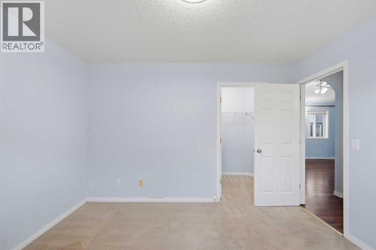
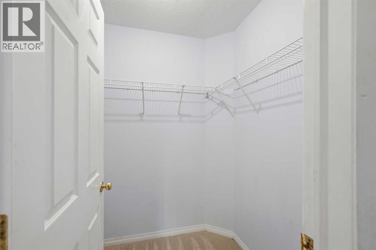
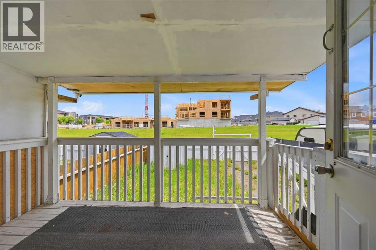
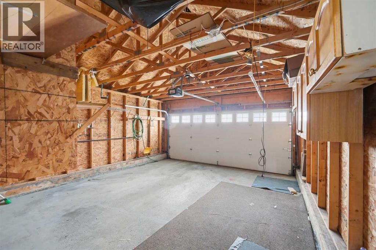
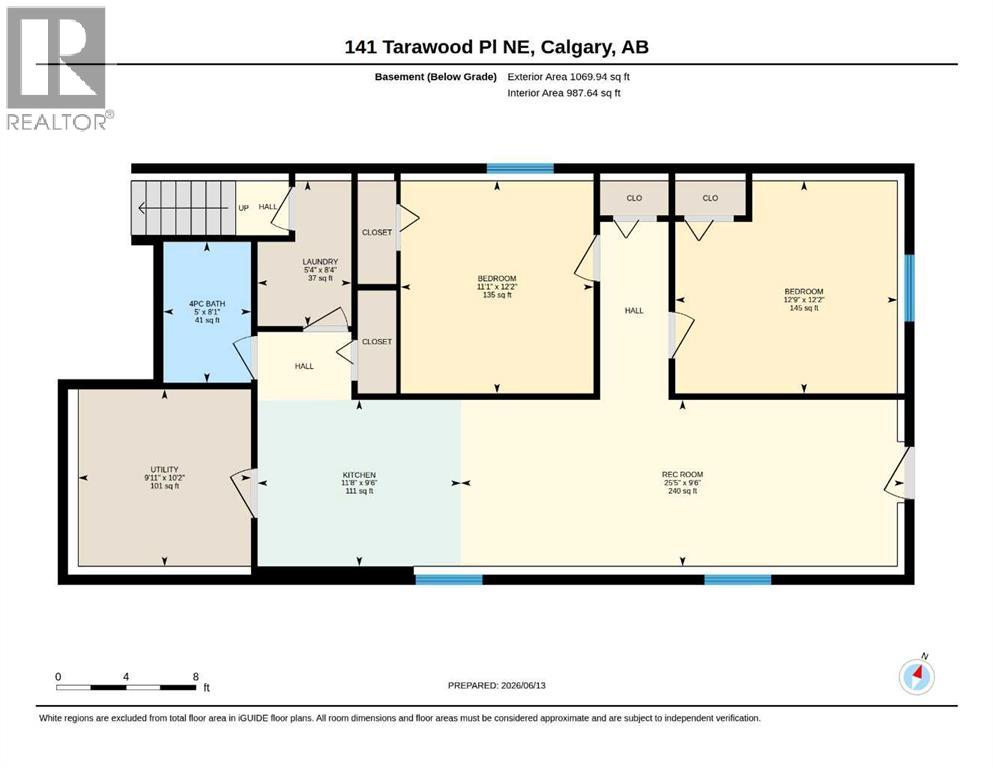
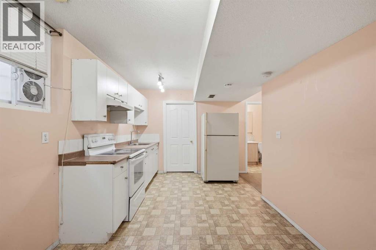
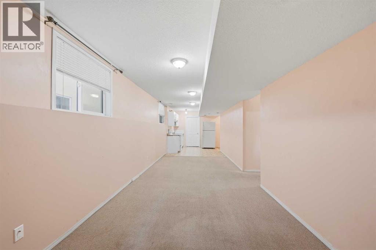
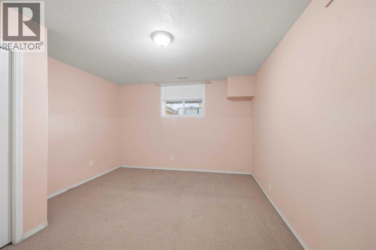
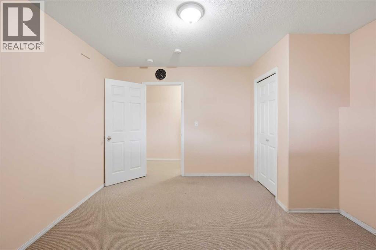
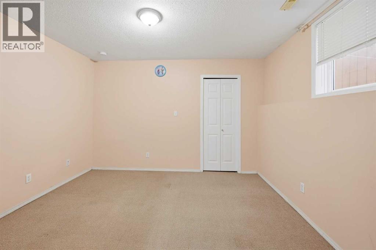
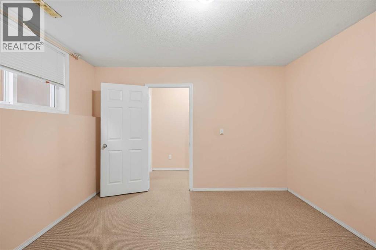
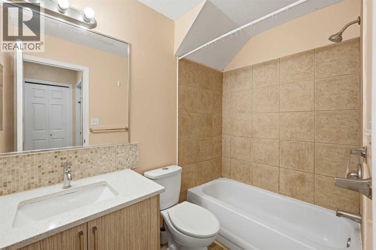
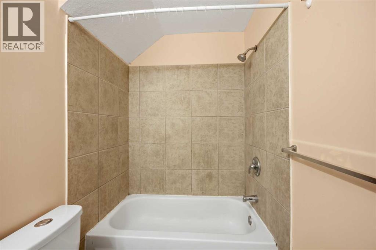
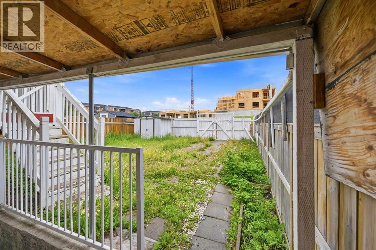
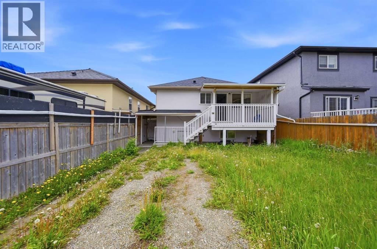
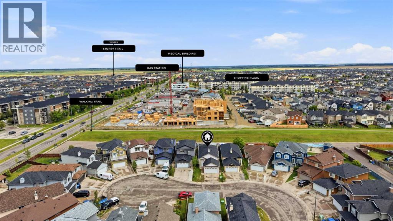
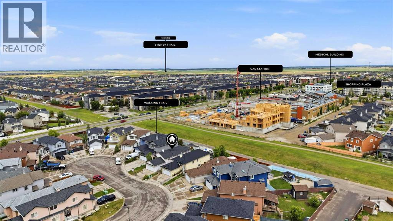
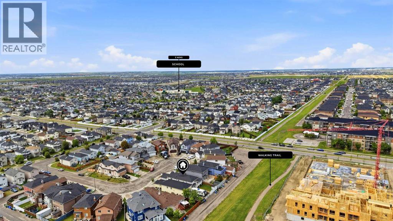
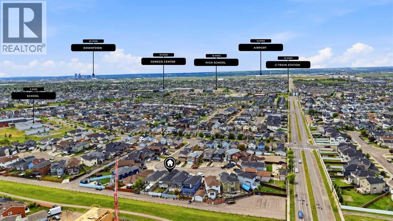
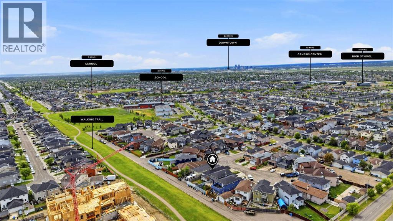
PROPERTY WITH 2 BEDROOM LEGAL SUITE! Welcome to this incredible BI-LEVEL GEM nestled on a QUIET STREET ALMOST IN A CUL-DE-SAC within the highly sought-after community of Taradale, perfectly tailored for young families seeking a detached home UNDER $600,000 or savvy investors eyeing massive DUAL INCOME POTENTIAL! Boasting a durable STUCCO EXTERIOR and the ultimate convenience of an ATTACHED DOUBLE GARAGE, this home welcomes you with an open-concept main level enhanced by beautiful VAULTED CEILINGS that add an airy, bright feeling throughout the space. The well-kept kitchen is a chef's delight, equipped with a GAS STOVE, CHIMNEY HOOD FAN, AND A DECENT SIZED PANTRY to effortlessly accommodate all your cooking needs. The main level offers an open concept layout with living area, dining space, 3 spacious bedrooms and 2 bathrooms. Downstairs, the massive, almost 1100 Sq. Ft. basement hosts a fully finished 2-BEDROOM LEGAL SUITE, serving as the ultimate MORTGAGE HELPER in a highly rentable location. Step outside to enjoy your sunny, beautifully situated SOUTH EAST BACKYARD, perfect for family gatherings. Location is everything here, offering a QUICK DRIVE TO SADDLETOWNE LRT STATION, effortless access to 80 Ave, and top-tier schools including Taradale School and Nelson Mandela High School. Whether you are a growing family looking to offset your costs or an investor looking to secure a high-yield property, don’t miss out on securing this! (id:57810)
Property Details
|
MLS® Number
|
A2326942 |
|
Property Type
|
Single Family |
|
Community Name
|
Taradale |
|
Amenities Near By
|
Airport, Park, Playground, Schools, Shopping, Water Nearby |
|
Community Features
|
Lake Privileges |
|
Features
|
Cul-de-sac, Back Lane, No Animal Home, No Smoking Home, Level |
|
Parking Space Total
|
4 |
|
Plan
|
0310263 |
|
Structure
|
Deck |
Building
|
Bathroom Total
|
3 |
|
Bedrooms Above Ground
|
3 |
|
Bedrooms Below Ground
|
2 |
|
Bedrooms Total
|
5 |
|
Appliances
|
Refrigerator, Gas Stove(s), Dishwasher, Stove, Microwave, Window Coverings, Washer & Dryer |
|
Architectural Style
|
Bi-level |
|
Basement Development
|
Finished |
|
Basement Features
|
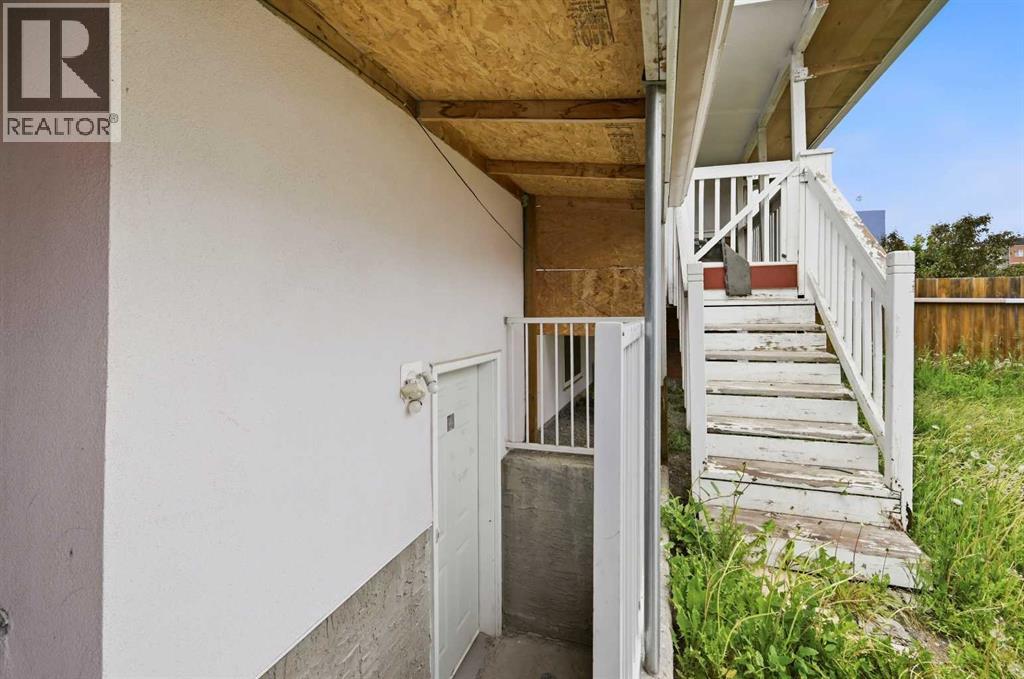
Separate Entrance, Walk-up, Suite |
|
Basement Type
|
Full (finished) |
|
Constructed Date
|
2003 |
|
Construction Material
|
Poured Concrete, Wood Frame |
|
Construction Style Attachment
|
Detached |
|
Cooling Type
|
None |
|
Exterior Finish
|
Concrete, Stucco, Vinyl Siding |
|
Fireplace Present
|
Yes |
|
Fireplace Total
|
1 |
|
Flooring Type
|
Carpeted, Ceramic Tile, Linoleum |
|
Foundation Type
|
Poured Concrete |
|
Heating Fuel
|
Natural Gas |
|
Heating Type
|
Forced Air |
|
Size Interior
|
1,234 Sqft |
|
Total Finished Area
|
1234.34 Sqft |
|
Type
|
House |
Parking
Land
|
Acreage
|
No |
|
Fence Type
|
Fence |
|
Land Amenities
|
Airport, Park, Playground, Schools, Shopping, Water Nearby |
|
Landscape Features
|
Garden Area |
|
Size Depth
|
38.16 M |
|
Size Frontage
|
9.82 M |
|
Size Irregular
|
34.93 |
|
Size Total
|
34.93 M2|0-4,050 Sqft |
|
Size Total Text
|
34.93 M2|0-4,050 Sqft |
|
Zoning Description
|
R-g |
Rooms
| Level |
Type |
Length |
Width |
Dimensions |
|
Main Level |
3pc Bathroom |
|
|
8.17 Ft x 6.25 Ft |
|
Main Level |
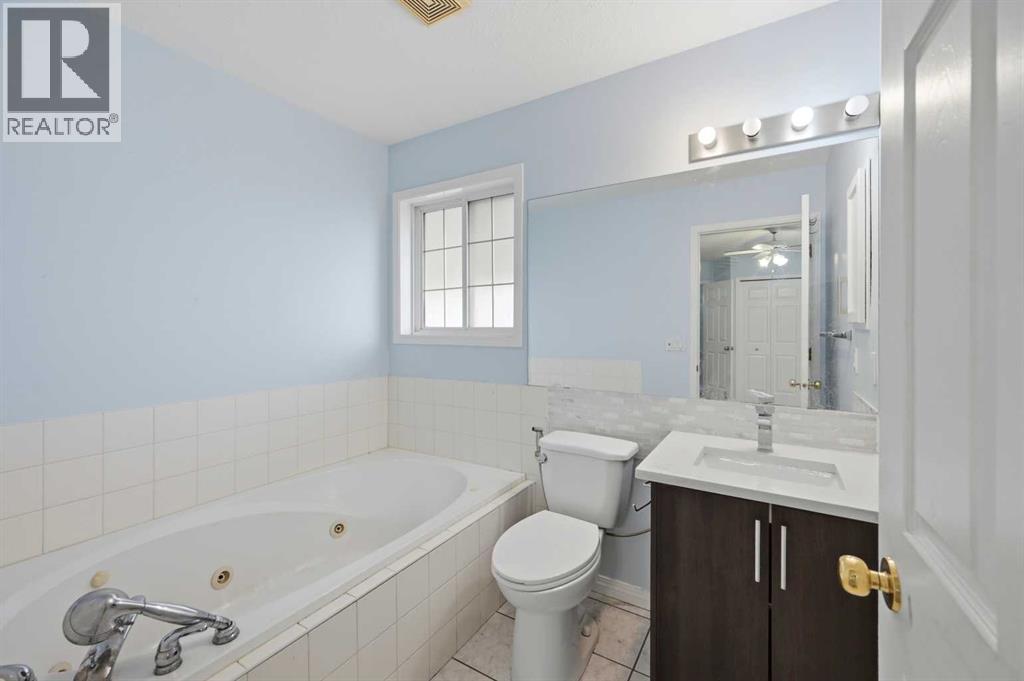
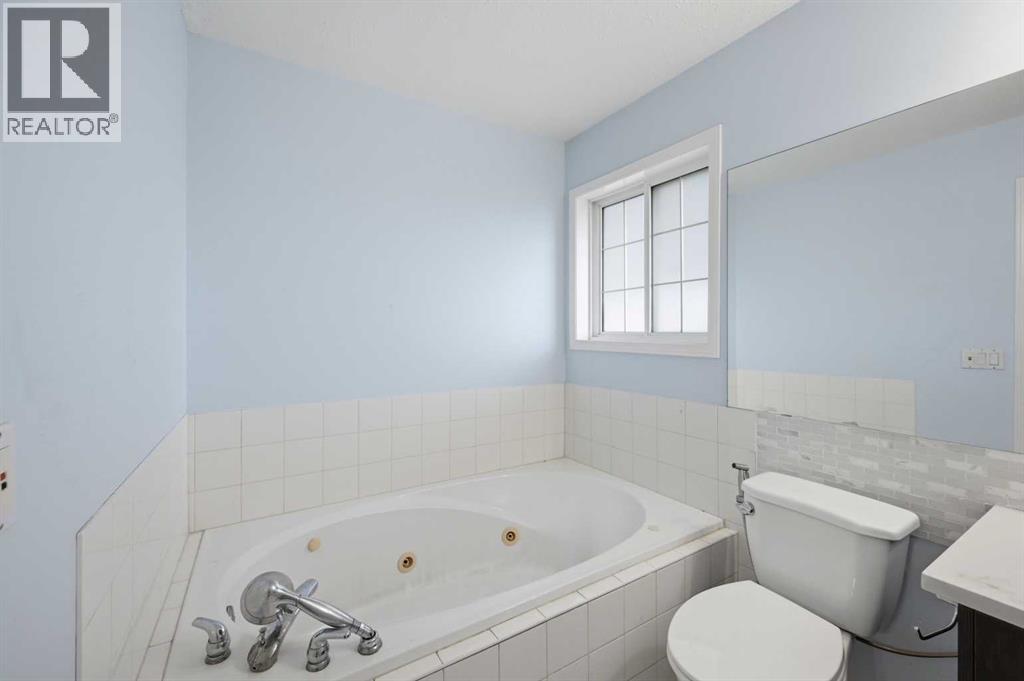
4pc Bathroom |
|
|
7.67 Ft x 5.08 Ft |
|
Main Level |
Bedroom |
|
|
10.25 Ft x 12.17 Ft |
|
Main Level |
Bedroom |
|
|
10.92 Ft x 9.75 Ft |
|
Main Level |
Dining Room |
|
|
9.83 Ft x 6.58 Ft |
|
Main Level |
Kitchen |
|
|
10.75 Ft x 12.50 Ft |
|
Main Level |
Living Room |
|
|
13.83 Ft x 21.25 Ft |
|
Main Level |
Primary Bedroom |
|
|
12.08 Ft x 14.83 Ft |
|
Main Level |
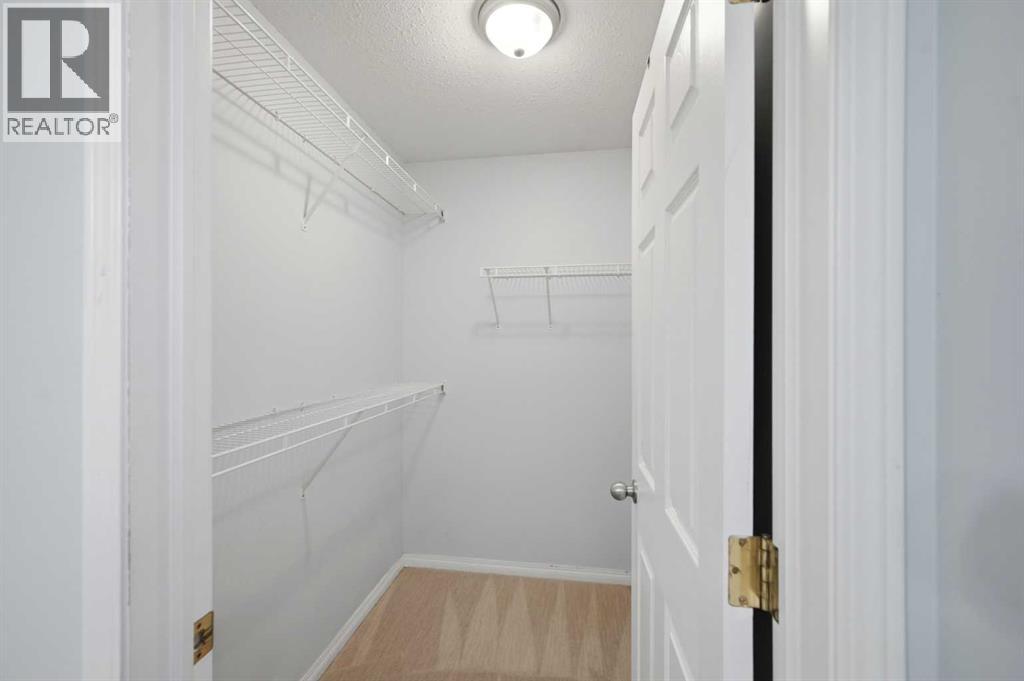
Other |
|
|
4.58 Ft x 6.25 Ft |
|
Main Level |
Other |
|
|
5.08 Ft x 6.17 Ft |
|
Unknown |
4pc Bathroom |
|
|
8.08 Ft x 5.00 Ft |
|
Unknown |
Bedroom |
|
|
12.17 Ft x 12.75 Ft |
|
Unknown |
Bedroom |
|
|
12.17 Ft x 11.08 Ft |
|
Unknown |
Kitchen |
|
|
9.50 Ft x 11.67 Ft |
|
Unknown |
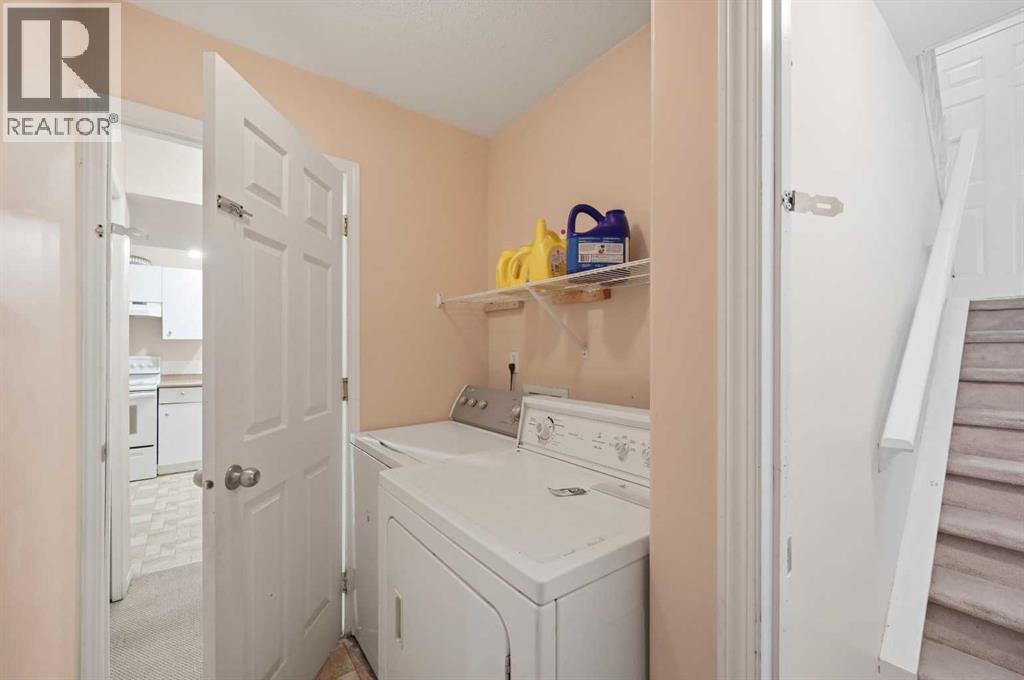
Laundry Room |
|
|
8.33 Ft x 5.33 Ft |
|
Unknown |
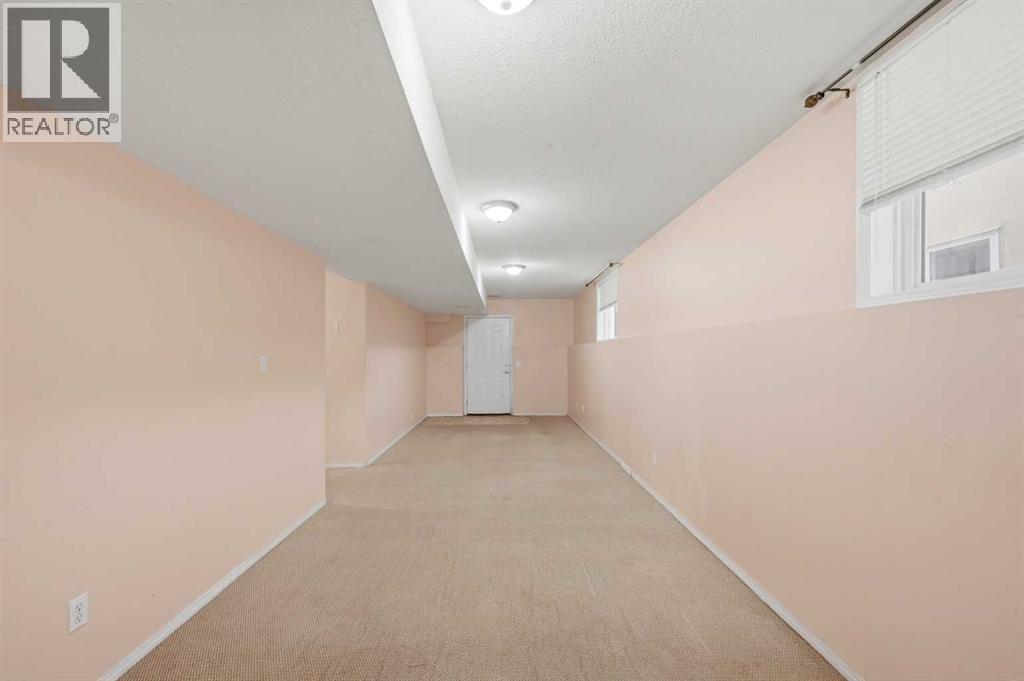
Recreational, Games Room |
|
|
9.50 Ft x 25.42 Ft |
|
Unknown |
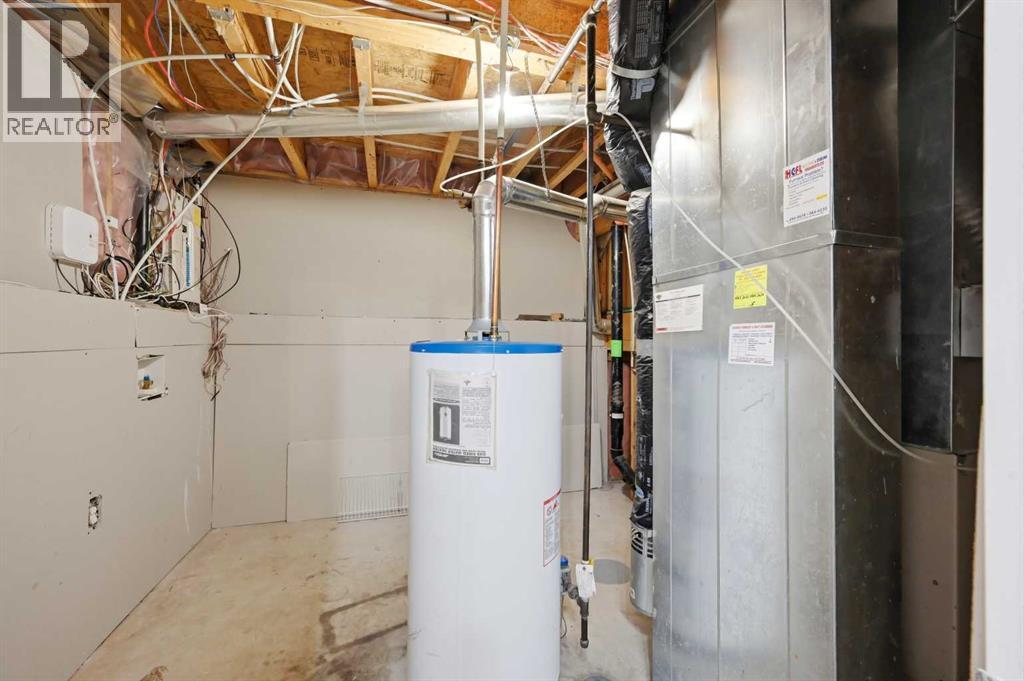
Furnace |
|
|
10.17 Ft x 9.92 Ft |
https://www.realtor.ca/real-estate/29994596/141-tarawood-place-ne-calgary-taradale