Maintenance, Common Area Maintenance, Insurance, Ground Maintenance, Parking, Property Management, Reserve Fund Contributions
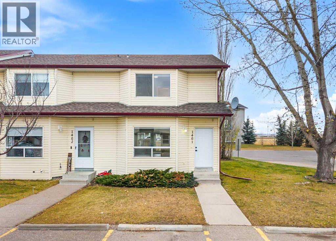
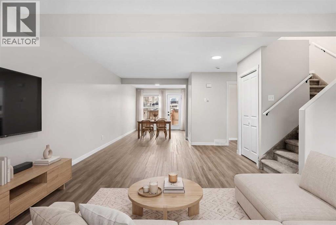
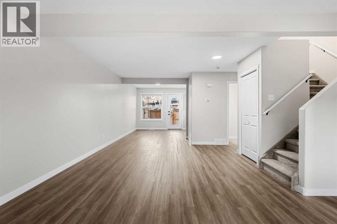
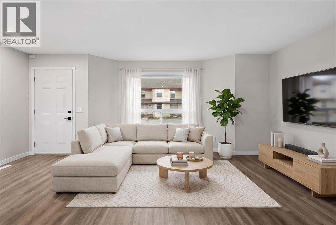
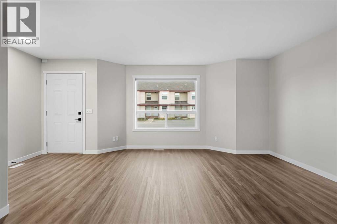
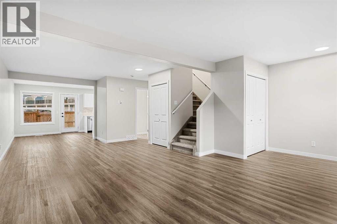
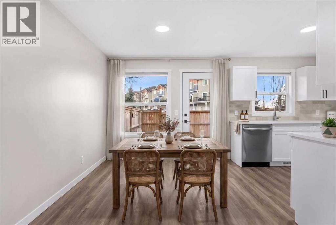
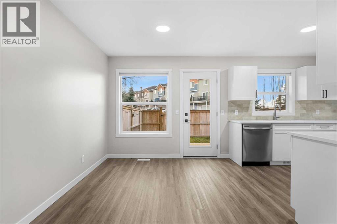
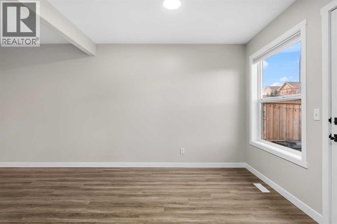
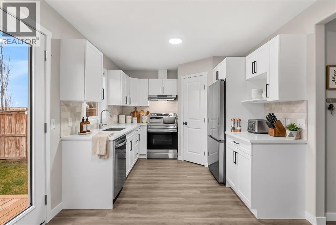
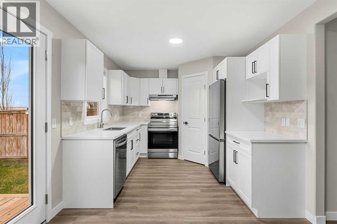
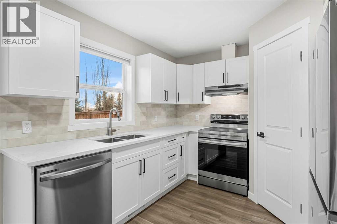
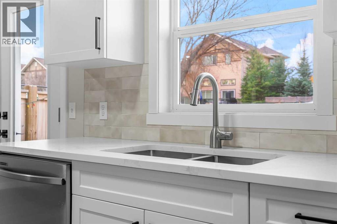
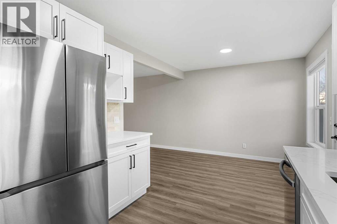
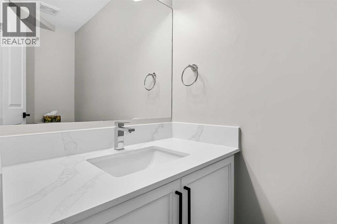
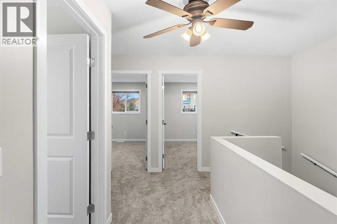
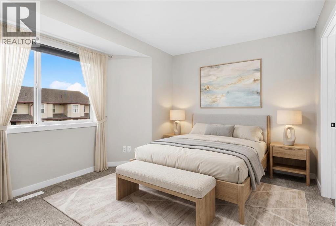
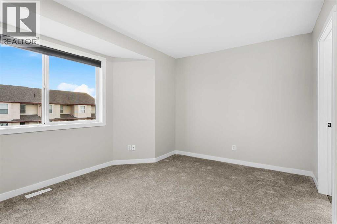
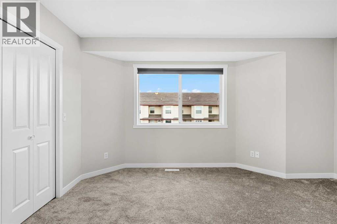
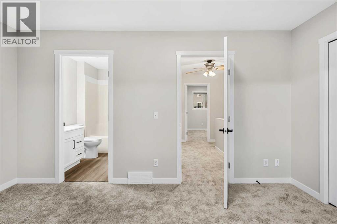
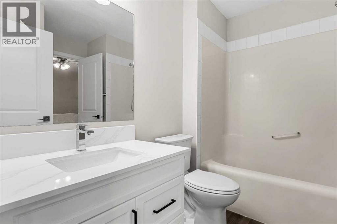
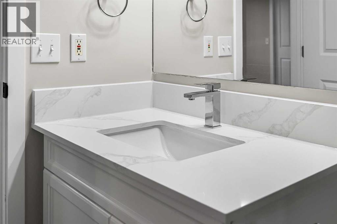
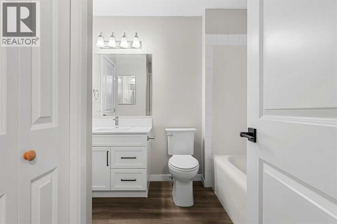
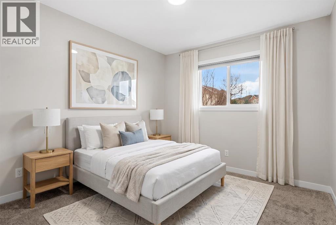
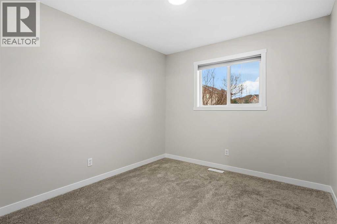
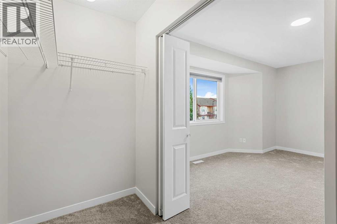
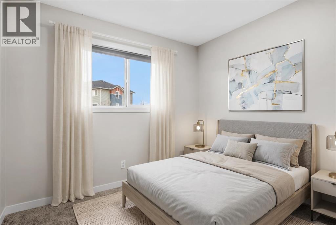
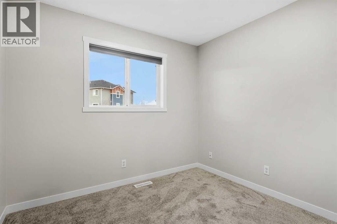
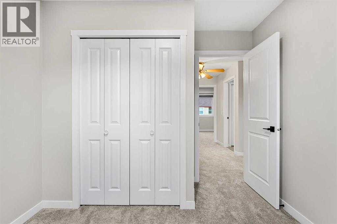
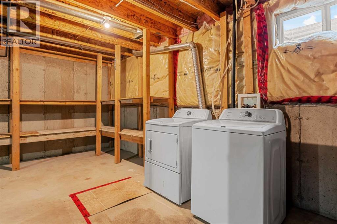
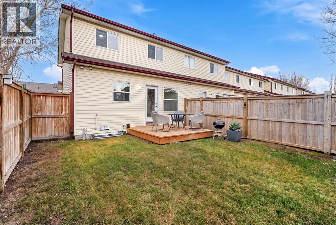
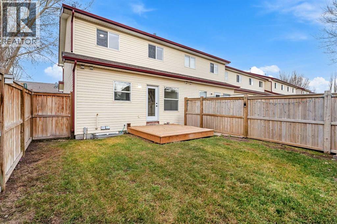
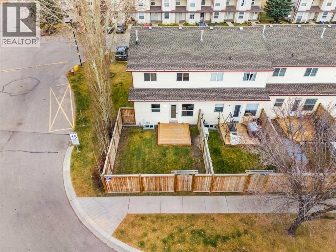
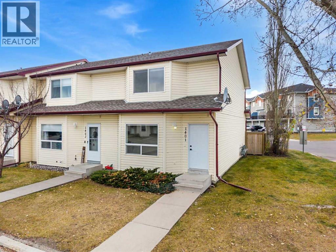
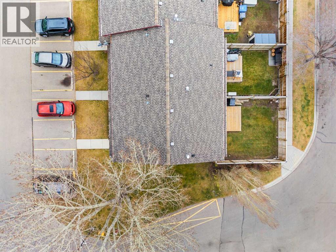
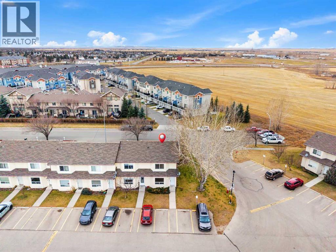
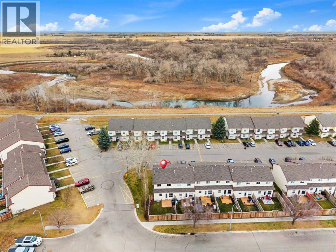
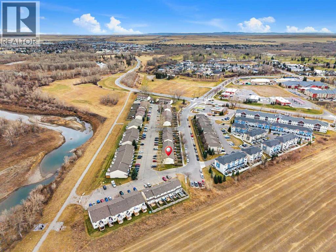
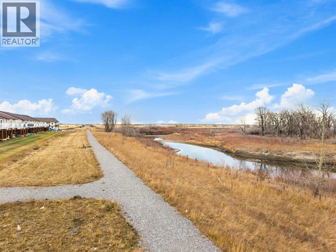
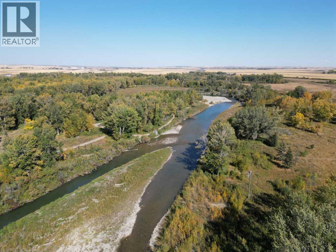
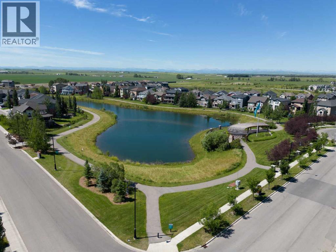
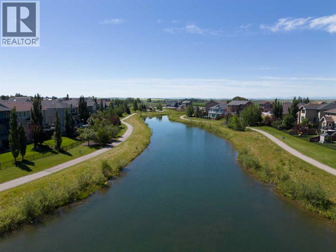
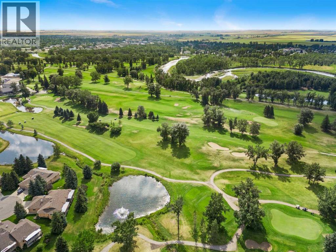
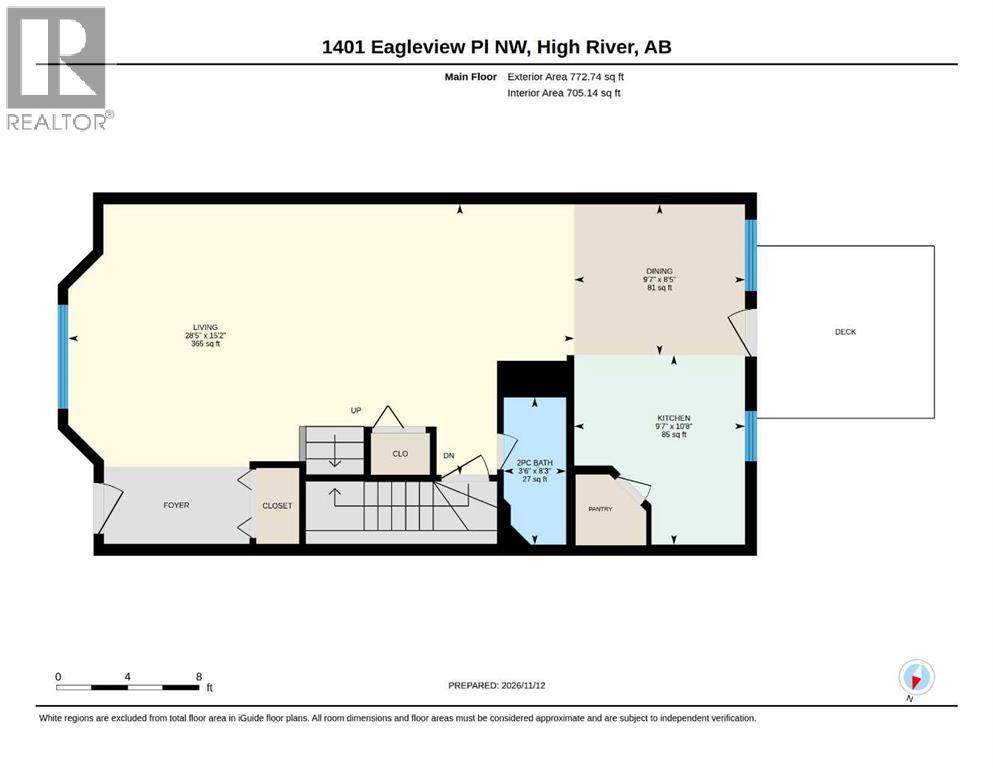
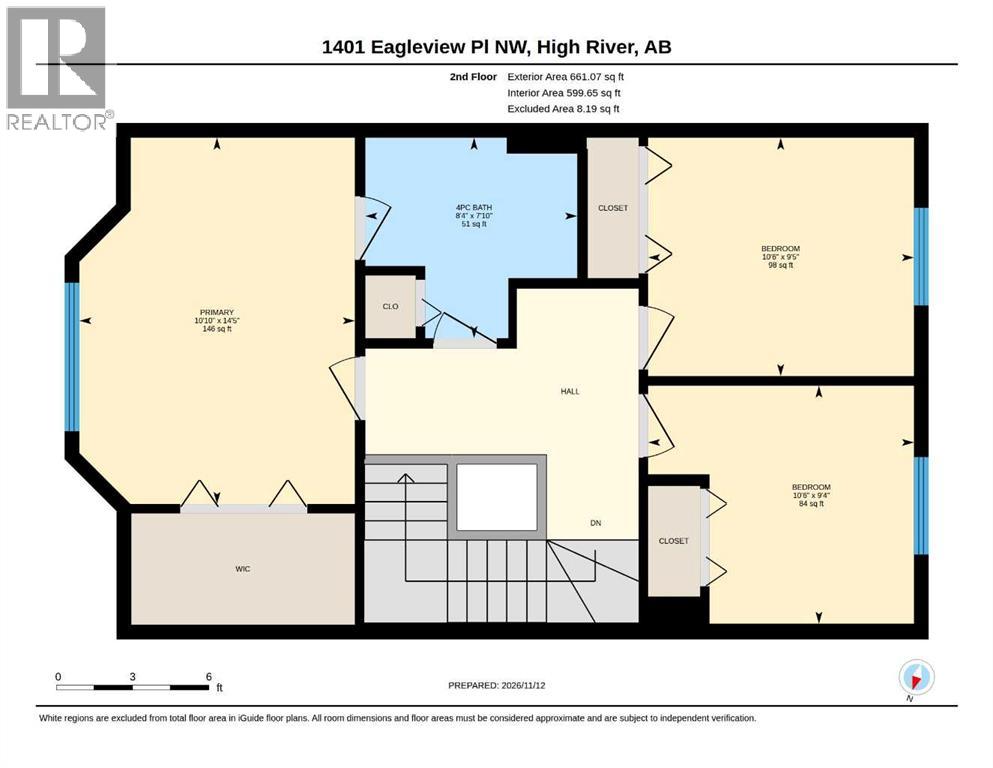
$235 MonthlyWelcome to this beautiful, fully renovated corner-unit townhome in High River! With a complete brand new interior this home is move in-ready. The open-concept main floor features modern vinyl flooring, a brand-new( Kitchen Craft) kitchen cupboards, quartz countertops and new appliances, updated doors, hardware, casing, and baseboards throughout. Upstairs, find three good sized bedrooms with new carpet and a full bathroom. The primary offering a large walk-in closet! Both bathrooms feature new vanities, toilets, and quartz countertops. There is also new blinds throughout the home! Enjoy a private, sun-filled backyard with a new deck and fencing. As a corner unit, the home also benefits from greenspace along the north side for added privacy. Two convenient parking stalls are located right in front of the unit, and the low condo fees are just $235 per month.Over $60k in renovations!! A fantastic opportunity for first-time buyers looking for a fresh, move-in-ready home—don’t miss it! (id:57810)
| MLS® Number | A2358381 |
| Property Type | Single Family |
| Community Name | Eagleview Estates |
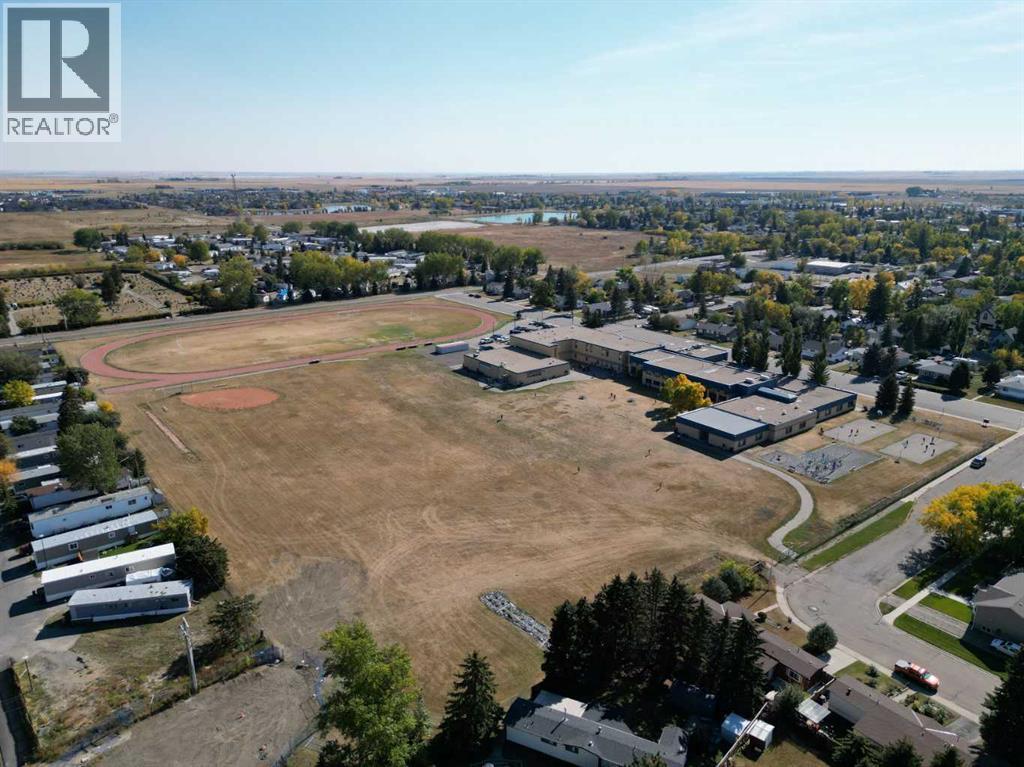
| Amenities Near By | Schools, Shopping |
| Community Features | Pets Allowed With Restrictions |
| Features | Pvc Window, Parking |
| Parking Space Total | 2 |
| Plan | 0113666 |
| Structure | Deck |
| Bathroom Total | 2 |
| Bedrooms Above Ground | 3 |
| Bedrooms Total | 3 |
| Appliances | Washer, Refrigerator, Dishwasher, Stove, Dryer, Hood Fan, Window Coverings |
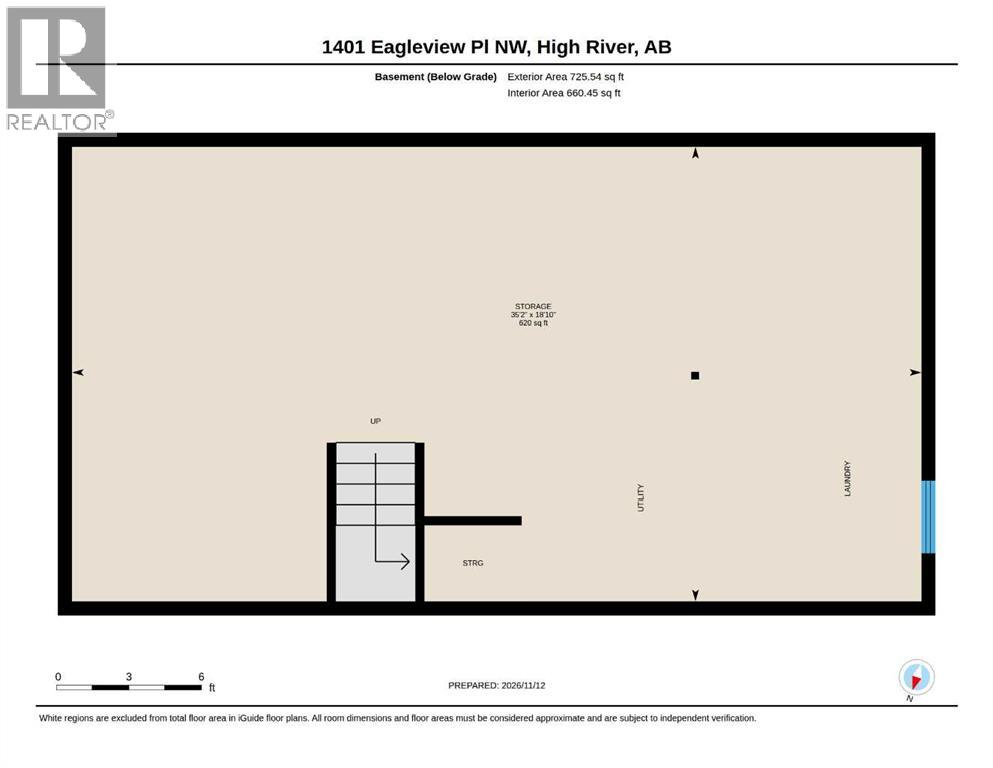
| Basement Development | Unfinished |
| Basement Type | Full (unfinished) |
| Constructed Date | 2002 |
| Construction Style Attachment | Attached |
| Cooling Type | None |
| Exterior Finish | Vinyl Siding |
| Flooring Type | Carpeted, Vinyl |
| Foundation Type | Poured Concrete |
| Half Bath Total | 1 |
| Heating Fuel | Natural Gas |
| Heating Type | Forced Air |
| Stories Total | 2 |
| Size Interior | 1,434 Sqft |
| Total Finished Area | 1433.81 Sqft |
| Type | Row / Townhouse |
| Acreage | No |
| Fence Type | Fence |
| Land Amenities | Schools, Shopping |
| Size Frontage | 7.65 M |
| Size Irregular | 220.50 |
| Size Total | 220.5 M2|0-4,050 Sqft |
| Size Total Text | 220.5 M2|0-4,050 Sqft |
| Zoning Description | Tnd |
| Level | Type | Length | Width | Dimensions |
|---|---|---|---|---|
| Second Level | 4pc Bathroom | 7.83 Ft x 8.33 Ft | ||
| Second Level | Bedroom | 9.33 Ft x 10.50 Ft | ||
| Second Level | Bedroom | 9.42 Ft x 10.50 Ft | ||
| Second Level | Primary Bedroom | 14.42 Ft x 10.83 Ft | ||
| Basement | Storage | 18.83 Ft x 35.17 Ft | ||
| Main Level | 2pc Bathroom | 8.25 Ft x 3.50 Ft | ||
| Main Level | Dining Room | 8.42 Ft x 9.58 Ft | ||
| Main Level | Kitchen | 10.67 Ft x 9.58 Ft | ||
| Main Level | Living Room | 15.17 Ft x 28.42 Ft |
https://www.realtor.ca/real-estate/30516025/1401-eagleview-place-nw-high-river-eagleview-estates
Contact us for more information

The trademarks REALTOR®, REALTORS®, and the REALTOR® logo are controlled by The Canadian Real Estate Association (CREA) and identify real estate professionals who are members of CREA. The trademarks MLS®, Multiple Listing Service® and the associated logos are owned by The Canadian Real Estate Association (CREA) and identify the quality of services provided by real estate professionals who are members of CREA. The trademark DDF® is owned by The Canadian Real Estate Association (CREA) and identifies CREA's Data Distribution Facility (DDF®)