3 Bedroom
3 Bathroom
1,864 sqft
Fireplace
None
Forced Air
$625,000
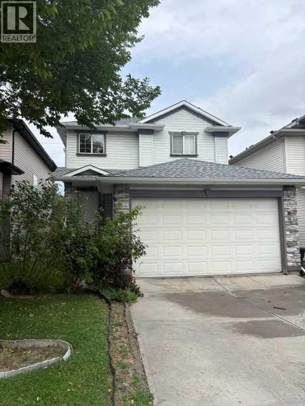
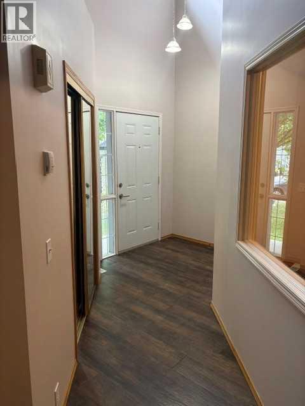
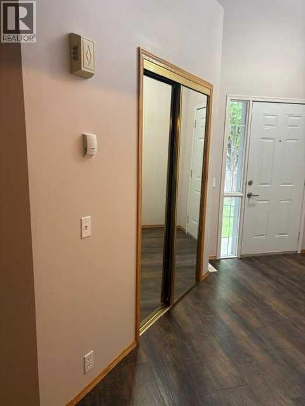
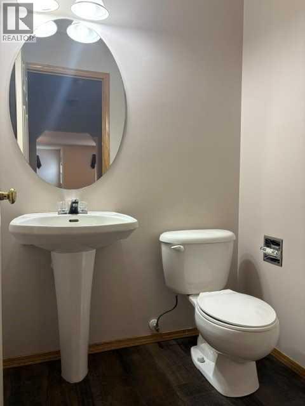
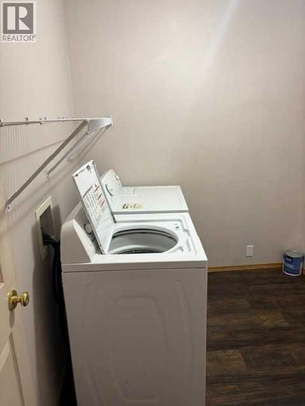
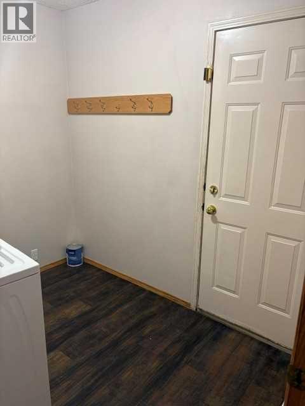
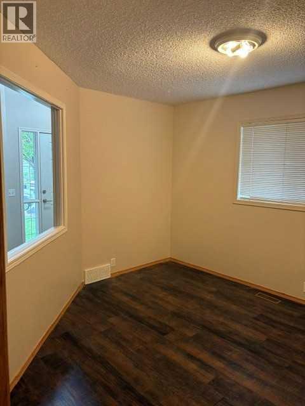
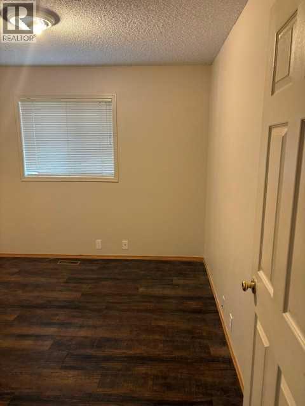
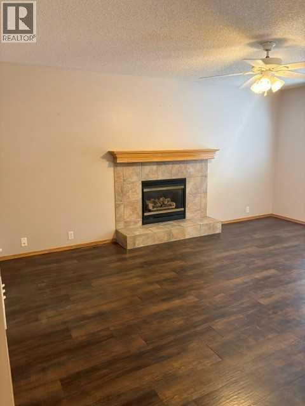
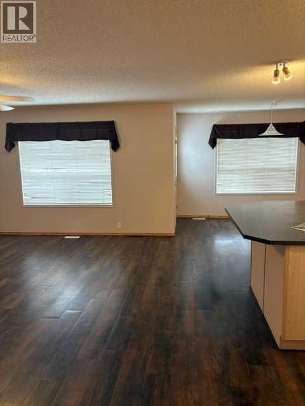
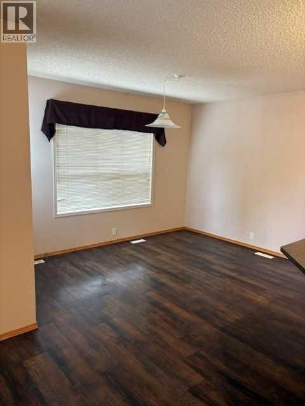
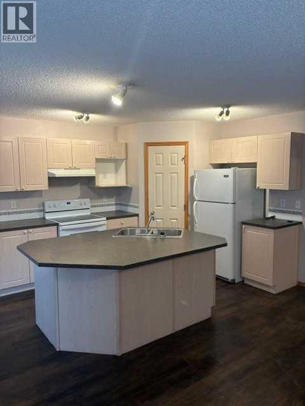
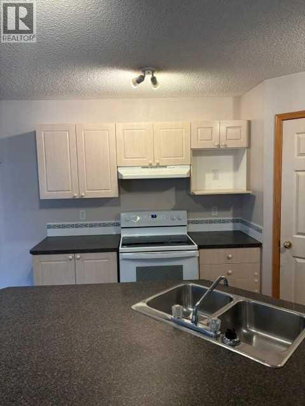
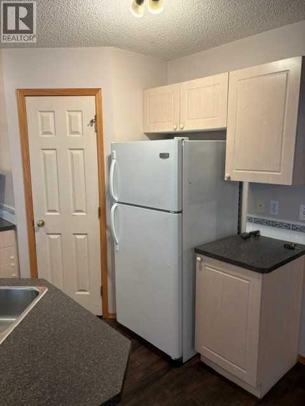
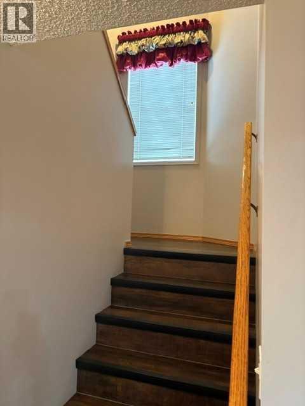
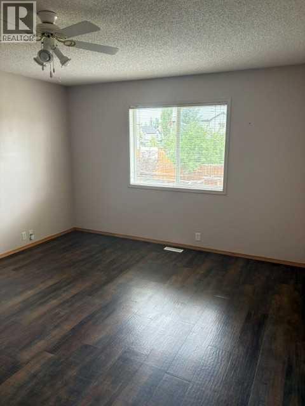
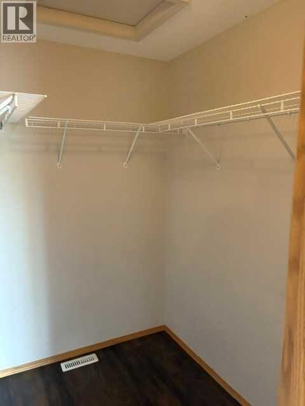
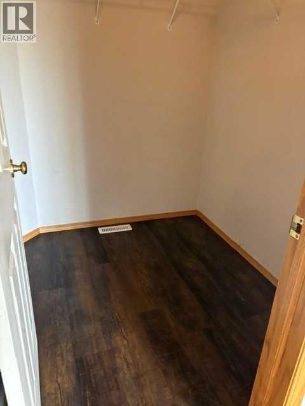
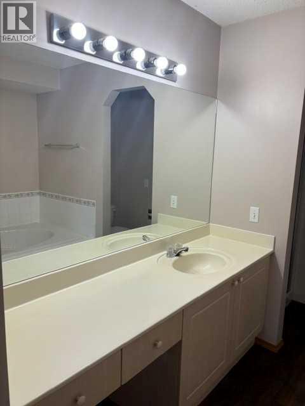
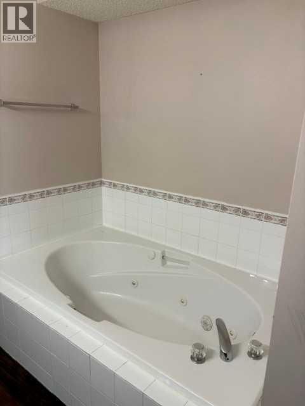
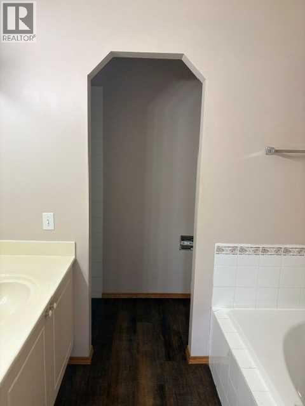
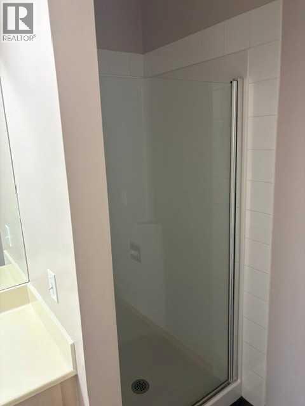
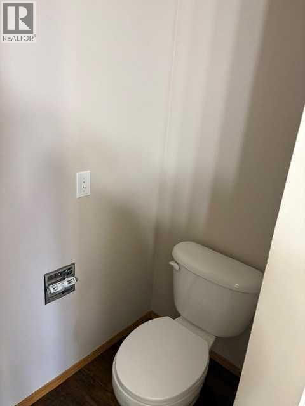
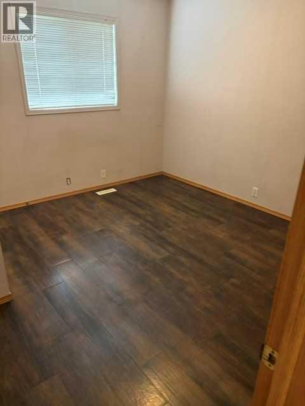
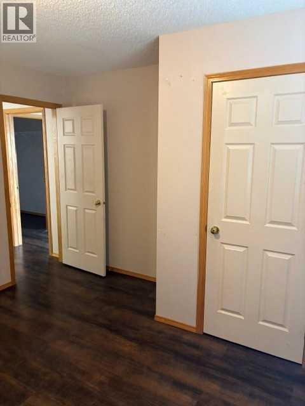
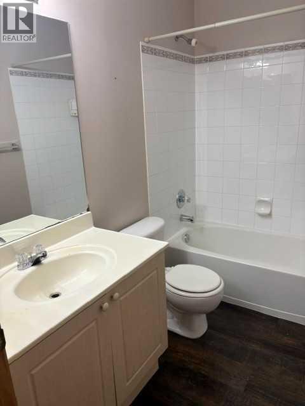
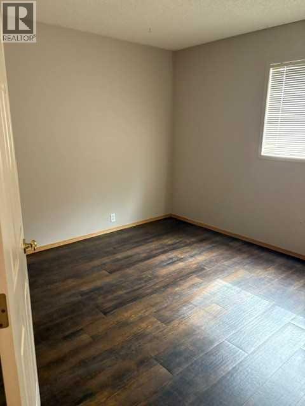
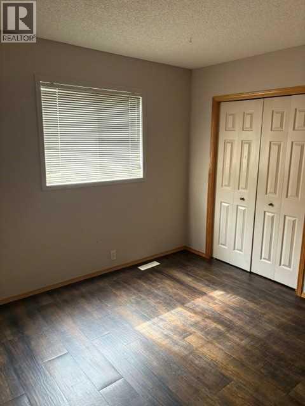
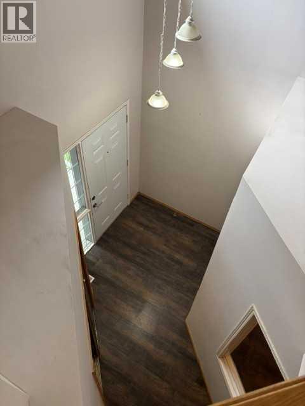
Welcome to Tuscany! This spacious 3-bedroom, 2.5-bathroom home with a den offers a fantastic floor plan and plenty of opportunity to add your own personal touches and updates.The main floor features a bright, open layout with large windows that fill the home with natural sunlight. You’ll find a generous den, well-appointed kitchen, comfortable living room with a cozy gas fireplace, dining area, convenient half bathroom, and a laundry room tucked right into the mudroom for added functionality.Upstairs, you’ll find three generously sized bedrooms, including a spacious primary suite complete with its own ensuite bathroom, plus a second full bathroom.The undeveloped basement offers a blank canvas ready for your ideas—create a home gym, recreation room, office, additional bedrooms, or whatever best suits your lifestyle.With its functional layout, abundant natural light, and excellent potential for customization, this Tuscany home is ready to become your own! (id:57810)
Property Details
|
MLS® Number
|
A2343946 |
|
Property Type
|
Single Family |
|
Community Name
|
Tuscany |
|
Amenities Near By
|
Playground |
|
Parking Space Total
|
2 |
|
Plan
|
9910199 |
|
Structure
|
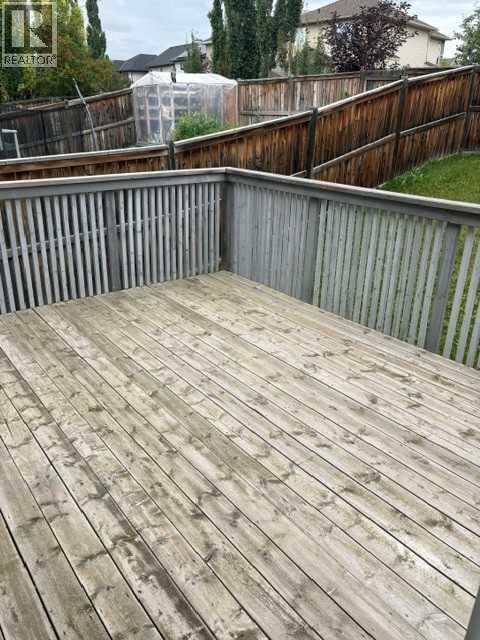
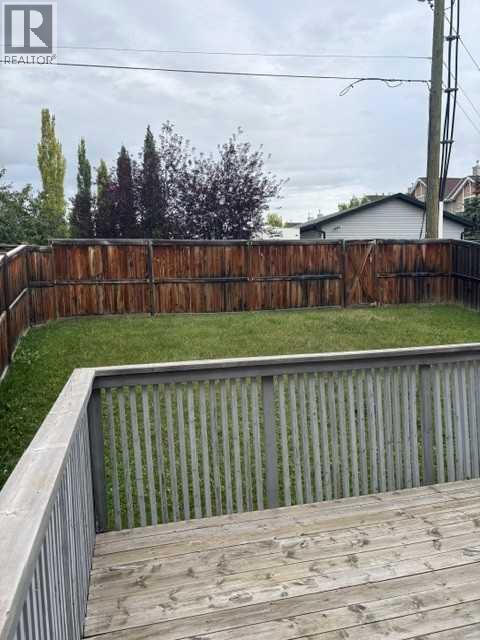
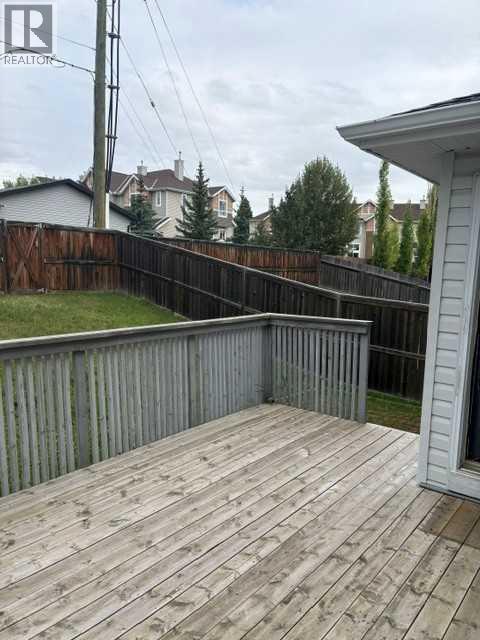
Deck |
Building
|
Bathroom Total
|
3 |
|
Bedrooms Above Ground
|
3 |
|
Bedrooms Total
|
3 |
|
Amenities
|
Recreation Centre |
|
Appliances
|
Refrigerator, Dishwasher, Stove, Hood Fan, Window Coverings, Garage Door Opener, Washer & Dryer |
|
Basement Development
|
Unfinished |
|
Basement Type
|
Full (unfinished) |
|
Constructed Date
|
1999 |
|
Construction Material
|
Wood Frame |
|
Construction Style Attachment
|
Detached |
|
Cooling Type
|
None |
|
Exterior Finish
|
Stone, Vinyl Siding |
|
Fireplace Present
|
Yes |
|
Fireplace Total
|
1 |
|
Flooring Type
|
Laminate, Linoleum |
|
Foundation Type
|
Poured Concrete |
|
Half Bath Total
|
1 |
|
Heating Type
|
Forced Air |
|
Stories Total
|
2 |
|
Size Interior
|
1,864 Sqft |
|
Total Finished Area
|
1864 Sqft |
|
Type
|
House |
Parking
Land
|
Acreage
|
No |
|
Fence Type
|
Fence |
|
Land Amenities
|
Playground |
|
Size Frontage
|
10.42 M |
|
Size Irregular
|
364.00 |
|
Size Total
|
364 M2|0-4,050 Sqft |
|
Size Total Text
|
364 M2|0-4,050 Sqft |
|
Zoning Description
|
R-cg |
Rooms
| Level |
Type |
Length |
Width |
Dimensions |
|
Lower Level |
Other |
|
|
33.92 Ft x 23.92 Ft |
|
Main Level |
Kitchen |
|
|
11.83 Ft x 9.67 Ft |
|
Main Level |
Pantry |
|
|
3.92 Ft x 3.92 Ft |
|
Main Level |
Living Room |
|
|
15.33 Ft x 16.50 Ft |
|
Main Level |
Dining Room |
|
|
12.08 Ft x 10.42 Ft |
|
Main Level |
Den |
|
|
11.00 Ft x 11.58 Ft |
|
Main Level |
2pc Bathroom |
|
|
4.67 Ft x 4.92 Ft |
|
Main Level |
Laundry Room |
|
|
8.33 Ft x 6.83 Ft |
|
Main Level |
Other |
|
|
6.00 Ft x 6.50 Ft |
|
Upper Level |
4pc Bathroom |
|
|
9.92 Ft x 9.00 Ft |
|
Upper Level |
Other |
|
|
6.33 Ft x 5.25 Ft |
|
Upper Level |
Primary Bedroom |
|
|
15.83 Ft x 12.83 Ft |
|
Upper Level |
Bedroom |
|
|
11.75 Ft x 11.17 Ft |
|
Upper Level |
4pc Bathroom |
|
|
8.08 Ft x 4.92 Ft |
|
Upper Level |
Bedroom |
|
|
11.25 Ft x 11.33 Ft |
https://www.realtor.ca/real-estate/30253340/140-tuscany-ridge-view-nw-calgary-tuscany