4 Bedroom
3 Bathroom
1,624 sqft
Fireplace
None
$520,000
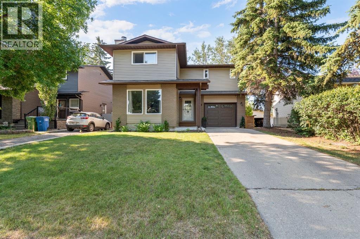
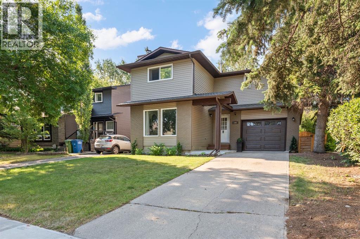
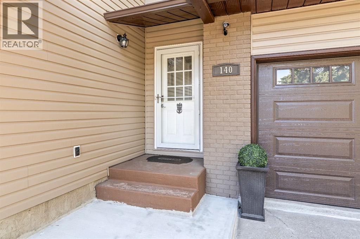
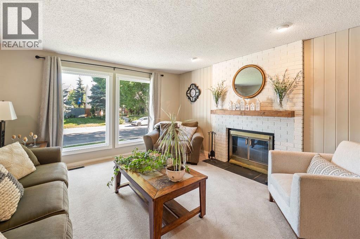
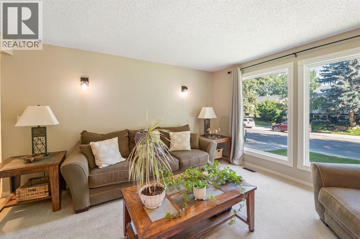
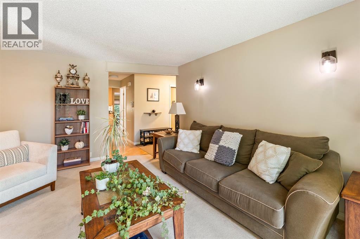
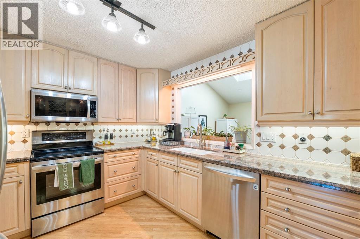
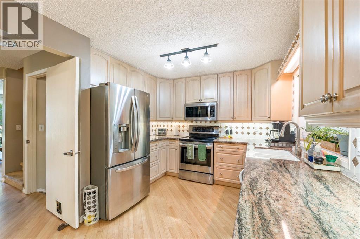
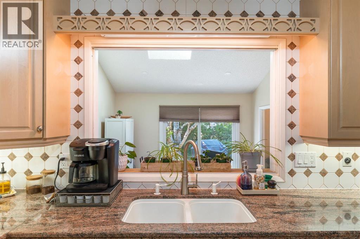
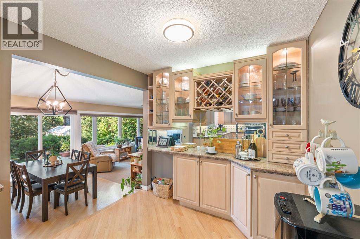
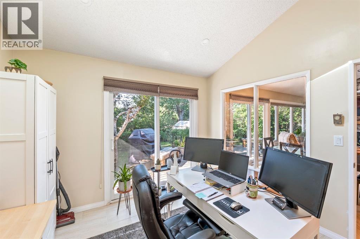
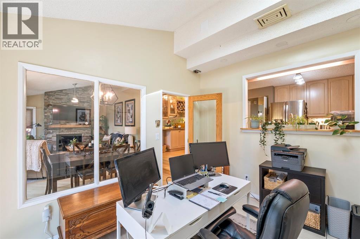
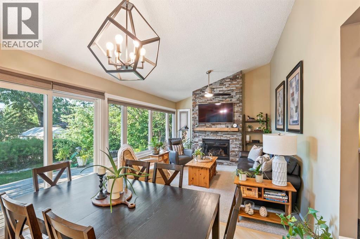
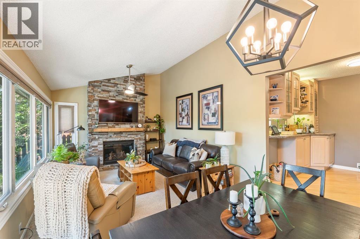
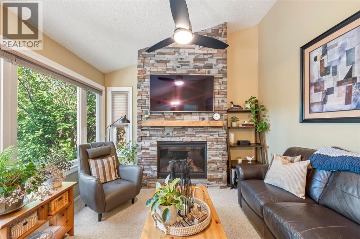
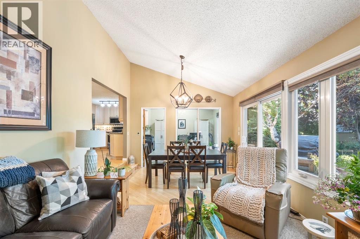
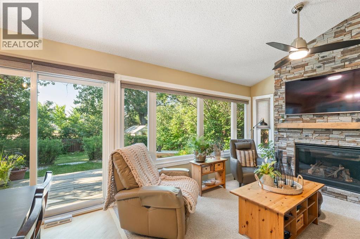
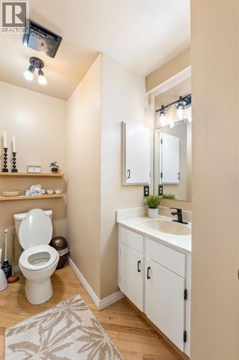
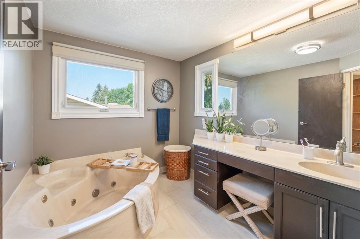
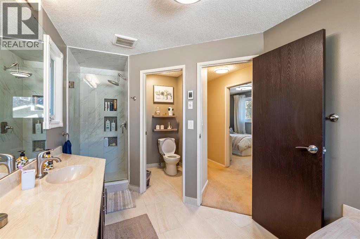
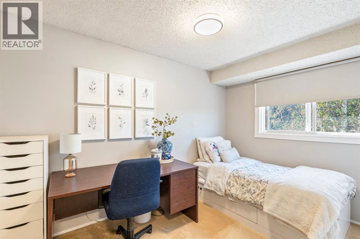
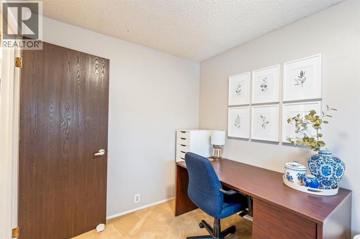
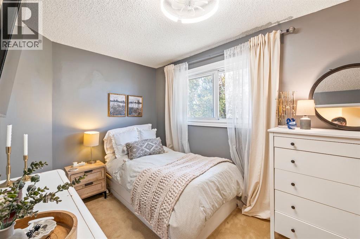
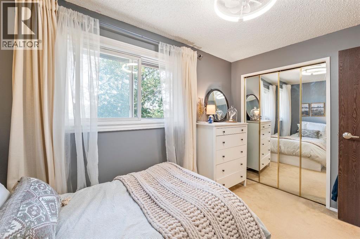
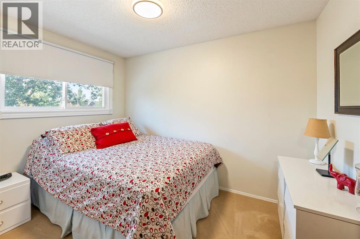
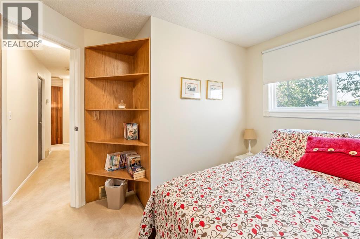
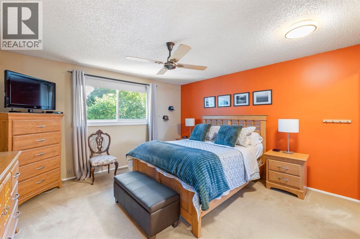
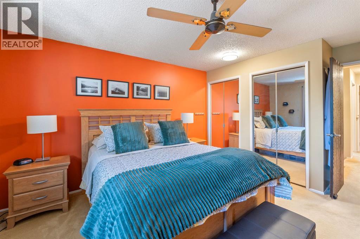
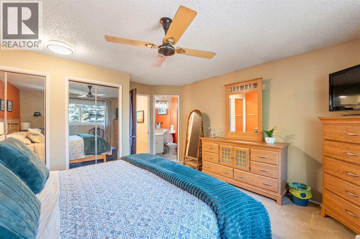
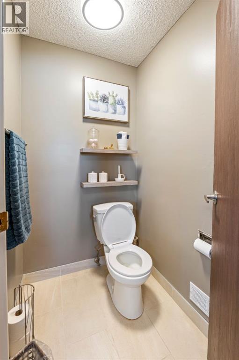

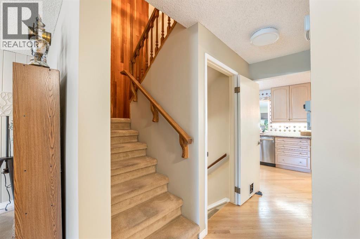
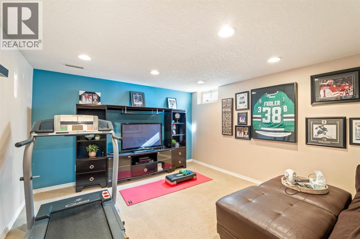
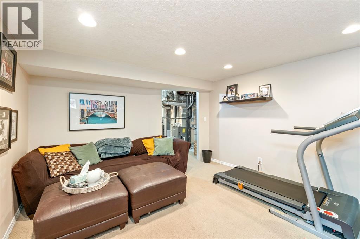
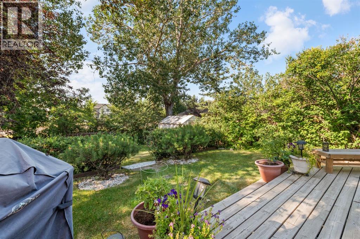
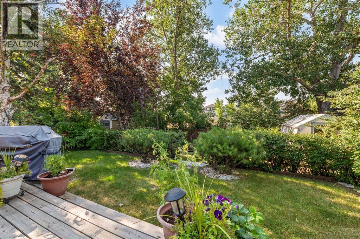
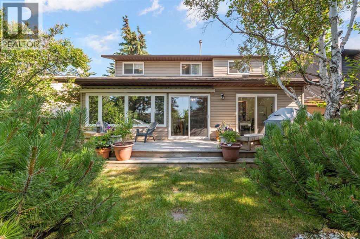
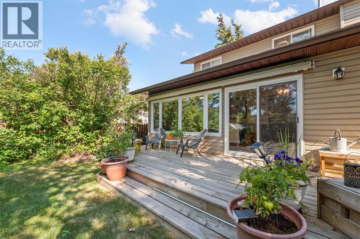
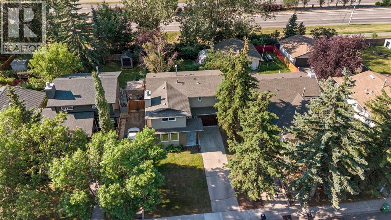
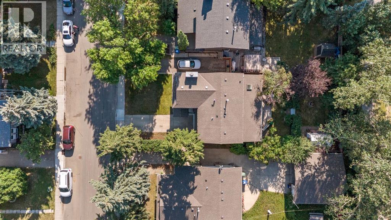
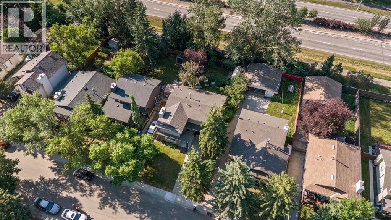
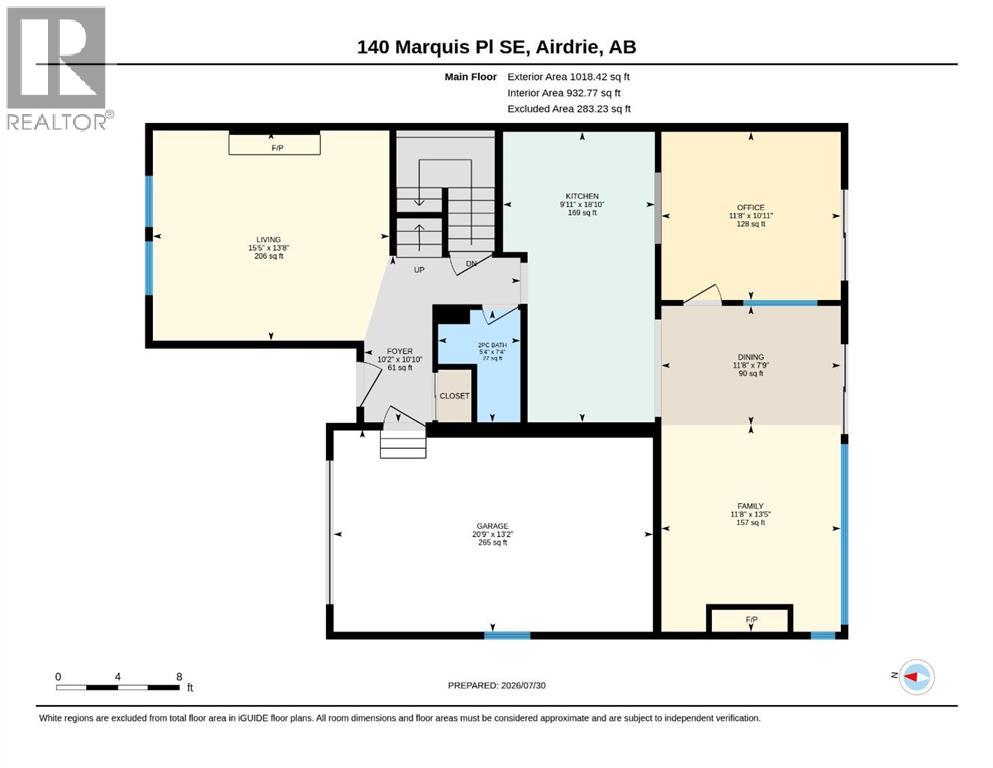
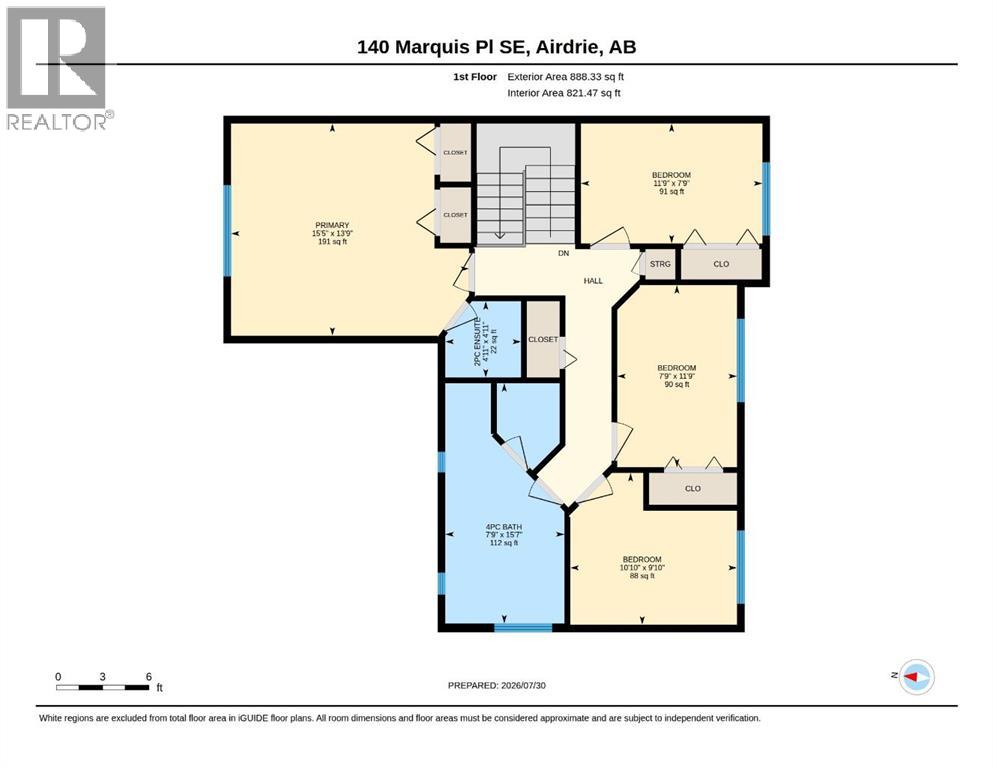
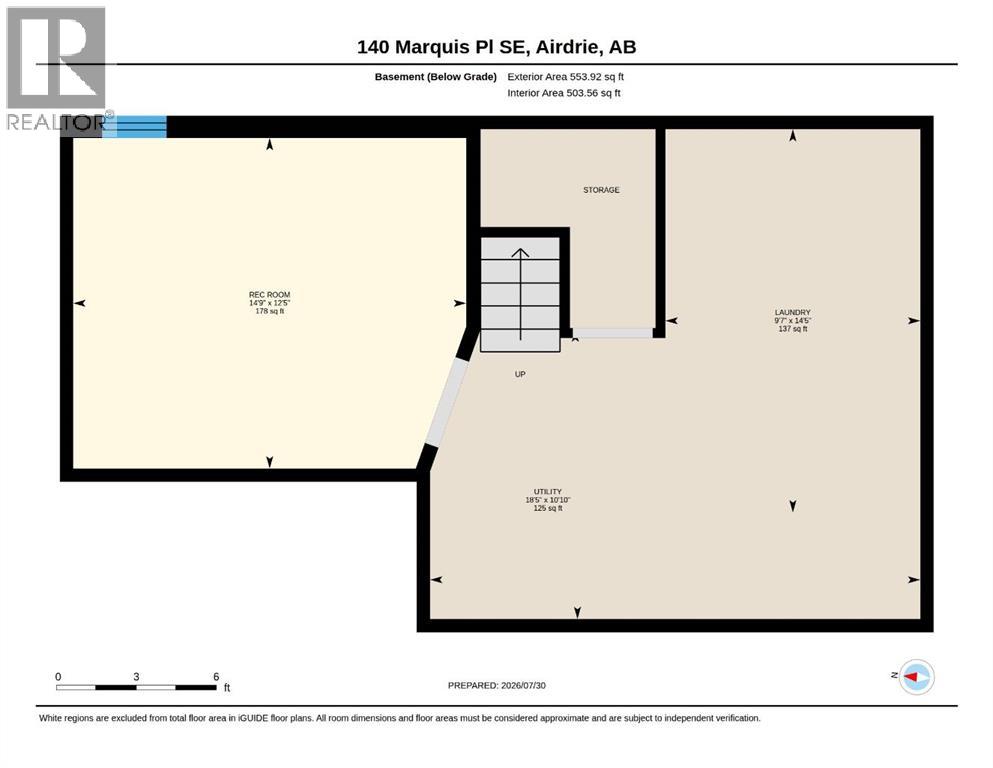
Tucked onto a quiet, tree-lined street in Marquis Place, this inviting two-storey feels like a private retreat right in town. Mature trees and lush greenery surround the property, creating a sense of seclusion while still being close to everything. The south-facing backyard is a standout — beautifully landscaped with flower beds, mulch, and a newer gate, plus a large deck perfect for relaxing or entertaining.Inside, the home is bright, clean, and thoughtfully cared for. The kitchen features stainless steel appliances, warm wood cabinetry, granite counters, and a built-in wine nook that opens to the dining area. The back family room is a showpiece with vaulted ceilings, a stone-faced gas fireplace, and a wall of windows overlooking the greenery — a space that truly connects indoor comfort with outdoor calm. The main floor also includes a front living room, office, and a convenient two-piece bath.Upstairs you’ll find four bedrooms, including a primary suite with a two-piece ensuite. The renovated four-piece bathroom impresses with a separate shower, jetted tub, large vanity, and private toilet room. The basement offers a flexible rec room, laundry, and utility space. A single attached garage completes the home.This property blends charm, privacy, and functionality — a rare find with a yard that makes you forget you’re in the city. (id:57810)
Property Details
|
MLS® Number
|
A2334605 |
|
Property Type
|
Single Family |
|
Neigbourhood
|
Meadowbrook |
|
Community Name
|
Meadowbrook |
|
Amenities Near By
|
Playground, Schools, Shopping |
|
Parking Space Total
|
4 |
|
Plan
|
7811612 |
|
Structure
|
Shed, Deck |
Building
|
Bathroom Total
|
3 |
|
Bedrooms Above Ground
|
4 |
|
Bedrooms Total
|
4 |
|
Appliances
|
Oven - Electric, Washer & Dryer |
|
Basement Development
|
Partially Finished |
|
Basement Type
|
Full (partially Finished) |
|
Constructed Date
|
1979 |
|
Construction Style Attachment
|
Detached |
|
Cooling Type
|
None |
|
Exterior Finish
|
Vinyl Siding |
|
Fireplace Present
|
Yes |
|
Fireplace Total
|
2 |
|
Flooring Type
|
Hardwood |
|
Foundation Type
|
Poured Concrete |
|
Half Bath Total
|
2 |
|
Stories Total
|
2 |
|
Size Interior
|
1,624 Sqft |
|
Total Finished Area
|
1623.5 Sqft |
|
Type
|
House |
Parking
Land
|
Acreage
|
No |
|
Fence Type
|
Fence |
|
Land Amenities
|
Playground, Schools, Shopping |
|
Size Frontage
|
13.68 M |
|
Size Irregular
|
4950.00 |
|
Size Total
|
4950 Sqft|4,051 - 7,250 Sqft |
|
Size Total Text
|
4950 Sqft|4,051 - 7,250 Sqft |
|
Zoning Description
|
R-1 |
Rooms
| Level |
Type |
Length |
Width |
Dimensions |
|
Second Level |
2pc Bathroom |
|
|
4.92 Ft x 4.92 Ft |
|
Second Level |
4pc Bathroom |
|
|
15.58 Ft x 7.75 Ft |
|
Second Level |
Bedroom |
|
|
9.83 Ft x 10.83 Ft |
|
Second Level |
Bedroom |
|
|
11.75 Ft x 7.75 Ft |
|
Second Level |
Bedroom |
|
|
7.75 Ft x 11.75 Ft |
|
Second Level |
Primary Bedroom |
|
|
13.75 Ft x 15.42 Ft |
|
Basement |
Laundry Room |
|
|
14.42 Ft x 9.58 Ft |
|
Basement |
Recreational, Games Room |
|
|
12.42 Ft x 14.75 Ft |
|
Basement |
Furnace |
|
|
10.83 Ft x 18.42 Ft |
|
Main Level |
2pc Bathroom |
|
|
7.33 Ft x 5.33 Ft |
|
Main Level |
Dining Room |
|
|
7.75 Ft x 11.67 Ft |
|
Main Level |
Family Room |
|
|
13.42 Ft x 11.67 Ft |
|
Main Level |
Foyer |
|
|
10.83 Ft x 10.67 Ft |
|
Main Level |
Kitchen |
|
|
18.83 Ft x 9.92 Ft |
|
Main Level |
Living Room |
|
|
13.67 Ft x 15.42 Ft |
|
Main Level |
Office |
|
|
10.92 Ft x 11.67 Ft |
https://www.realtor.ca/real-estate/30112622/140-marquis-place-airdrie-meadowbrook