3 Bedroom
3 Bathroom
1,212 sqft
Bungalow
None
Forced Air
$369,000
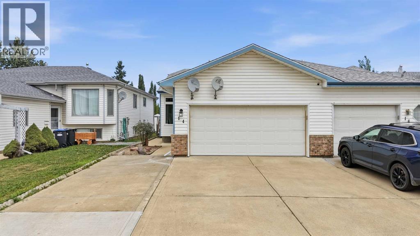
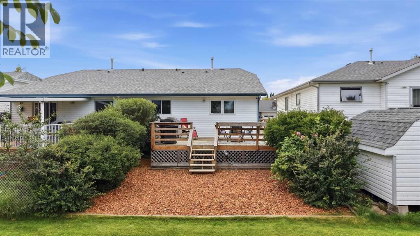
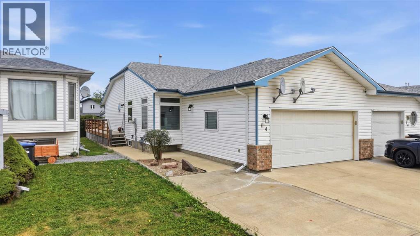
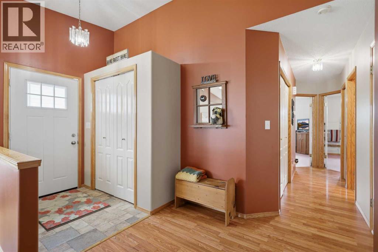
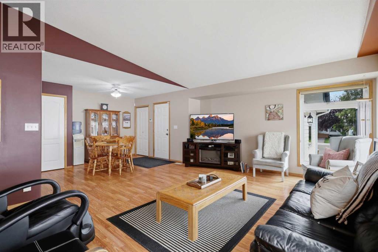
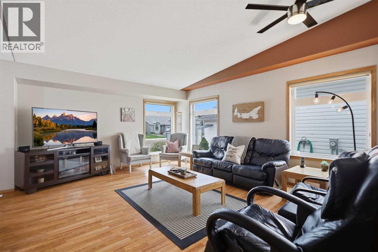
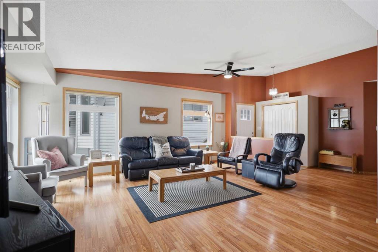
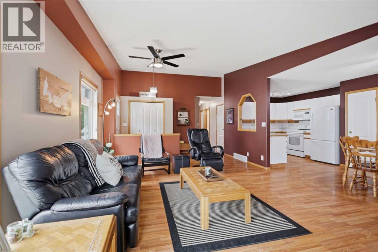
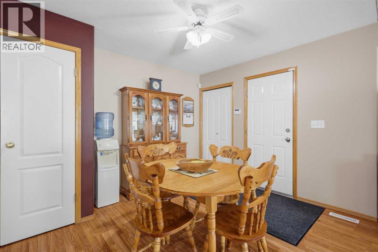
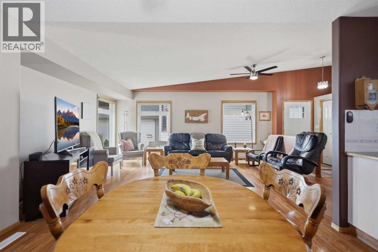
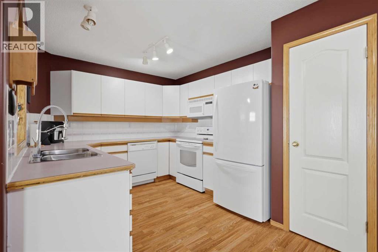
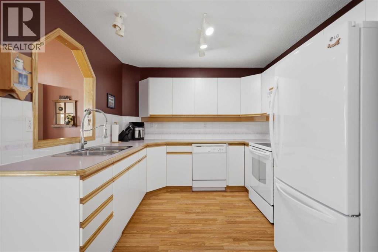
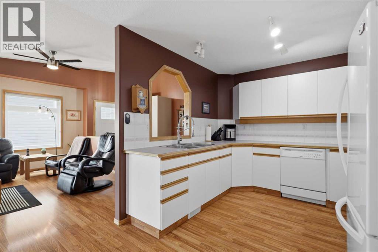
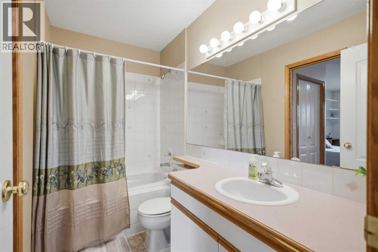
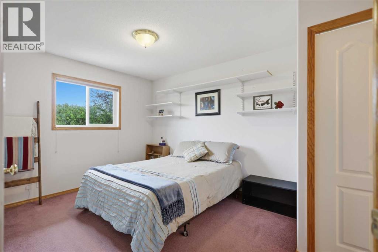
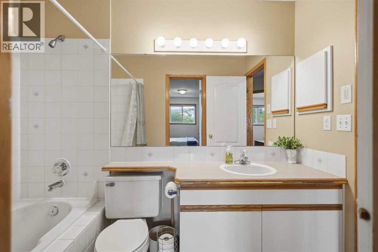
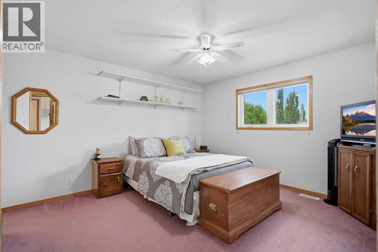
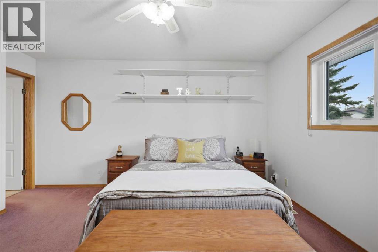
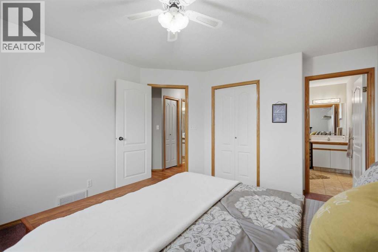
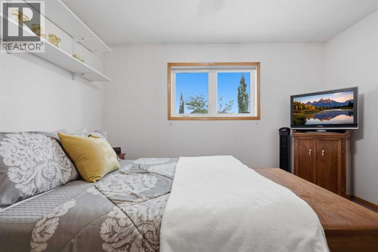
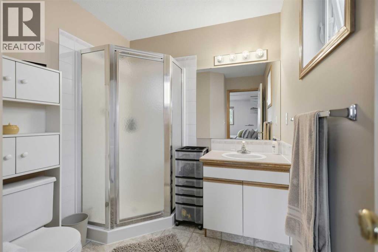
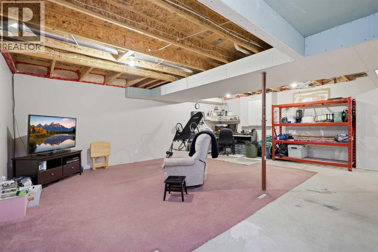
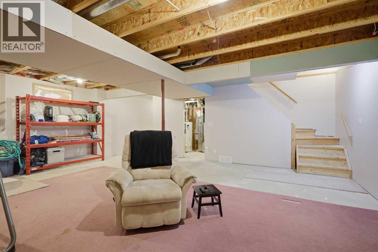
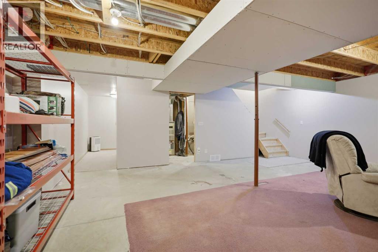
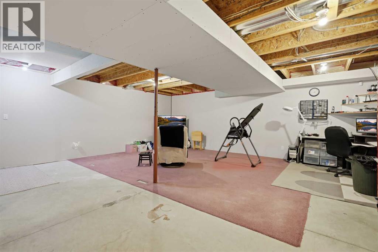
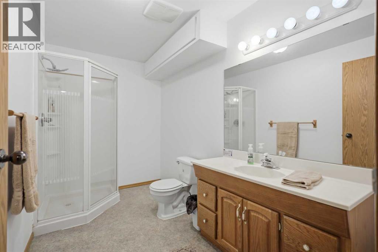
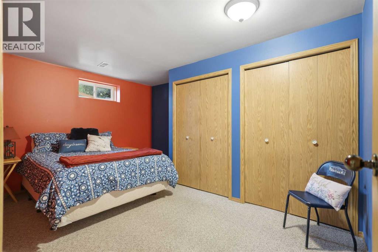
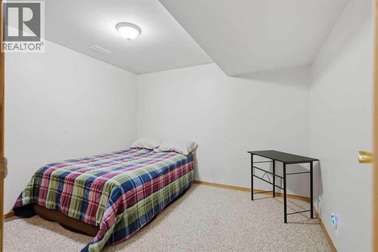
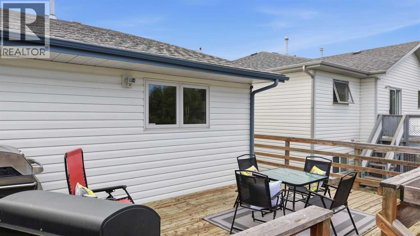
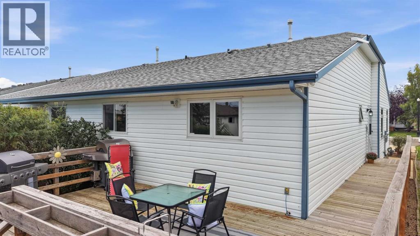
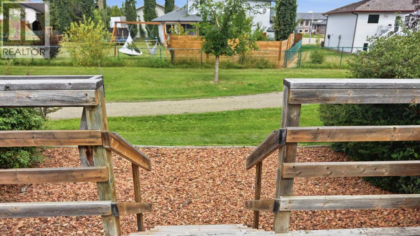
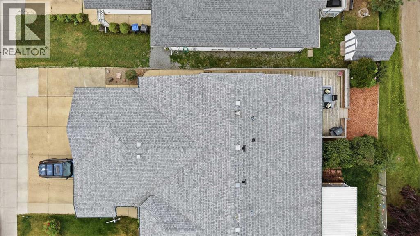
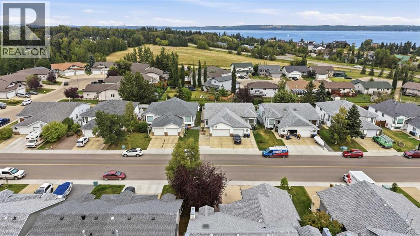
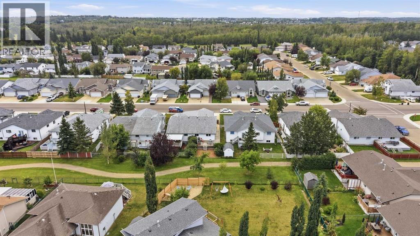
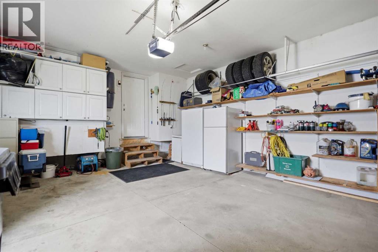
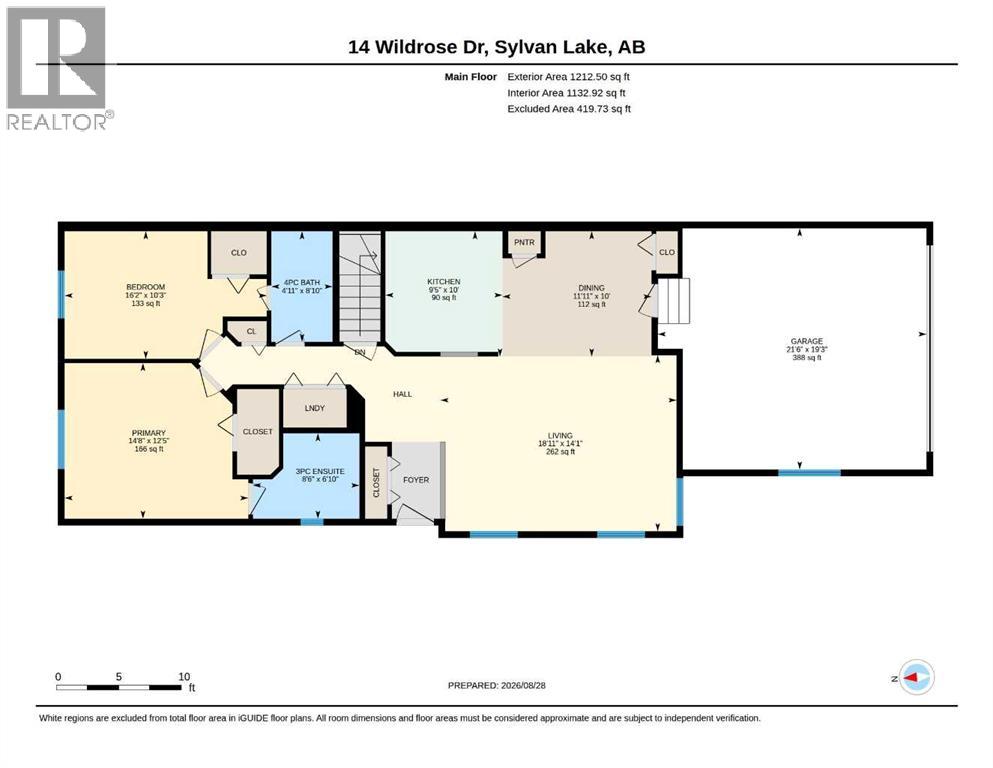
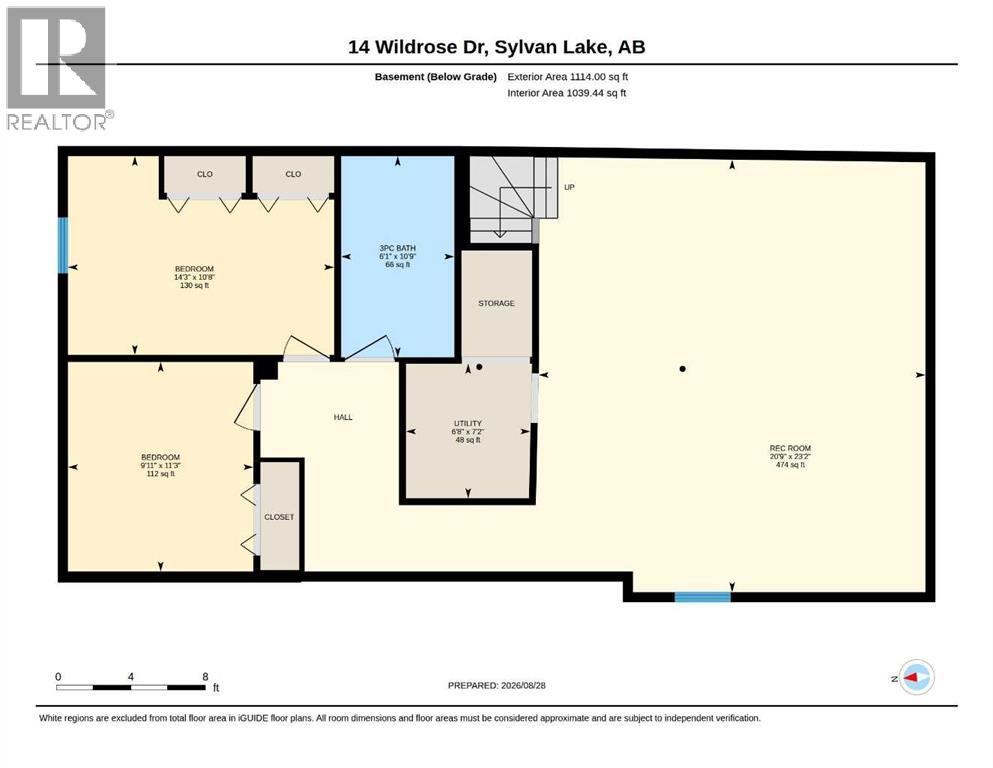
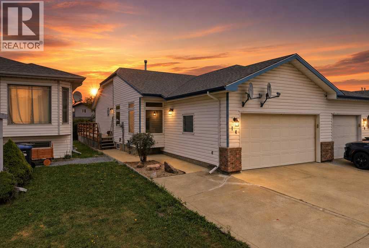
Welcome home to 14 Wildrose Drive, tucked into the heart of Willow Springs in Sylvan Lake! You'll fall for this bright, open-concept bungalow half duplex the moment you walk in, 1,212 sq ft of warm, welcoming main-floor living, with 2 bedrooms and 2 bathrooms including a primary suite with its own 3-piece ensuite, plus a well-appointed 4-piece main bath and a spacious living and dining area perfect for gathering. And yes, laundry is right there on the main floor too ,no stairs required! Recent updates give you extra peace of mind, including upgraded windows, added attic insulation (done alongside new shingles), custom blinds, ceiling fans, and closet organizers throughout.Head downstairs and you'll find even more room to spread out: a partially finished basement with a third bedroom, a flexible den, a 3-piece bath, and a generous games room just waiting for movie nights, a home gym, or whatever you dream up.Step outside and breathe easy, a low-maintenance yard and a back deck set the scene, with a bike path leading straight to the green space behind you. It's the kind of peaceful, private setting you'll never want to leave. Need parking? The double attached garage plus an extra-large driveway have you covered for family and friends alike.And then there's the location, Willow Springs really does have it all. You're an easy stroll from the lake, the marina, and the golf course, with schools, shopping, sidewalks, and walking/bike paths all just around the corner. Simply put, this home puts you steps away from everything that makes Sylvan Lake special. (id:57810)
Property Details
|
MLS® Number
|
A2340490 |
|
Property Type
|
Single Family |
|
Community Name
|
Willow Springs |
|
Amenities Near By
|
Golf Course, Park, Playground, Schools, Shopping, Water Nearby |
|
Community Features
|
Golf Course Development, Lake Privileges, Fishing |
|
Features
|
See Remarks, Pvc Window, Closet Organizers |
|
Parking Space Total
|
4 |
|
Plan
|
9320062 |
|
Structure
|
Deck |
Building
|
Bathroom Total
|
3 |
|
Bedrooms Above Ground
|
2 |
|
Bedrooms Below Ground
|
1 |
|
Bedrooms Total
|
3 |
|
Appliances
|
Refrigerator, Dishwasher, Stove, Microwave, Window Coverings, Washer & Dryer |
|
Architectural Style
|
Bungalow |
|
Basement Development
|
Partially Finished |
|
Basement Type
|
Full (partially Finished) |
|
Constructed Date
|
1993 |
|
Construction Material
|
Wood Frame |
|
Construction Style Attachment
|
Semi-detached |
|
Cooling Type
|
None |
|
Exterior Finish
|
Vinyl Siding |
|
Flooring Type
|
Laminate |
|
Foundation Type
|
Poured Concrete |
|
Heating Type
|
Forced Air |
|
Stories Total
|
1 |
|
Size Interior
|
1,212 Sqft |
|
Total Finished Area
|
1212.5 Sqft |
|
Type
|
Duplex |
Parking
Land
|
Acreage
|
No |
|
Fence Type
|
Not Fenced |
|
Land Amenities
|
Golf Course, Park, Playground, Schools, Shopping, Water Nearby |
|
Size Depth
|
35.96 M |
|
Size Frontage
|
9.14 M |
|
Size Irregular
|
3540.00 |
|
Size Total
|
3540 Sqft|0-4,050 Sqft |
|
Size Total Text
|
3540 Sqft|0-4,050 Sqft |
|
Zoning Description
|
R2 |
Rooms
| Level |
Type |
Length |
Width |
Dimensions |
|
Basement |
Recreational, Games Room |
|
|
23.17 Ft x 20.75 Ft |
|
Basement |
Furnace |
|
|
7.17 Ft x 6.67 Ft |
|
Basement |
3pc Bathroom |
|
|
10.75 Ft x 6.08 Ft |
|
Basement |
Bedroom |
|
|
10.67 Ft x 14.25 Ft |
|
Basement |
Den |
|
|
11.25 Ft x 9.92 Ft |
|
Main Level |
Dining Room |
|
|
10.00 Ft x 11.92 Ft |
|
Main Level |
Living Room |
|
|
14.08 Ft x 18.92 Ft |
|
Main Level |
Kitchen |
|
|
10.00 Ft x 9.42 Ft |
|
Main Level |
4pc Bathroom |
|
|
8.83 Ft x 4.92 Ft |
|
Main Level |
3pc Bathroom |
|
|
6.83 Ft x 8.50 Ft |
|
Main Level |
Bedroom |
|
|
10.25 Ft x 16.17 Ft |
|
Main Level |
Primary Bedroom |
|
|
12.42 Ft x 14.67 Ft |
https://www.realtor.ca/real-estate/30209421/14-wildrose-drive-sylvan-lake-willow-springs