3 Bedroom
4 Bathroom
1,266 sqft
Central Air Conditioning
Forced Air
$365,000
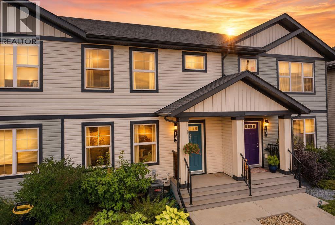
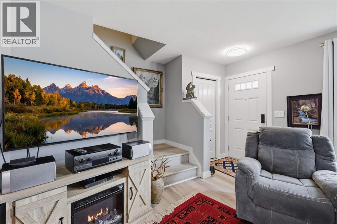
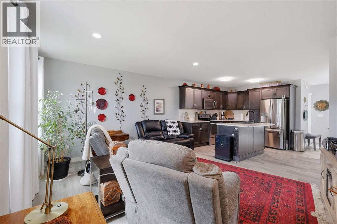
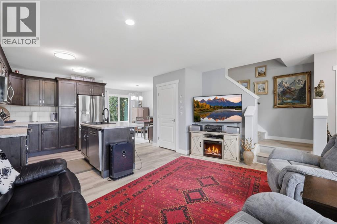
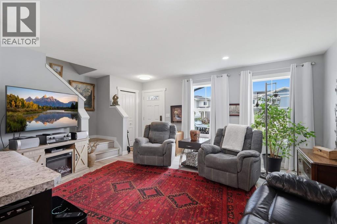
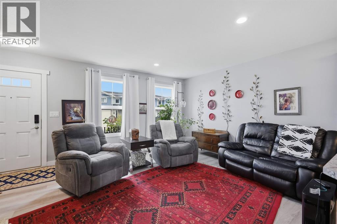
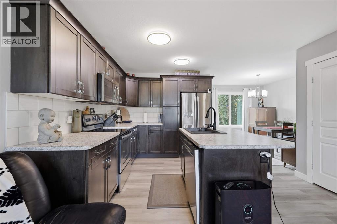
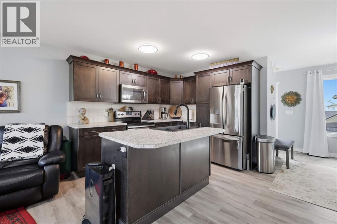
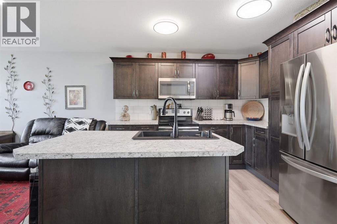
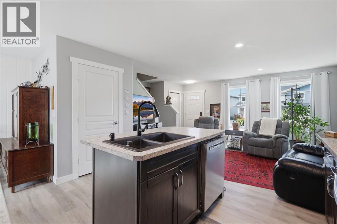
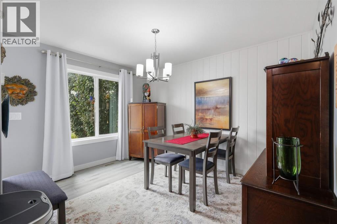
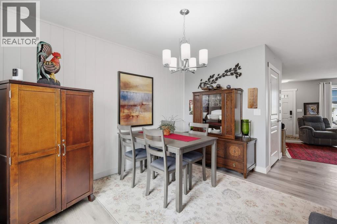
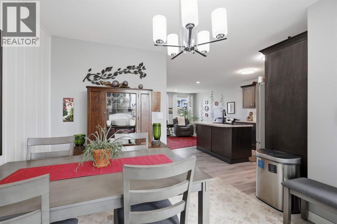
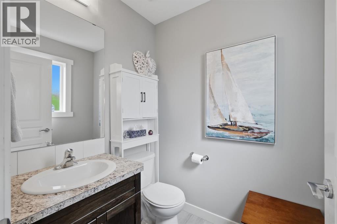
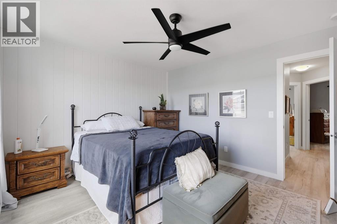
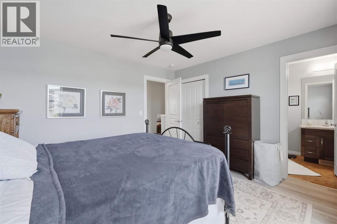
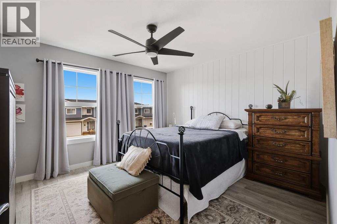
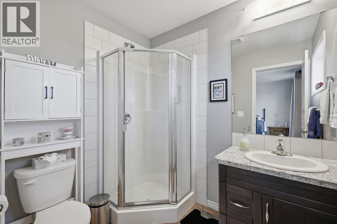
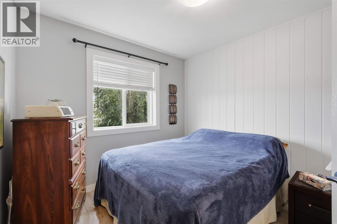
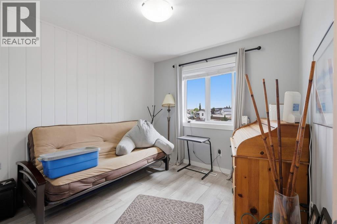
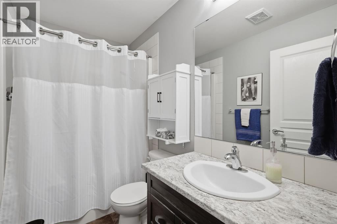
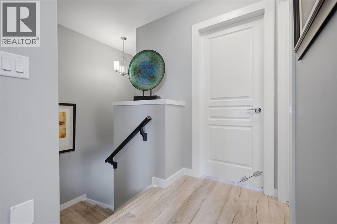
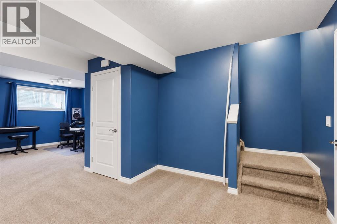
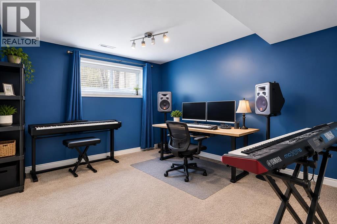
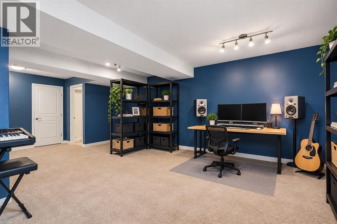
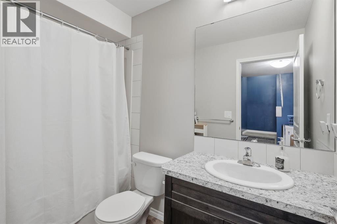
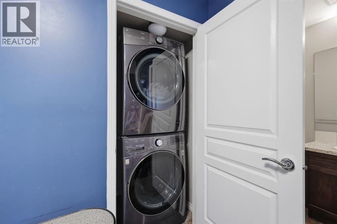
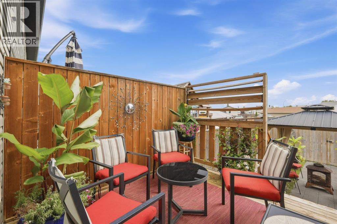
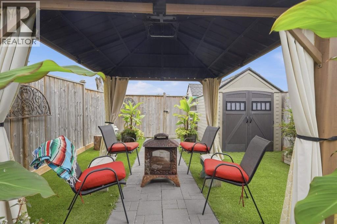
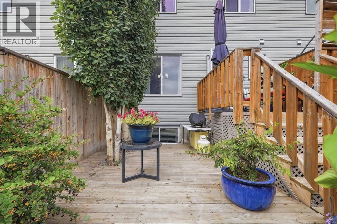
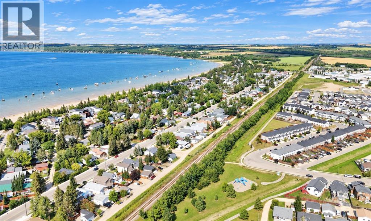
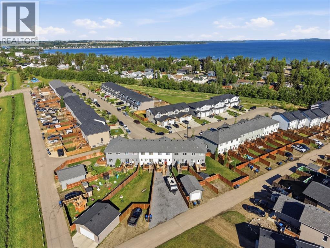
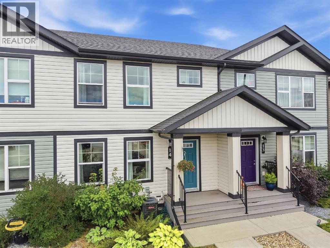
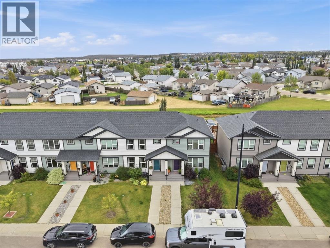
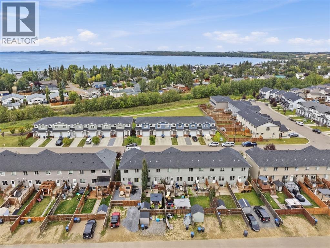
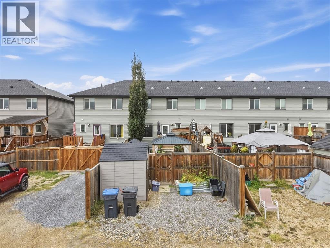
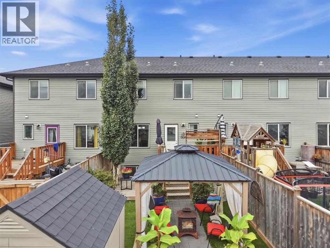
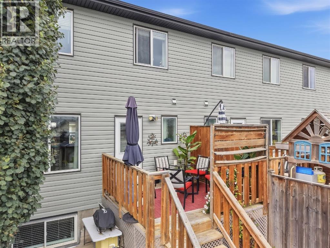
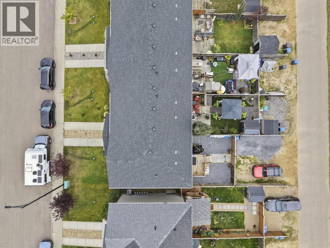
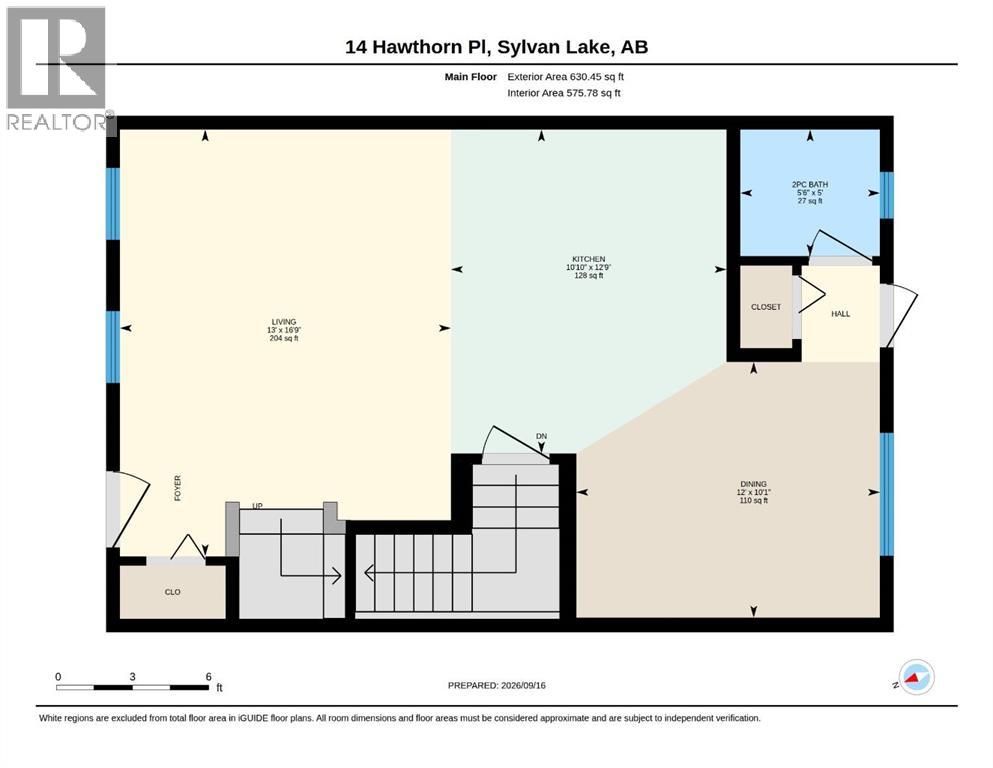
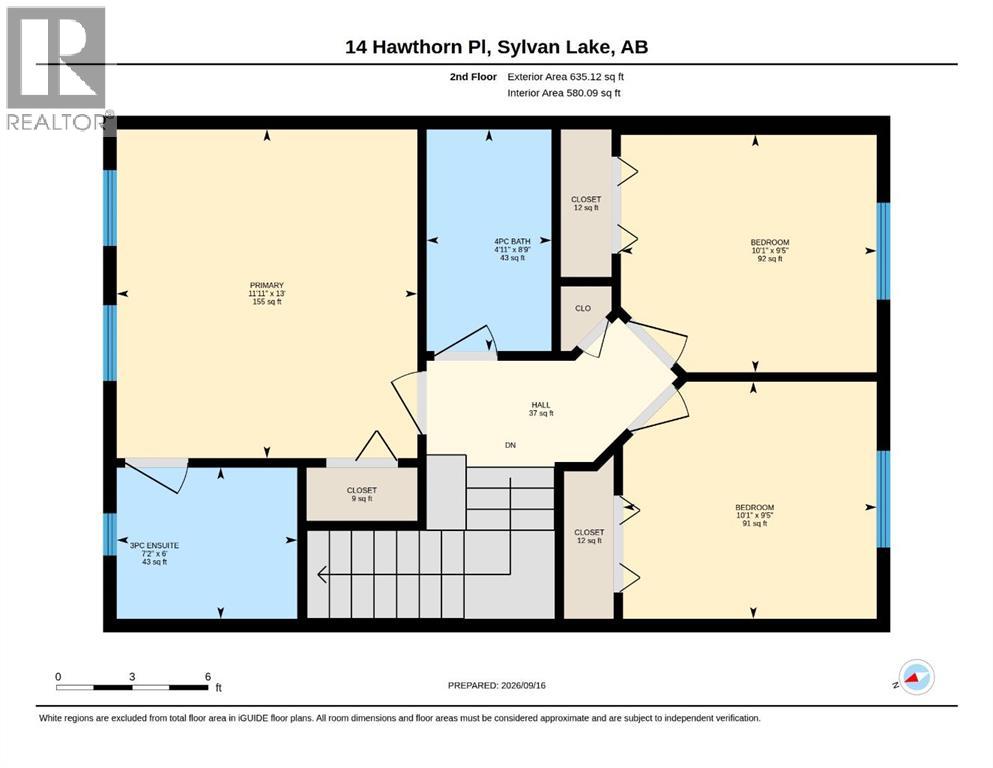
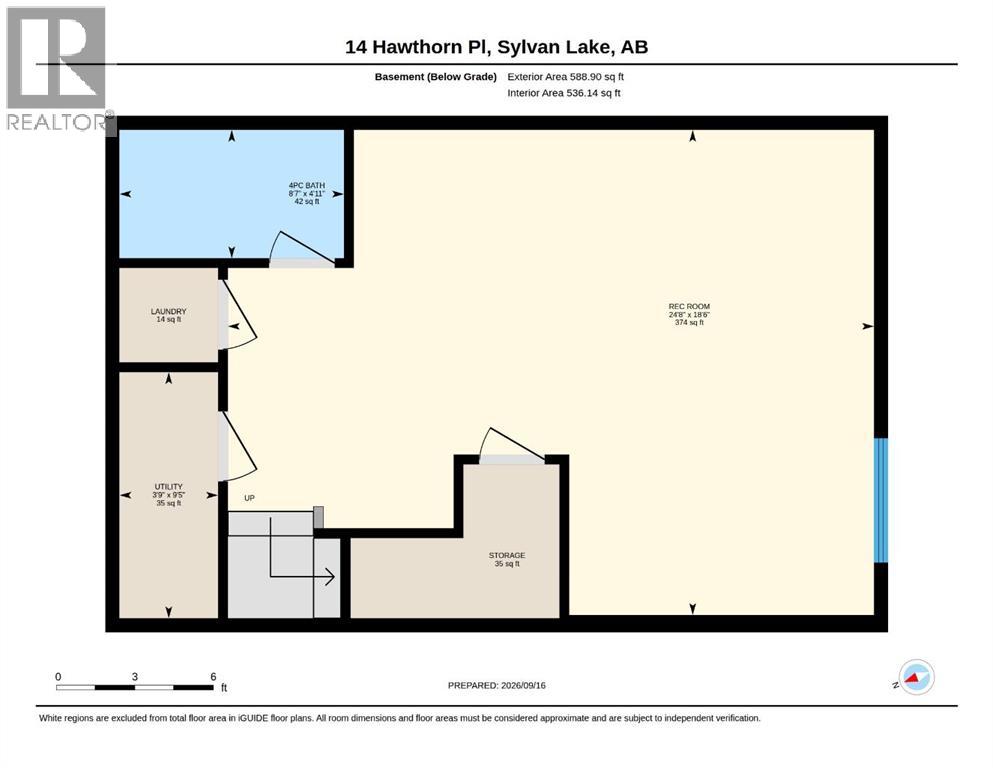
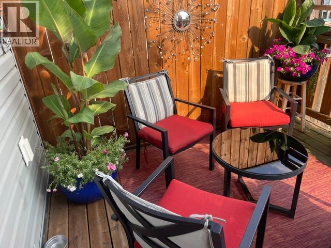
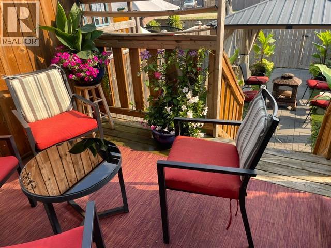
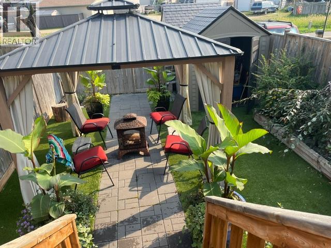
This two-storey townhouse offers 3 bedrooms, 3.5 bathrooms and a functional layout designed for comfortable everyday living and NO CONDO FEES. The main floor features a bright open-concept design, bringing the living, kitchen, and dining areas together in one inviting space. Vinyl plank flooring flows throughout the main and upper levels, creating a clean, cohesive look.The kitchen offers dark cabinetry, stainless steel appliances, a new fridge, and a convenient island for additional prep space and casual seating. The spacious dining area is filled with natural light from a large window, while a convenient half bath completes the main level.Upstairs, the generous primary bedroom features a 3-piece ensuite, with two additional bedrooms and another full bathroom providing plenty of space for family, guests, or a home office. The fully developed basement adds even more living space with a spacious family room, full bathroom, laundry area, and ample storage.Numerous updates add to the home's comfort and convenience, including a new water heater, water softener, washer and dryer, and updated trim boards. Central air conditioning and central vacuum provide added comfort year-round.Outside, enjoy a fully fenced, maintenance-free backyard complete with a back deck, gazebo, and two sheds for convenient storage. Ideally located near schools, parks, shopping, and everyday amenities, and a paved back alley this townhouse offers a practical blend of space, updates, and low-maintenance living. (id:57810)
Property Details
|
MLS® Number
|
A2345646 |
|
Property Type
|
Single Family |
|
Community Name
|
Hampton Pointe |
|
Amenities Near By
|
Golf Course, Park, Playground, Recreation Nearby, Schools, Shopping, Water Nearby |
|
Community Features
|
Golf Course Development, Lake Privileges, Fishing |
|
Features
|
Back Lane |
|
Parking Space Total
|
2 |
|
Plan
|
1620274 |
|
Structure
|
Deck |
Building
|
Bathroom Total
|
4 |
|
Bedrooms Above Ground
|
3 |
|
Bedrooms Total
|
3 |
|
Appliances
|
Washer, Refrigerator, Water Softener, Dishwasher, Stove, Dryer, Microwave, Window Coverings |
|
Basement Development
|
Finished |
|
Basement Type
|
Full (finished) |
|
Constructed Date
|
2016 |
|
Construction Style Attachment
|
Attached |
|
Cooling Type
|
Central Air Conditioning |
|
Exterior Finish
|
Vinyl Siding |
|
Flooring Type
|
Carpeted, Vinyl Plank |
|
Foundation Type
|
Poured Concrete |
|
Half Bath Total
|
1 |
|
Heating Type
|
Forced Air |
|
Stories Total
|
2 |
|
Size Interior
|
1,266 Sqft |
|
Total Finished Area
|
1265.57 Sqft |
|
Type
|
Row / Townhouse |
Parking
Land
|
Acreage
|
No |
|
Fence Type
|
Fence |
|
Land Amenities
|
Golf Course, Park, Playground, Recreation Nearby, Schools, Shopping, Water Nearby |
|
Size Depth
|
35 M |
|
Size Frontage
|
6.1 M |
|
Size Irregular
|
2300.00 |
|
Size Total
|
2300 Sqft|0-4,050 Sqft |
|
Size Total Text
|
2300 Sqft|0-4,050 Sqft |
|
Zoning Description
|
R3 |
Rooms
| Level |
Type |
Length |
Width |
Dimensions |
|
Basement |
Family Room |
|
|
18.50 Ft x 24.67 Ft |
|
Basement |
4pc Bathroom |
|
|
4.92 Ft x 8.58 Ft |
|
Basement |
Furnace |
|
|
9.42 Ft x 3.75 Ft |
|
Main Level |
Living Room |
|
|
16.75 Ft x 13.00 Ft |
|
Main Level |
Kitchen |
|
|
12.75 Ft x 10.83 Ft |
|
Main Level |
Dining Room |
|
|
10.08 Ft x 12.00 Ft |
|
Main Level |
2pc Bathroom |
|
|
5.00 Ft x 5.50 Ft |
|
Upper Level |
Primary Bedroom |
|
|
13.00 Ft x 11.92 Ft |
|
Upper Level |
3pc Bathroom |
|
|
6.00 Ft x 7.17 Ft |
|
Upper Level |
Bedroom |
|
|
9.42 Ft x 10.08 Ft |
|
Upper Level |
Bedroom |
|
|
9.42 Ft x 10.08 Ft |
|
Upper Level |
4pc Bathroom |
|
|
8.75 Ft x 4.92 Ft |
https://www.realtor.ca/real-estate/30300133/14-hawthorn-place-sylvan-lake-hampton-pointe