4 Bedroom
4 Bathroom
1,846 sqft
Fireplace
None
Forced Air
$669,800
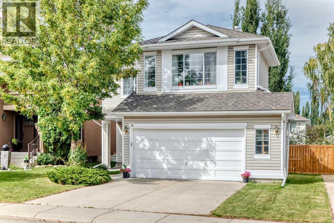
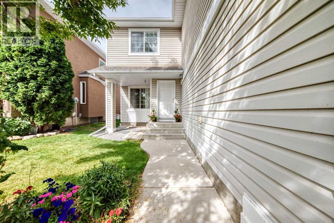
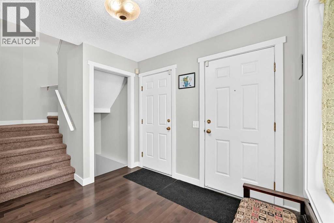
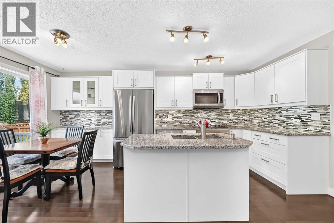
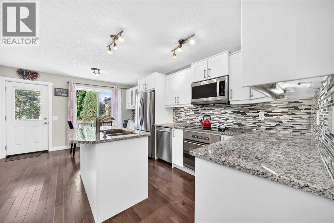
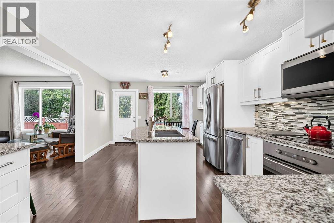
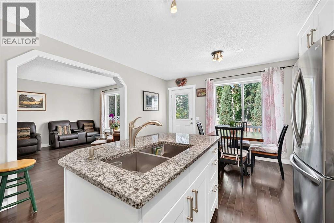
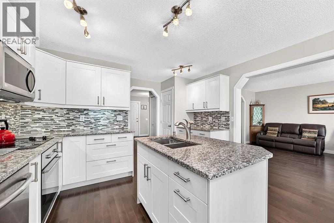
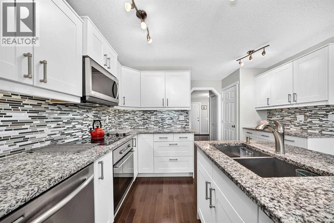
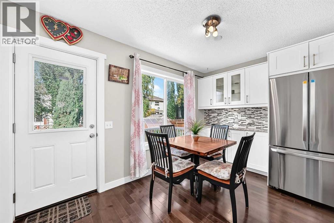
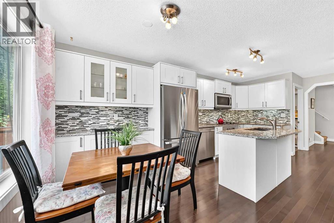
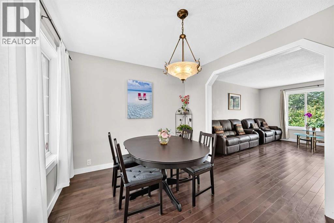
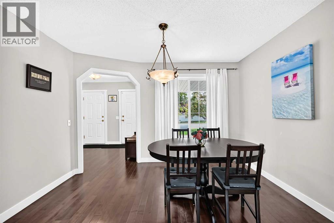
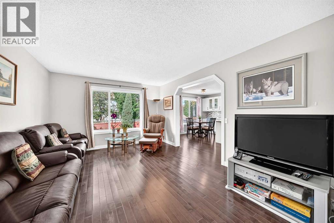
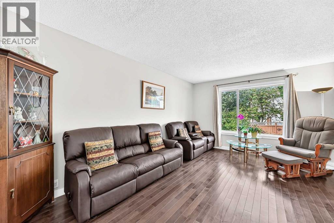
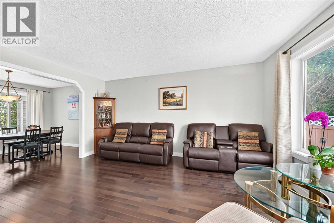
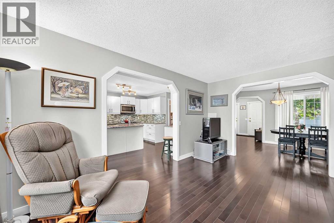
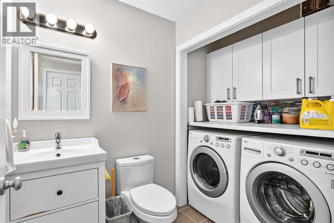
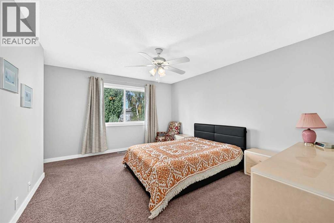
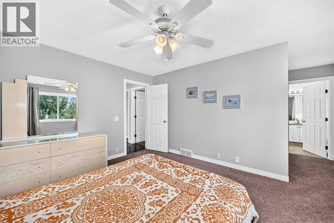
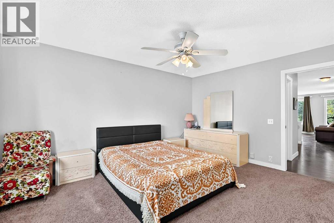
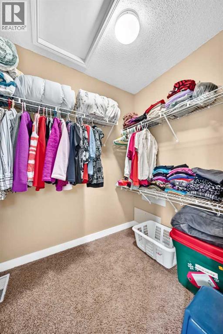
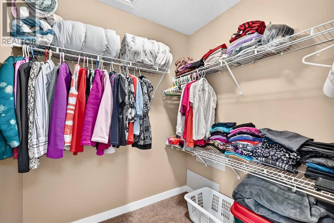
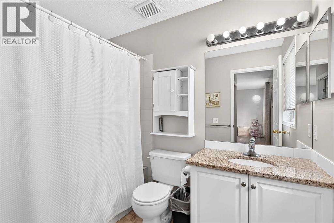
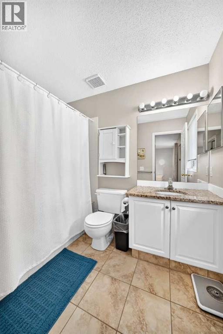
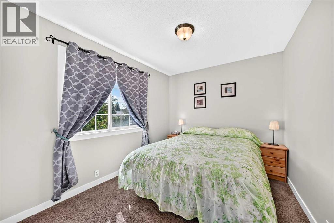
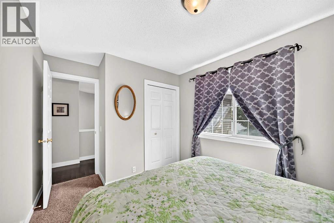
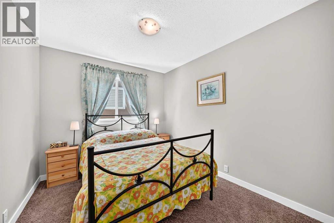
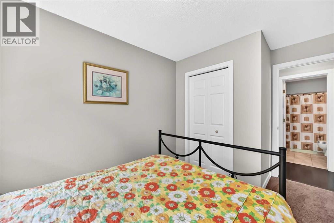
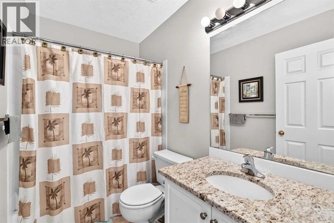
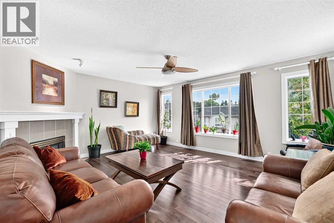
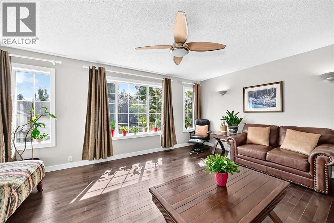
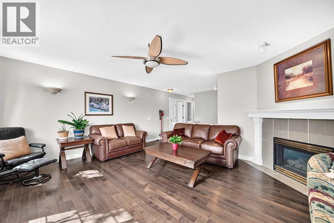
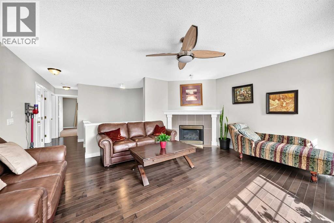
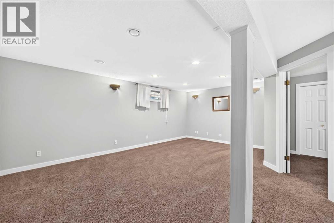
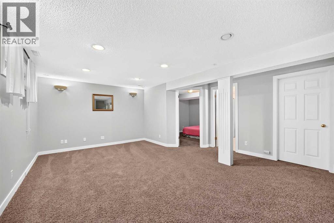
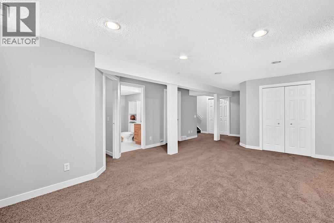
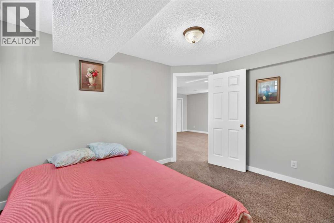
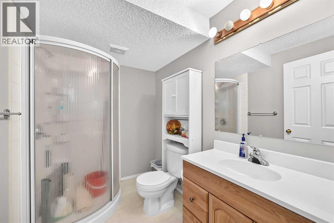
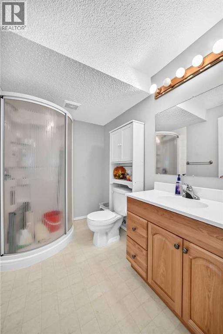
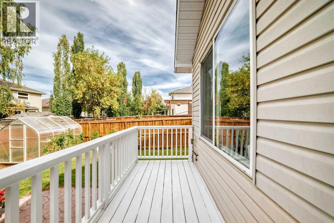
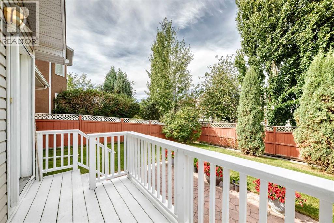
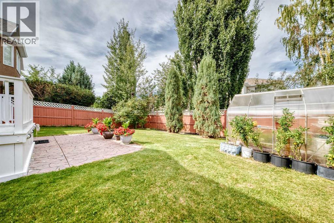
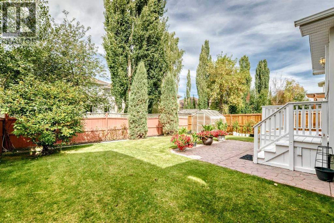
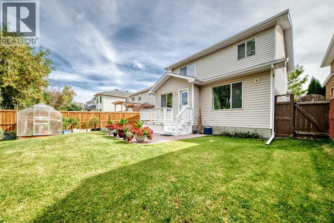
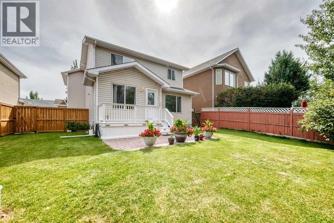
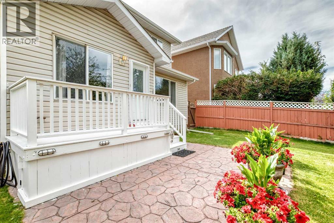
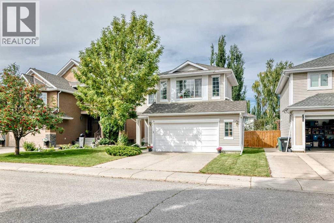
Offering over 2,500 sq. ft. of developed living space! Welcome to this well-maintained family home in the heart of desirable Douglasdale, within a couple of blocks to the Eaglequest golf course. Thoughtfully updated over the years, this move-in-ready property offers timeless finishes, functional living spaces, and exceptional value.Step inside to gleaming hardwood floors and a bright, welcoming interior filled with natural light. The updated kitchen features quality cabinetry, premium appliances, including a refrigerator replaced in 2025, ample workspace, and the convenience of a nearby main-floor laundry room and a half bath. Upstairs, you'll find a spacious bonus room with hardwood flooring, updated trim, and a cozy fireplace—an ideal space for relaxing or entertaining. The generous primary suite features a spacious ensuite, while two additional bedrooms provide plenty of room for family or guests.The fully developed basement expands the living space with a full bathroom, and another well sized bedroom making it perfect for a recreation room, home office, gym, or guest retreat.Step outside to a spacious backyard featuring a greenhouse—perfect for gardening enthusiasts and those who enjoy outdoor living. A fantastic location close to schools, parks, the Bow River pathway, golf courses, shopping, and all the amenities Douglasdale has to offer.A well-cared-for home in an established community, ready for its next family to enjoy. (id:57810)
Property Details
|
MLS® Number
|
A2341032 |
|
Property Type
|
Single Family |
|
Neigbourhood
|
Douglasdale |
|
Community Name
|
Douglasdale/Glen |
|
Amenities Near By
|
Playground |
|
Features
|
Closet Organizers |
|
Parking Space Total
|
2 |
|
Plan
|
9410846 |
Building
|
Bathroom Total
|
4 |
|
Bedrooms Above Ground
|
3 |
|
Bedrooms Below Ground
|
1 |
|
Bedrooms Total
|
4 |
|
Appliances
|
Washer, Refrigerator, Dishwasher, Stove, Dryer, Microwave Range Hood Combo, Window Coverings |
|
Basement Development
|
Finished |
|
Basement Type
|
Full (finished) |
|
Constructed Date
|
1995 |
|
Construction Material
|
Wood Frame |
|
Construction Style Attachment
|
Detached |
|
Cooling Type
|
None |
|
Fireplace Present
|
Yes |
|
Fireplace Total
|
1 |
|
Flooring Type
|
Carpeted, Ceramic Tile, Hardwood |
|
Foundation Type
|
Poured Concrete |
|
Half Bath Total
|
1 |
|
Heating Type
|
Forced Air |
|
Stories Total
|
2 |
|
Size Interior
|
1,846 Sqft |
|
Total Finished Area
|
1846.5 Sqft |
|
Type
|
House |
Parking
Land
|
Acreage
|
No |
|
Fence Type
|
Fence |
|
Land Amenities
|
Playground |
|
Size Depth
|
33.5 M |
|
Size Frontage
|
14 M |
|
Size Irregular
|
469.00 |
|
Size Total
|
469 M2|4,051 - 7,250 Sqft |
|
Size Total Text
|
469 M2|4,051 - 7,250 Sqft |
|
Zoning Description
|
R-c1 |
Rooms
| Level |
Type |
Length |
Width |
Dimensions |
|
Basement |
Bedroom |
|
|
10.92 Ft x 12.08 Ft |
|
Basement |
Recreational, Games Room |
|
|
19.67 Ft x 15.50 Ft |
|
Basement |
3pc Bathroom |
|
|
8.00 Ft x 5.58 Ft |
|
Main Level |
Living Room |
|
|
15.33 Ft x 11.92 Ft |
|
Main Level |
Other |
|
|
8.25 Ft x 9.17 Ft |
|
Main Level |
2pc Bathroom |
|
|
8.50 Ft x 5.50 Ft |
|
Main Level |
Breakfast |
|
|
12.42 Ft x 5.67 Ft |
|
Main Level |
Kitchen |
|
|
11.83 Ft x 12.50 Ft |
|
Main Level |
Dining Room |
|
|
12.00 Ft x 9.33 Ft |
|
Upper Level |
Bedroom |
|
|
10.75 Ft x 9.00 Ft |
|
Upper Level |
Bedroom |
|
|
10.25 Ft x 8.92 Ft |
|
Upper Level |
4pc Bathroom |
|
|
7.92 Ft x 4.92 Ft |
|
Upper Level |
4pc Bathroom |
|
|
8.92 Ft x 5.92 Ft |
|
Upper Level |
Primary Bedroom |
|
|
14.50 Ft x 11.92 Ft |
|
Upper Level |
Other |
|
|
6.33 Ft x 5.25 Ft |
|
Upper Level |
Bonus Room |
|
|
17.00 Ft x 14.42 Ft |
https://www.realtor.ca/real-estate/30229911/14-douglasview-circle-se-calgary-douglasdaleglen