5 Bedroom
3 Bathroom
1,677 sqft
Bungalow
Fireplace
Central Air Conditioning
Forced Air, In Floor Heating
$599,900
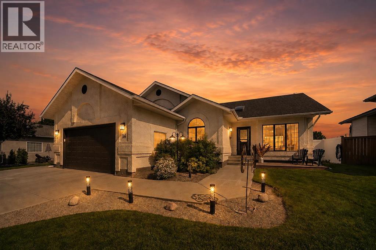
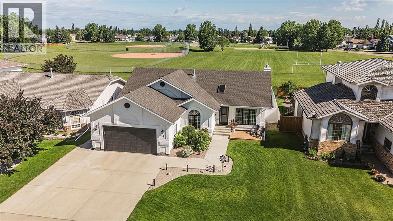
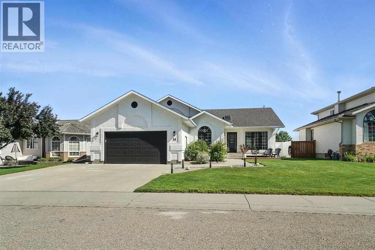
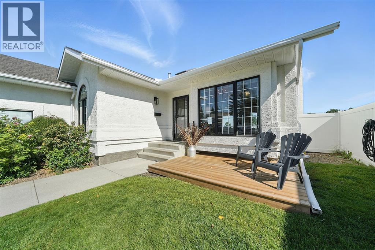
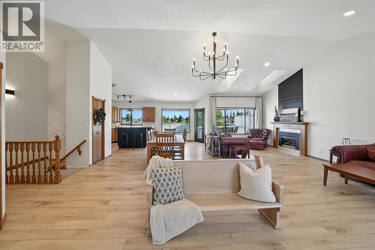
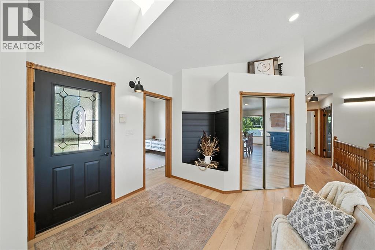
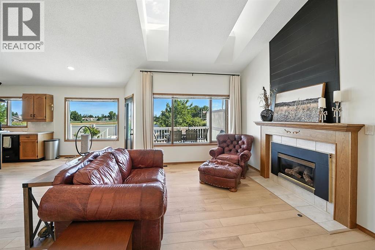
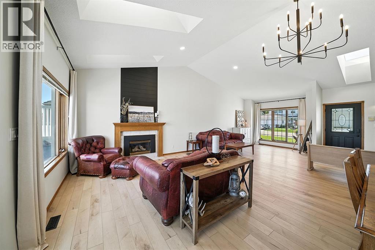
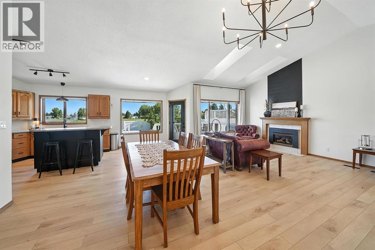
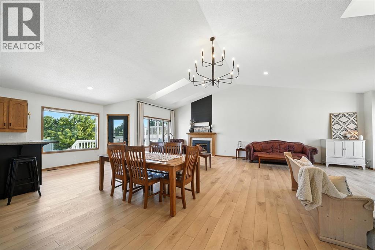
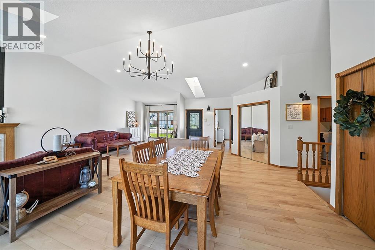
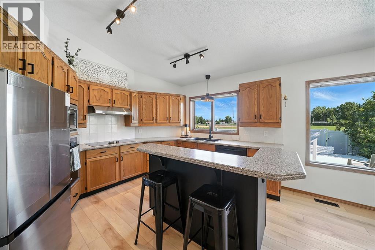
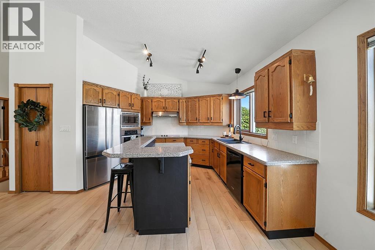
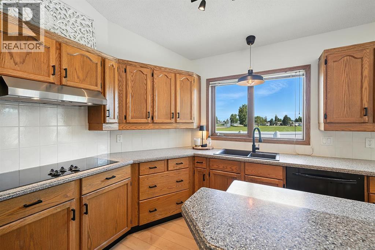
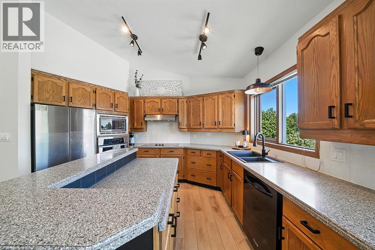
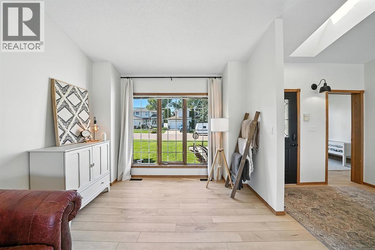
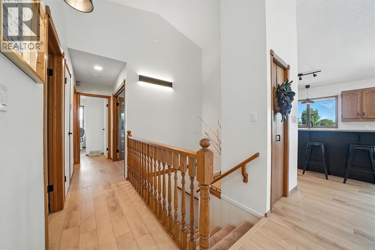
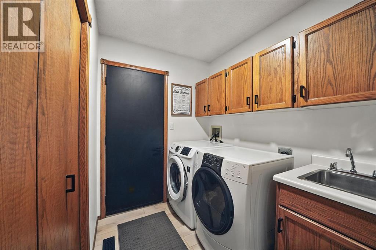
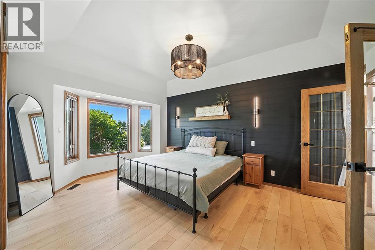
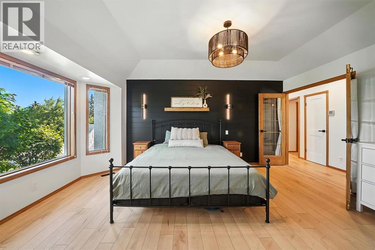
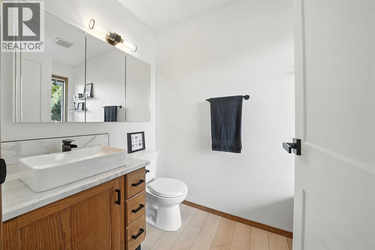
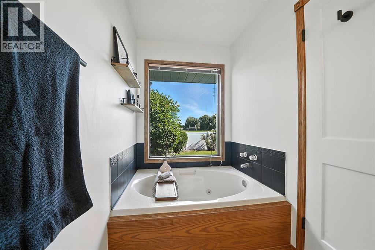
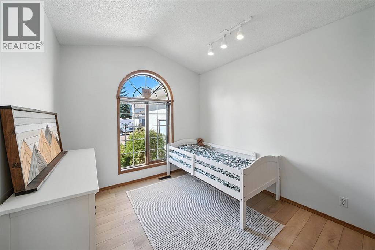
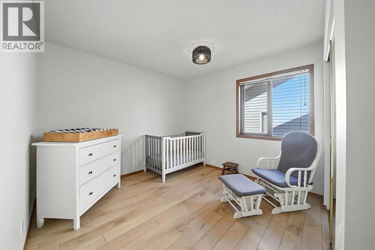
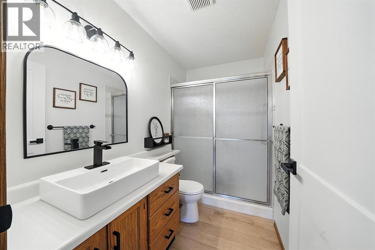
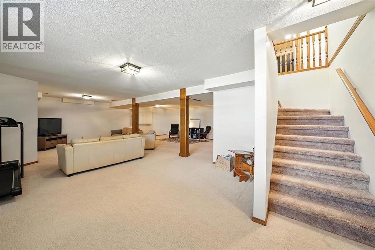
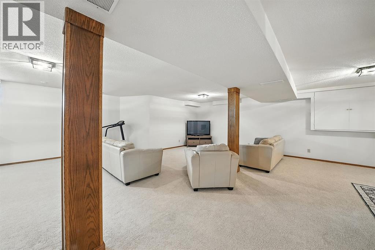
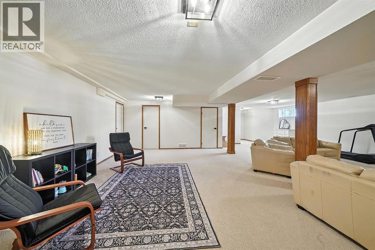
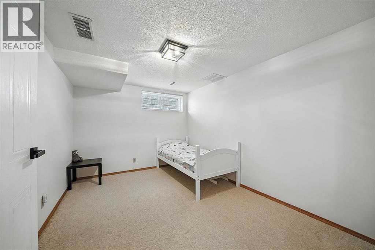
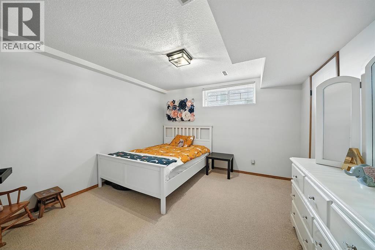
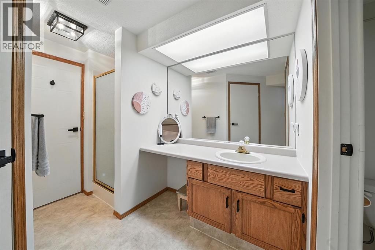
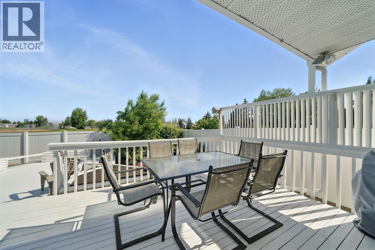
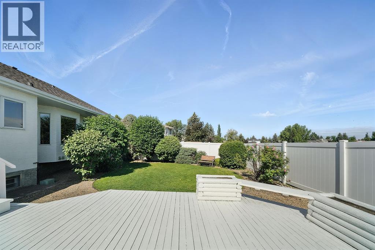
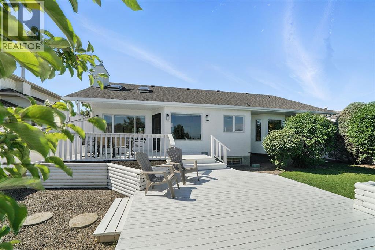
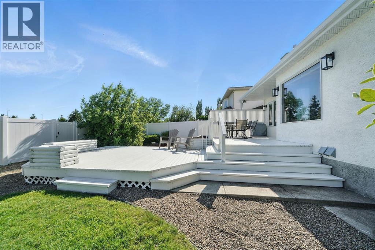
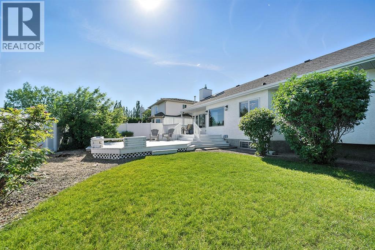
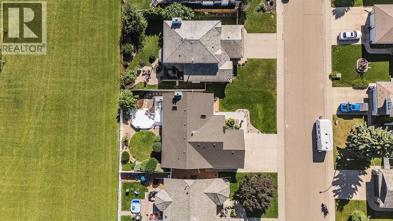
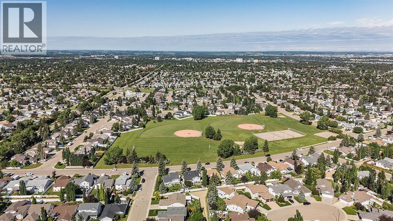
Welcome to this beautifully renovated sprawling bungalow, perfectly positioned in one of Red Deer’s most sought-after neighbourhoods. Backing directly onto a green space and park, this exceptional home offers a rare combination of functionality and convenience. From the moment you arrive, you’ll appreciate the outstanding curb appeal, enhanced by professionally painted exterior finishes, upgraded exterior lighting, and meticulously landscaped grounds.Inside, the thoughtfully redesigned main floor showcases an open-concept layout that is both elegant and functional. Vaulted ceilings, expansive windows, and skylights flood the home with natural light, creating a bright and inviting atmosphere. Luxury vinyl plank flooring, fresh paint, upgraded lighting, and custom wall panelling surrounding the gas fireplace add warmth and sophistication throughout. The refreshed kitchen features updated hardware, an upgraded refrigerator, a modern range hood, and stylish finishing touches, while the convenient main floor laundry further enhances everyday living. The main level offers three generously sized bedrooms, including a spacious primary retreat complete with a walk-in closet and a private 3-piece ensuite. The expansive basement provides exceptional additional living space with the comfort of functional in-floor heat. Two oversized bedrooms, each with a walk-in closet, offer excellent flexibility for family or guests. The large recreation room, dedicated storage areas, and versatile layout provide endless possibilities. Step outside to a beautifully landscaped backyard designed for both entertaining and relaxation. The oversized deck overlooks the adjoining green space, creating a peaceful outdoor setting, while the full vinyl fencing offers privacy and low-maintenance living. An oversized driveway provides ample parking, and the attached garage has an upgraded heater for year-round comfort. Additional highlights include central air conditioning, shingles replaced in 2014, a b ackflow preventer valve, and numerous quality upgrades completed throughout the home. Offering an exceptional blend of modern renovations, spacious living, impressive curb appeal, and an unbeatable park-backing location, this move-in ready home presents a rare opportunity to own a truly exceptional property in one of Red Deer’s premier communities. (id:57810)
Property Details
|
MLS® Number
|
A2334467 |
|
Property Type
|
Single Family |
|
Community Name
|
Deer Park Village |
|
Amenities Near By
|
Park, Playground, Schools, Shopping |
|
Features
|
See Remarks, No Animal Home, No Smoking Home |
|
Parking Space Total
|
4 |
|
Plan
|
8922465 |
|
Structure
|
Deck |
Building
|
Bathroom Total
|
3 |
|
Bedrooms Above Ground
|
3 |
|
Bedrooms Below Ground
|
2 |
|
Bedrooms Total
|
5 |
|
Appliances
|
Refrigerator, Dishwasher, Stove, Oven, Microwave, Washer & Dryer |
|
Architectural Style
|
Bungalow |
|
Basement Development
|
Finished |
|
Basement Type
|
Full (finished) |
|
Constructed Date
|
1990 |
|
Construction Material
|
Wood Frame |
|
Construction Style Attachment
|
Detached |
|
Cooling Type
|
Central Air Conditioning |
|
Exterior Finish
|
Stucco |
|
Fireplace Present
|
Yes |
|
Fireplace Total
|
1 |
|
Flooring Type
|
Carpeted, Vinyl Plank |
|
Foundation Type
|
Poured Concrete |
|
Heating Type
|
Forced Air, In Floor Heating |
|
Stories Total
|
1 |
|
Size Interior
|
1,677 Sqft |
|
Total Finished Area
|
1677 Sqft |
|
Type
|
House |
Parking
|
Attached Garage
|
2 |
|
Garage
|
|
|
Heated Garage
|
|
|
Oversize
|
|
Land
|
Acreage
|
No |
|
Fence Type
|
Fence |
|
Land Amenities
|
Park, Playground, Schools, Shopping |
|
Size Frontage
|
18.9 M |
|
Size Irregular
|
7158.00 |
|
Size Total
|
7158 Sqft|4,051 - 7,250 Sqft |
|
Size Total Text
|
7158 Sqft|4,051 - 7,250 Sqft |
|
Zoning Description
|
R-l |
Rooms
| Level |
Type |
Length |
Width |
Dimensions |
|
Basement |
3pc Bathroom |
|
|
7.08 Ft x 12.83 Ft |
|
Basement |
Bedroom |
|
|
11.50 Ft x 12.50 Ft |
|
Basement |
Bedroom |
|
|
9.83 Ft x 13.25 Ft |
|
Basement |
Hall |
|
|
27.00 Ft x 4.00 Ft |
|
Basement |
Recreational, Games Room |
|
|
28.33 Ft x 23.00 Ft |
|
Basement |
Storage |
|
|
10.17 Ft x 9.58 Ft |
|
Basement |
Furnace |
|
|
5.92 Ft x 9.50 Ft |
|
Main Level |
3pc Bathroom |
|
|
8.83 Ft x 5.08 Ft |
|
Main Level |
3pc Bathroom |
|
|
7.75 Ft x 4.92 Ft |
|
Main Level |
Bedroom |
|
|
10.00 Ft x 10.00 Ft |
|
Main Level |
Storage |
|
|
4.50 Ft x 3.00 Ft |
|
Main Level |
Kitchen |
|
|
15.75 Ft x 21.33 Ft |
|
Main Level |
Laundry Room |
|
|
8.83 Ft x 5.92 Ft |
|
Main Level |
Living Room |
|
|
28.42 Ft x 20.25 Ft |
|
Main Level |
Bedroom |
|
|
9.92 Ft x 10.42 Ft |
|
Main Level |
Primary Bedroom |
|
|
16.92 Ft x 12.00 Ft |
|
Main Level |
Other |
|
|
2.00 Ft x 6.67 Ft |
https://www.realtor.ca/real-estate/30118076/14-denison-crescent-red-deer-deer-park-village