4 Bedroom
3 Bathroom
1,453 sqft
Central Air Conditioning
Forced Air
Landscaped
$464,900
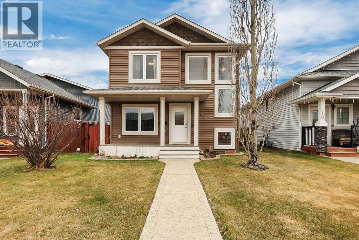
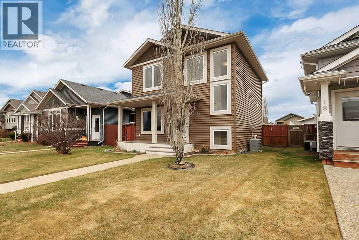
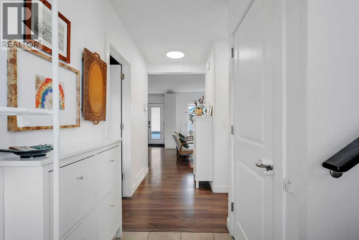
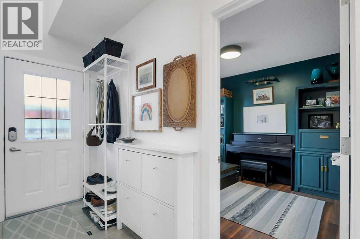
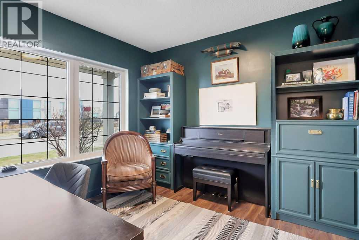
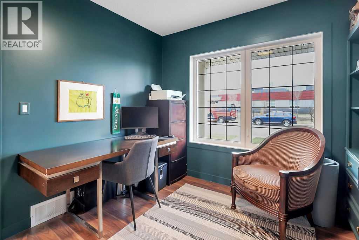
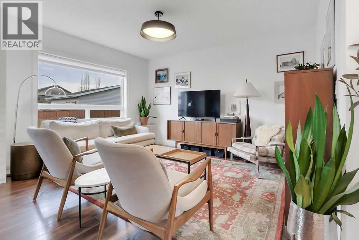
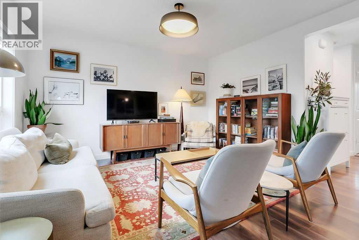
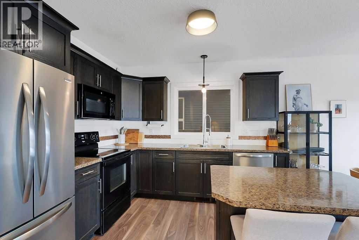
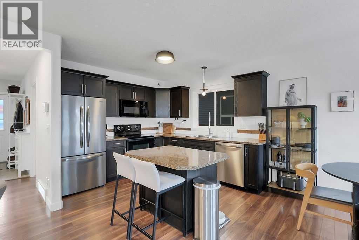
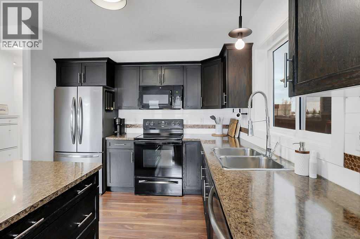
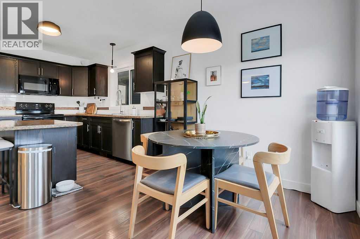
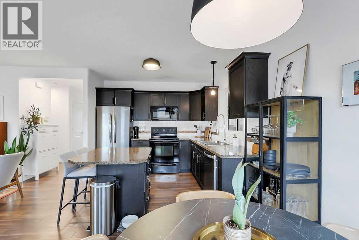
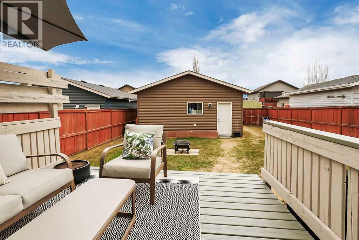
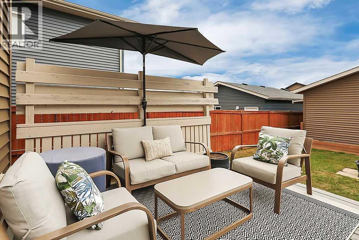
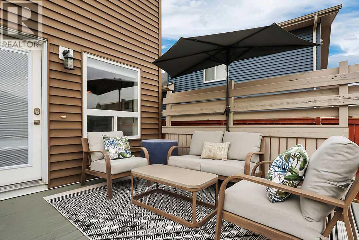
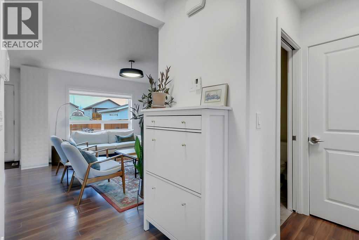
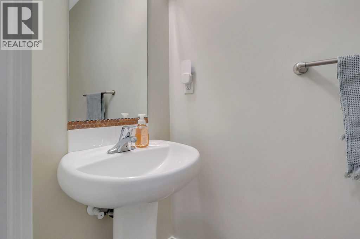
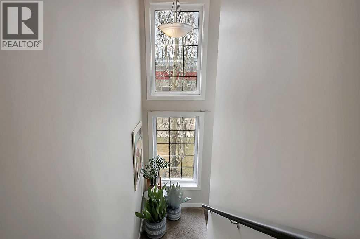
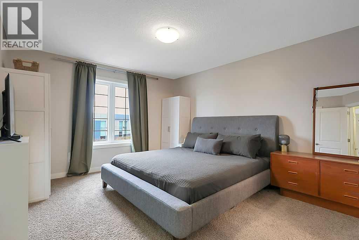
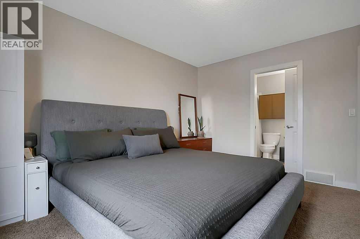
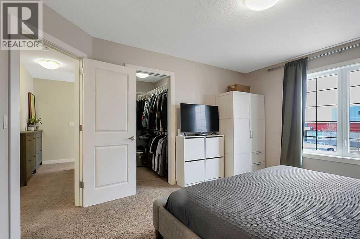
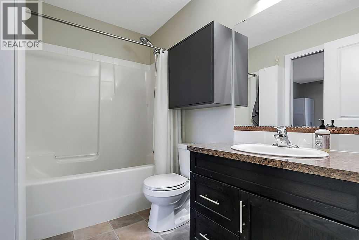
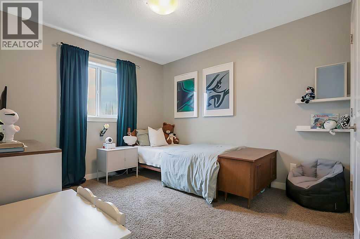
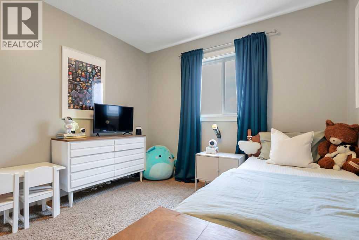
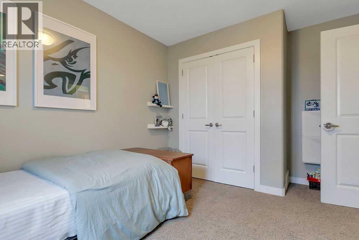
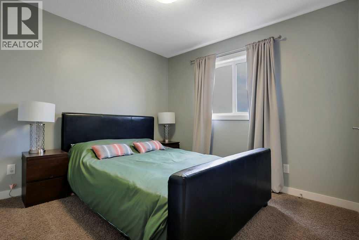
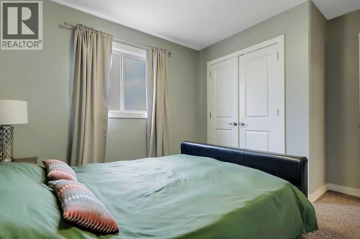
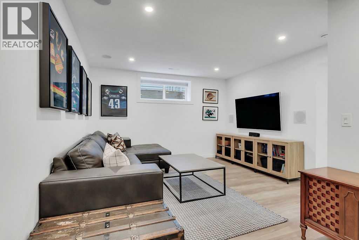
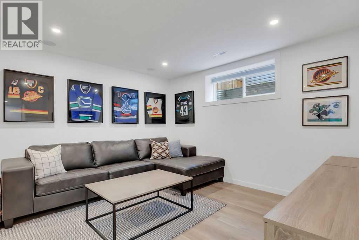
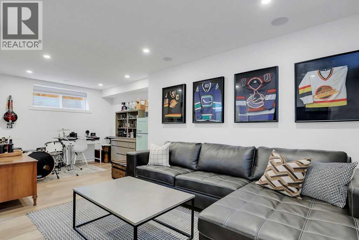
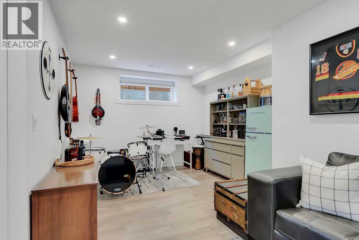
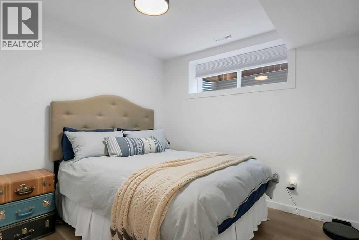
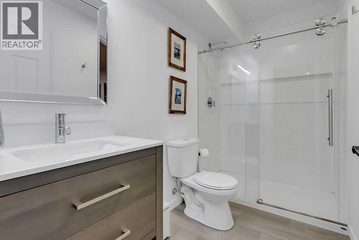
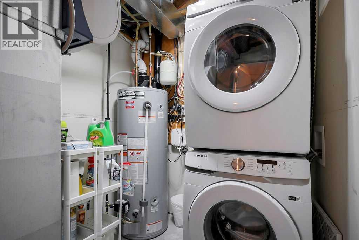
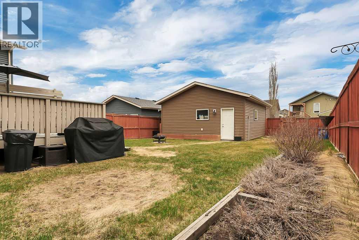
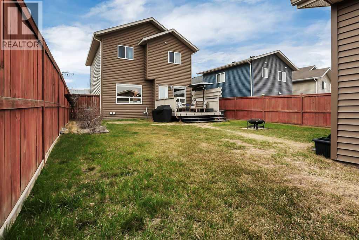
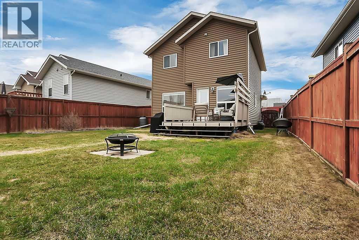
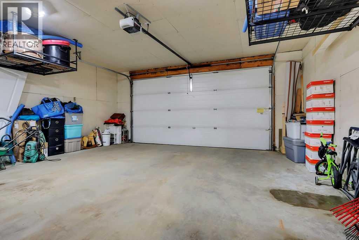
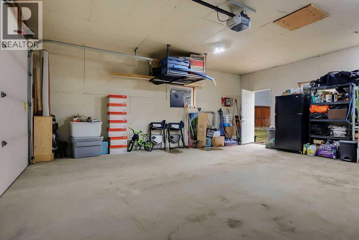
FULLY DEVELOPED 2-STOREY~ 4 BEDROOMS + OFFICE, 3 BATHROOMS ~ HEATED DOUBLE DETACHED GARAGE ~ CENTRAL AIR CONDITIONING ~ Landscaped front yard and a covered front veranda offer eye catching curb appeal ~ Bright foyer welcomes you to this well cared for home ~ Conveniently located home office/den is just off the foyer offers built in cabinets and a large window that fills the space with natural light ~ Open concept main floor layout creates a feeling of spaciousness ~ The living room is filled with natural light from the large west facing picture window that overlooks the backyard ~ The kitchen offers a functional layout with plenty of dark stained cabinets, ample counter space including an island with an eating bar, full tile backsplash, and a south facing window above the sink, with a pendant light above ~ Host gatherings with ease in the dining room with another large picture window and garden door access to the deck (with a privacy wall) and the backyard ~ 2 piece main floor bathroom ~ Bright and airy staircase leads to the upper level ~ The primary bedroom can easily accommodate a king size bed plus multiple pieces of furniture, offers a walk-in closet with built in organizers, and a cheater door to a 4 piece bathroom ~ 2 additional bedrooms located on the upper level are also a generous size with ample closet space ~ The fully finished basement offers a large family room with built in speakers , 4th bedroom, 3 piece bathroom with a walk-in shower, laundry and space for storage ~ The sunny west facing backyard is fully fenced, landscaped, has a garden bed, tons of yard space and back alley access ~ HEATED 24 x 22 detached garage is insulated, finished with drywall, and has 2 windows for natural light ~ Located across from a school with parks and playgrounds just steps away, close to walking trails, shopping, dining and all other amenities ~ Pride of ownership is evident! (id:57810)
Property Details
|
MLS® Number
|
A2308731 |
|
Property Type
|
Single Family |
|
Community Name
|
Cottonwood Estates |
|
Amenities Near By
|
Park, Playground, Schools, Shopping |
|
Features
|
Other, Back Lane, Pvc Window, Closet Organizers |
|
Parking Space Total
|
2 |
|
Plan
|
1022811 |
|
Structure
|
Deck |
Building
|
Bathroom Total
|
3 |
|
Bedrooms Above Ground
|
3 |
|
Bedrooms Below Ground
|
1 |
|
Bedrooms Total
|
4 |
|
Appliances
|
Refrigerator, Dishwasher, Stove, Microwave, See Remarks, Window Coverings, Garage Door Opener, Washer & Dryer |
|
Basement Development
|
Finished |
|
Basement Type
|
Full (finished) |
|
Constructed Date
|
2010 |
|
Construction Style Attachment
|
Detached |
|
Cooling Type
|
Central Air Conditioning |
|
Exterior Finish
|
Vinyl Siding |
|
Flooring Type
|
Carpeted, Vinyl Plank |
|
Foundation Type
|
Poured Concrete |
|
Half Bath Total
|
1 |
|
Heating Fuel
|
Natural Gas |
|
Heating Type
|
Forced Air |
|
Stories Total
|
2 |
|
Size Interior
|
1,453 Sqft |
|
Total Finished Area
|
1453 Sqft |
|
Type
|
House |
|
Utility Water
|
Municipal Water |
Parking
Land
|
Acreage
|
No |
|
Fence Type
|
Fence |
|
Land Amenities
|
Park, Playground, Schools, Shopping |
|
Landscape Features
|
Landscaped |
|
Sewer
|
Municipal Sewage System |
|
Size Depth
|
37.75 M |
|
Size Frontage
|
10.67 M |
|
Size Irregular
|
4560.00 |
|
Size Total
|
4560 Sqft|4,051 - 7,250 Sqft |
|
Size Total Text
|
4560 Sqft|4,051 - 7,250 Sqft |
|
Zoning Description
|
R1s |
Rooms
| Level |
Type |
Length |
Width |
Dimensions |
|
Second Level |
Primary Bedroom |
|
|
13.92 Ft x 12.00 Ft |
|
Second Level |
4pc Bathroom |
|
|
8.75 Ft x 5.92 Ft |
|
Second Level |
Bedroom |
|
|
13.25 Ft x 10.08 Ft |
|
Second Level |
Bedroom |
|
|
12.50 Ft x 10.00 Ft |
|
Basement |
Family Room |
|
|
21.75 Ft x 14.83 Ft |
|
Basement |
Bedroom |
|
|
9.92 Ft x 9.33 Ft |
|
Basement |
3pc Bathroom |
|
|
9.17 Ft x 4.92 Ft |
|
Basement |
Laundry Room |
|
|
Measurements not available |
|
Basement |
Furnace |
|
|
Measurements not available |
|
Main Level |
Living Room |
|
|
13.42 Ft x 12.75 Ft |
|
Main Level |
Kitchen |
|
|
11.83 Ft x 10.25 Ft |
|
Main Level |
Dining Room |
|
|
10.25 Ft x 7.17 Ft |
|
Main Level |
Office |
|
|
10.42 Ft x 9.83 Ft |
|
Main Level |
2pc Bathroom |
|
|
7.92 Ft x 2.83 Ft |
Utilities
|
Cable
|
Connected |
|
Electricity
|
Connected |
https://www.realtor.ca/real-estate/29720211/14-cedar-square-blackfalds-cottonwood-estates