5 Bedroom
3 Bathroom
2,330 sqft
Fireplace
None
Forced Air
$749,900
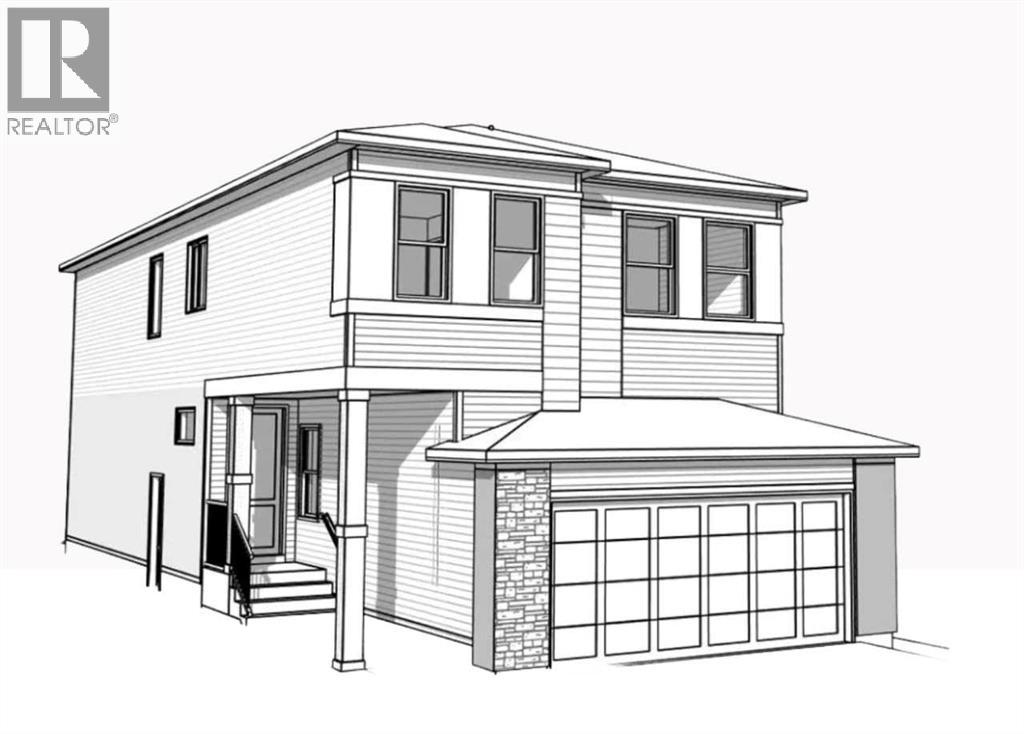
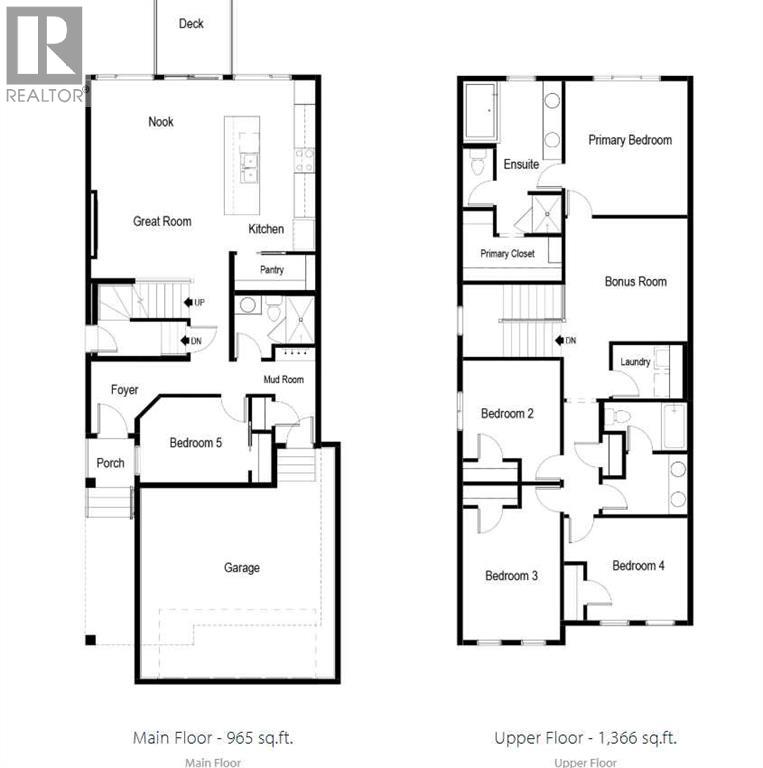
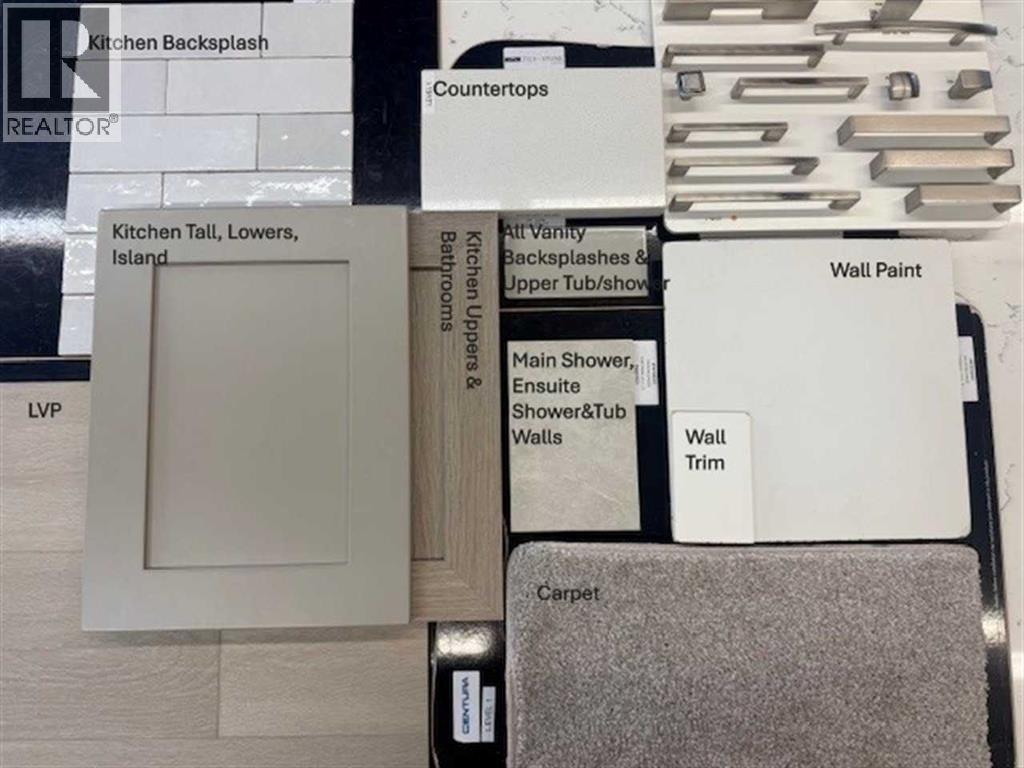
Welcome to 14 Belmont Row SW — a brand-new 2026-built home nestled in a quiet no through traffic street in the vibrant and growing community of Belmont. Thoughtfully designed this stunning 5-bedroom, 3-bathroom home offers a main floor bedroom & full bath perfect for extended families or office. The heart of the home is a stunning galley style kitchen ideal for hosting family gatherings or enjoying a quiet evening in. Step outside to your rear deck complete with gas line for effortless summer BBQ's. The second floor hosts a generous size bonus room with railing detail and added windows for natural light. A large water closet style upper bathroom is perfect for growing families. Situated on a wider 31-foot pie lot, complete with 2' garage width extension for larger vehicles or garage workspace. Planning ahead? This home features a separate side entrance, 8'9" basement ceilings, and 2-bedroom rough-ins for potential future development, giving you the flexibility down the road. Photos are representative. (id:57810)
Property Details
|
MLS® Number
|
A2348260 |
|
Property Type
|
Single Family |
|
Community Name
|
Belmont |
|
Amenities Near By
|
Golf Course, Park, Playground, Schools, Shopping |
|
Community Features
|
Golf Course Development |
|
Features
|
No Animal Home, No Smoking Home, Level |
|
Parking Space Total
|
4 |
|
Plan
|
2412407 |
|
Structure
|
Deck, Porch |
Building
|
Bathroom Total
|
3 |
|
Bedrooms Above Ground
|
5 |
|
Bedrooms Total
|
5 |
|
Appliances
|
Washer, Refrigerator, Range - Gas, Range - Electric, Dishwasher, Range, Dryer, Microwave, Humidifier, Hot Water Instant, Water Heater - Tankless |
|
Basement Development
|
Unfinished |
|
Basement Features
|
Separate Entrance |
|
Basement Type
|
Full (unfinished) |
|
Constructed Date
|
2026 |
|
Construction Material
|
Wood Frame |
|
Construction Style Attachment
|
Detached |
|
Cooling Type
|
None |
|
Exterior Finish
|
Vinyl Siding |
|
Fireplace Present
|
Yes |
|
Fireplace Total
|
1 |
|
Flooring Type
|
Carpeted, Vinyl Plank |
|
Foundation Type
|
Poured Concrete |
|
Heating Fuel
|
Natural Gas |
|
Heating Type
|
Forced Air |
|
Stories Total
|
2 |
|
Size Interior
|
2,330 Sqft |
|
Total Finished Area
|
2330.39 Sqft |
|
Type
|
House |
Parking
Land
|
Acreage
|
No |
|
Fence Type
|
Not Fenced |
|
Land Amenities
|
Golf Course, Park, Playground, Schools, Shopping |
|
Size Depth
|
35.09 M |
|
Size Frontage
|
8.9 M |
|
Size Irregular
|
355.00 |
|
Size Total
|
355 M2|0-4,050 Sqft |
|
Size Total Text
|
355 M2|0-4,050 Sqft |
|
Zoning Description
|
R-g |
Rooms
| Level |
Type |
Length |
Width |
Dimensions |
|
Main Level |
Bedroom |
|
|
11.08 Ft x 8.67 Ft |
|
Main Level |
3pc Bathroom |
|
|
.00 Ft x .00 Ft |
|
Main Level |
Living Room/dining Room |
|
|
20.17 Ft x 13.75 Ft |
|
Upper Level |
Primary Bedroom |
|
|
13.67 Ft x 12.42 Ft |
|
Upper Level |
5pc Bathroom |
|
|
.00 Ft x .00 Ft |
|
Upper Level |
Bonus Room |
|
|
12.50 Ft x 12.42 Ft |
|
Upper Level |
Bedroom |
|
|
10.00 Ft x 9.92 Ft |
|
Upper Level |
5pc Bathroom |
|
|
.00 Ft x .00 Ft |
|
Upper Level |
Bedroom |
|
|
13.42 Ft x 9.92 Ft |
|
Upper Level |
Bedroom |
|
|
10.42 Ft x 10.25 Ft |
https://www.realtor.ca/real-estate/30340343/14-belmont-row-sw-calgary-belmont