Maintenance, Common Area Maintenance, Waste Removal
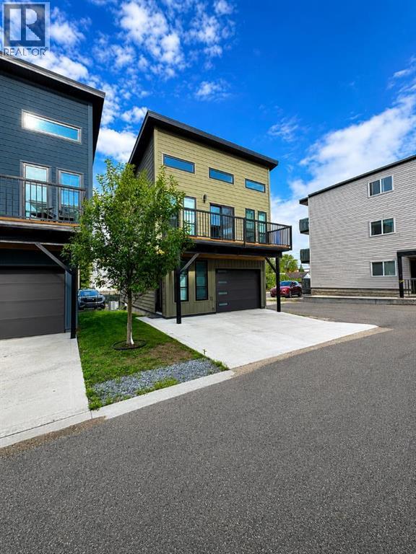
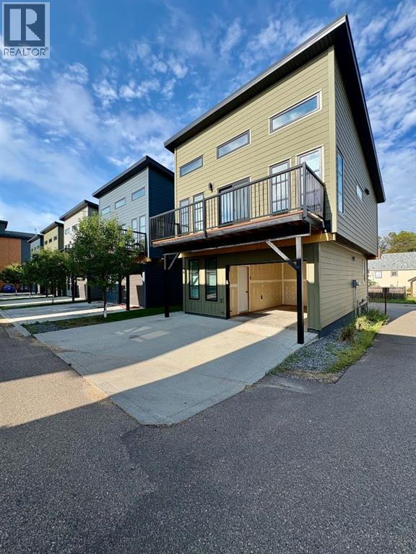
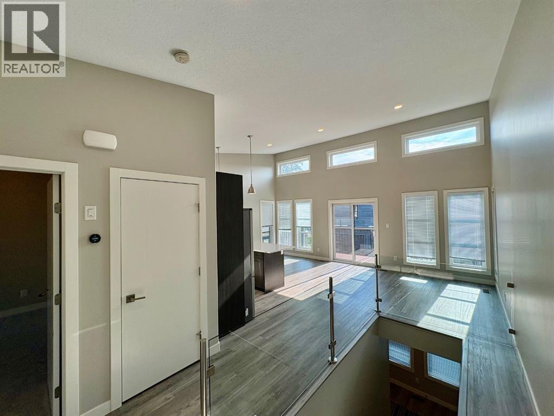
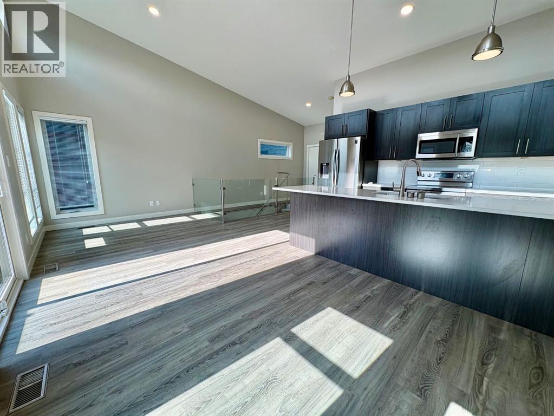
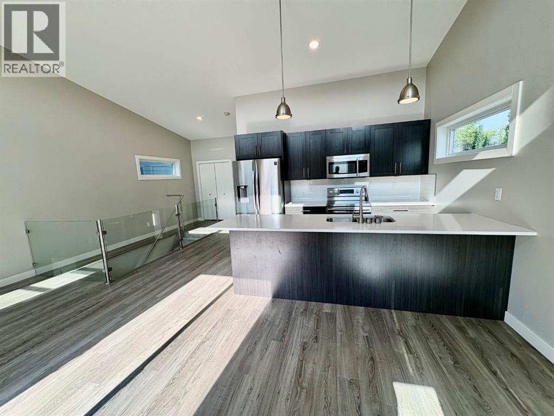
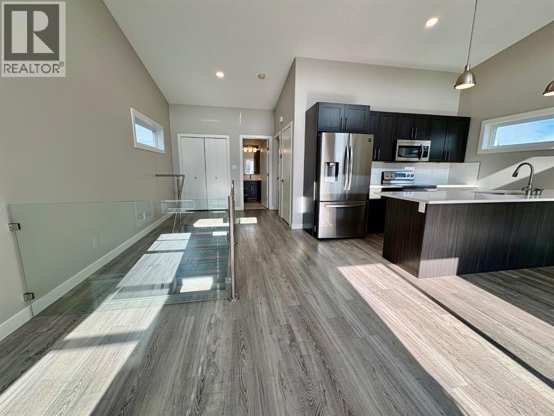
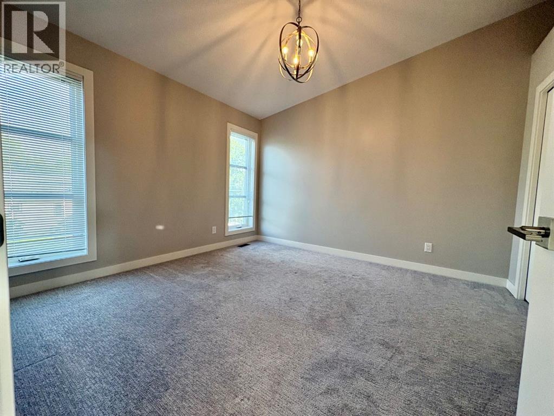
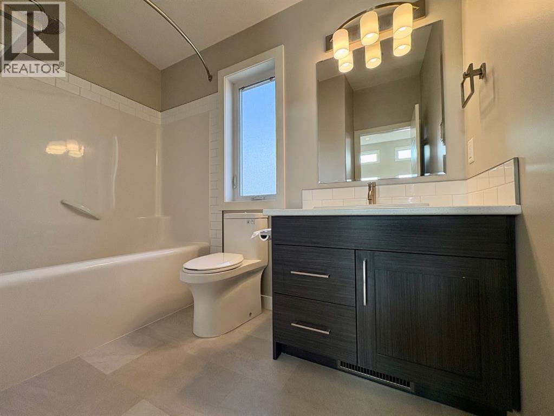
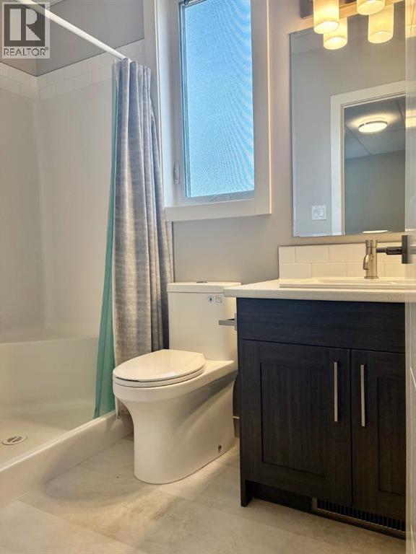
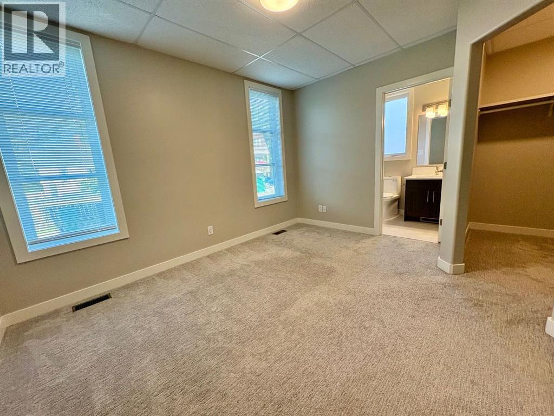
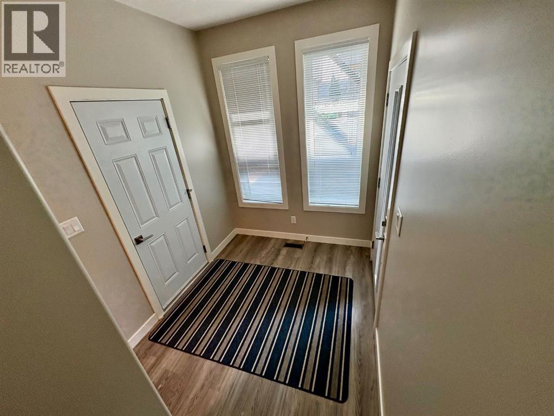
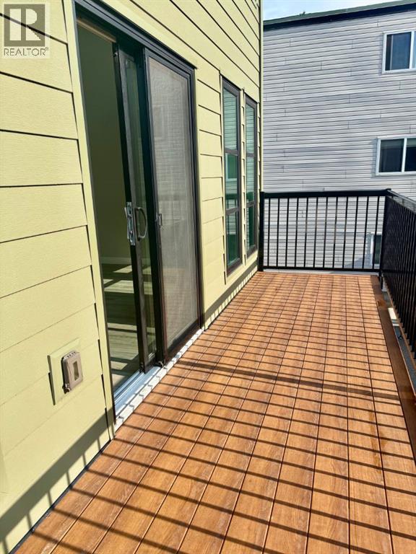
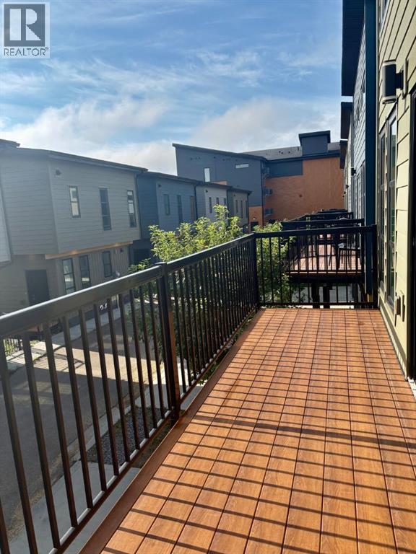
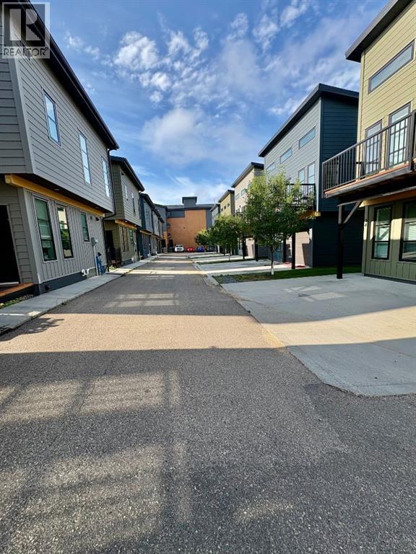
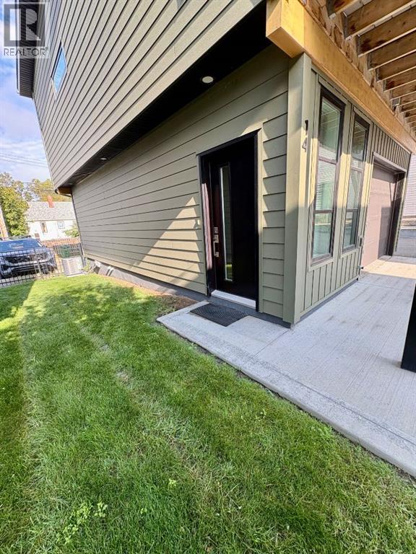
$322.92 MonthlyWelcome Home to Townsquare - Where Quality & Design Go Hand-In-Hand! These elegant residences have been masterfully and meticulously engineered and designed. Each home is superbly outfitted with high-end finishing’s that include custom cabinetry, triple pane Canadian made windows, high-end vinyl flooring, and so much more! Attached heated garage, two bedrooms, two bathrooms, AC, great deck area and maintenance free living cap off these superb places. Close to the walking trails, grocery stores, coffee shops and the University of Alberta. Built by quality local craftsmen! (id:57810)
| MLS® Number | A2336467 |
| Property Type | Single Family |
| Community Name | Downtown Camrose |
| Community Features | Pets Allowed |
| Features | See Remarks |
| Parking Space Total | 2 |
| Plan | 1822306 |
| Structure | Deck |
| Bathroom Total | 2 |
| Bedrooms Above Ground | 2 |
| Bedrooms Total | 2 |
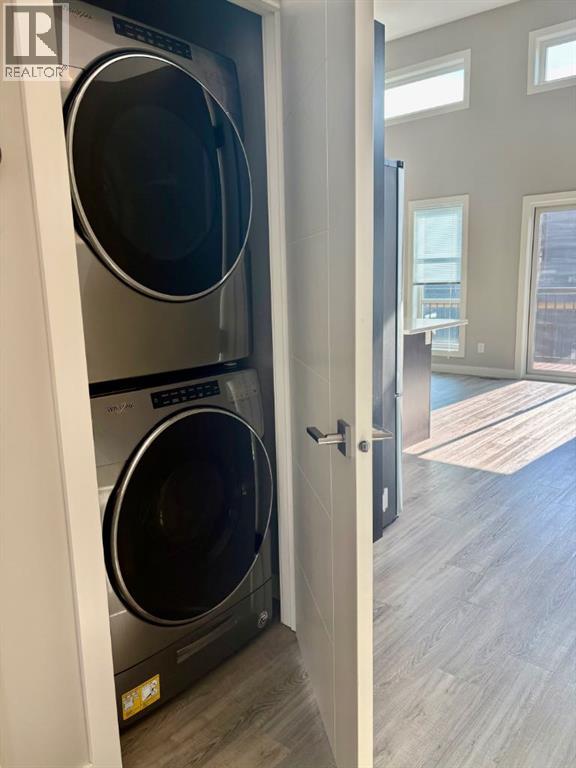
| Appliances | Refrigerator, Dishwasher, Stove, Washer & Dryer |
| Basement Type | Crawl Space |
| Constructed Date | 2018 |
| Construction Style Attachment | Detached |
| Cooling Type | Central Air Conditioning |
| Flooring Type | Carpeted, Vinyl Plank |
| Foundation Type | See Remarks |
| Heating Type | Forced Air |
| Stories Total | 2 |
| Size Interior | 1,114 Sqft |
| Total Finished Area | 1114 Sqft |
| Type | House |
| Attached Garage | 1 |
| Acreage | No |
| Fence Type | Partially Fenced |
| Size Total Text | Unknown |
| Zoning Description | Dc |
| Level | Type | Length | Width | Dimensions |
|---|---|---|---|---|
| Second Level | Bedroom | 11.50 Ft x 10.92 Ft | ||
| Lower Level | 3pc Bathroom | Measurements not available | ||
| Upper Level | Bedroom | 12.58 Ft x 12.67 Ft | ||
| Upper Level | 4pc Bathroom | Measurements not available |
https://www.realtor.ca/real-estate/30145903/14-5110-48a-avenue-camrose-downtown-camrose
Contact us for more information

The trademarks REALTOR®, REALTORS®, and the REALTOR® logo are controlled by The Canadian Real Estate Association (CREA) and identify real estate professionals who are members of CREA. The trademarks MLS®, Multiple Listing Service® and the associated logos are owned by The Canadian Real Estate Association (CREA) and identify the quality of services provided by real estate professionals who are members of CREA. The trademark DDF® is owned by The Canadian Real Estate Association (CREA) and identifies CREA's Data Distribution Facility (DDF®)