Maintenance, Condominium Amenities, Insurance, Ground Maintenance, Reserve Fund Contributions, Waste Removal, Water
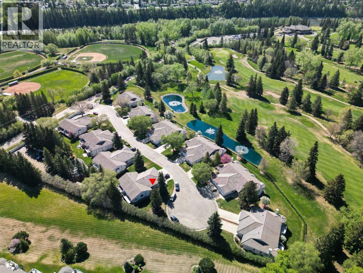
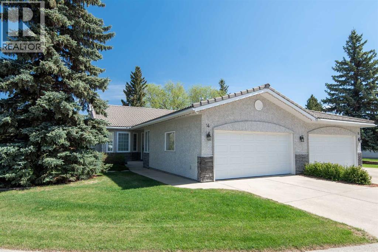
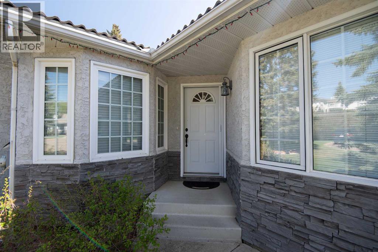
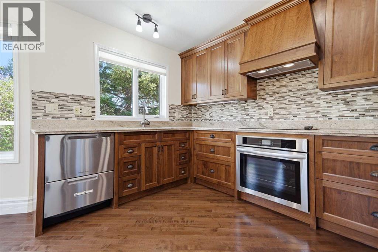
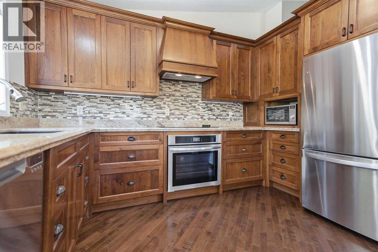
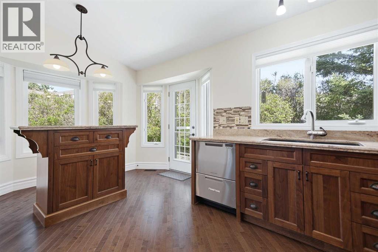
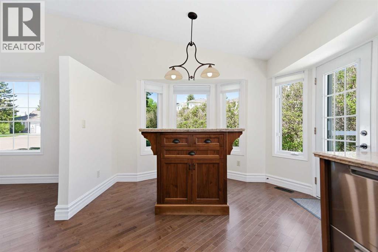
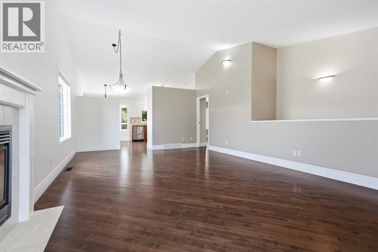
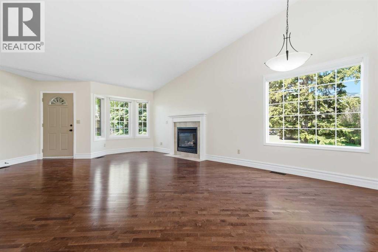
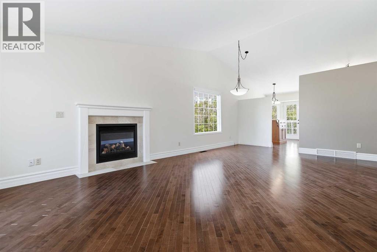
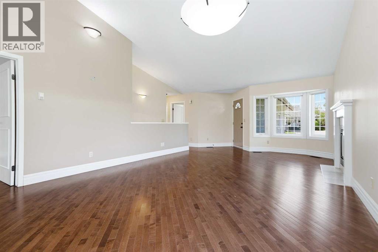
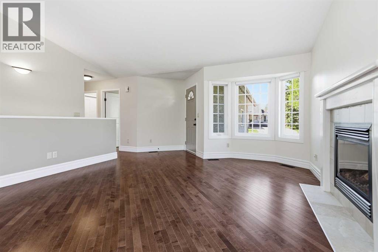
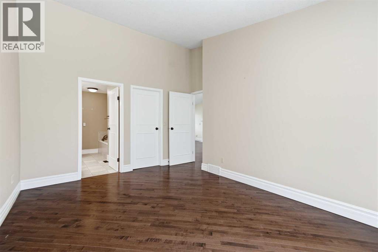
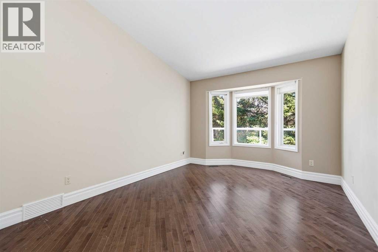
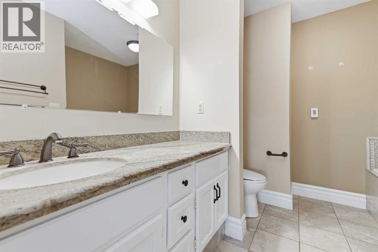
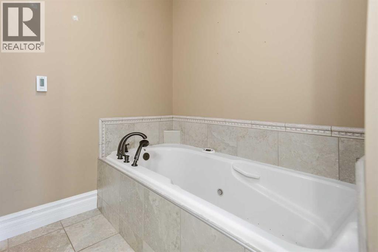
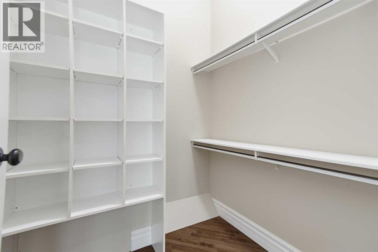
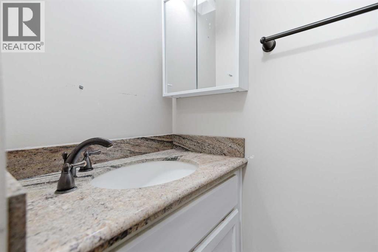
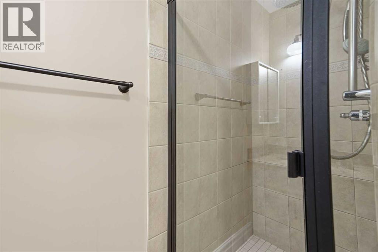
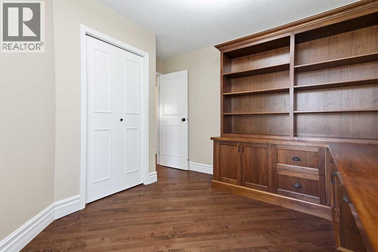
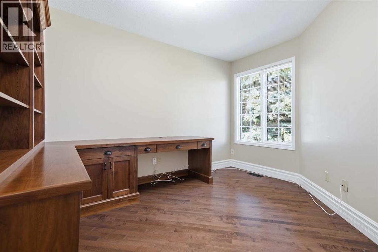
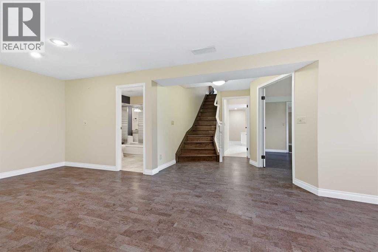
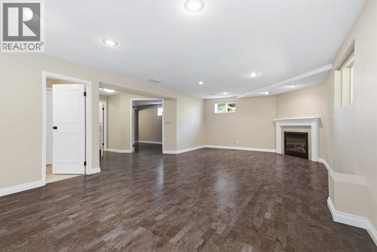
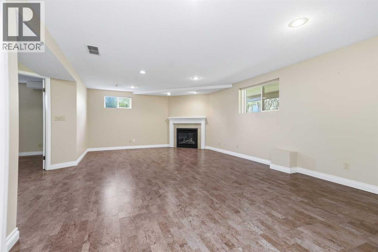
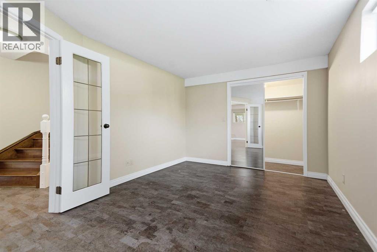
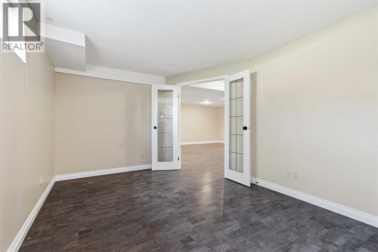
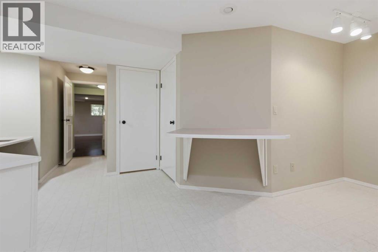
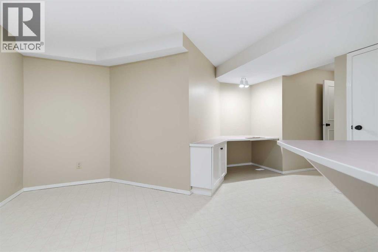
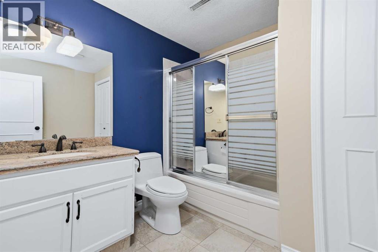
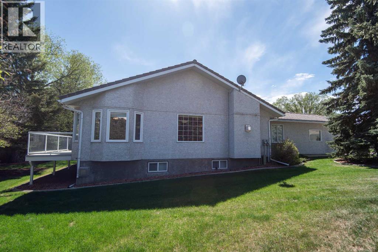
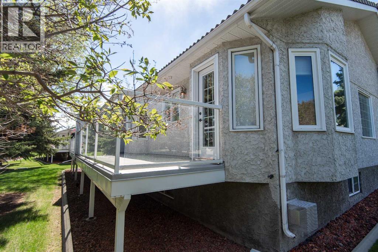
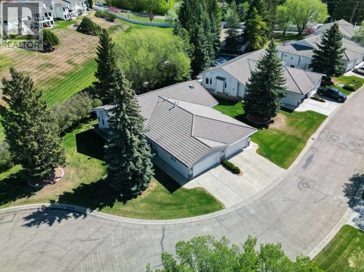
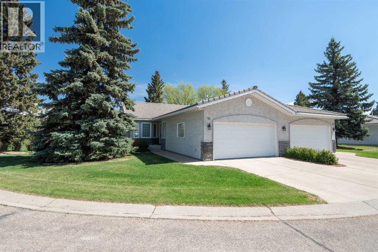
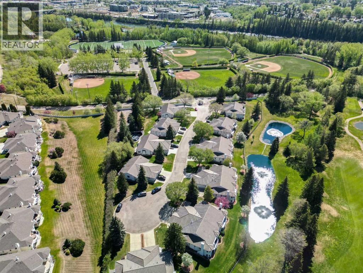
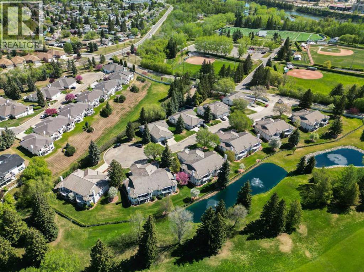
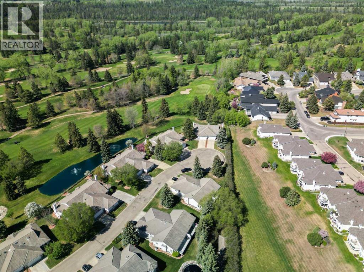
$600 MonthlyFor the discerning buyer looking for more time for themselves, this is the place! Upscale neighborhood, upscale home and the security of a close knit gated community are all offered in this Fairview home. Just steps to the walking/biking paths that mirror both sides of the river, Bower Ponds or the Golf and Country Club, there is year round activity and wildlife! Executive semi-detached bungalow with elegant hardwood floors. Spacious and efficient kitchen with built-in eating bar/nook that leads to a private deck with no one behind or beside you to the west. Primary suite offers large sleeping quarters, walk in closet and spa like ensuite with heated tile floor. Second main floor bath has shower and heated tile floor as well. Front office comes with built in desk (can be removed to make 2nd main floor bedroom). Fully finished basement features large family/games room with gas fireplace, a well lit hobby/sewing room, another bedroom and a four piece bath. If you like to enjoy fun activities locally or travel the world more than doing yard work... and you don't want an apartment lifestyle... this is your home! (id:57810)
| MLS® Number | A2314657 |
| Property Type | Single Family |
| Community Name | Fairview |
| Community Features | Pets Not Allowed, Pets Allowed With Restrictions |
| Features | No Neighbours Behind, No Animal Home, Environmental Reserve |
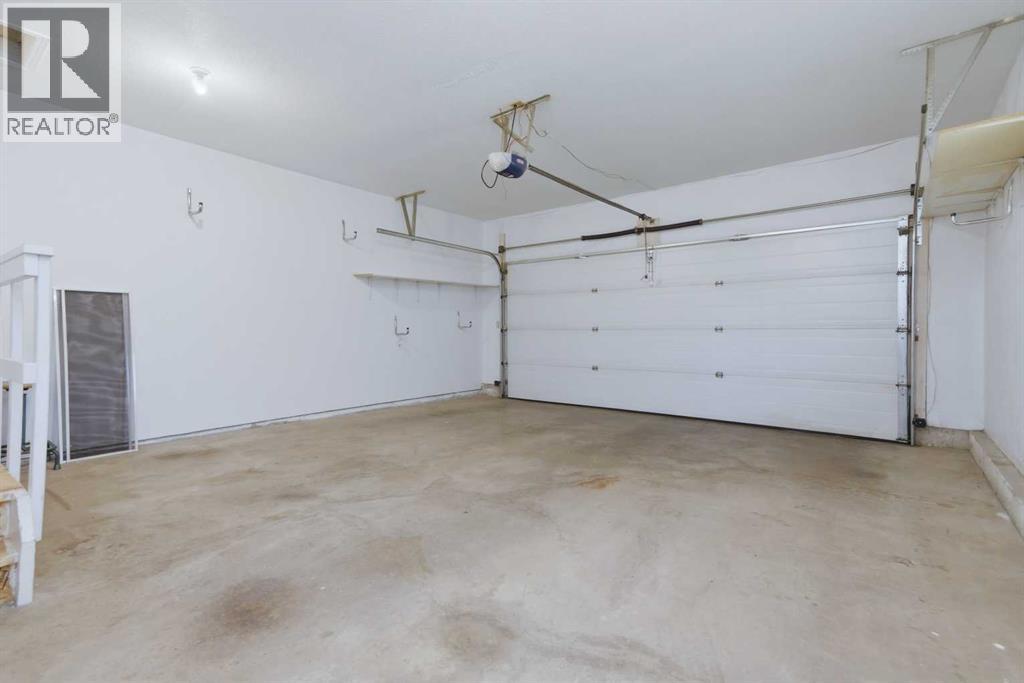
| Parking Space Total | 2 |
| Plan | 9322503 |
| Structure | Deck |
| Bathroom Total | 3 |
| Bedrooms Above Ground | 1 |
| Bedrooms Below Ground | 1 |
| Bedrooms Total | 2 |
| Appliances | Refrigerator, Range - Electric, Dishwasher, Microwave, Oven - Built-in, Hood Fan, Window Coverings, Garage Door Opener, Washer & Dryer |
| Architectural Style | Bungalow |
| Basement Development | Finished |
| Basement Type | Full (finished) |
| Constructed Date | 1992 |
| Construction Material | Poured Concrete, Wood Frame |
| Construction Style Attachment | Semi-detached |
| Cooling Type | None |
| Exterior Finish | Brick, Concrete, Stucco |
| Fireplace Present | Yes |
| Fireplace Total | 2 |
| Flooring Type | Ceramic Tile, Hardwood, Laminate |
| Foundation Type | Poured Concrete |
| Heating Fuel | Natural Gas |
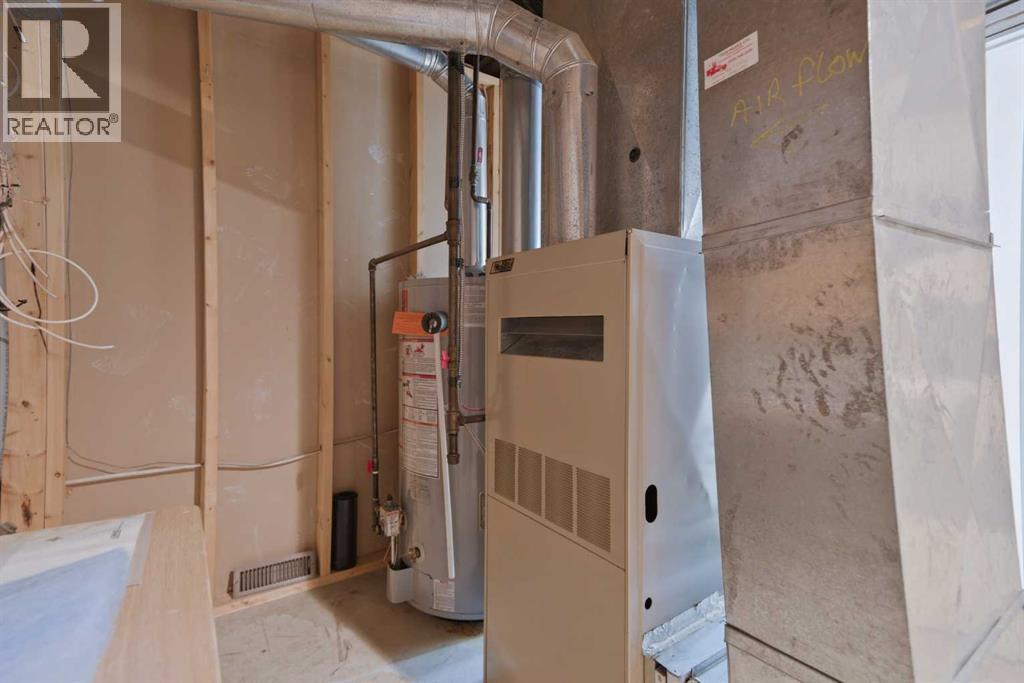
| Heating Type | Forced Air |
| Stories Total | 1 |
| Size Interior | 1,266 Sqft |
| Total Finished Area | 1266 Sqft |
| Type | Duplex |
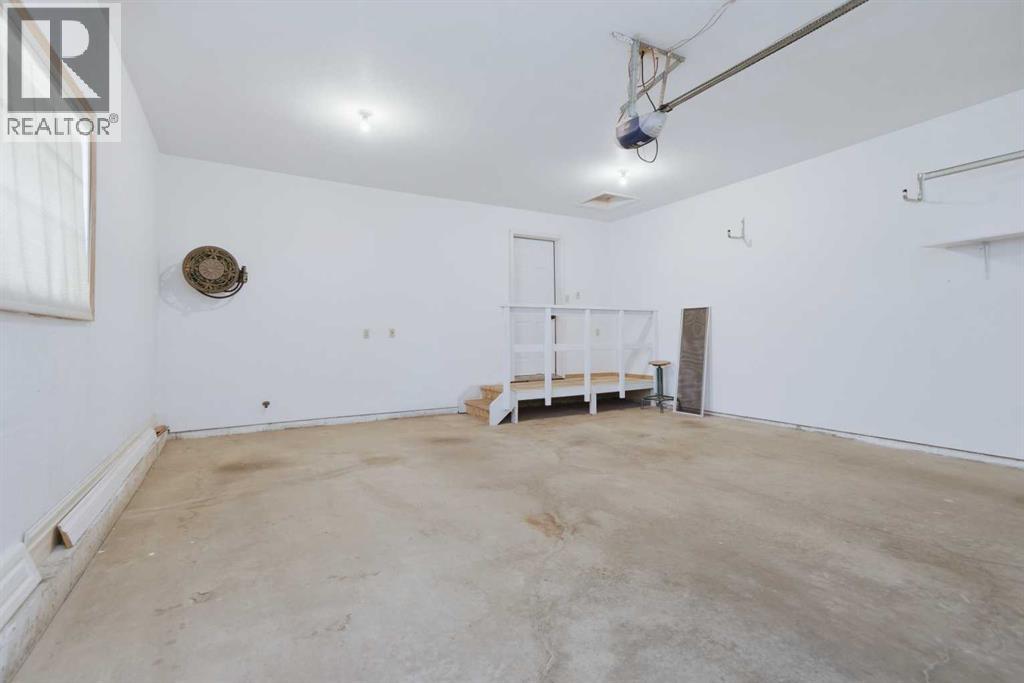
| Attached Garage | 2 |
| Acreage | No |
| Fence Type | Not Fenced |
| Landscape Features | Landscaped |
| Size Depth | 37.57 M |
| Size Frontage | 14.73 M |
| Size Irregular | 4984.00 |
| Size Total | 4984 Sqft|4,051 - 7,250 Sqft |
| Size Total Text | 4984 Sqft|4,051 - 7,250 Sqft |
| Zoning Description | R-m |
| Level | Type | Length | Width | Dimensions |
|---|---|---|---|---|
| Basement | Bedroom | 10.25 Ft x 15.58 Ft | ||
| Basement | 4pc Bathroom | Measurements not available | ||
| Basement | Family Room | 14.33 Ft x 26.25 Ft | ||
| Basement | Other | 18.58 Ft x 20.92 Ft | ||
| Main Level | Primary Bedroom | 12.17 Ft x 17.33 Ft | ||
| Main Level | Office | 11.83 Ft x 12.33 Ft | ||
| Main Level | 4pc Bathroom | Measurements not available | ||
| Main Level | 3pc Bathroom | Measurements not available | ||
| Main Level | Kitchen | 13.67 Ft x 17.17 Ft | ||
| Main Level | Living Room | 14.83 Ft x 15.83 Ft | ||
| Main Level | Dining Room | 12.50 Ft x 14.50 Ft | ||
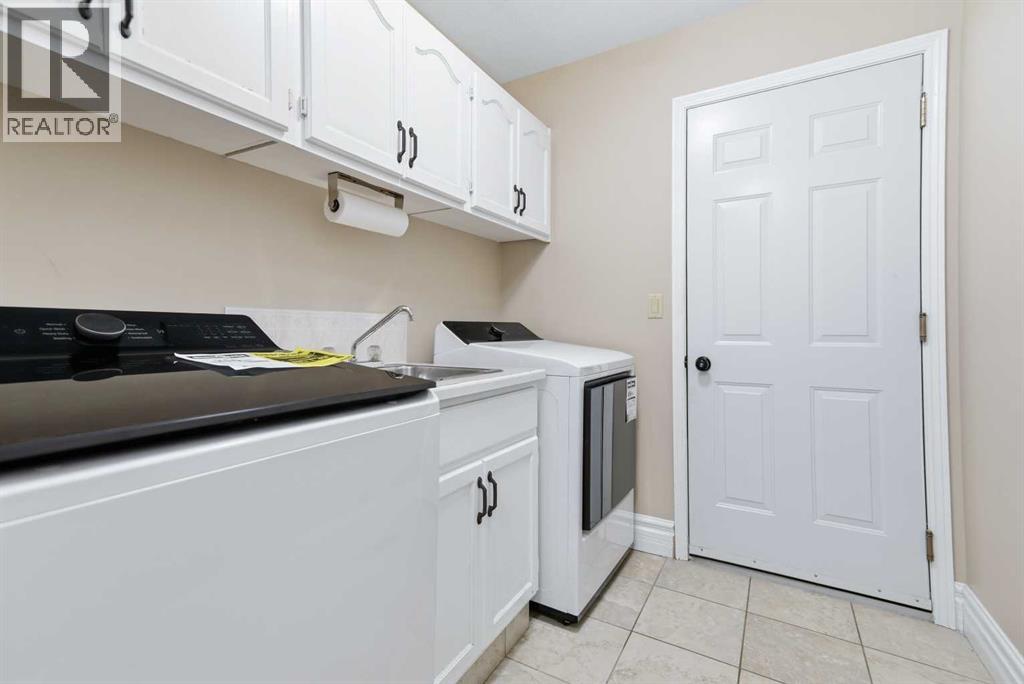
| Main Level | Laundry Room | 3.75 Ft x 11.92 Ft |
https://www.realtor.ca/real-estate/29826814/14-4700-fountain-drive-red-deer-fairview
Contact us for more information

The trademarks REALTOR®, REALTORS®, and the REALTOR® logo are controlled by The Canadian Real Estate Association (CREA) and identify real estate professionals who are members of CREA. The trademarks MLS®, Multiple Listing Service® and the associated logos are owned by The Canadian Real Estate Association (CREA) and identify the quality of services provided by real estate professionals who are members of CREA. The trademark DDF® is owned by The Canadian Real Estate Association (CREA) and identifies CREA's Data Distribution Facility (DDF®)