4 Bedroom
4 Bathroom
1,947 sqft
Fireplace
None
Forced Air
Landscaped, Lawn
$650,000
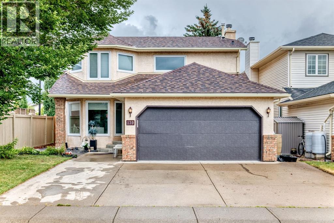
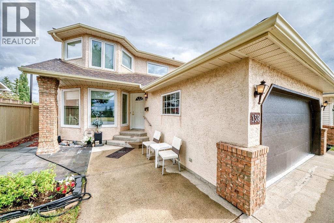
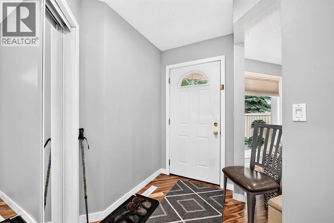
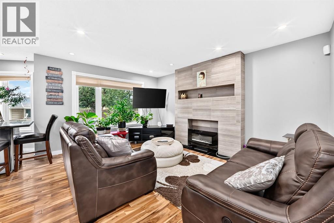
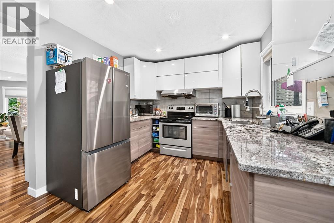
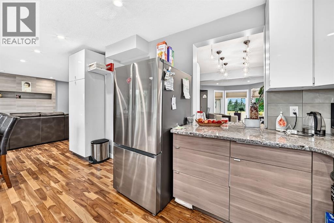
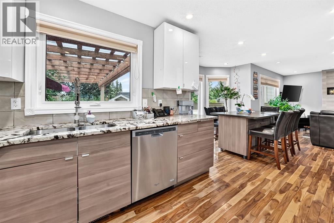
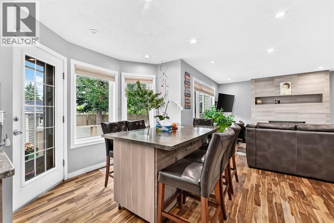
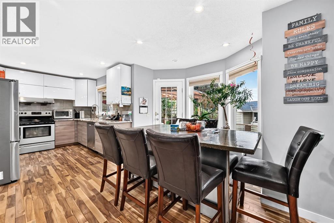
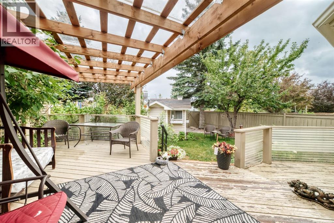
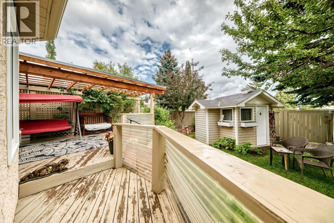
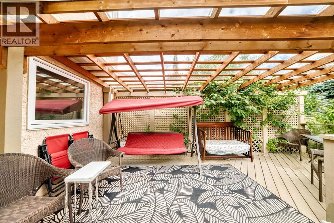
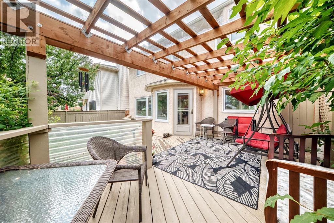
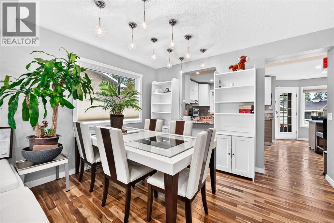
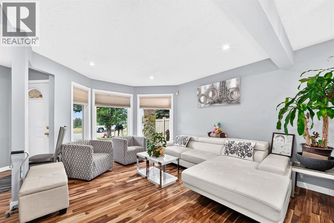
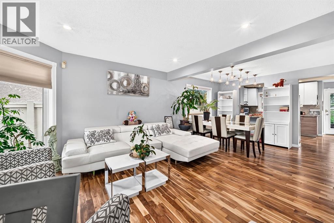
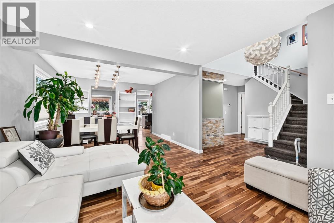
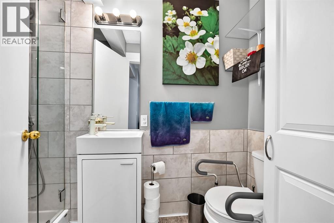
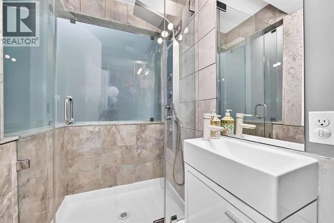
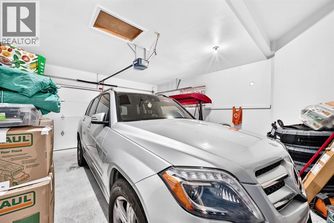
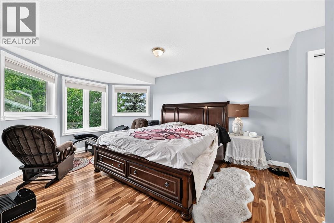
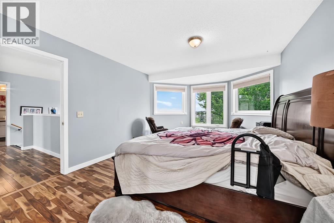
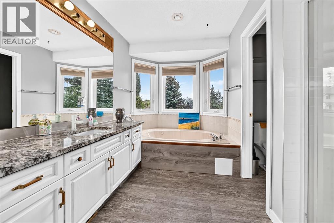
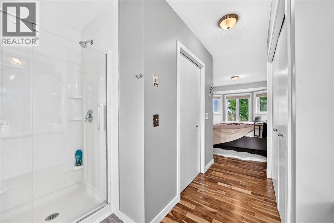
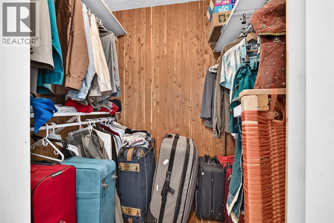
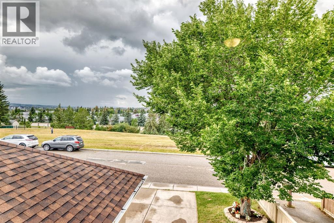
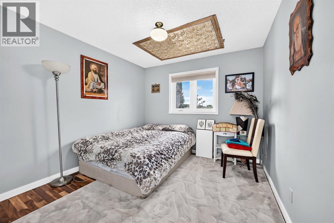
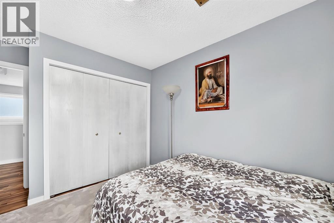
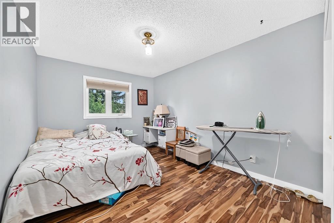
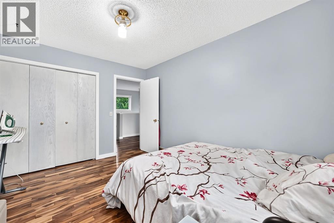
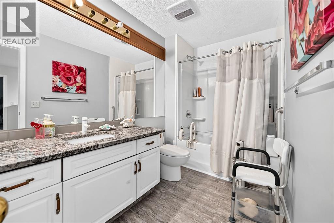
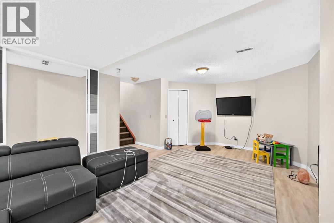
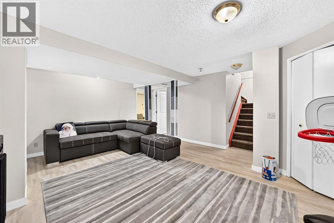
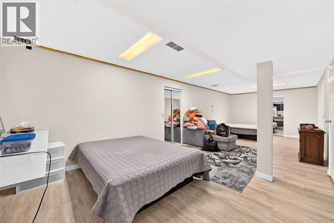
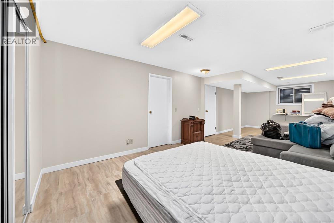
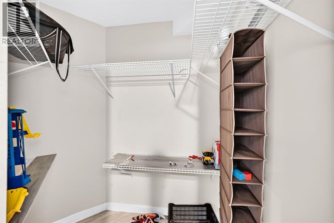
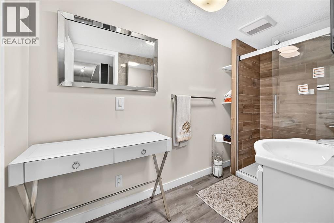
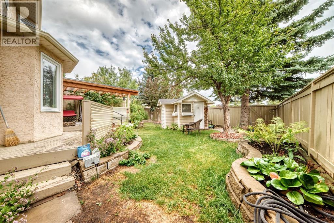
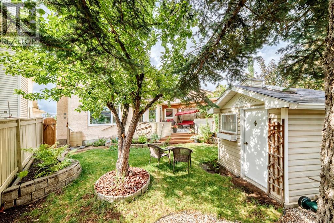
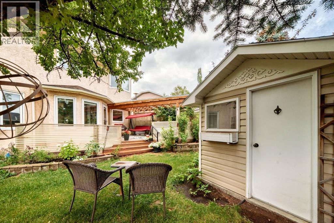
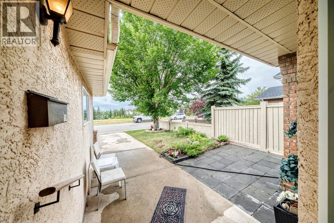
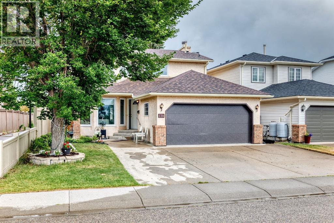
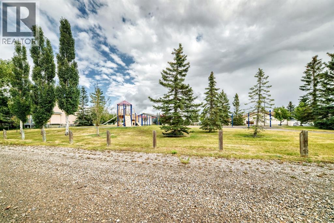
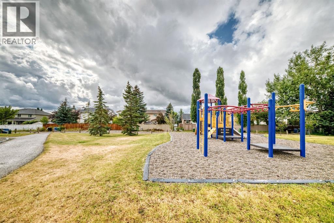
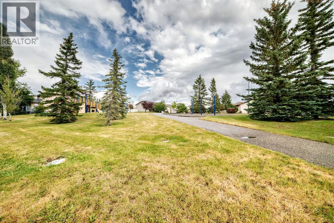
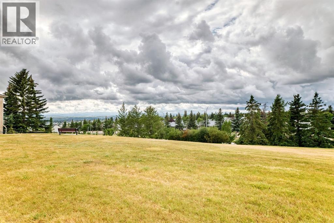
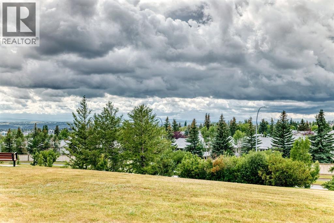
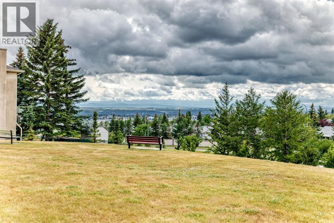
Welcome to this beautifully appointed home offering breathtaking, unobstructed green-space views from both the front and backyard. With 1,947 sq. ft. of above-grade living space, this home features a bright and inviting main floor with a spacious living room, dining area, family room, well-appointed kitchen and convenient nook—creating an ideal layout for everyday family living and entertaining.Upstairs, the generous primary bedroom offers a private 4-piece ensuite and walk-in closet, complemented by two additional bedrooms and another 4-piece bathroom. The finished basement includes a 4pc bathroom, 2 walk-in closets, a very spacious bedroom and recreational space.The fully landscaped backyard is a standout feature, backing directly onto green space and providing a peaceful setting with a spacious patio—perfect for morning coffee, summer gatherings, or simply enjoying the outdoors. The attached front garage offers excellent space for parking and storage.A fantastic opportunity to own a spacious, well-designed home with beautiful outdoor space and a desirable green-space backdrop. Don't miss the opportunity to make this wonderful property your new home! (id:57810)
Property Details
|
MLS® Number
|
A2337492 |
|
Property Type
|
Single Family |
|
Community Name
|
Hawkwood |
|
Amenities Near By
|
Park, Playground, Schools, Shopping |
|
Parking Space Total
|
4 |
|
Plan
|
8911814 |
|
Structure
|
Deck |
Building
|
Bathroom Total
|
4 |
|
Bedrooms Above Ground
|
3 |
|
Bedrooms Below Ground
|
1 |
|
Bedrooms Total
|
4 |
|
Appliances
|
Washer, Refrigerator, Range - Electric, Dishwasher, Dryer, Microwave, Hood Fan |
|
Basement Development
|
Finished |
|
Basement Type
|
Full (finished) |
|
Constructed Date
|
1990 |
|
Construction Material
|
Poured Concrete, Wood Frame |
|
Construction Style Attachment
|
Detached |
|
Cooling Type
|
None |
|
Exterior Finish
|
Brick, Concrete, Stucco |
|
Fireplace Present
|
Yes |
|
Fireplace Total
|
1 |
|
Flooring Type
|
Tile, Vinyl, Vinyl Plank |
|
Foundation Type
|
Poured Concrete |
|
Heating Type
|
Forced Air |
|
Stories Total
|
2 |
|
Size Interior
|
1,947 Sqft |
|
Total Finished Area
|
1947.12 Sqft |
|
Type
|
House |
Parking
Land
|
Acreage
|
No |
|
Fence Type
|
Fence |
|
Land Amenities
|
Park, Playground, Schools, Shopping |
|
Landscape Features
|
Landscaped, Lawn |
|
Size Frontage
|
13.1 M |
|
Size Irregular
|
426.00 |
|
Size Total
|
426 M2|4,051 - 7,250 Sqft |
|
Size Total Text
|
426 M2|4,051 - 7,250 Sqft |
|
Zoning Description
|
R-cg |
Rooms
| Level |
Type |
Length |
Width |
Dimensions |
|
Basement |
4pc Bathroom |
|
|
4.58 Ft x 10.33 Ft |
|
Basement |
Other |
|
|
7.83 Ft x 3.75 Ft |
|
Basement |
Other |
|
|
4.42 Ft x 6.50 Ft |
|
Basement |
Recreational, Games Room |
|
|
14.75 Ft x 19.83 Ft |
|
Basement |
Bedroom |
|
|
29.83 Ft x 11.83 Ft |
|
Main Level |
Kitchen |
|
|
9.75 Ft x 9.42 Ft |
|
Main Level |
Other |
|
|
10.33 Ft x 12.83 Ft |
|
Main Level |
Family Room |
|
|
12.42 Ft x 15.00 Ft |
|
Main Level |
3pc Bathroom |
|
|
4.00 Ft x 9.00 Ft |
|
Main Level |
Laundry Room |
|
|
5.58 Ft x 11.33 Ft |
|
Main Level |
Other |
|
|
6.42 Ft x 7.25 Ft |
|
Main Level |
Living Room |
|
|
11.92 Ft x 13.50 Ft |
|
Main Level |
Dining Room |
|
|
11.92 Ft x 9.50 Ft |
|
Upper Level |
4pc Bathroom |
|
|
10.17 Ft x 10.00 Ft |
|
Upper Level |
Other |
|
|
4.33 Ft x 6.33 Ft |
|
Upper Level |
Primary Bedroom |
|
|
11.92 Ft x 15.92 Ft |
|
Upper Level |
Bedroom |
|
|
10.00 Ft x 10.58 Ft |
|
Upper Level |
Bedroom |
|
|
9.92 Ft x 12.92 Ft |
|
Upper Level |
4pc Bathroom |
|
|
5.92 Ft x 11.25 Ft |
https://www.realtor.ca/real-estate/30159561/139-hawkville-close-nw-calgary-hawkwood