3 Bedroom
3 Bathroom
1,630 sqft
None
Forced Air
$632,100
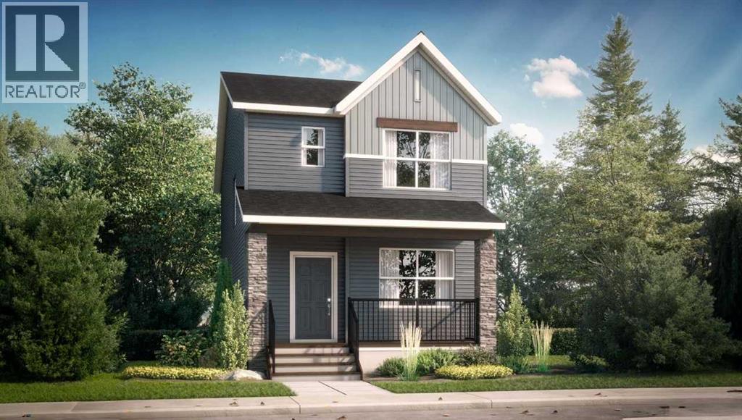
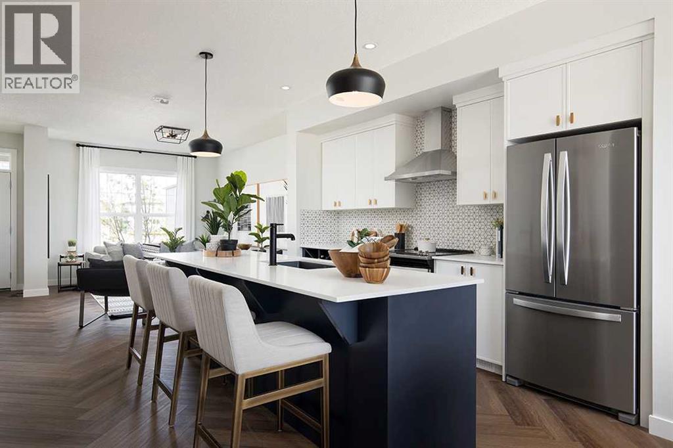
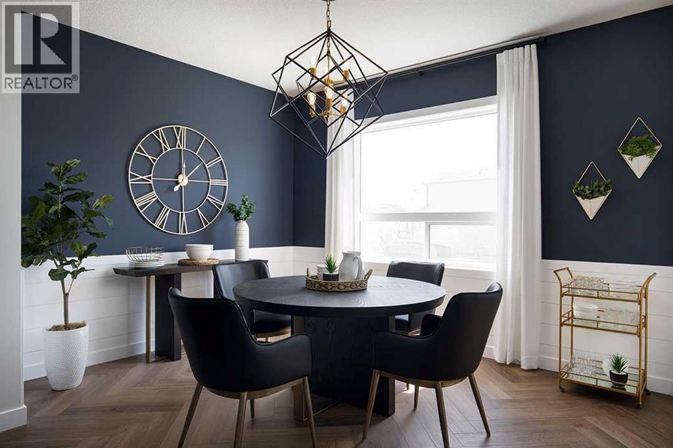
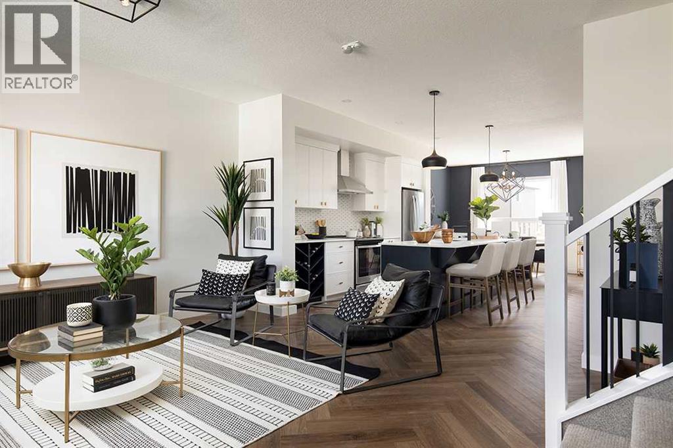
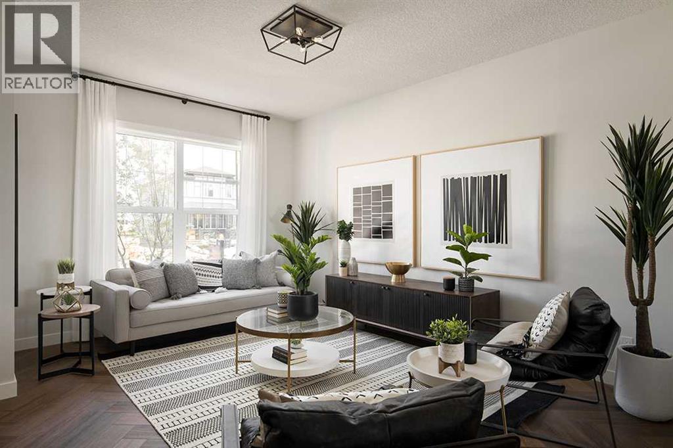
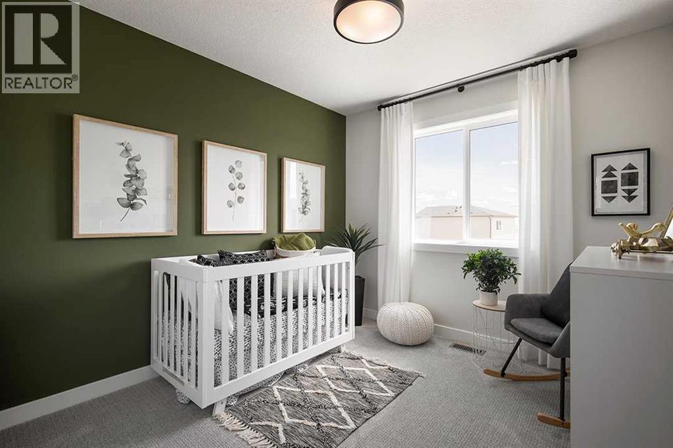
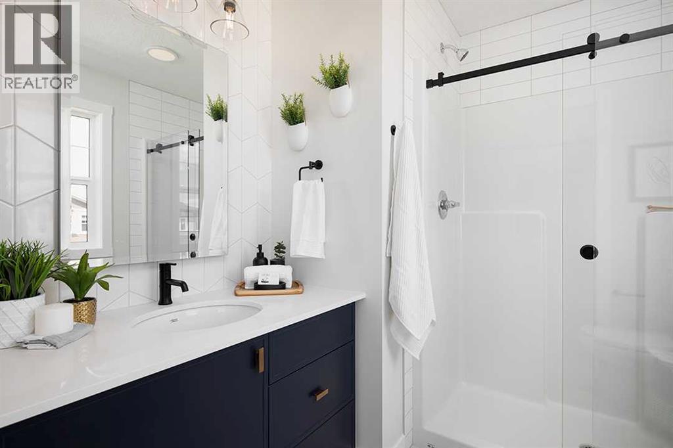
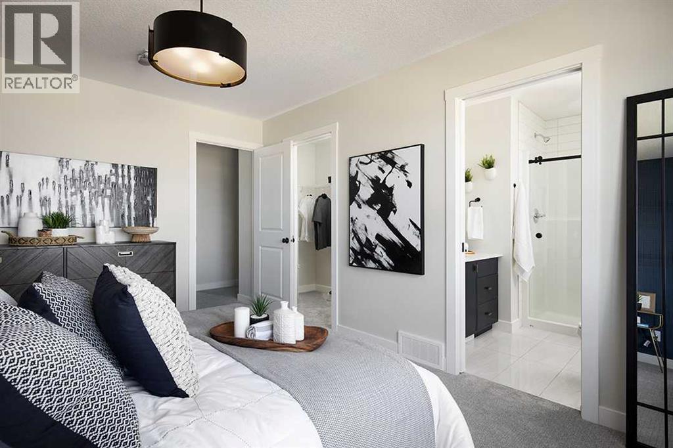
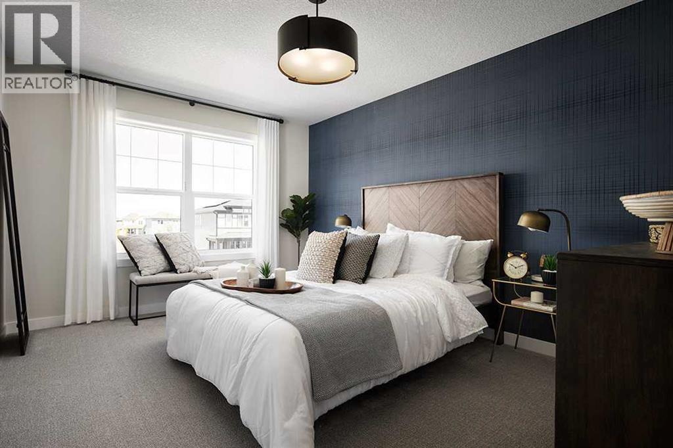
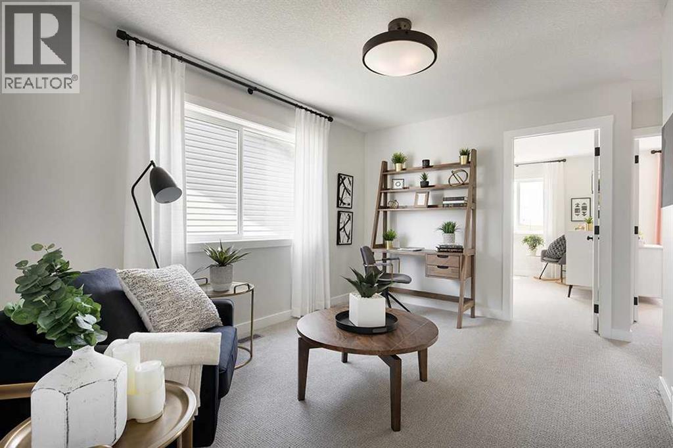
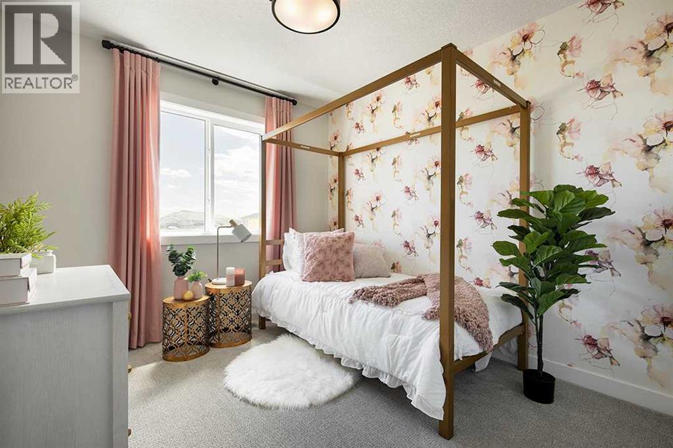
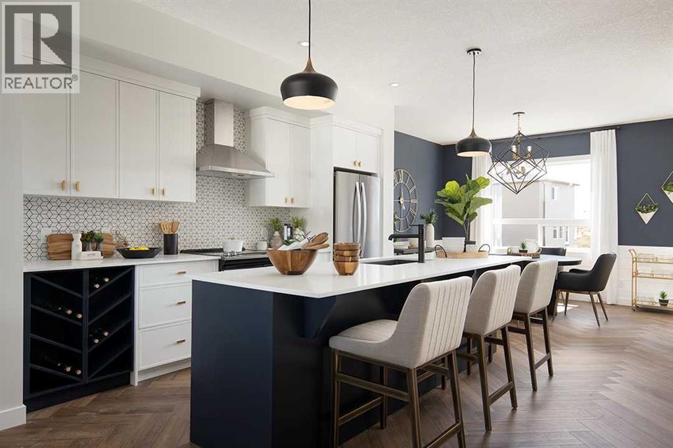
Welcome to the Vilano by Shane Homes, a brand new 2 storey home in the growing southwest community of Vermilion Hill. Offering 1,630 sq ft above grade, this south-facing home features 9' main floor ceilings and an open layout that brings the kitchen, nook and living room together. The kitchen includes an eating bar island and a walk-in pantry, with a mudroom and half bath tucked by the rear entry. A front veranda welcomes you home. Upstairs, a central family room gives everyone space to unwind, alongside 3 bedrooms, a full main bath and convenient upper floor laundry. The primary bedroom includes a walk-in closet and a private ensuite. The unfinished basement is ready for your future plans, and the rear lane leads to a double detached garage. Close to parks, playgrounds and schools, with possession expected in March 2027 tentatively. Photos are for illustrative purposes only. (id:57810)
Property Details
|
MLS® Number
|
A2355423 |
|
Property Type
|
Single Family |
|
Community Name
|
Alpine Park |
|
Amenities Near By
|
Park, Playground, Schools |
|
Features
|
Back Lane, No Animal Home, No Smoking Home |
|
Parking Space Total
|
2 |
|
Plan
|
2610206 |
|
Structure
|
Porch |
Building
|
Bathroom Total
|
3 |
|
Bedrooms Above Ground
|
3 |
|
Bedrooms Total
|
3 |
|
Appliances
|
Washer, Refrigerator, Range - Electric, Dishwasher, Dryer, Microwave, Hood Fan |
|
Basement Development
|
Unfinished |
|
Basement Features
|
Separate Entrance |
|
Basement Type
|
Full (unfinished) |
|
Constructed Date
|
2027 |
|
Construction Material
|
Wood Frame |
|
Construction Style Attachment
|
Detached |
|
Cooling Type
|
None |
|
Exterior Finish
|
Stone |
|
Flooring Type
|
Carpeted, Ceramic Tile, Vinyl Plank |
|
Foundation Type
|
Poured Concrete |
|
Half Bath Total
|
1 |
|
Heating Fuel
|
Natural Gas |
|
Heating Type
|
Forced Air |
|
Stories Total
|
2 |
|
Size Interior
|
1,630 Sqft |
|
Total Finished Area
|
1630.29 Sqft |
|
Type
|
House |
Parking
Land
|
Acreage
|
No |
|
Fence Type
|
Not Fenced |
|
Land Amenities
|
Park, Playground, Schools |
|
Size Depth
|
32 M |
|
Size Frontage
|
7.73 M |
|
Size Irregular
|
247.36 |
|
Size Total
|
247.36 M2|0-4,050 Sqft |
|
Size Total Text
|
247.36 M2|0-4,050 Sqft |
|
Zoning Description
|
Tbd |
Rooms
| Level |
Type |
Length |
Width |
Dimensions |
|
Main Level |
Living Room |
|
|
10.92 Ft x 15.58 Ft |
|
Main Level |
Other |
|
|
13.08 Ft x 11.08 Ft |
|
Main Level |
Kitchen |
|
|
12.75 Ft x 12.67 Ft |
|
Main Level |
2pc Bathroom |
|
|
.00 Ft x .00 Ft |
|
Upper Level |
Primary Bedroom |
|
|
10.58 Ft x 14.42 Ft |
|
Upper Level |
3pc Bathroom |
|
|
.00 Ft x .00 Ft |
|
Upper Level |
Other |
|
|
4.00 Ft x 7.50 Ft |
|
Upper Level |
Family Room |
|
|
9.75 Ft x 13.33 Ft |
|
Upper Level |
4pc Bathroom |
|
|
.00 Ft x .00 Ft |
|
Upper Level |
Bedroom |
|
|
9.17 Ft x 10.00 Ft |
|
Upper Level |
Bedroom |
|
|
9.17 Ft x 10.00 Ft |
https://www.realtor.ca/real-estate/30457044/1380-alpine-avenue-sw-calgary-alpine-park