3 Bedroom
3 Bathroom
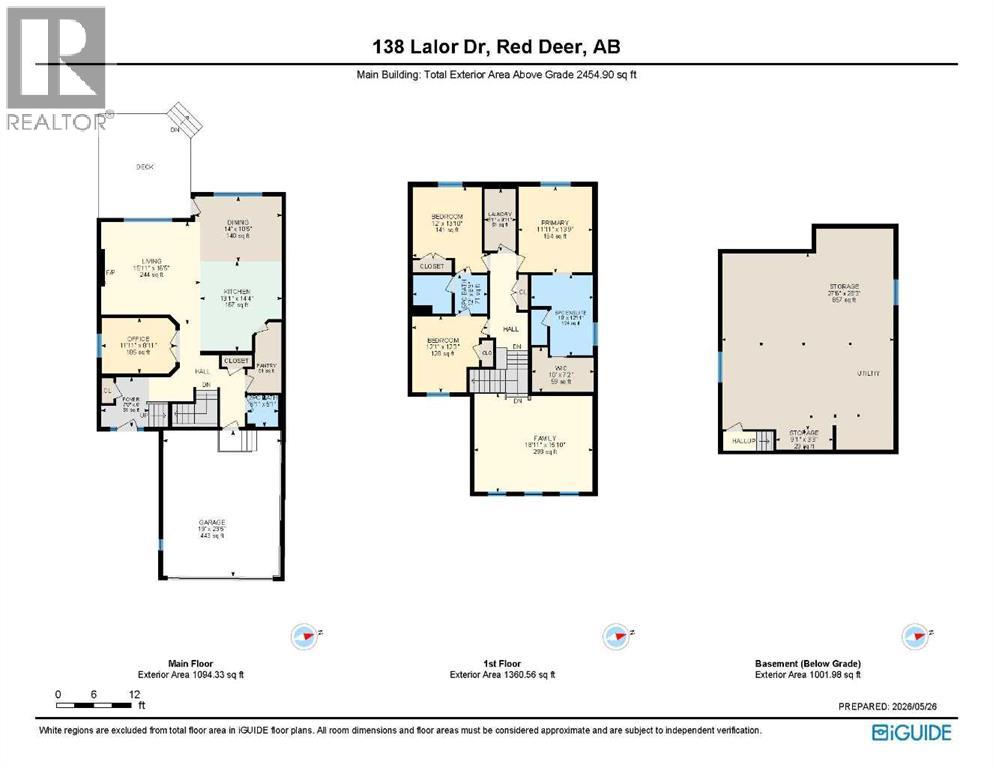
2,455 sqft
Fireplace
Central Air Conditioning
Forced Air
Landscaped
$659,900
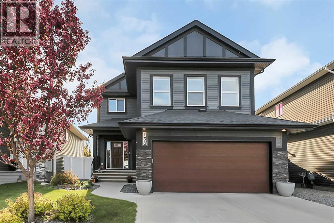
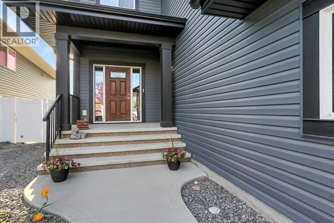
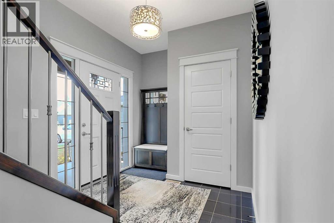
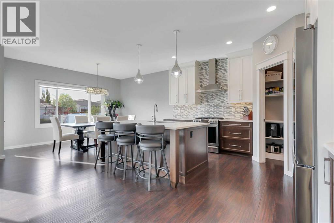
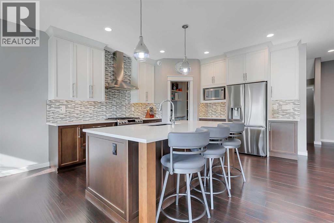
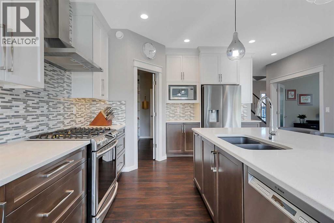
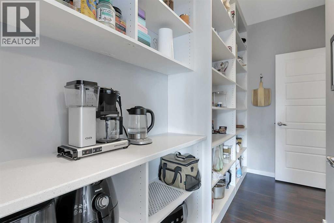
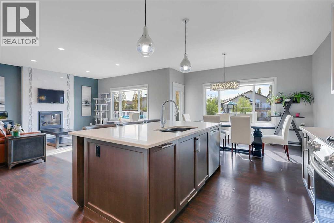
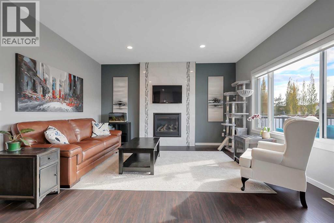
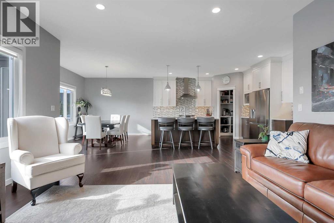
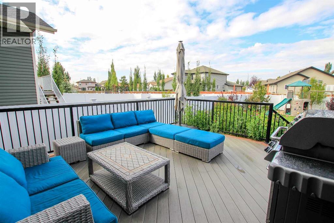
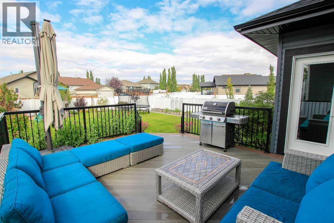
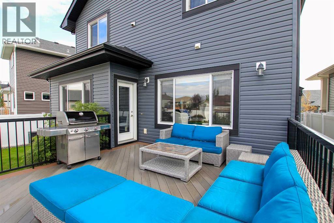
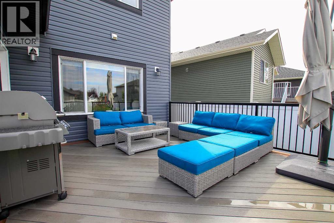
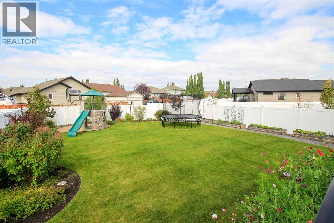
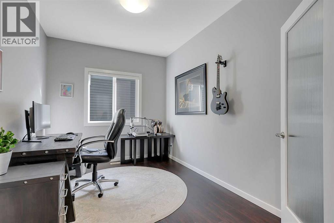
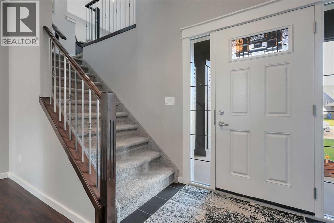
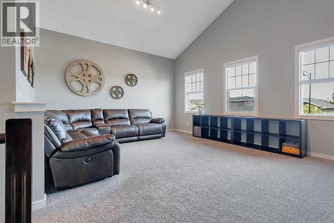
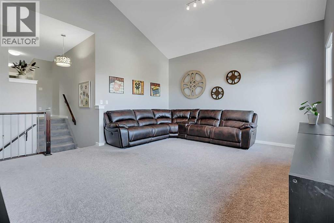
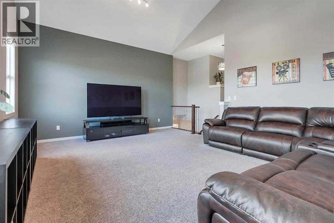
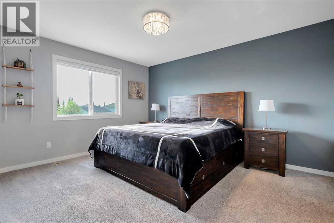
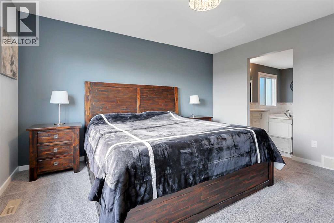
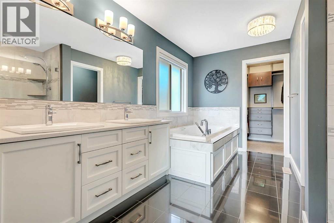
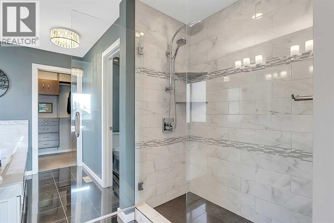
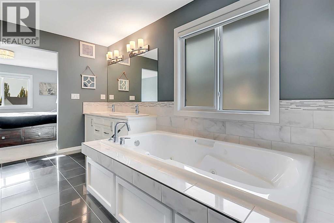
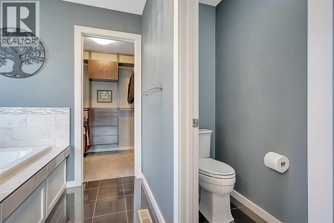
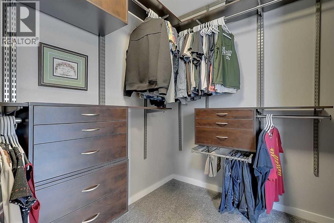
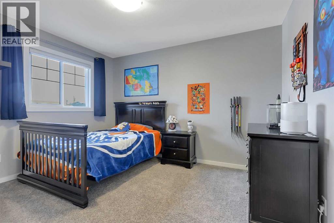
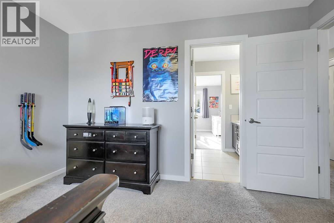
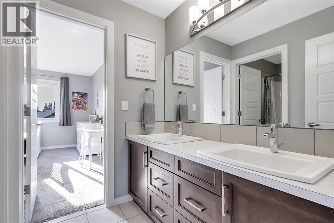
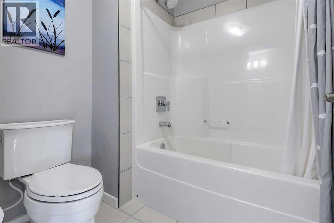
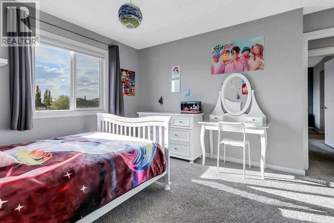
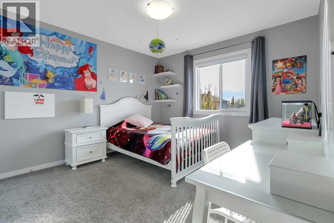
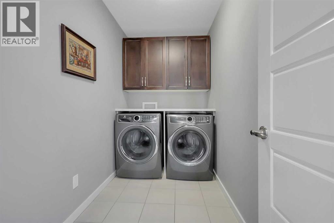
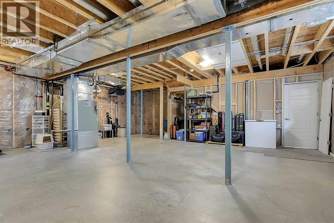
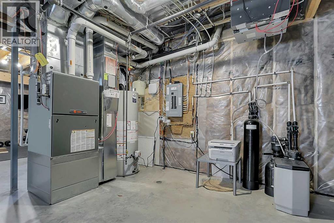
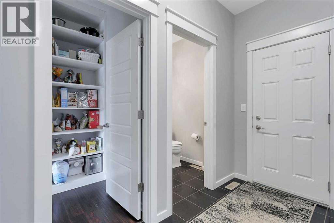
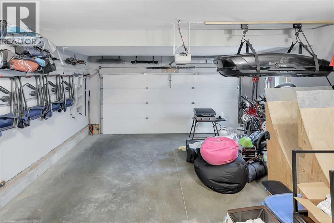
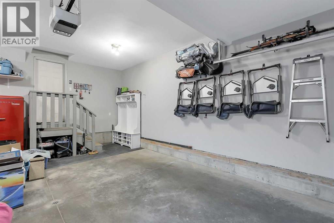
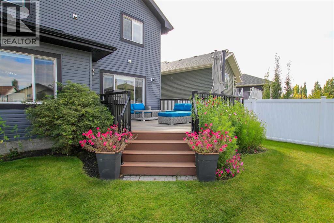
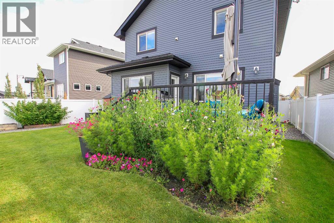
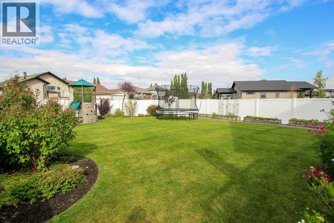
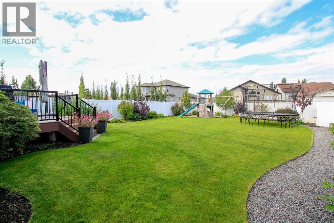
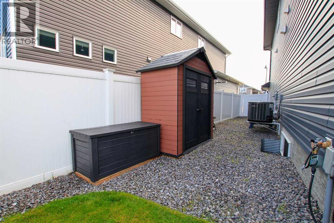
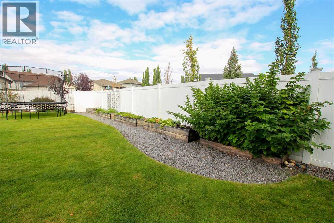
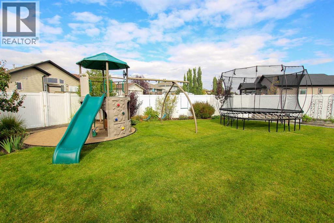
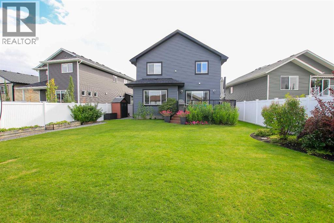
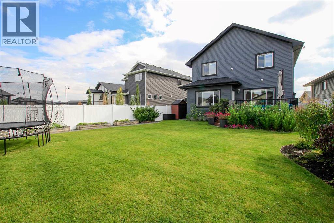
ORIGINAL OWNER HOME ~ 3 BEDROOM + DEN, 3 BATHROOM 2-STOREY IN LAREDO ~ PROFESSIONALLY LANDSCAPED WEST FACING BACKYARD ~ Upgrades and updates include; Hot water tank replaced (2025), fridge, dishwasher, washer and dryer replaced within the last 5 years, central air conditioning, water softener and dechlorinator, some custom closet organizers ~ Covered front entry leads to a bright and welcoming foyer with tile flooring ~ Open concept main floor layout is complemented by 9’ ceilings ~ The living room is filled with natural light from a large west facing window that overlooks the deck and backyard, and is centred by a cozy gas fireplace with a floor to ceiling tile surround ~ The kitchen offers plenty of ceiling height cabinets with crown moulding, endless quartz countertops including an extra wide island, full tile backsplash, upgraded stainless steel appliances (French door fridge w/water & craft ice, gas range), and a walk-through pantry with floor to ceiling shelving and organizers ~ Walk-through pantry leads to the mud room with access to the attached garage ~ Easily host large gatherings in the spacious dining room with more large windows plus garden door access to the deck and backyard ~ 17’ x 15’ composite deck has aluminum railings and a BBQ gas line ~ Home office/flex space is just off the main living area ~ 2 piece main floor bathroom ~ Upper level bonus room has vaulted ceilings and large windows that fill the space with natural light ~ The primary bedroom can easily accommodate a king size bed plus multiple pieces of furniture, has a large walk-in closet and a spa like ensuite with dual sinks, quartz countertops, jetted soaker tub, and a separate shower ~ 2 additional bedrooms are both a generous size with ample closet space, and share a 5 piece Jack & Jill bathroom ~ Conveniently located upper level laundry ~ The basement has 9’ ceilings, insulated floors, roughed in plumbing for a wet bar and a bathroom, and awaits your future development ~ 24’ L x 20’ W attached garage is insulated, finished with painted drywall and has built in shelving ~ The sunny west facing backyard has been professionally landscaped, has well established trees, shrubs, and perennials, hot & cold faucet, raised garden beds, tons of yard space, partially backs onto a green belt, and vinyl fencing with an 8’ utility gate and back alley access ~ Excellent location; close to multiple schools, parks, Collicut Centre, walking trails, and shopping with all amenities ~ Pride of ownership is evident in this well cared for home! (id:57810)
Property Details
|
MLS® Number
|
A2314589 |
|
Property Type
|
Single Family |
|
Community Name
|
Laredo |
|
Amenities Near By
|
Park, Playground, Schools, Shopping |
|
Features
|
Back Lane, Pvc Window |
|
Parking Space Total
|
4 |
|
Plan
|
1421510 |
|
Structure
|
Deck |
Building
|
Bathroom Total
|
3 |
|
Bedrooms Above Ground
|
3 |
|
Bedrooms Total
|
3 |
|
Appliances
|
Washer, Refrigerator, Water Softener, Dishwasher, Stove, Dryer, Microwave, See Remarks |
|
Basement Development
|
Unfinished |
|
Basement Type
|
Full (unfinished) |
|
Constructed Date
|
2015 |
|
Construction Style Attachment
|
Detached |
|
Cooling Type
|
Central Air Conditioning |
|
Exterior Finish
|
Vinyl Siding |
|
Fireplace Present
|
Yes |
|
Fireplace Total
|
1 |
|
Flooring Type
|
Carpeted, Vinyl Plank |
|
Foundation Type
|
Poured Concrete |
|
Half Bath Total
|
1 |
|
Heating Type
|
Forced Air |
|
Stories Total
|
2 |
|
Size Interior
|
2,455 Sqft |
|
Total Finished Area
|
2455 Sqft |
|
Type
|
House |
|
Utility Water
|
Municipal Water |
Parking
|
Concrete
|
|
|
Attached Garage
|
2 |
Land
|
Acreage
|
No |
|
Fence Type
|
Fence |
|
Land Amenities
|
Park, Playground, Schools, Shopping |
|
Landscape Features
|
Landscaped |
|
Sewer
|
Municipal Sewage System |
|
Size Depth
|
40.83 M |
|
Size Frontage
|
11.62 M |
|
Size Irregular
|
6868.00 |
|
Size Total
|
6868 Sqft|4,051 - 7,250 Sqft |
|
Size Total Text
|
6868 Sqft|4,051 - 7,250 Sqft |
|
Zoning Description
|
R-l |
Rooms
| Level |
Type |
Length |
Width |
Dimensions |
|
Second Level |
Bonus Room |
|
|
18.92 Ft x 15.83 Ft |
|
Second Level |
Primary Bedroom |
|
|
13.75 Ft x 11.92 Ft |
|
Second Level |
5pc Bathroom |
|
|
12.92 Ft x 10.00 Ft |
|
Second Level |
Other |
|
|
10.00 Ft x 7.17 Ft |
|
Second Level |
Bedroom |
|
|
12.25 Ft x 12.08 Ft |
|
Second Level |
Bedroom |
|
|
13.83 Ft x 12.00 Ft |
|
Second Level |
5pc Bathroom |
|
|
12.00 Ft x 6.25 Ft |
|
Second Level |
Laundry Room |
|
|
9.92 Ft x 5.08 Ft |
|
Basement |
Furnace |
|
|
Measurements not available |
|
Main Level |
Foyer |
|
|
8.00 Ft x 7.67 Ft |
|
Main Level |
Living Room |
|
|
16.42 Ft x 15.92 Ft |
|
Main Level |
Dining Room |
|
|
14.00 Ft x 10.42 Ft |
|
Main Level |
Kitchen |
|
|
14.33 Ft x 13.08 Ft |
|
Main Level |
Pantry |
|
|
Measurements not available |
|
Main Level |
2pc Bathroom |
|
|
5.08 Ft x 5.08 Ft |
|
Main Level |
Office |
|
|
11.92 Ft x 8.92 Ft |
Utilities
|
Electricity
|
Connected |
|
Natural Gas
|
Connected |
https://www.realtor.ca/real-estate/29816042/138-lalor-drive-red-deer-laredo