4 Bedroom
2 Bathroom
1,185 sqft
None
Forced Air
$424,800
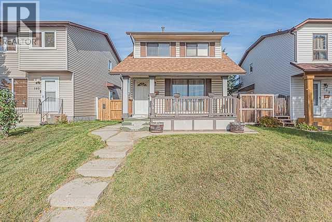
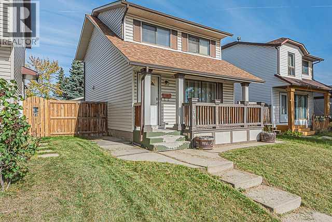
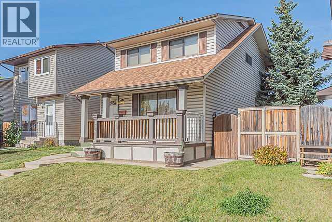
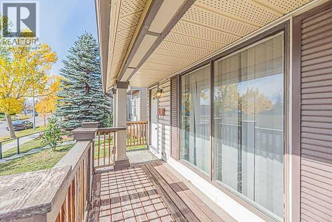
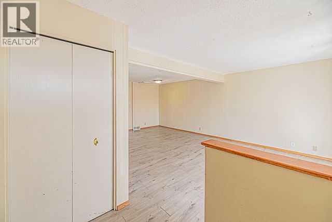
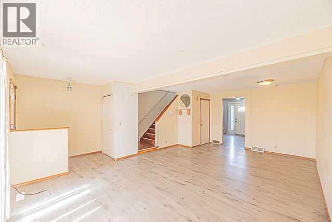
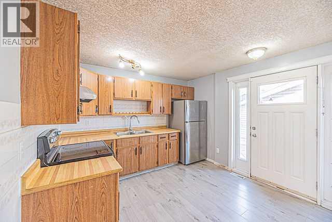
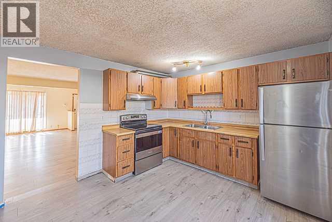
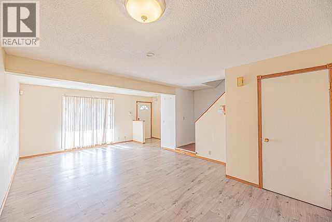
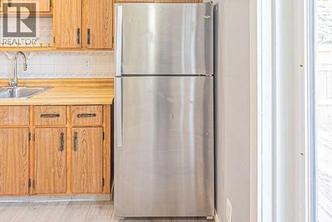
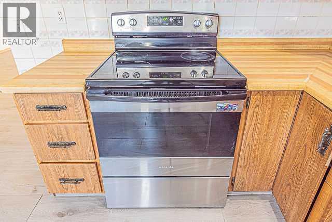
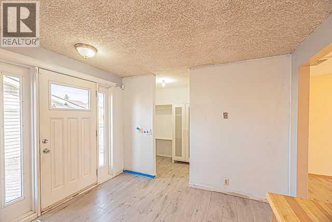
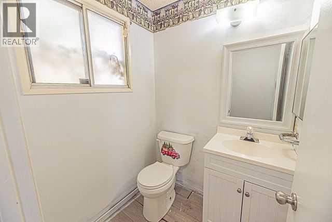
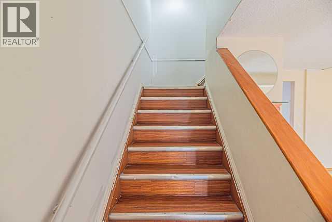
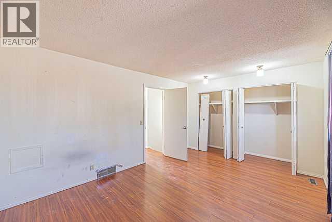
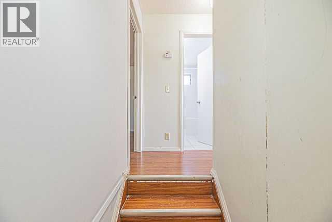
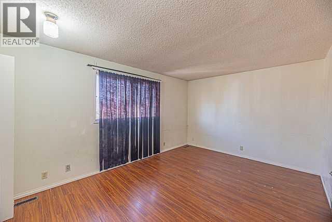
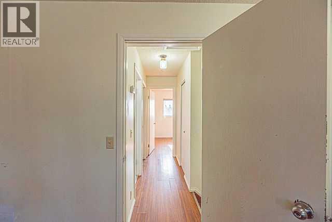
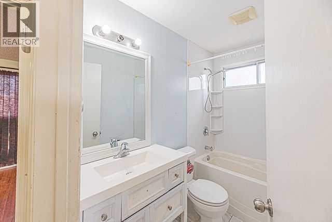
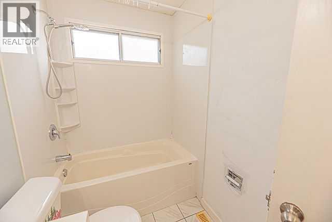
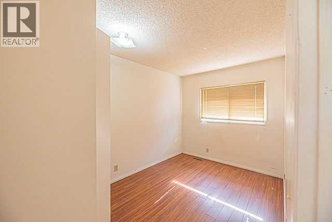
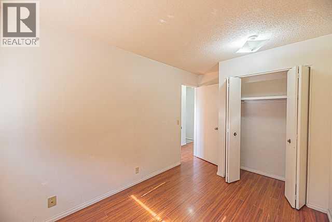
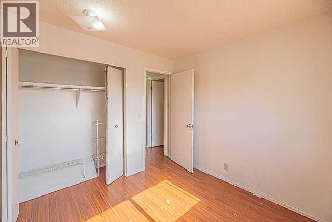
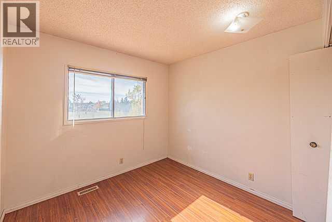
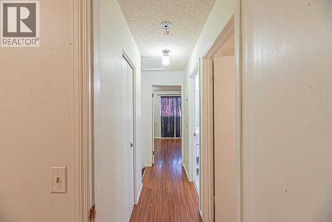
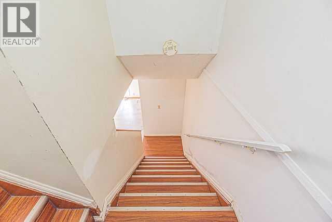
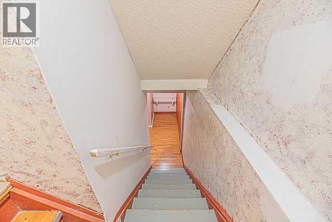
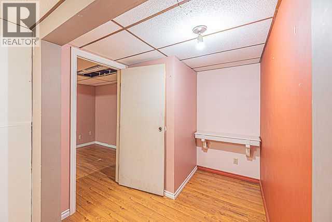
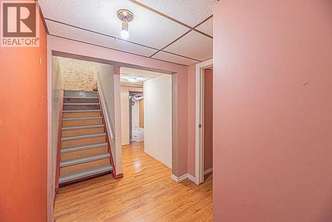
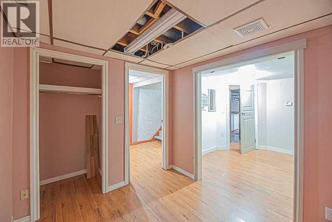
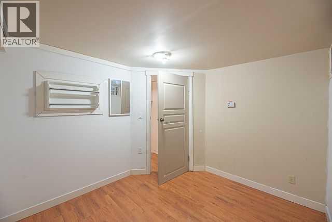
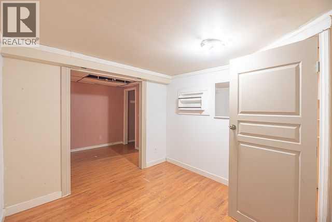
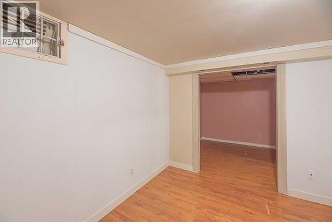
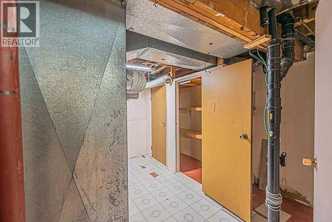
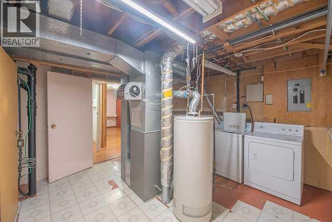
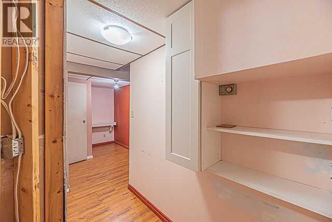
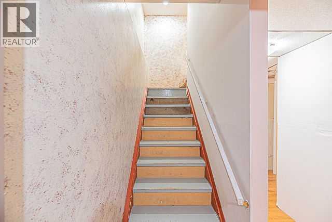
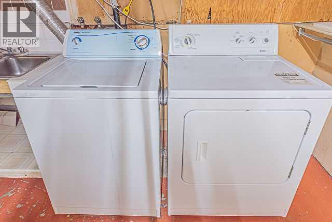
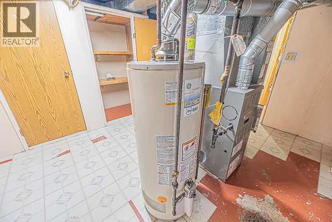
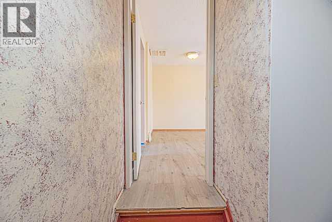
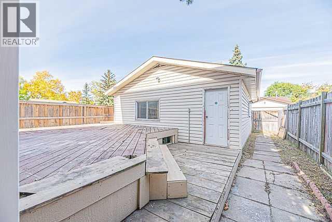
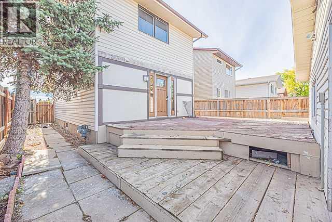
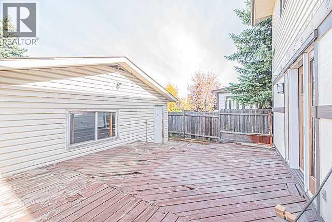
Fantastic Location! This south-facing two-storey home is ideally located directly across from a school and playground, with transit service right at the front door. Offering a total of 4 bedrooms, 1.5 bathrooms, and a double detached garage, this home is an excellent opportunity for a young family.The main floor features a welcoming front porch and a spacious living room combined with the dining area. The kitchen includes an eating area, pantry, and convenient access to the backyard deck through the rear door. A 2-piece bathroom completes the main level.Upstairs, you will find the primary bedroom, two additional good-sized bedrooms, and a 4-piece common bathroom.The partially developed basement offers a large bedroom, a small computer/office area, and a laundry room conveniently combined with the utility room.Enjoy the convenience of having a school and playground within walking distance, transit right outside your door, and all the essentials close by. An ideal home for a growing family! Be the first to view this property—call today or contact your favourite REALTOR® to schedule a private viewing. (id:57810)
Property Details
|
MLS® Number
|
A2348671 |
|
Property Type
|
Single Family |
|
Community Name
|
Castleridge |
|
Amenities Near By
|
Airport, Park, Playground, Schools, Shopping |
|
Features
|
Back Lane, No Animal Home, No Smoking Home |
|
Parking Space Total
|
4 |
|
Plan
|
8111020 |
|
Structure
|
Deck |
Building
|
Bathroom Total
|
2 |
|
Bedrooms Above Ground
|
3 |
|
Bedrooms Below Ground
|
1 |
|
Bedrooms Total
|
4 |
|
Appliances
|
Refrigerator, Stove, Hood Fan, Window Coverings, Garage Door Opener, Washer & Dryer |
|
Basement Development
|
Partially Finished |
|
Basement Features
|
Walk-up |
|
Basement Type
|
Full (partially Finished) |
|
Constructed Date
|
1981 |
|
Construction Material
|
Wood Frame |
|
Construction Style Attachment
|
Detached |
|
Cooling Type
|
None |
|
Exterior Finish
|
Vinyl Siding |
|
Flooring Type
|
Laminate |
|
Foundation Type
|
Poured Concrete |
|
Half Bath Total
|
1 |
|
Heating Fuel
|
Natural Gas |
|
Heating Type
|
Forced Air |
|
Stories Total
|
2 |
|
Size Interior
|
1,185 Sqft |
|
Total Finished Area
|
1185.48 Sqft |
|
Type
|
House |
Parking
Land
|
Acreage
|
No |
|
Fence Type
|
Fence |
|
Land Amenities
|
Airport, Park, Playground, Schools, Shopping |
|
Size Depth
|
30.57 M |
|
Size Frontage
|
9.15 M |
|
Size Irregular
|
279.00 |
|
Size Total
|
279 M2|0-4,050 Sqft |
|
Size Total Text
|
279 M2|0-4,050 Sqft |
|
Zoning Description
|
R-cg |
Rooms
| Level |
Type |
Length |
Width |
Dimensions |
|
Basement |
Bedroom |
|
|
18.33 Ft x 8.92 Ft |
|
Basement |
Laundry Room |
|
|
16.50 Ft x 4.50 Ft |
|
Basement |
Furnace |
|
|
10.50 Ft x 8.25 Ft |
|
Main Level |
Living Room/dining Room |
|
|
21.25 Ft x 13.08 Ft |
|
Main Level |
Other |
|
|
11.92 Ft x 10.83 Ft |
|
Main Level |
2pc Bathroom |
|
|
4.92 Ft x 4.75 Ft |
|
Main Level |
Pantry |
|
|
5.67 Ft x 5.00 Ft |
|
Main Level |
Foyer |
|
|
6.75 Ft x 3.83 Ft |
|
Main Level |
Other |
|
|
17.75 Ft x 5.50 Ft |
|
Upper Level |
Primary Bedroom |
|
|
15.00 Ft x 12.00 Ft |
|
Upper Level |
Bedroom |
|
|
9.00 Ft x 9.00 Ft |
|
Upper Level |
Bedroom |
|
|
12.67 Ft x 8.00 Ft |
|
Upper Level |
4pc Bathroom |
|
|
7.92 Ft x 4.92 Ft |
https://www.realtor.ca/real-estate/30337558/136-castleridge-drive-ne-calgary-castleridge