4 Bedroom
4 Bathroom
1,675 sqft
Fireplace
None
Forced Air
Landscaped
$529,900
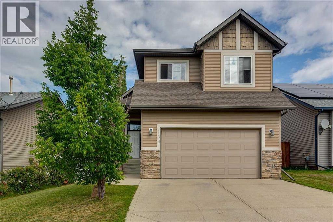
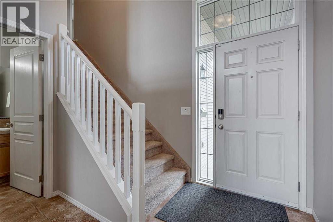
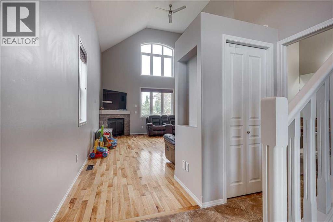
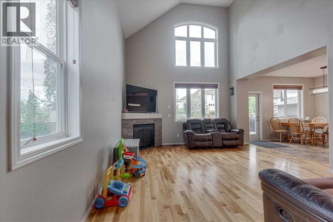
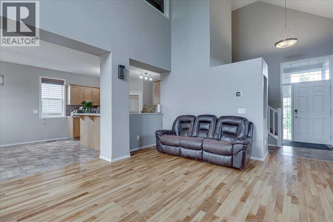
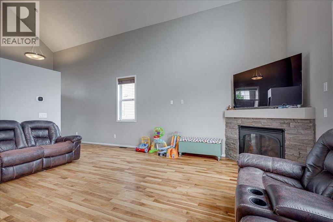
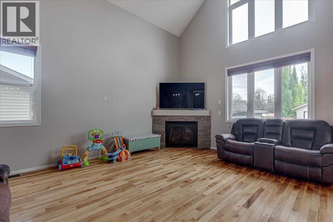
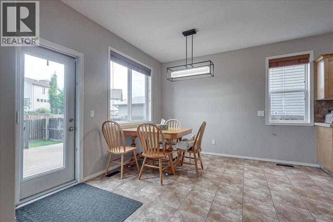
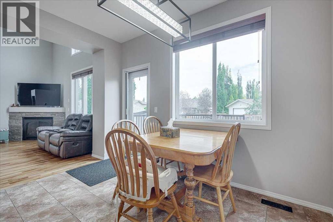
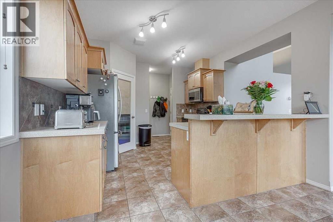
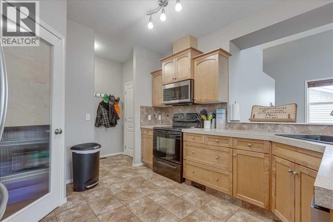
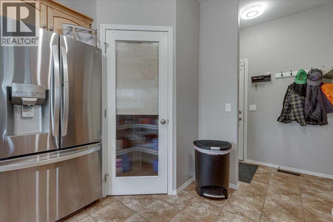
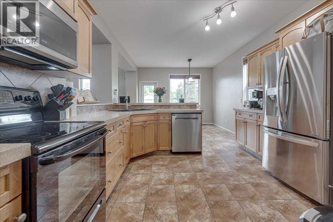
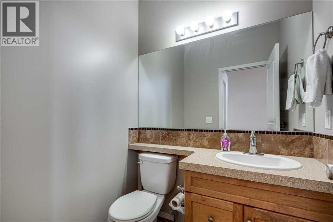
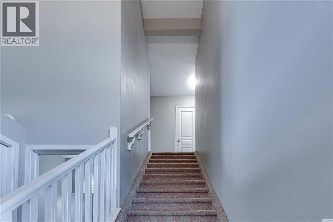
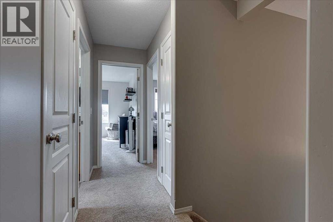
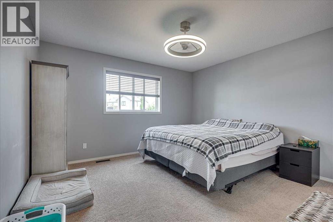
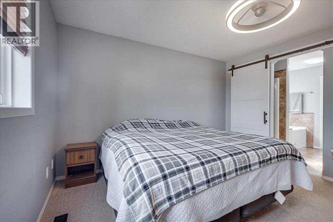
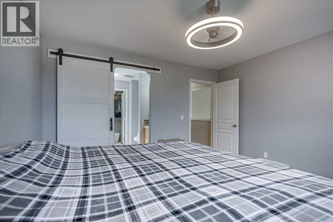
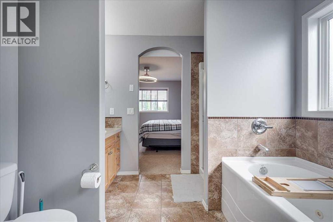
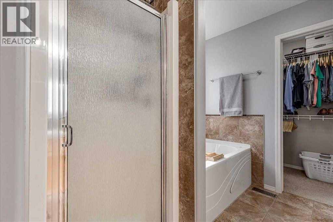
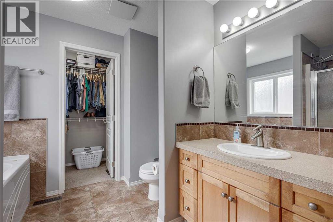
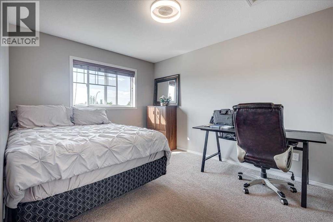
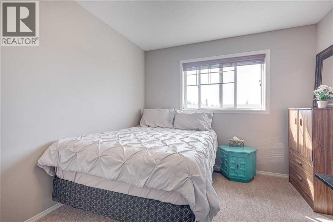
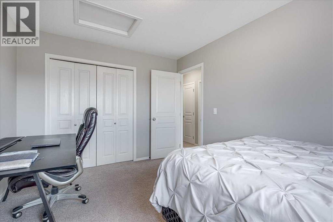
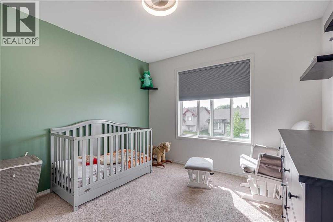
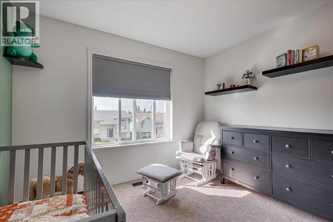
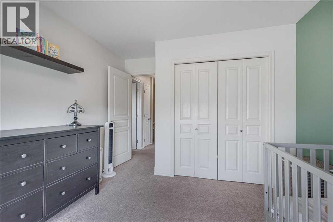
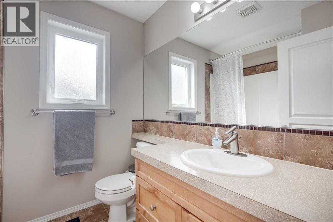
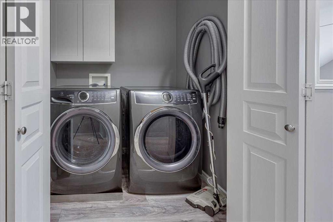
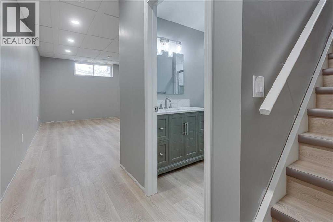
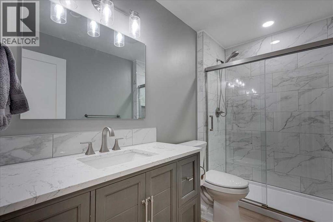
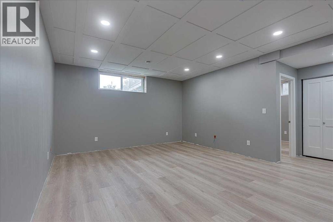
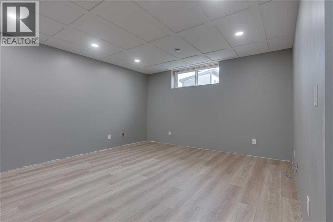
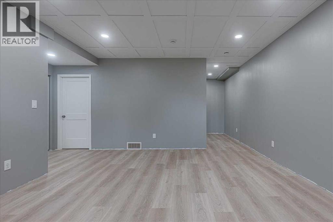
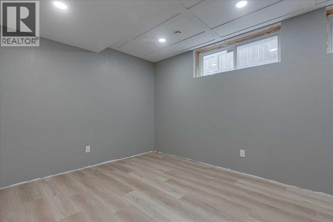
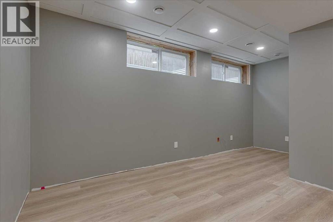
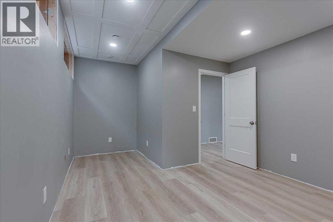
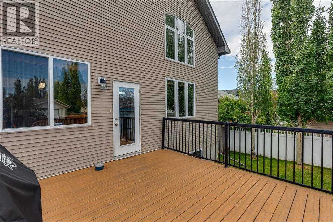
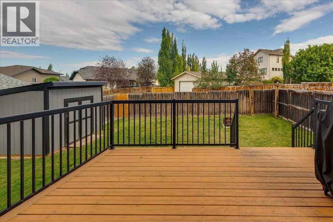
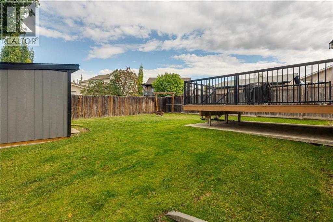
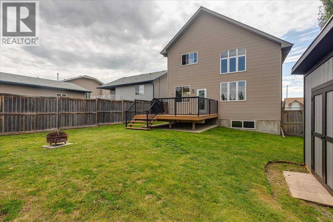
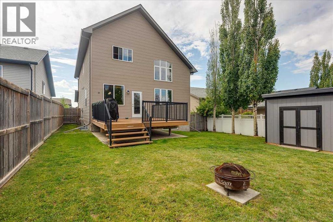
Set in the desirable community of Inglewood, this spacious and beautifully updated two-storey family home is ideally located within walking distance to multiple parks and close to the local schools. Offering 1,675 sq. ft. of above-grade living space plus a newly developed basement, this home combines a functional family-friendly layout with extensive updates and a great backyard. The bright main floor features an inviting living room with a fireplace, large windows and plenty of natural light. The kitchen offers abundant cabinetry and counter space, stainless steel appliances, a pantry and an eat-up breakfast bar, with excellent sightlines into the living and dining areas. The adjoining dining area provides direct access to the rear deck, while a convenient 2-piece bathroom and mudroom with access to the attached double garage complete the main level. Upstairs, you'll find three bedrooms, including a generous primary suite with a walk-in closet and private 4-piece ensuite featuring a jet tub and separate shower. Two additional bedrooms, another 4-piece bathroom and the convenience of upper-floor laundry complete this level. The recently finished lower level significantly expands the living space with modern vinyl plank flooring, recessed lighting and a striking coffered-style ceiling. A spacious recreation room, large bedroom and beautifully finished 3-piece bathroom provide plenty of flexibility for family living, guests, hobbies, a games area or home gym. Outside, the large fenced backyard offers plenty of room for kids and pets, along with a storage shed, firepit area and spacious raised deck that's perfect for BBQs and enjoying the summer! Adding even more value and peace of mind are a new furnace, hot water tank, and shingles! With its spacious two-storey layout, newly finished lower level, numerous updates, attached double garage, family-friendly backyard and convenient location, this Inglewood home offers the space and versatility to grow with your family! (id:57810)
Property Details
|
MLS® Number
|
A2337061 |
|
Property Type
|
Single Family |
|
Community Name
|
Inglewood West |
|
Amenities Near By
|
Park, Playground, Recreation Nearby, Schools, Shopping |
|
Features
|
Pvc Window |
|
Parking Space Total
|
2 |
|
Plan
|
0523418 |
|
Structure
|
Deck |
Building
|
Bathroom Total
|
4 |
|
Bedrooms Above Ground
|
3 |
|
Bedrooms Below Ground
|
1 |
|
Bedrooms Total
|
4 |
|
Appliances
|
Refrigerator, Dishwasher, Stove, Microwave Range Hood Combo, Garage Door Opener, Washer & Dryer |
|
Basement Development
|
Finished |
|
Basement Type
|
Full (finished) |
|
Constructed Date
|
2006 |
|
Construction Material
|
Wood Frame |
|
Construction Style Attachment
|
Detached |
|
Cooling Type
|
None |
|
Exterior Finish
|
Stone, Vinyl Siding |
|
Fireplace Present
|
Yes |
|
Fireplace Total
|
1 |
|
Flooring Type
|
Carpeted, Ceramic Tile, Hardwood, Vinyl Plank |
|
Foundation Type
|
Poured Concrete |
|
Half Bath Total
|
1 |
|
Heating Fuel
|
Natural Gas |
|
Heating Type
|
Forced Air |
|
Stories Total
|
2 |
|
Size Interior
|
1,675 Sqft |
|
Total Finished Area
|
1675.2 Sqft |
|
Type
|
House |
Parking
Land
|
Acreage
|
No |
|
Fence Type
|
Fence |
|
Land Amenities
|
Park, Playground, Recreation Nearby, Schools, Shopping |
|
Landscape Features
|
Landscaped |
|
Size Depth
|
34.91 M |
|
Size Frontage
|
13.35 M |
|
Size Irregular
|
5163.00 |
|
Size Total
|
5163 Sqft|4,051 - 7,250 Sqft |
|
Size Total Text
|
5163 Sqft|4,051 - 7,250 Sqft |
|
Zoning Description
|
R-l |
Rooms
| Level |
Type |
Length |
Width |
Dimensions |
|
Second Level |
4pc Bathroom |
|
|
6.75 Ft x 7.92 Ft |
|
Second Level |
4pc Bathroom |
|
|
9.08 Ft x 8.08 Ft |
|
Second Level |
Bedroom |
|
|
10.58 Ft x 12.75 Ft |
|
Second Level |
Bedroom |
|
|
10.00 Ft x 13.25 Ft |
|
Second Level |
Primary Bedroom |
|
|
12.83 Ft x 12.50 Ft |
|
Basement |
3pc Bathroom |
|
|
9.67 Ft x 5.58 Ft |
|
Basement |
Bedroom |
|
|
11.42 Ft x 17.25 Ft |
|
Basement |
Recreational, Games Room |
|
|
18.33 Ft x 17.33 Ft |
|
Main Level |
2pc Bathroom |
|
|
5.33 Ft x 5.50 Ft |
|
Main Level |
Dining Room |
|
|
11.75 Ft x 10.92 Ft |
|
Main Level |
Foyer |
|
|
9.17 Ft x 7.42 Ft |
|
Main Level |
Kitchen |
|
|
11.75 Ft x 13.08 Ft |
|
Main Level |
Living Room |
|
|
14.92 Ft x 20.58 Ft |
https://www.realtor.ca/real-estate/30179575/135-inglewood-drive-red-deer-inglewood-west