5 Bedroom
4 Bathroom
2,191 sqft
Fireplace
None
Forced Air
Landscaped, Lawn
$635,000
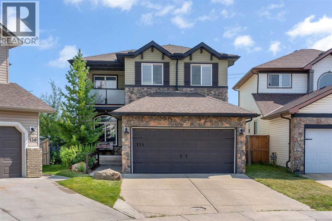
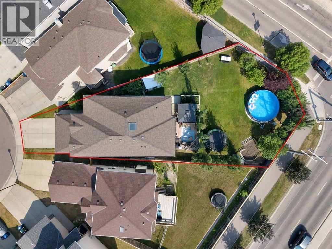
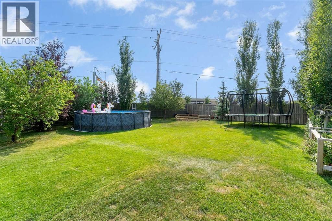
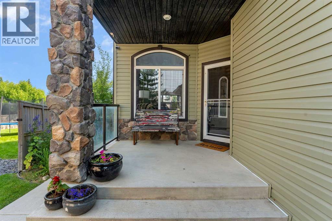
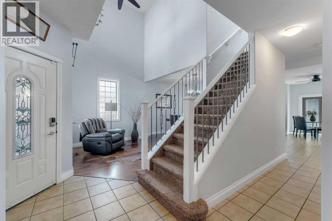
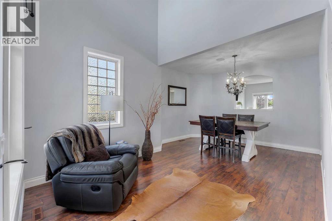
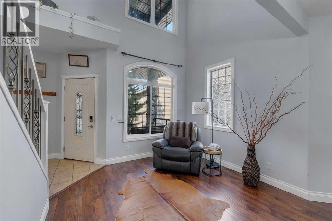
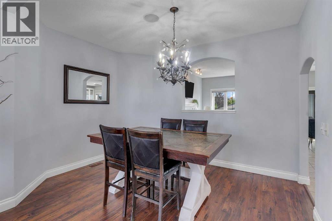
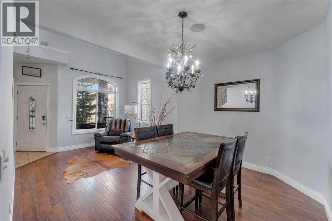
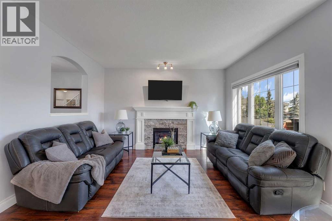
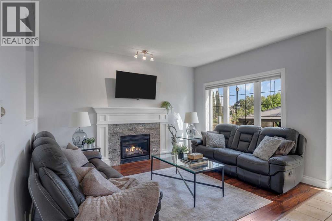
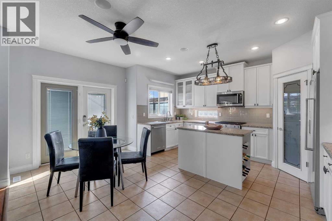
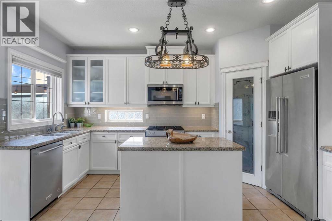
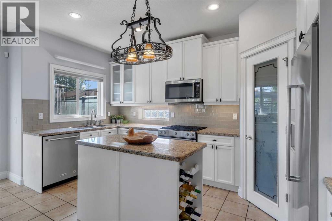
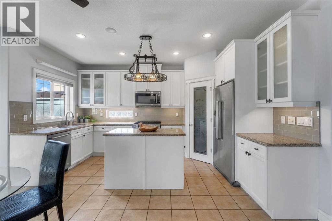
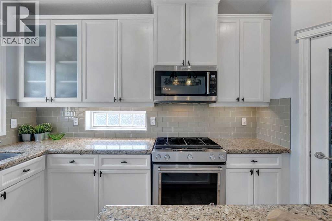
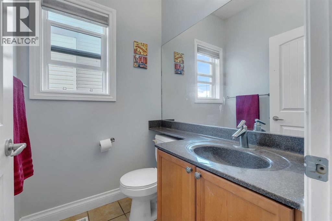
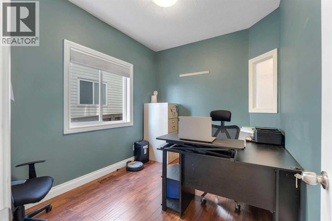
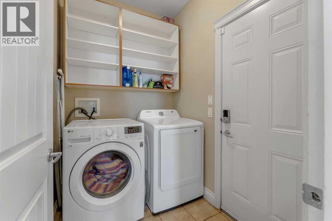
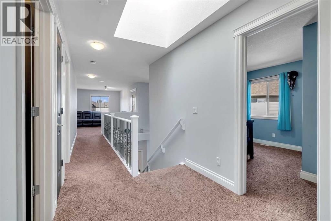
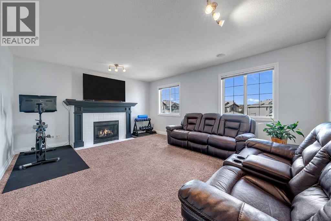
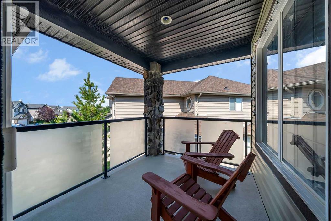
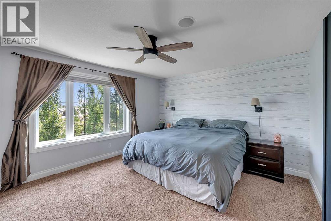
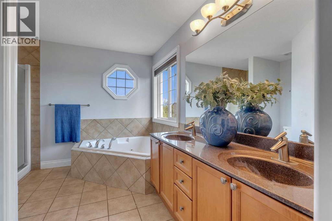
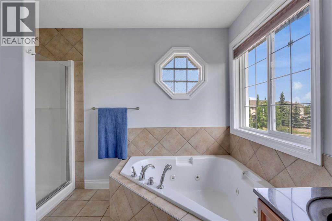
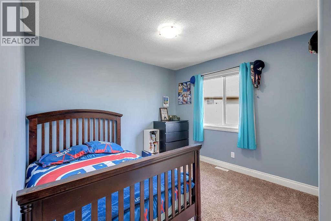
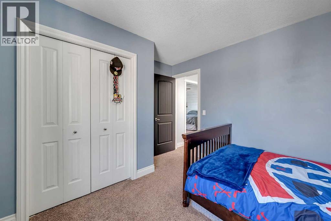
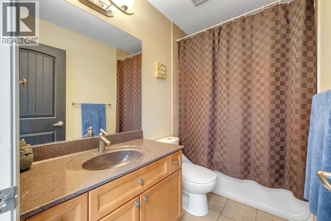
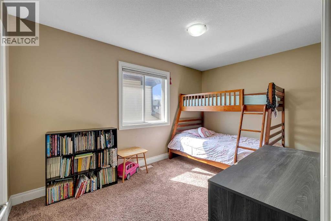
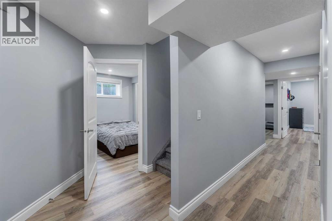
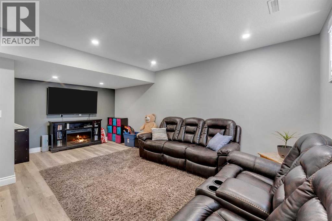
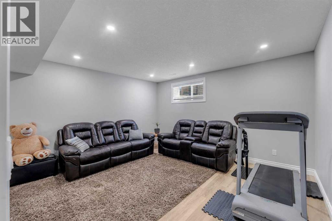
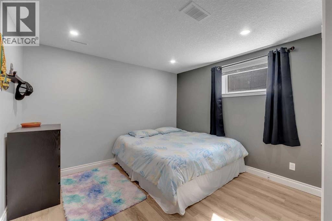
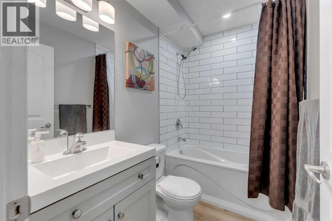
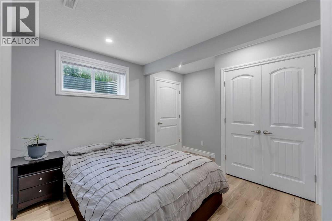
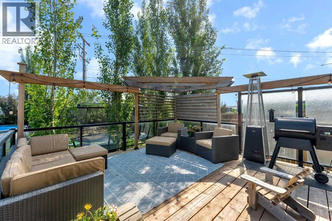
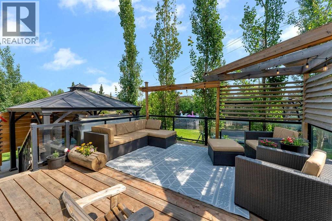
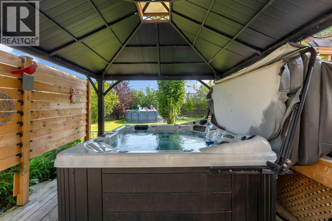
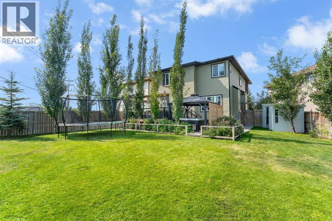
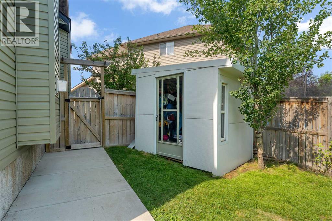
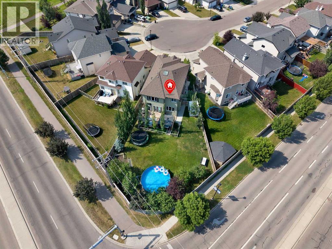
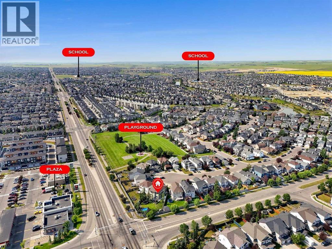
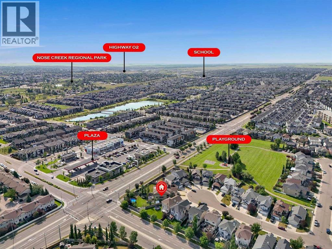
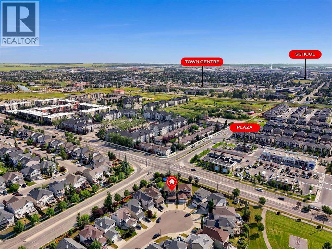
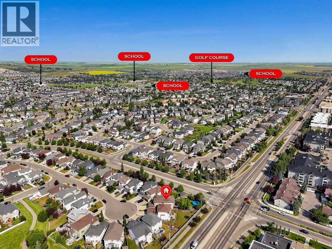
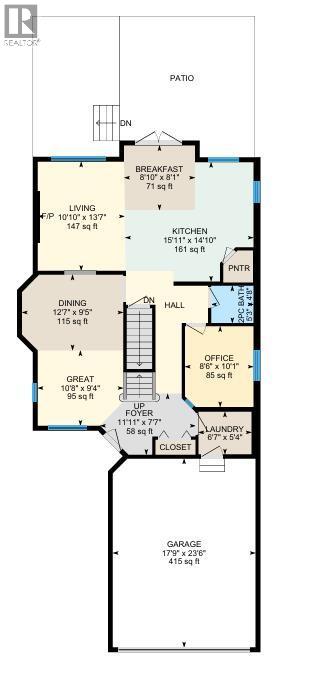
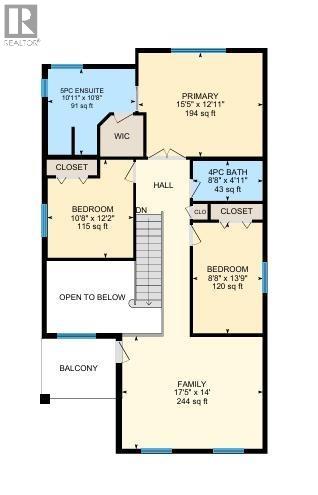
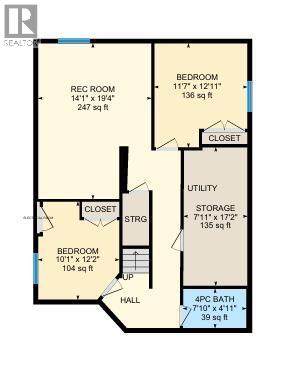
Are you a sports family that wants to build a rink in your yard or have room for a swimming pool, trampoline, hot tub and space still to play soccer? If so, then look no further, this pie-shaped 8040 square foot yard is incomparable. Fully landscaped with mature trees, you’ll love the privacy of your very own park-like backyard. Located on a cul-de-sac, it’s a great place for kids to play safely. Walking inside, you’ll appreciate the grand foyer and abundance of light entering the home. The front living area is a great spot to read and keep an eye on the kids out front, with a formal dining area for large family gatherings. The kitchen has an updated tiled backsplash, a window overlooking the yard, a large pantry and a central island for prep space. The dining nook suits more casual meals and the adjoining living room features a cozy gas fireplace. A main floor office, laundry and a 2 piece bath complete this level. Upstairs, the front bonus room has a covered deck off of it for morning coffees. The primary suite is warm and inviting with a walk-in closet and a 5 piece ensuite. Two additional bedrooms and a 4 piece bath round out the upper level. The basement is FULLY FINISHED with permits. Modern vinyl plank floors, a large rec room, a 4 piece bathroom and TWO additional bedrooms add an abundance of living space. This is a great central Airdrie location, close to schools, shopping and transit. (id:57810)
Property Details
|
MLS® Number
|
A2332776 |
|
Property Type
|
Single Family |
|
Neigbourhood
|
Midtown |
|
Community Name
|
Canals |
|
Amenities Near By
|
Park, Playground, Schools, Shopping |
|
Features
|
Cul-de-sac |
|
Parking Space Total
|
4 |
|
Plan
|
0512550 |
|
Structure
|
Deck |
Building
|
Bathroom Total
|
4 |
|
Bedrooms Above Ground
|
3 |
|
Bedrooms Below Ground
|
2 |
|
Bedrooms Total
|
5 |
|
Appliances
|
Washer, Refrigerator, Gas Stove(s), Dishwasher, Dryer, Microwave Range Hood Combo, Window Coverings, Garage Door Opener |
|
Basement Development
|
Finished |
|
Basement Type
|
Full (finished) |
|
Constructed Date
|
2006 |
|
Construction Material
|
Wood Frame |
|
Construction Style Attachment
|
Detached |
|
Cooling Type
|
None |
|
Exterior Finish
|
Stone, Vinyl Siding |
|
Fireplace Present
|
Yes |
|
Fireplace Total
|
2 |
|
Flooring Type
|
Carpeted, Ceramic Tile, Laminate, Vinyl Plank |
|
Foundation Type
|
Poured Concrete |
|
Half Bath Total
|
1 |
|
Heating Type
|
Forced Air |
|
Stories Total
|
2 |
|
Size Interior
|
2,191 Sqft |
|
Total Finished Area
|
2191.46 Sqft |
|
Type
|
House |
Parking
Land
|
Acreage
|
No |
|
Fence Type
|
Fence |
|
Land Amenities
|
Park, Playground, Schools, Shopping |
|
Landscape Features
|
Landscaped, Lawn |
|
Size Depth
|
42.19 M |
|
Size Frontage
|
6.17 M |
|
Size Irregular
|
747.00 |
|
Size Total
|
747 M2|7,251 - 10,889 Sqft |
|
Size Total Text
|
747 M2|7,251 - 10,889 Sqft |
|
Zoning Description
|
R1 |
Rooms
| Level |
Type |
Length |
Width |
Dimensions |
|
Basement |
4pc Bathroom |
|
|
7.83 Ft x 4.92 Ft |
|
Basement |
Bedroom |
|
|
10.08 Ft x 12.17 Ft |
|
Basement |
Bedroom |
|
|
11.58 Ft x 12.92 Ft |
|
Basement |
Recreational, Games Room |
|
|
14.08 Ft x 19.33 Ft |
|
Basement |
Storage |
|
|
7.92 Ft x 17.17 Ft |
|
Main Level |
2pc Bathroom |
|
|
5.25 Ft x 4.67 Ft |
|
Main Level |
Breakfast |
|
|
8.83 Ft x 8.08 Ft |
|
Main Level |
Dining Room |
|
|
12.58 Ft x 9.42 Ft |
|
Main Level |
Foyer |
|
|
11.92 Ft x 7.58 Ft |
|
Main Level |
Great Room |
|
|
10.67 Ft x 9.33 Ft |
|
Main Level |
Kitchen |
|
|
15.92 Ft x 14.83 Ft |
|
Main Level |
Laundry Room |
|
|
6.58 Ft x 5.33 Ft |
|
Main Level |
Living Room |
|
|
10.83 Ft x 13.58 Ft |
|
Main Level |
Office |
|
|
8.50 Ft x 10.08 Ft |
|
Upper Level |
4pc Bathroom |
|
|
8.67 Ft x 4.92 Ft |
|
Upper Level |
5pc Bathroom |
|
|
10.92 Ft x 10.67 Ft |
|
Upper Level |
Bedroom |
|
|
8.67 Ft x 13.75 Ft |
|
Upper Level |
Bedroom |
|
|
10.67 Ft x 12.17 Ft |
|
Upper Level |
Family Room |
|
|
17.42 Ft x 14.00 Ft |
|
Upper Level |
Primary Bedroom |
|
|
15.42 Ft x 12.92 Ft |
https://www.realtor.ca/real-estate/30103289/134-channelside-cove-sw-airdrie-canals