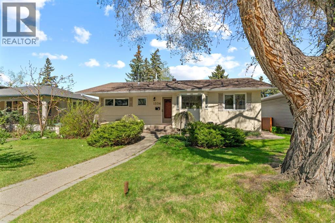
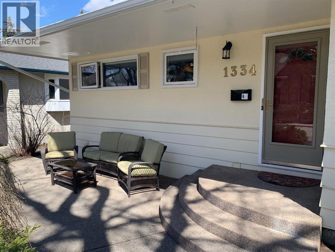
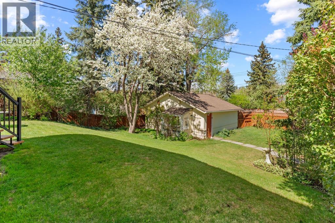
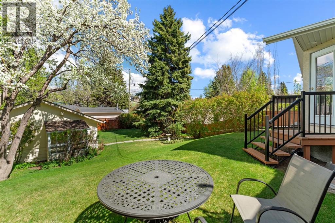
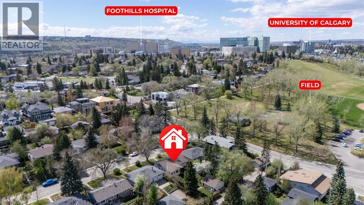
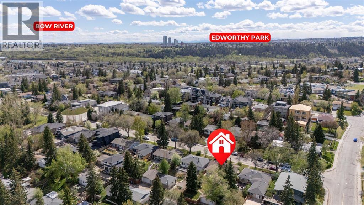
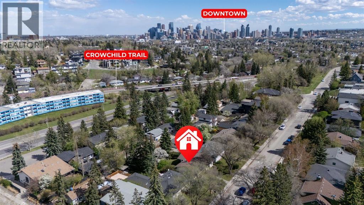
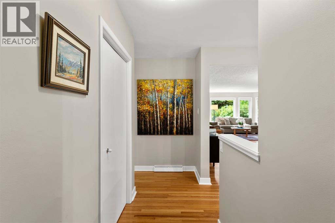
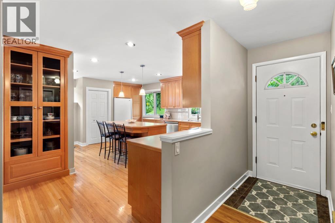
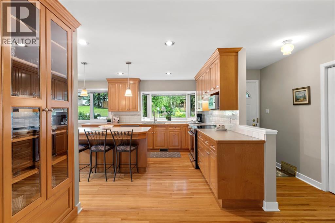
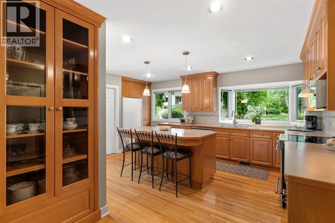
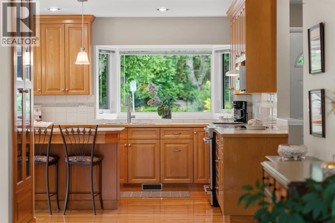
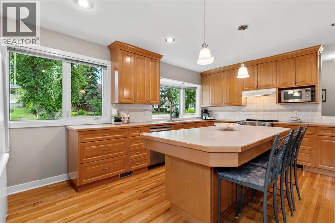
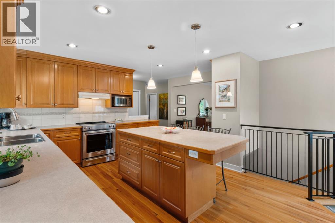
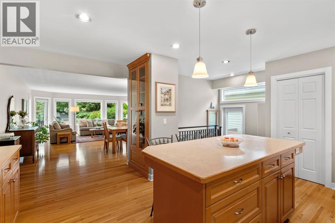
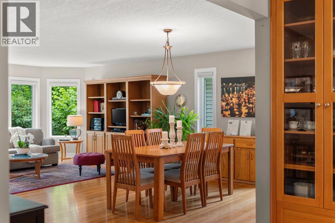
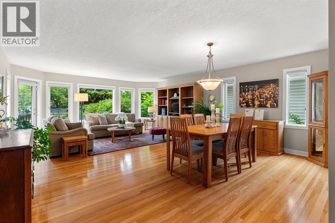
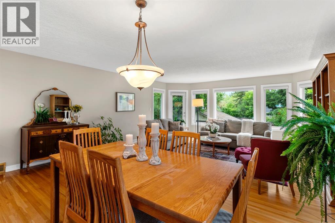
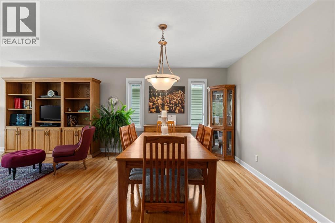
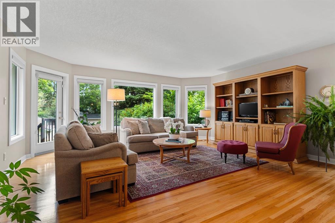
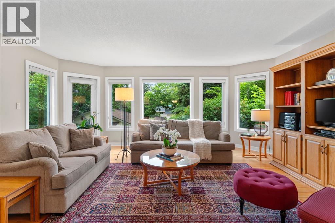
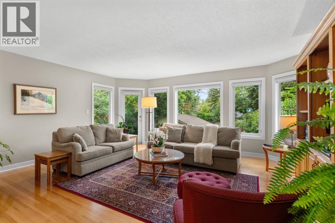
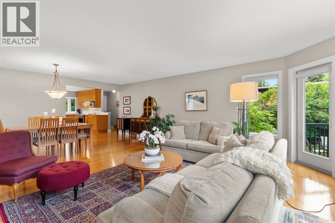
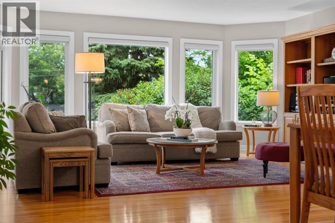
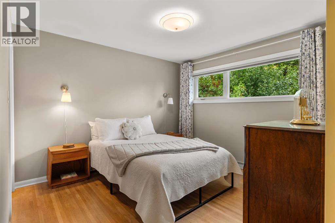
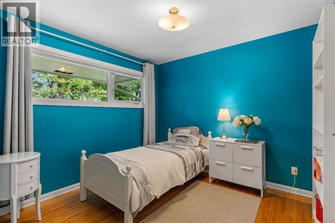
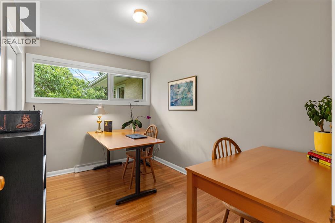
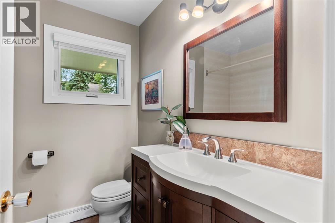
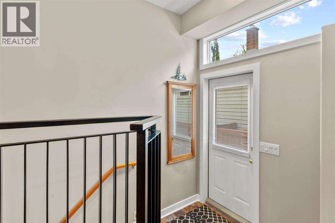
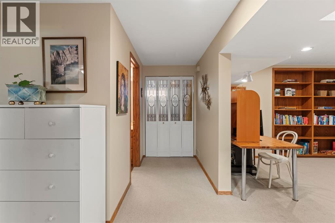
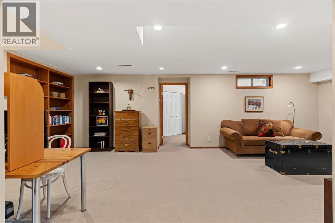
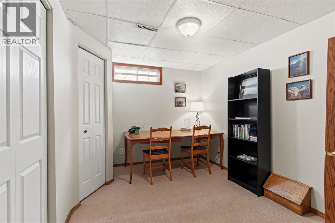
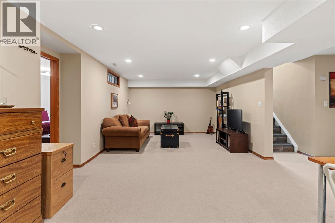
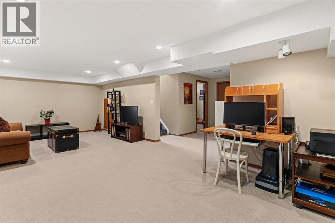
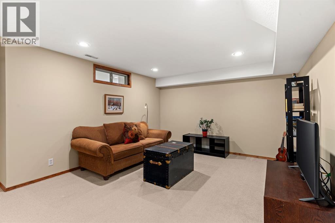
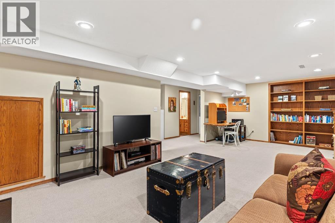
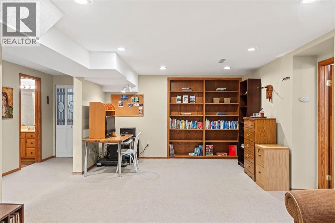
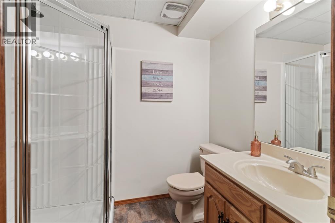
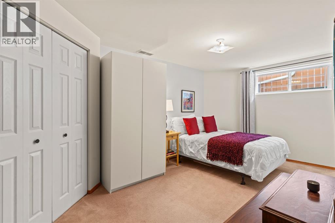
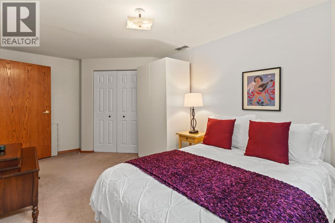
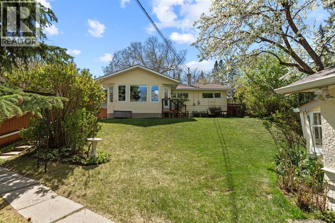
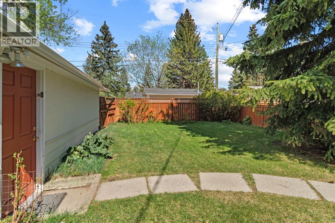
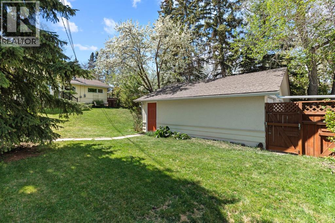
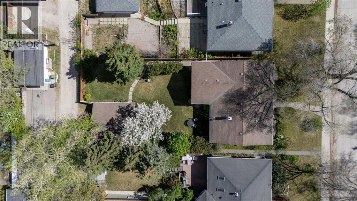
OPEN HOUSE SUNDAY, JULY 12 - 2PM TO 4PM. Thoughtfully updated and meticulously maintained, this classic St. Andrews Heights bungalow offers space, flexibility, and timeless appeal. Offering 1,345 sq ft on an oversized 54’ x 134’ lot, this lovingly cared for home combines the durability and character of a classic bungalow with the comfort of thoughtful modern updates. Set on a quiet, tree-lined street with mature landscaping and excellent curb appeal, you’re just steps to parks, pathways, and schools, with quick access to Foothills Medical Centre, Alberta Children’s Hospital, the University of Calgary, and downtown.Inside, the bright and functional main floor layout features hardwood floors, an expanded living room with a wall of windows overlooking the backyard, and an updated kitchen with maple cabinetry, generous counter space, pantry, and a central island with seating. A spacious dining area connects seamlessly to the living space, while three bedrooms and an updated 4-piece bath complete the level.The fully developed basement adds two additional bedrooms, a 3-piece bath, ample storage, and a large rec room—offering excellent flexibility for family, guests, hobbies, or home office needs. Extensive updates over the years, including windows, appliances, and furnace, provide true move-in ready confidence. The oversized lot and double detached garage offer immediate enjoyment today, along with future potential down the road. A rare opportunity in one of Calgary’s most established and desirable inner-city communities. (id:57810)
2:00 pm
Ends at:4:00 pm
| MLS® Number | A2314820 |
| Property Type | Single Family |
| Community Name | St Andrews Heights |
| Amenities Near By | Park, Playground, Recreation Nearby, Schools, Shopping |
| Features | Back Lane, No Animal Home, No Smoking Home |
| Parking Space Total | 2 |
| Plan | 8805hj |
| Bathroom Total | 2 |
| Bedrooms Above Ground | 3 |
| Bedrooms Below Ground | 2 |
| Bedrooms Total | 5 |
| Appliances | Washer, Refrigerator, Dishwasher, Stove, Dryer, Microwave, Freezer, Hood Fan, Window Coverings |
| Architectural Style | Bungalow |
| Basement Development | Finished |
| Basement Type | Full (finished) |
| Constructed Date | 1958 |
| Construction Material | Wood Frame |
| Construction Style Attachment | Detached |
| Cooling Type | None |
| Exterior Finish | Stucco |
| Flooring Type | Carpeted, Hardwood |
| Foundation Type | Poured Concrete |
| Heating Fuel | Natural Gas |
| Heating Type | Forced Air |
| Stories Total | 1 |
| Size Interior | 1,345 Sqft |
| Total Finished Area | 1345 Sqft |
| Type | House |
| Detached Garage | 2 |
| Acreage | No |
| Fence Type | Fence |
| Land Amenities | Park, Playground, Recreation Nearby, Schools, Shopping |
| Size Depth | 40.84 M |
| Size Frontage | 16.46 M |
| Size Irregular | 662.00 |
| Size Total | 662 M2|4,051 - 7,250 Sqft |
| Size Total Text | 662 M2|4,051 - 7,250 Sqft |
| Zoning Description | R-cg |
| Level | Type | Length | Width | Dimensions |
|---|---|---|---|---|
| Lower Level | Recreational, Games Room | 25.33 Ft x 13.67 Ft | ||
| Lower Level | Bedroom | 17.00 Ft x 9.42 Ft | ||
| Lower Level | Bedroom | 11.08 Ft x 8.83 Ft | ||
| Lower Level | 3pc Bathroom | .00 Ft x .00 Ft | ||
| Lower Level | Laundry Room | 14.08 Ft x 10.50 Ft | ||
| Lower Level | Storage | 5.42 Ft x 4.17 Ft | ||
| Main Level | Living Room | 18.08 Ft x 13.25 Ft | ||
| Main Level | Dining Room | 18.08 Ft x 11.00 Ft | ||
| Main Level | Kitchen | 16.58 Ft x 15.42 Ft | ||
| Main Level | Primary Bedroom | 13.33 Ft x 11.42 Ft | ||
| Main Level | Bedroom | 10.00 Ft x 10.50 Ft | ||
| Main Level | Bedroom | 7.83 Ft x 11.42 Ft | ||
| Main Level | 4pc Bathroom | .00 Ft x .00 Ft |
https://www.realtor.ca/real-estate/29808302/1334-hamilton-street-nw-calgary-st-andrews-heights
Contact us for more information

The trademarks REALTOR®, REALTORS®, and the REALTOR® logo are controlled by The Canadian Real Estate Association (CREA) and identify real estate professionals who are members of CREA. The trademarks MLS®, Multiple Listing Service® and the associated logos are owned by The Canadian Real Estate Association (CREA) and identify the quality of services provided by real estate professionals who are members of CREA. The trademark DDF® is owned by The Canadian Real Estate Association (CREA) and identifies CREA's Data Distribution Facility (DDF®)