3 Bedroom
3 Bathroom
1,697 sqft
Fireplace
Central Air Conditioning
Forced Air
$675,000
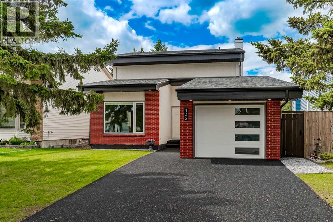
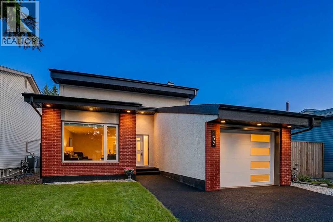
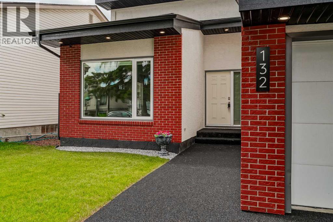
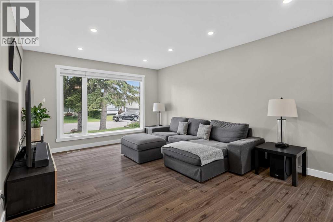
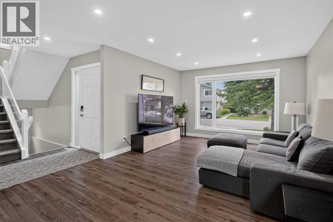
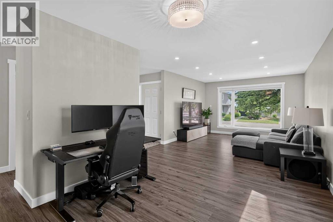
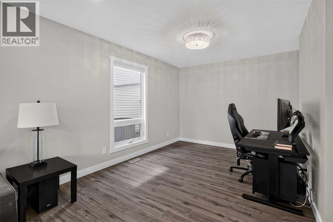
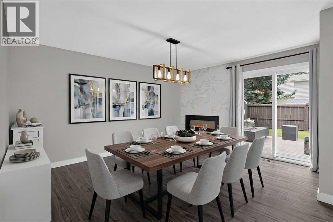
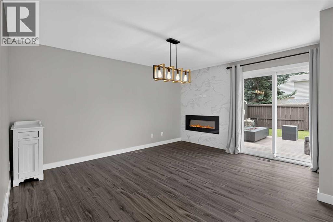
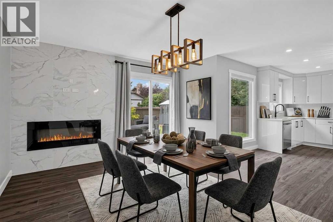
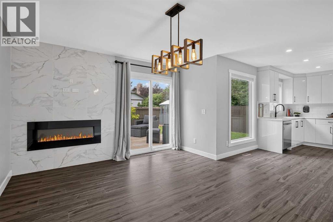
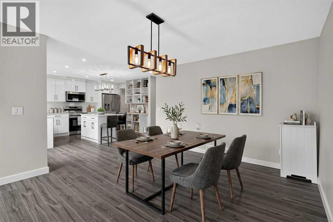
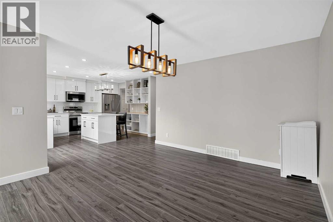
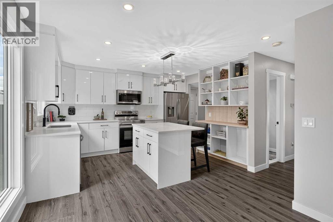
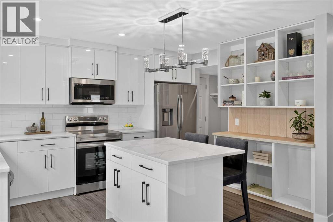
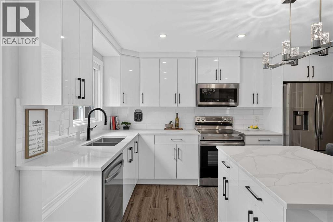
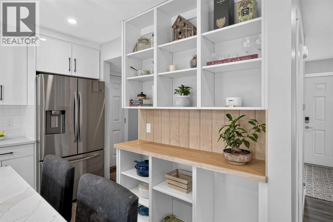
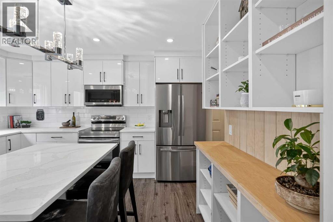
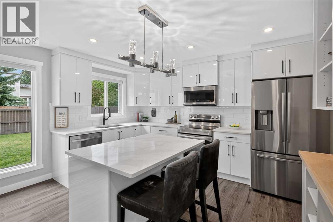
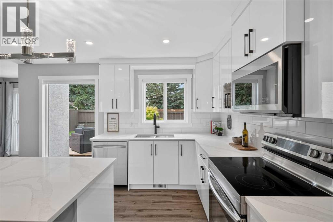
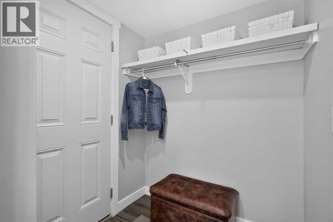
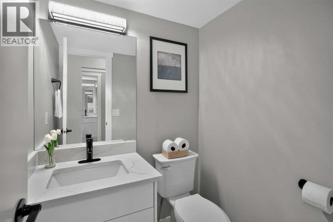
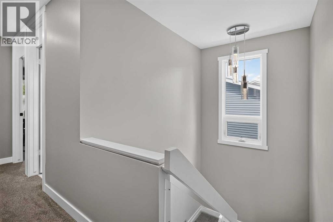
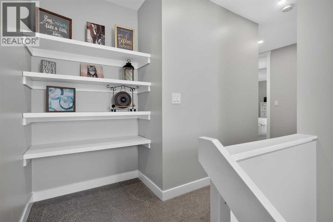
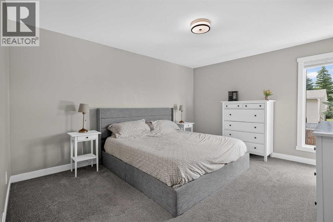
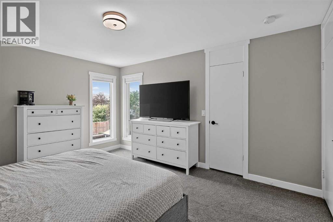
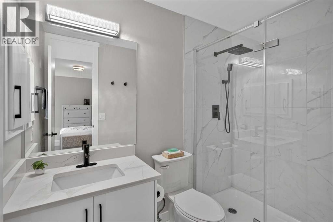
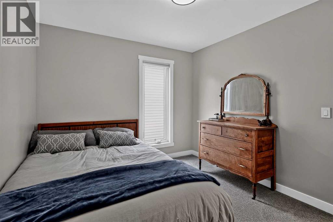
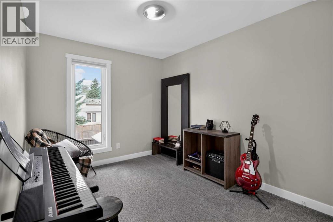
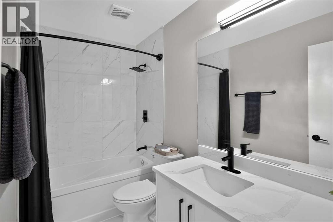
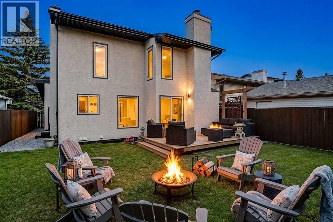
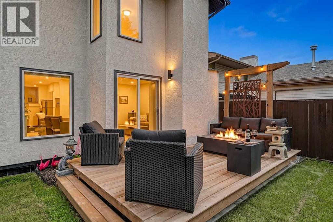
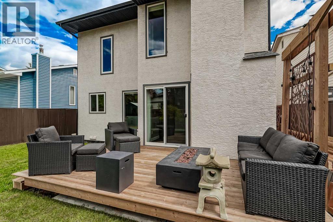
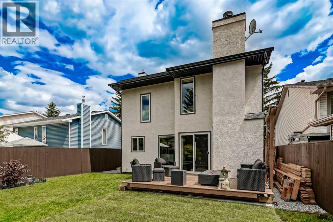
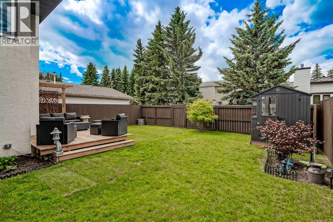
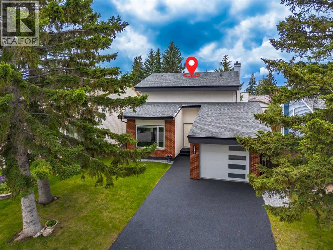
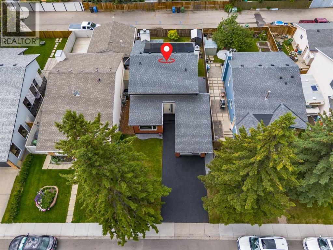
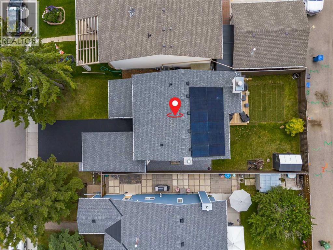
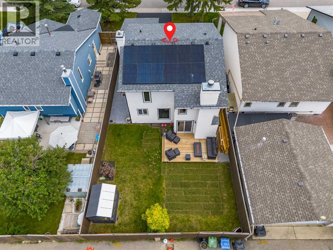
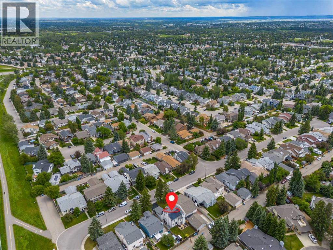
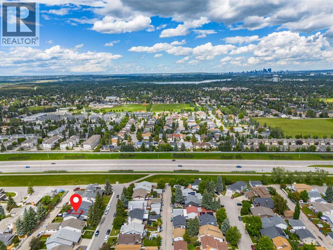
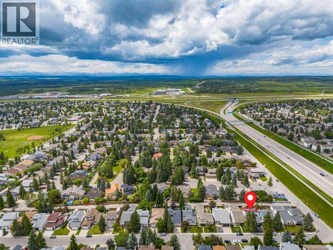
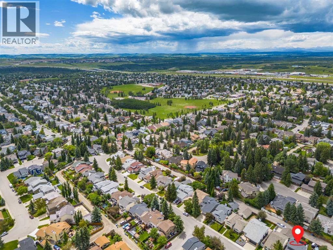
A rare opportunity to own a beautifully renovated, move-in ready home in the highly sought-after community of Woodbine. Combining timeless charm with modern upgrades, this exceptional two-storey offers the perfect blend of comfort, style, and value in one of Calgary's most desirable southwest neighbourhoods.Situated on a large rectangular lot with a back lane, mature trees, and excellent curb appeal, this home is just minutes from schools, parks, shopping, and major routes including Anderson Road and Stoney Trail.The bright and inviting main floor features large new windows, spacious living and dining areas, and a stunning new kitchen complete with high-gloss cabinetry, quartz countertops, a large island, and stainless steel appliances. The adjoining family room is highlighted by a contemporary electric fireplace, creating the perfect gathering space.Upstairs, you'll find a spacious primary bedroom with a beautifully renovated 3-piece ensuite, along with two additional bedrooms and an updated full bathroom.The fully landscaped backyard features plenty of space for relaxing or entertaining. The unfinished basement offers endless potential to create additional living space.Recent upgrades include a new furnace and central A/C (2023), solar panels (2025), new hot water tank (2026), resurfaced driveway (2026), updated bathrooms, and a beautifully renovated kitchen. This exceptional home offers modern comfort in one of Calgary's most established family communities. (id:57810)
Property Details
|
MLS® Number
|
A2326302 |
|
Property Type
|
Single Family |
|
Community Name
|
Woodbine |
|
Amenities Near By
|
Park, Recreation Nearby, Schools |
|
Features
|
Back Lane |
|
Parking Space Total
|
3 |
|
Plan
|
8010279 |
|
Structure
|
Deck |
Building
|
Bathroom Total
|
3 |
|
Bedrooms Above Ground
|
3 |
|
Bedrooms Total
|
3 |
|
Appliances
|
Washer, Refrigerator, Dishwasher, Range, Dryer, Microwave Range Hood Combo |
|
Basement Development
|
Unfinished |
|
Basement Type
|
Full (unfinished) |
|
Constructed Date
|
1981 |
|
Construction Material
|
Wood Frame |
|
Construction Style Attachment
|
Detached |
|
Cooling Type
|
Central Air Conditioning |
|
Exterior Finish
|
Brick, Stucco |
|
Fireplace Present
|
Yes |
|
Fireplace Total
|
1 |
|
Flooring Type
|
Carpeted, Ceramic Tile, Vinyl |
|
Foundation Type
|
Poured Concrete |
|
Half Bath Total
|
1 |
|
Heating Fuel
|
Natural Gas |
|
Heating Type
|
Forced Air |
|
Stories Total
|
2 |
|
Size Interior
|
1,697 Sqft |
|
Total Finished Area
|
1697 Sqft |
|
Type
|
House |
Parking
Land
|
Acreage
|
No |
|
Fence Type
|
Fence |
|
Land Amenities
|
Park, Recreation Nearby, Schools |
|
Size Depth
|
33.51 M |
|
Size Frontage
|
12.22 M |
|
Size Irregular
|
408.96 |
|
Size Total
|
408.96 M2|4,051 - 7,250 Sqft |
|
Size Total Text
|
408.96 M2|4,051 - 7,250 Sqft |
|
Zoning Description
|
R-cg |
Rooms
| Level |
Type |
Length |
Width |
Dimensions |
|
Main Level |
Other |
|
|
5.17 Ft x 6.33 Ft |
|
Main Level |
Living Room |
|
|
11.00 Ft x 12.08 Ft |
|
Main Level |
Dining Room |
|
|
9.00 Ft x 9.83 Ft |
|
Main Level |
Other |
|
|
12.00 Ft x 14.42 Ft |
|
Main Level |
Kitchen |
|
|
11.00 Ft x 13.25 Ft |
|
Main Level |
2pc Bathroom |
|
|
4.50 Ft x 5.00 Ft |
|
Upper Level |
Primary Bedroom |
|
|
12.08 Ft x 14.50 Ft |
|
Upper Level |
3pc Bathroom |
|
|
5.00 Ft x 8.00 Ft |
|
Upper Level |
Bedroom |
|
|
9.83 Ft x 11.33 Ft |
|
Upper Level |
Bedroom |
|
|
9.00 Ft x 11.08 Ft |
|
Upper Level |
4pc Bathroom |
|
|
5.00 Ft x 8.83 Ft |
https://www.realtor.ca/real-estate/30010275/132-woodglen-way-sw-calgary-woodbine