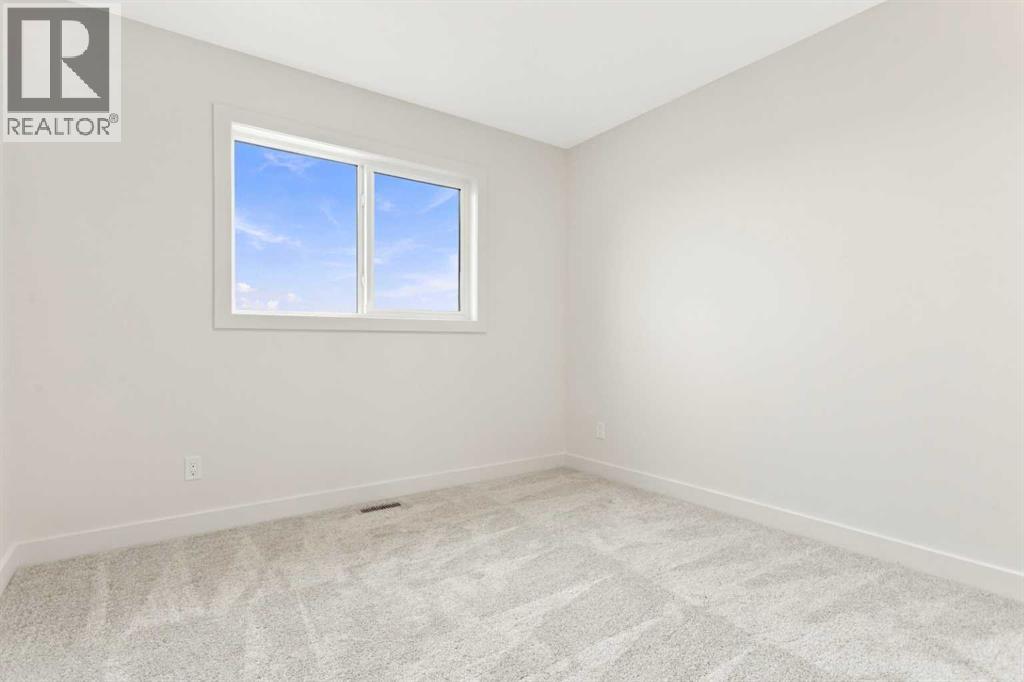
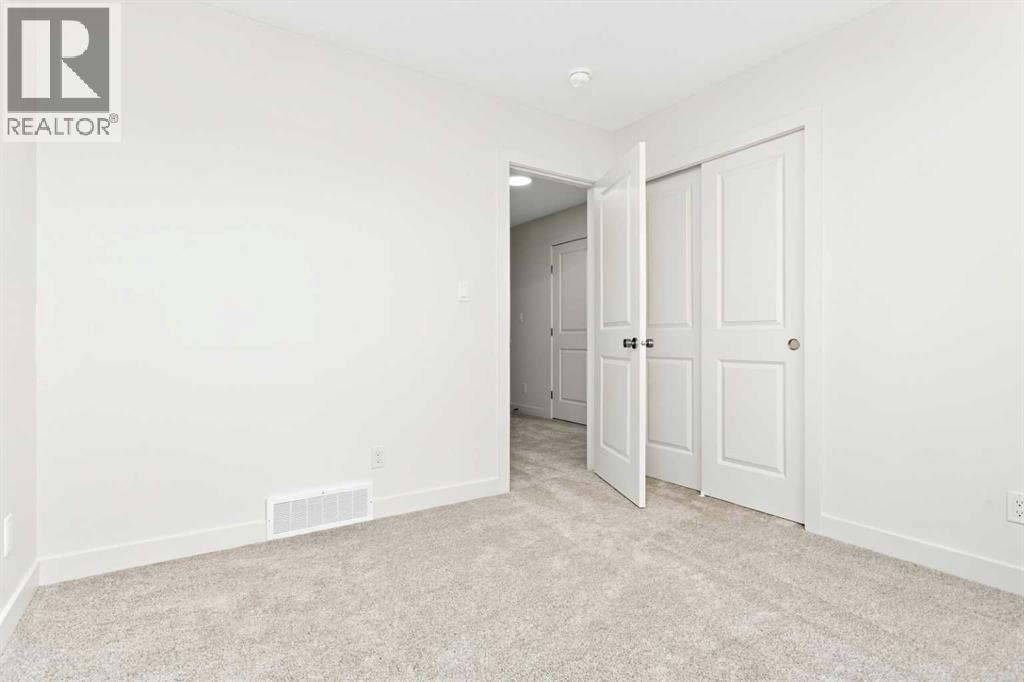
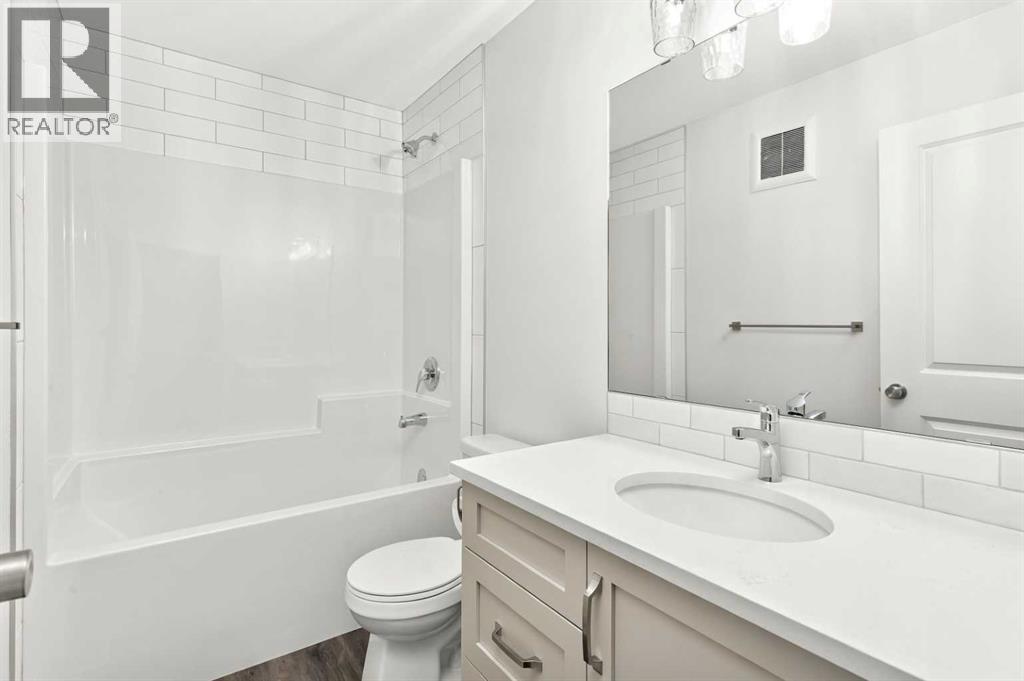
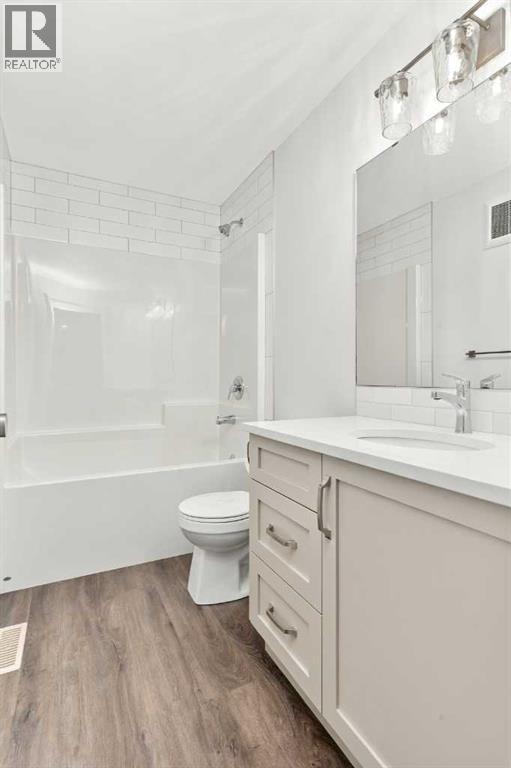
3 Bedroom
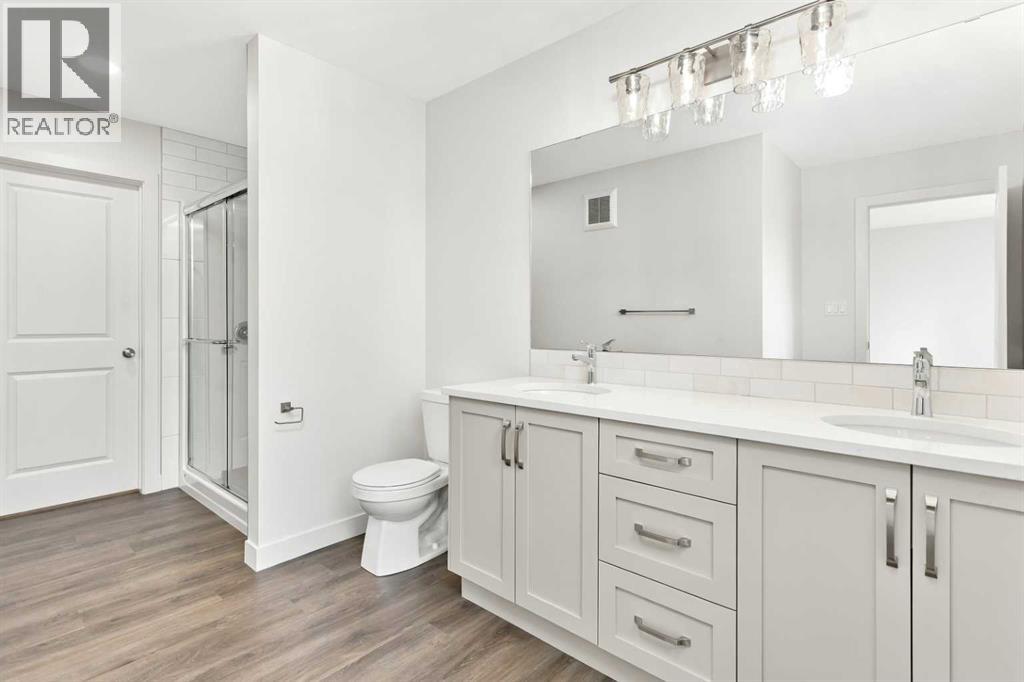
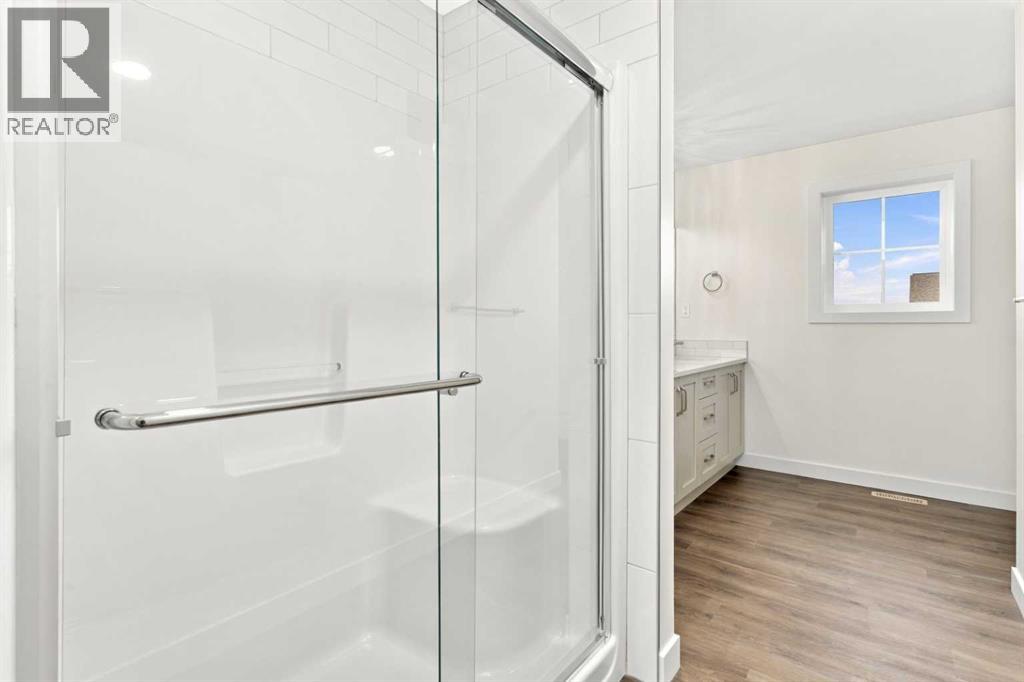
3 Bathroom
1,446 sqft
None
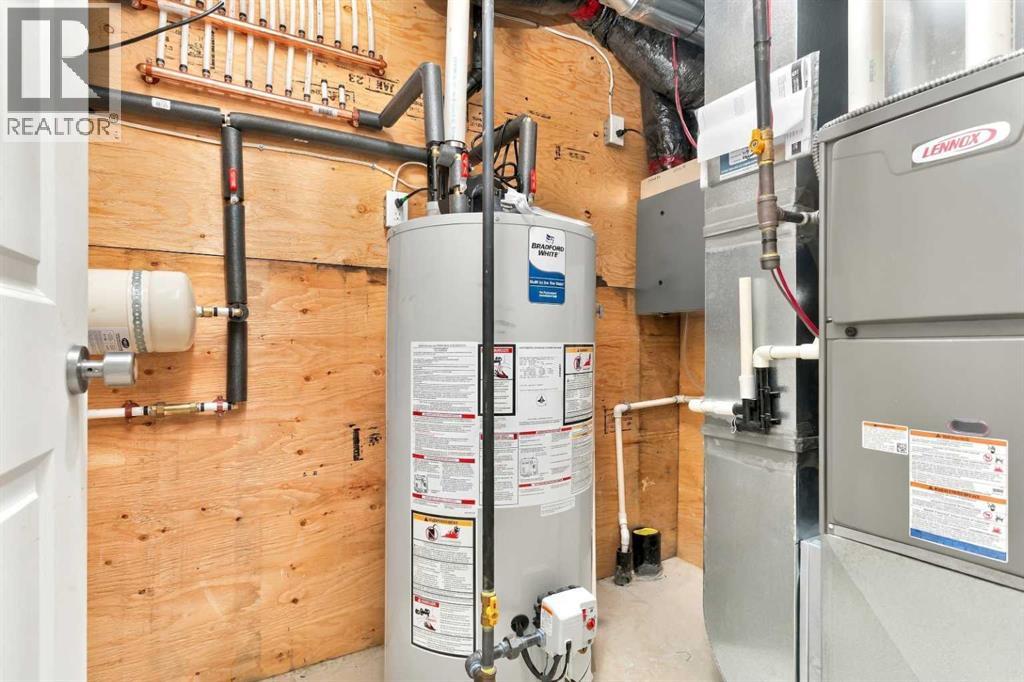
Forced Air
$469,900
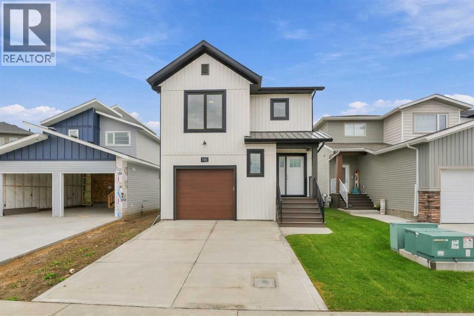
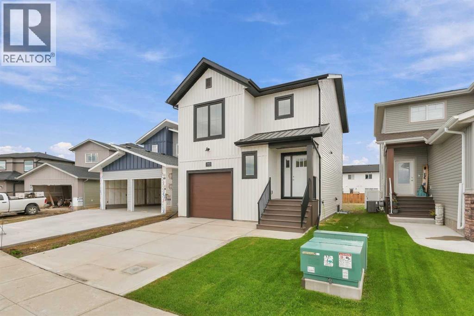
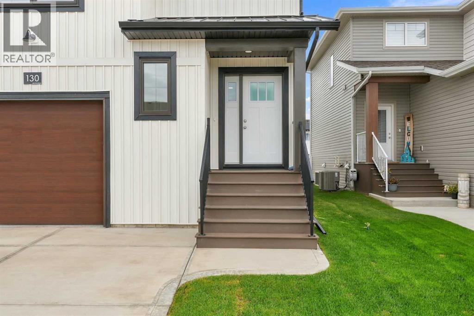
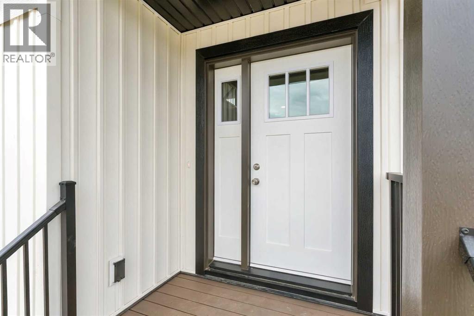
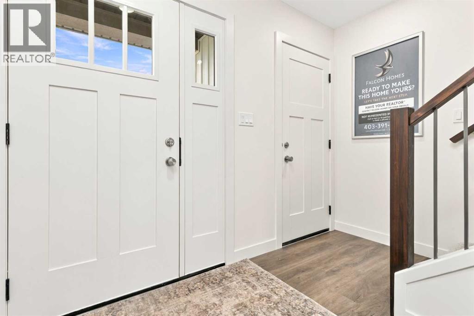
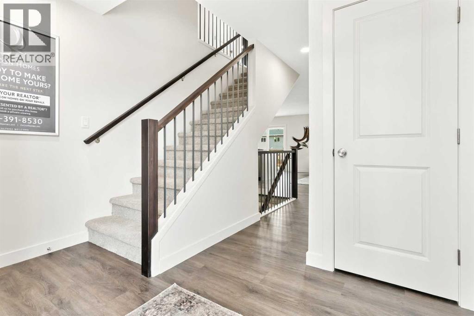
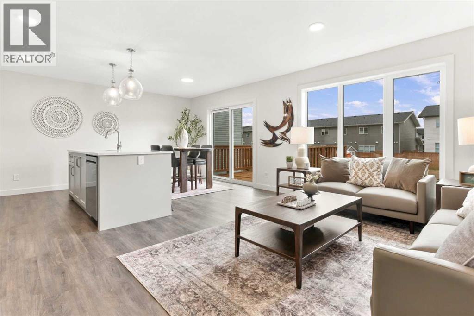
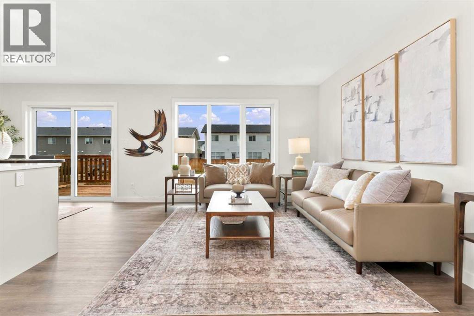
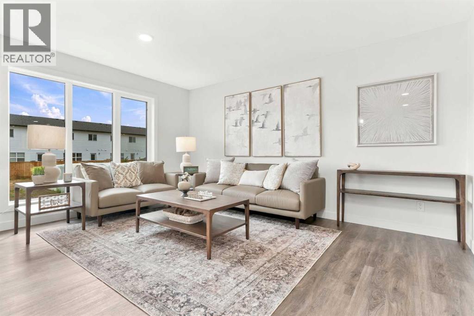
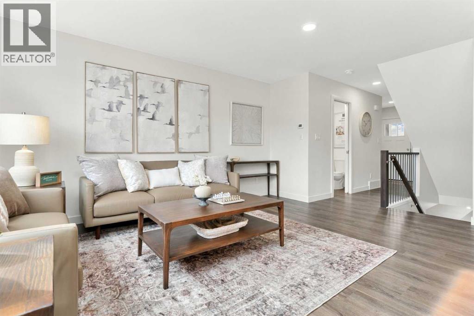
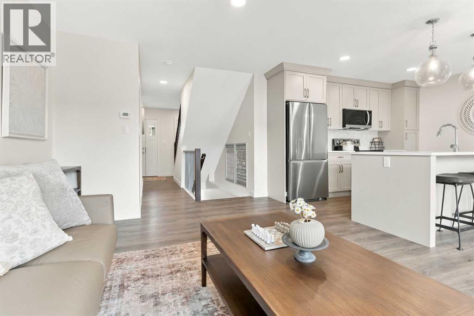
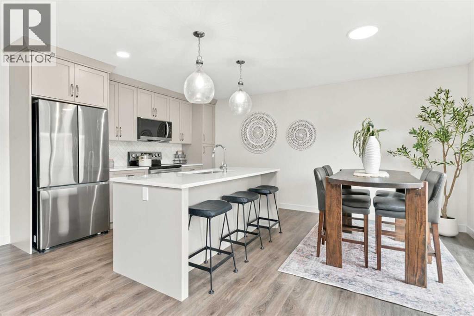
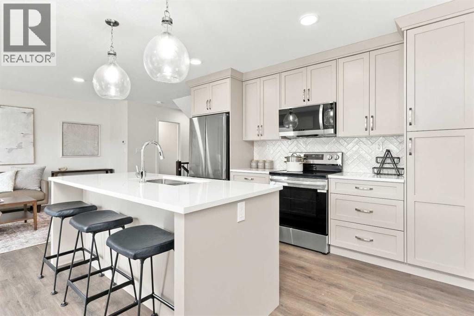
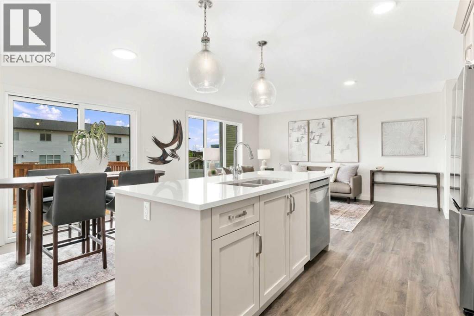
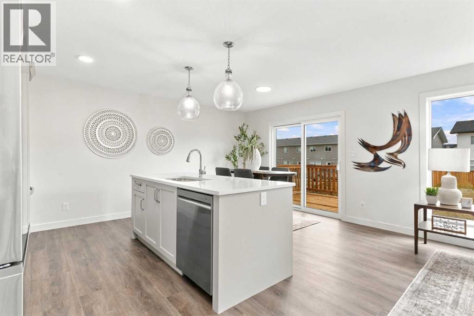
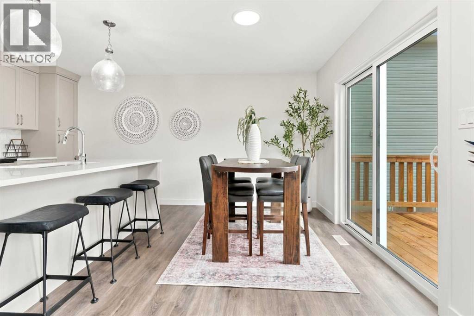
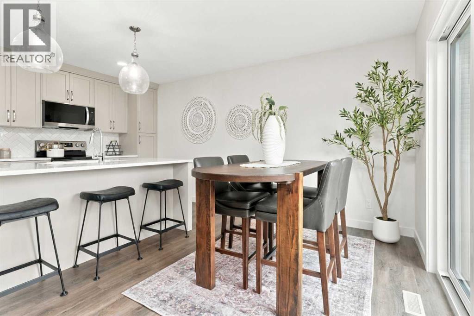
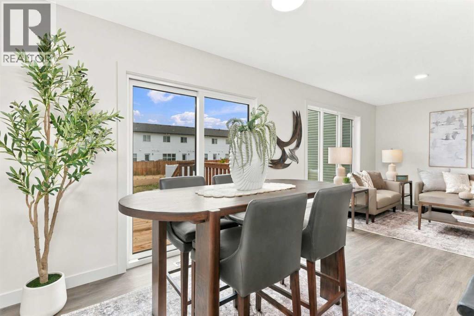
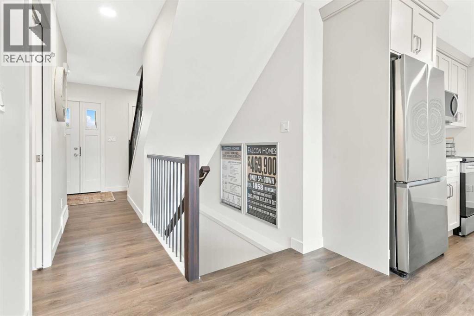
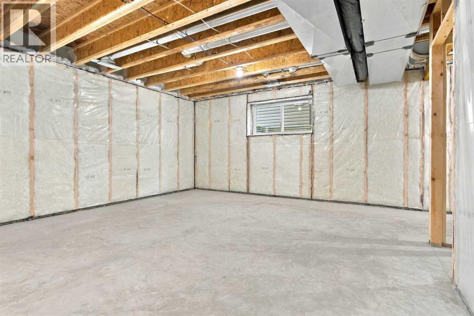
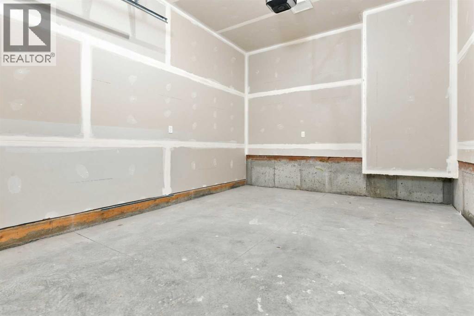
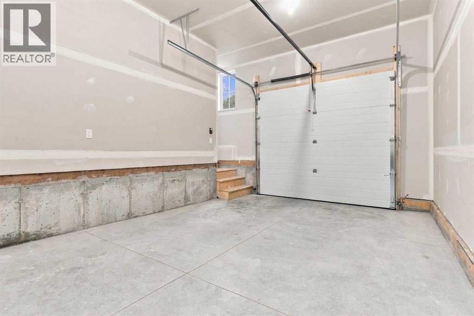
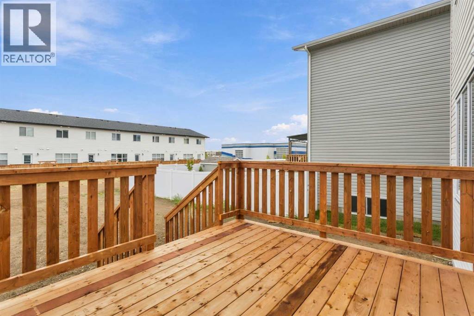
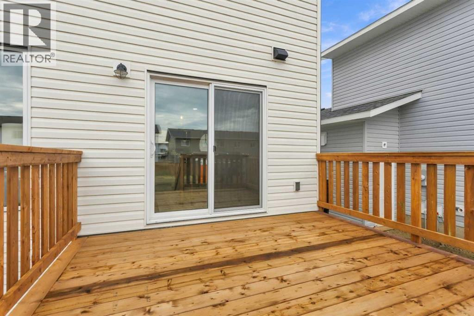
Welcome to 130 Norseman Close in the growing community of Penhold! Situated on a 4,006 sq. ft. lot, this property offers a great combination of comfortable living, functionality, and outdoor space. Featuring an attached garage, a spacious backyard, and convenient rear lane access, this home provides plenty of potential to enjoy outdoor living and make the space your own. Located in a welcoming, family-friendly community, residents can enjoy nearby parks, playgrounds, walking trails, schools, and recreational amenities. Penhold offers small-town charm with the convenience of being just a short drive from Red Deer, providing easy access to additional shopping, dining, and services. Whether you're a first-time homebuyer, growing family, or looking for a quieter lifestyle without sacrificing convenience, 130 Norseman Close is a fantastic place to call home! (id:57810)
Property Details
|
MLS® Number
|
A2351492 |
|
Property Type
|
Single Family |
|
Community Name
|
Oxford Landing |
|
Amenities Near By
|
Golf Course, Park, Schools, Shopping |
|
Community Features
|
Golf Course Development |
|
Features
|
Back Lane, Pvc Window |
|
Parking Space Total
|
3 |
|
Plan
|
1521518 |
|
Structure
|
Deck |
Building
|
Bathroom Total
|
3 |
|
Bedrooms Above Ground
|
3 |
|
Bedrooms Total
|
3 |
|
Appliances
|
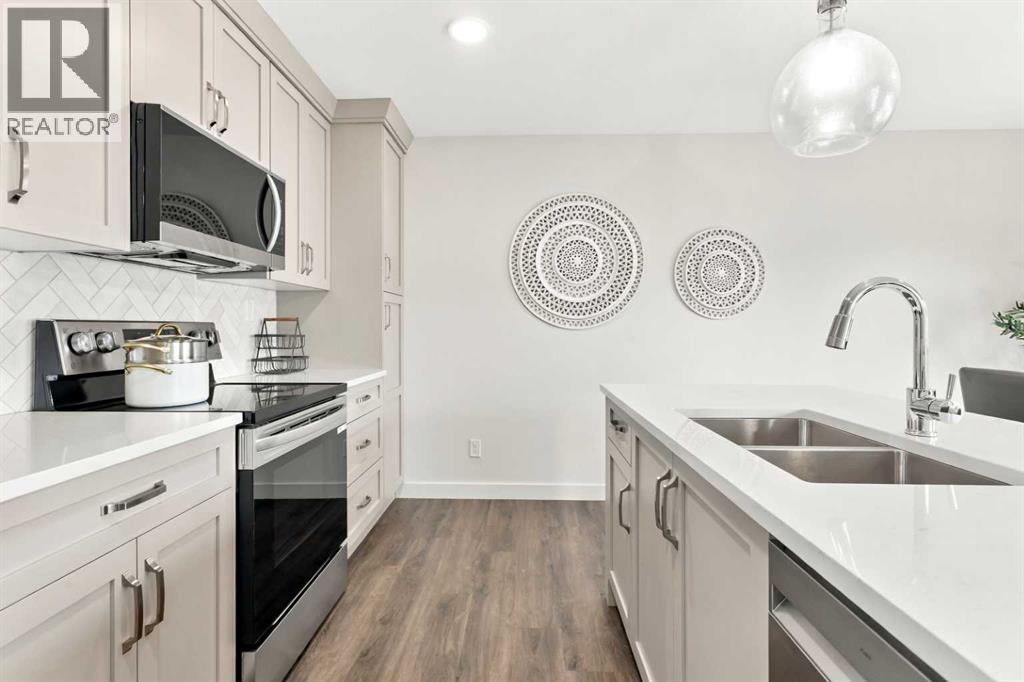
Refrigerator, Dishwasher, Stove, Microwave Range Hood Combo |
|
Basement Development
|
Unfinished |
|
Basement Type
|
Full (unfinished) |
|
Constructed Date
|
2026 |
|
Construction Material
|
Poured Concrete, Wood Frame |
|
Construction Style Attachment
|
Detached |
|
Cooling Type
|
None |
|
Exterior Finish
|
Concrete, Vinyl Siding |
|
Flooring Type
|
Carpeted, Vinyl Plank |
|
Half Bath Total
|
1 |
|
Heating Type
|
Forced Air |
|
Stories Total
|
2 |
|
Size Interior
|
1,446 Sqft |
|
Total Finished Area
|
1446 Sqft |
|
Type
|
House |
Parking
Land
|
Acreage
|
No |
|
Fence Type
|
Partially Fenced |
|
Land Amenities
|
Golf Course, Park, Schools, Shopping |
|
Land Disposition
|
Cleared |
|
Size Frontage
|
10.1 M |
|
Size Irregular
|
4005.00 |
|
Size Total
|
4005 Sqft|0-4,050 Sqft |
|
Size Total Text
|
4005 Sqft|0-4,050 Sqft |
|
Zoning Description
|
R1c |
Rooms
| Level |
Type |
Length |
Width |
Dimensions |
|
Main Level |
Foyer |
|
|
7.17 Ft x 6.50 Ft |
|
Main Level |
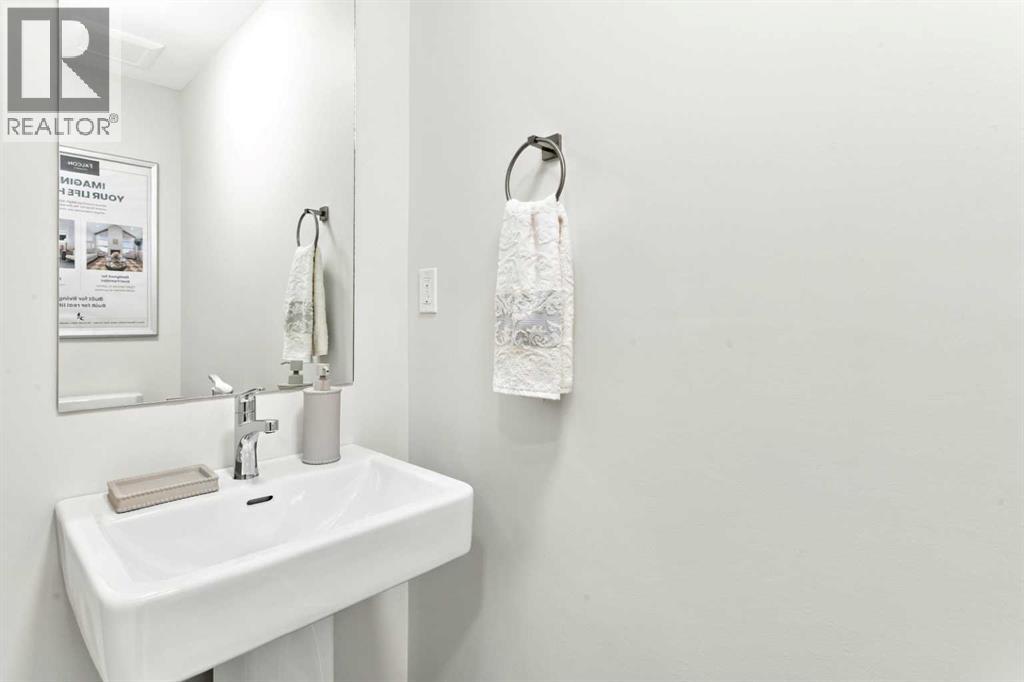
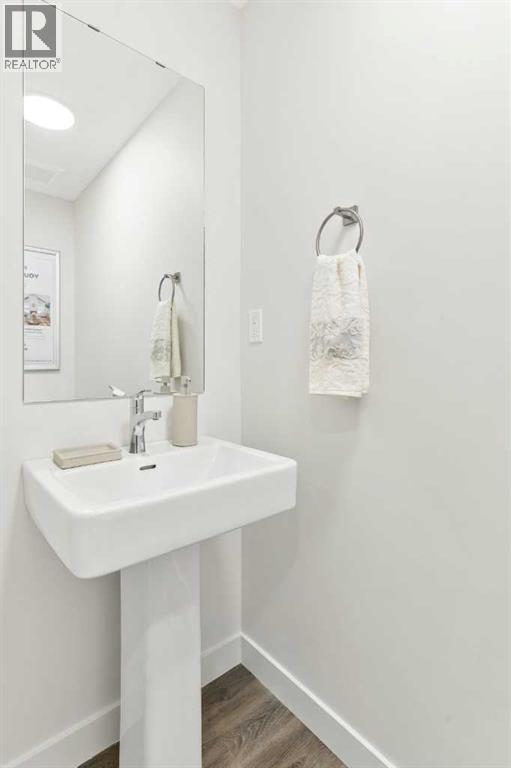
2pc Bathroom |
|
|
7.50 Ft x 3.75 Ft |
|
Main Level |
Kitchen |
|
|
12.00 Ft x 8.50 Ft |
|
Main Level |
Dining Room |
|
|
10.00 Ft x 8.58 Ft |
|
Main Level |
Living Room |
|
|
10.00 Ft x 16.33 Ft |
|
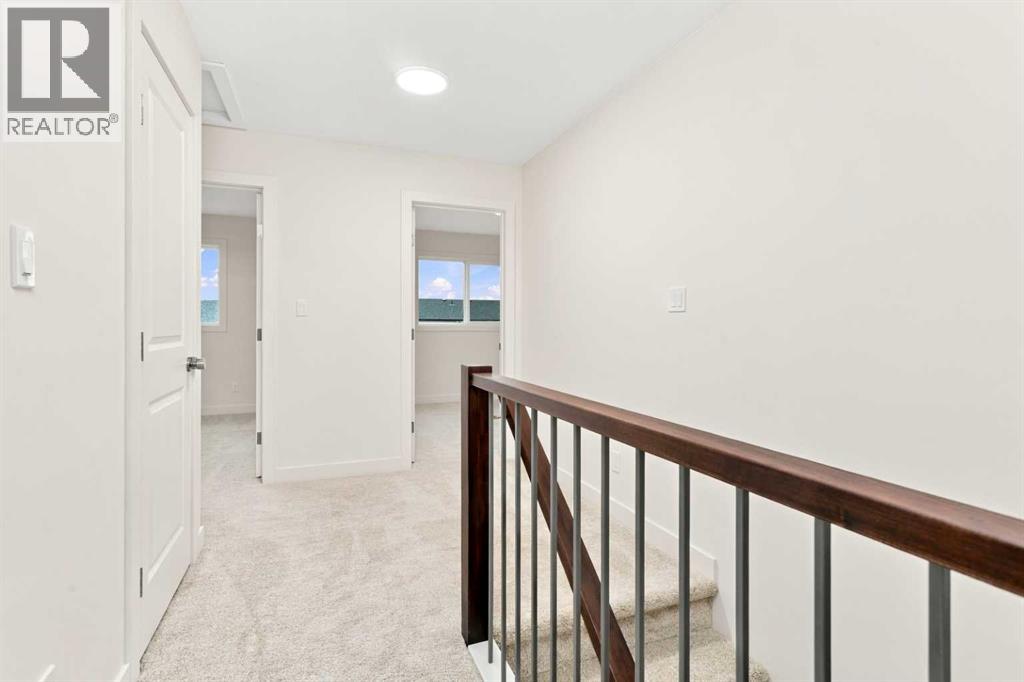
Upper Level |
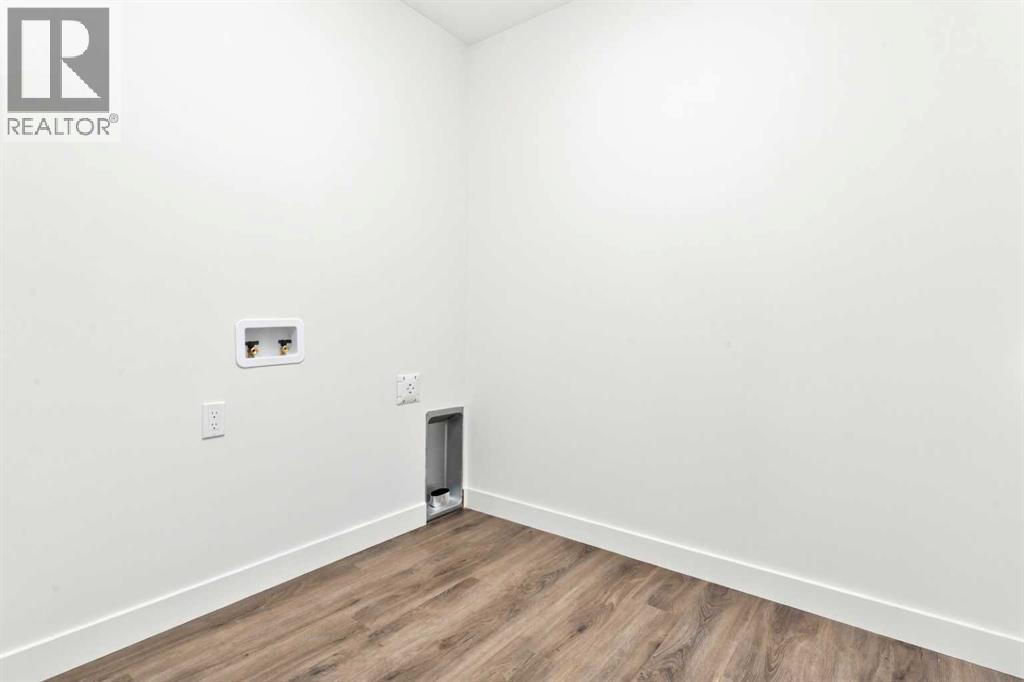
Laundry Room |
|
|
7.58 Ft x 7.00 Ft |
|
Upper Level |
4pc Bathroom |
|
|
9.42 Ft x 5.42 Ft |
|
Upper Level |
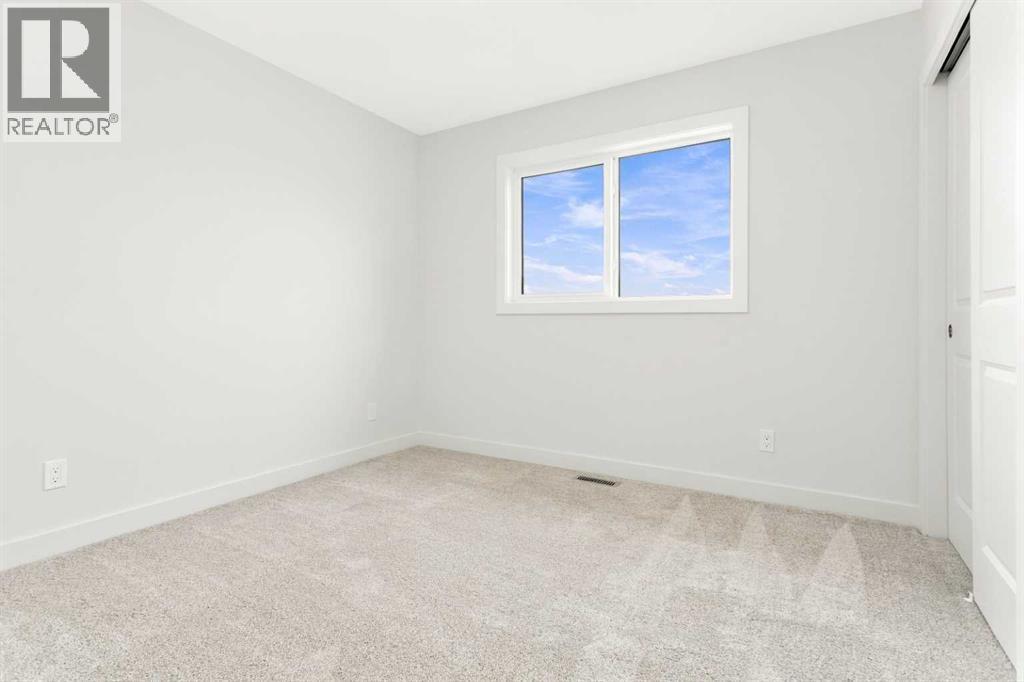
Bedroom |
|
|
10.25 Ft x 10.00 Ft |
|
Upper Level |
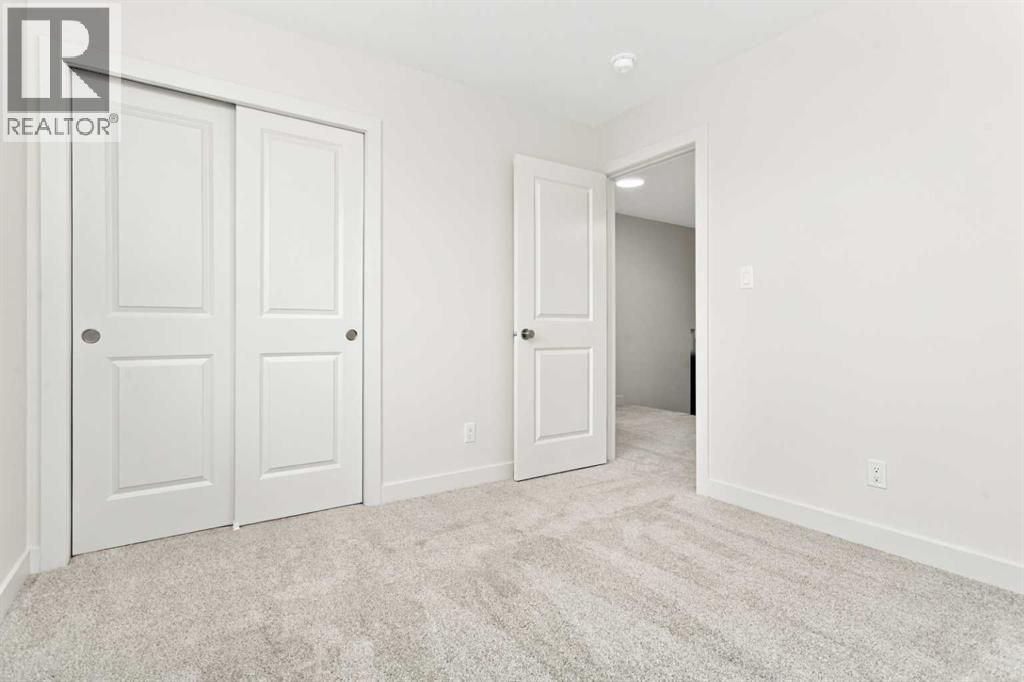
Bedroom |
|
|
10.25 Ft x 10.00 Ft |
|
Upper Level |
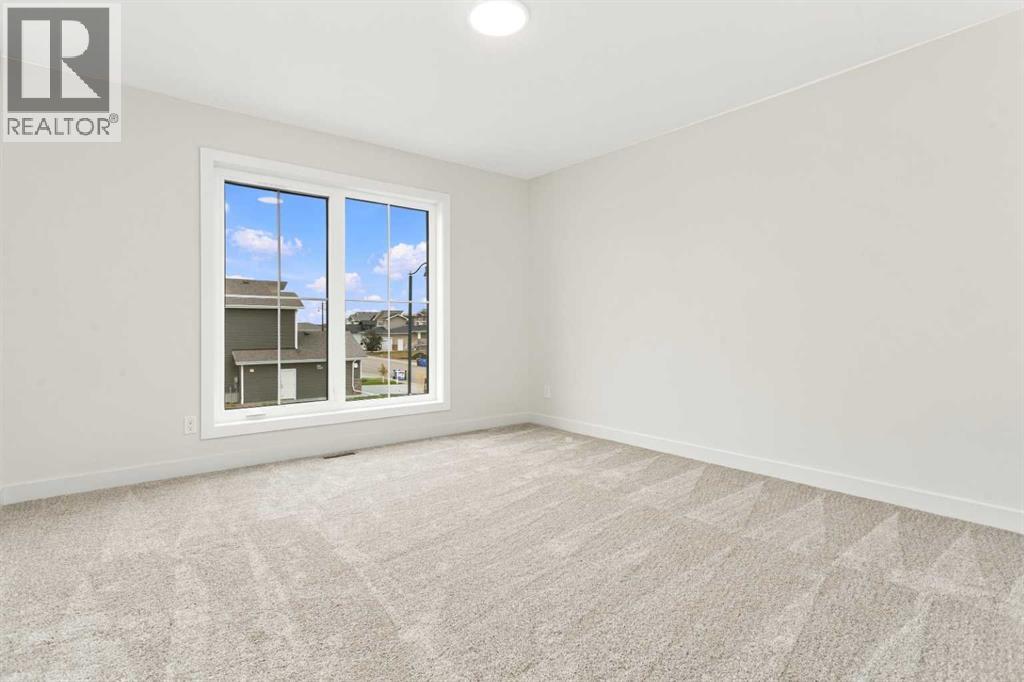
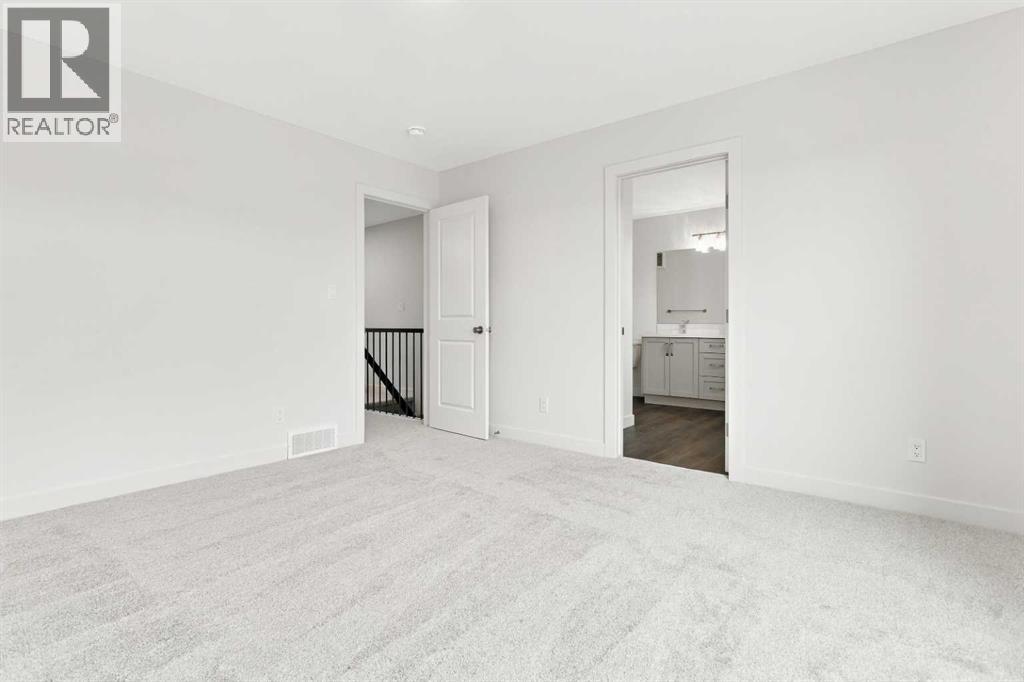
Primary Bedroom |
|
|
12.50 Ft x 13.00 Ft |
|
Upper Level |
4pc Bathroom |
|
|
14.92 Ft x 6.83 Ft |
|
Upper Level |
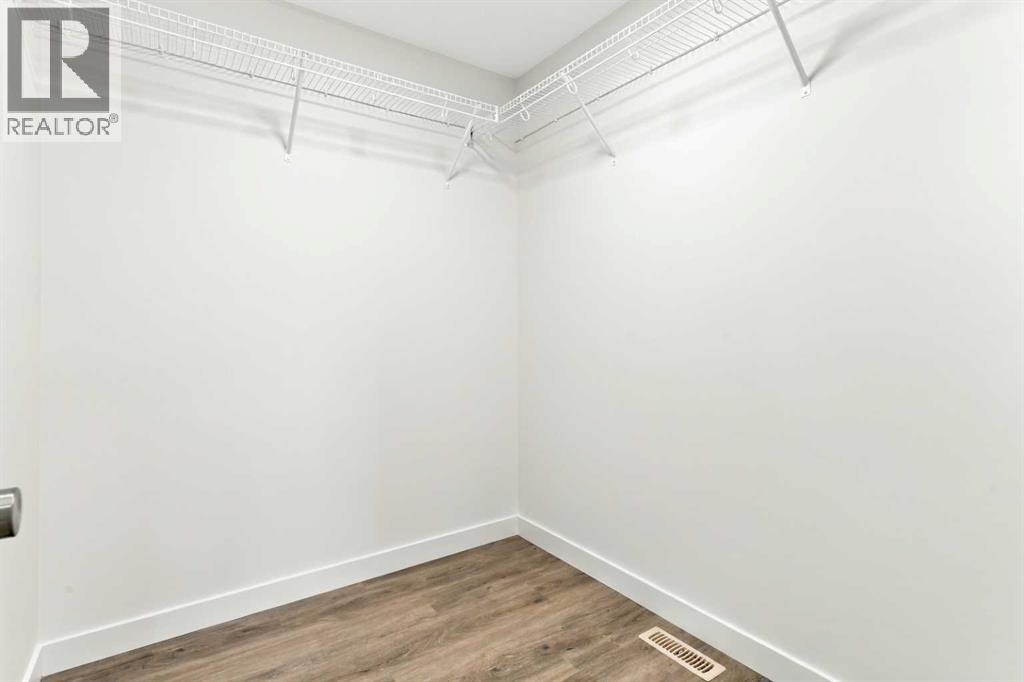
Other |
|
|
7.58 Ft x 6.83 Ft |
https://www.realtor.ca/real-estate/30385903/130-norseman-close-penhold-oxford-landing