3 Bedroom
4 Bathroom
1,382 sqft
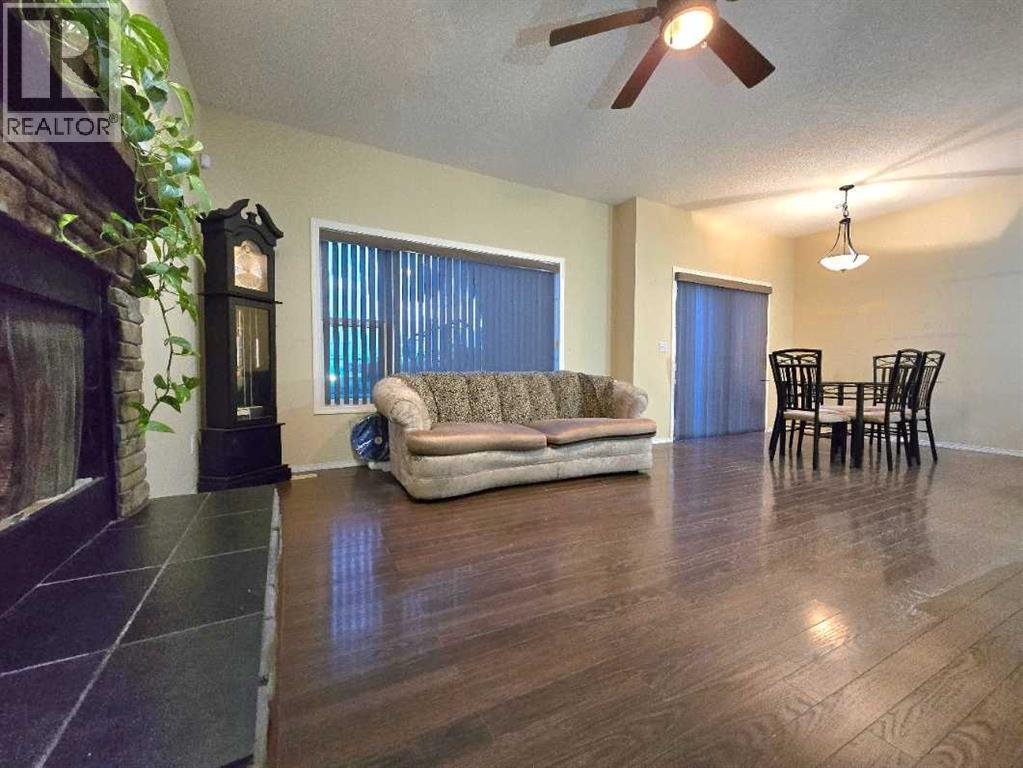
Fireplace
Central Air Conditioning
Other, Forced Air
$659,000
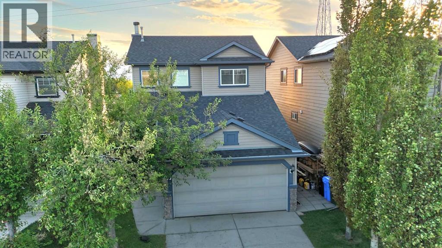
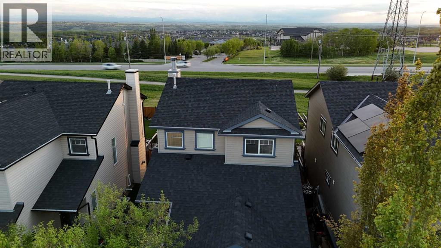
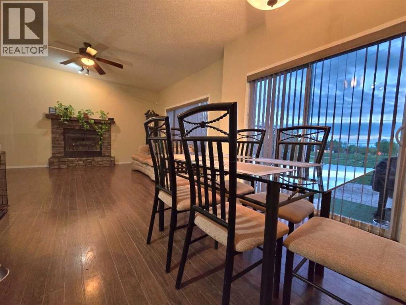
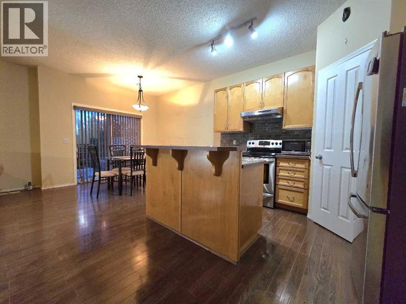
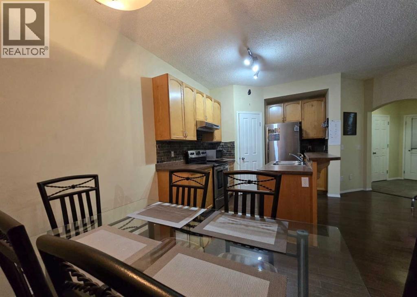
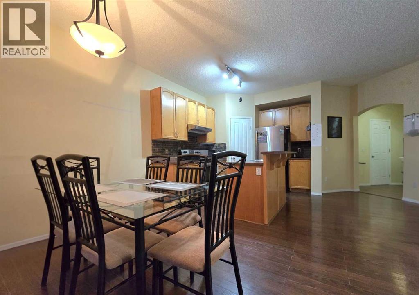
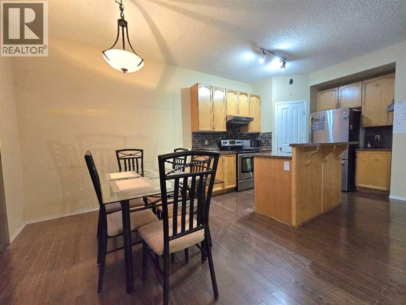
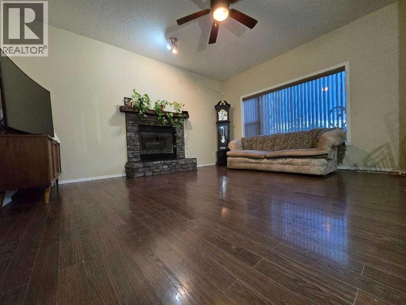
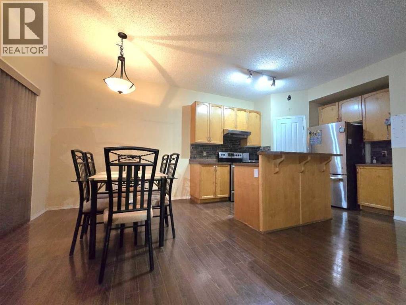
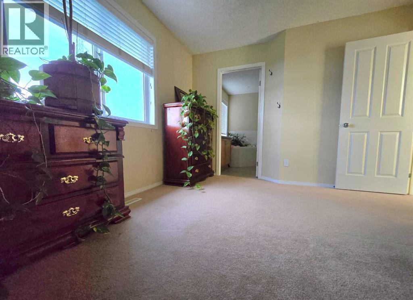
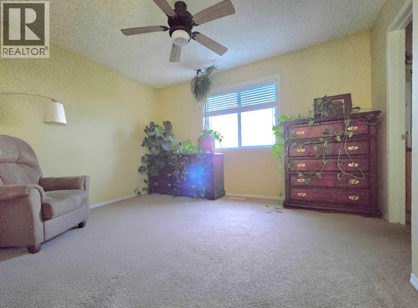
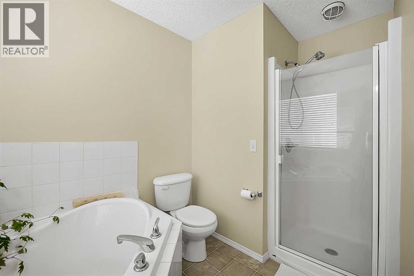
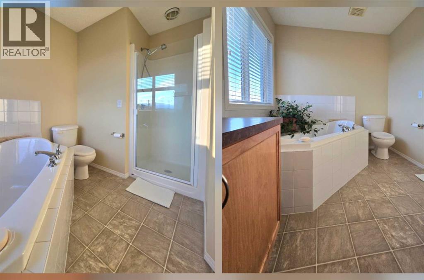
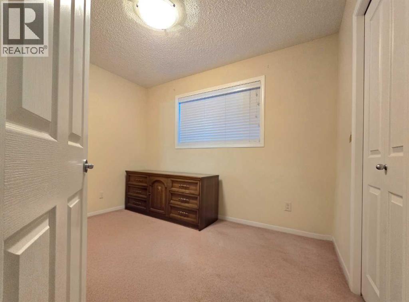
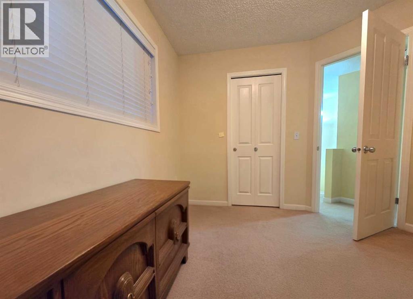
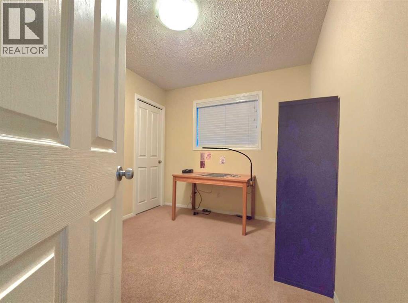
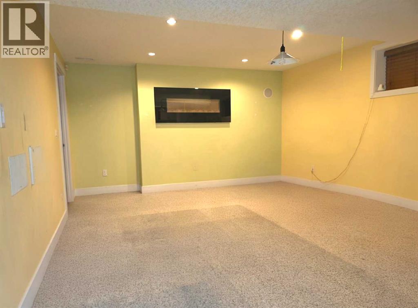
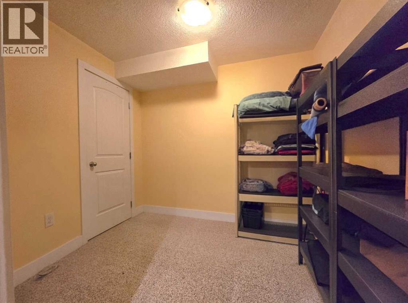
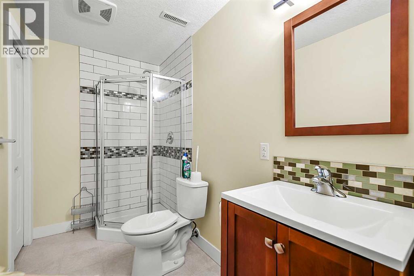
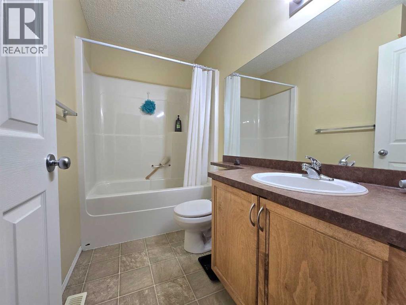
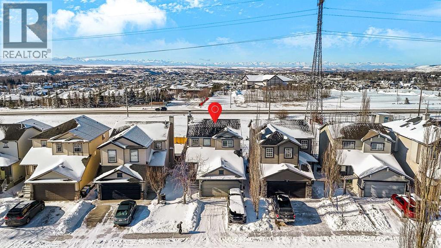
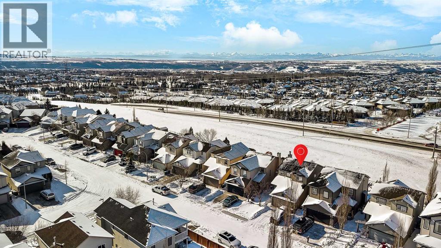
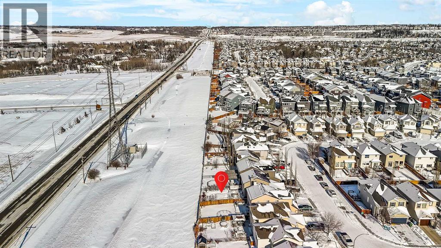
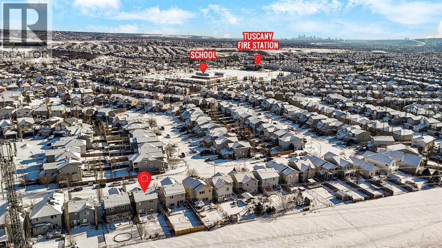
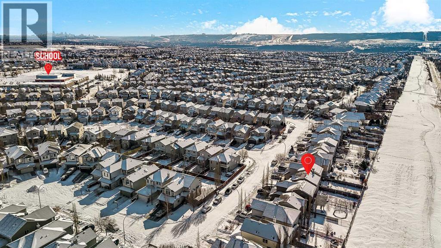
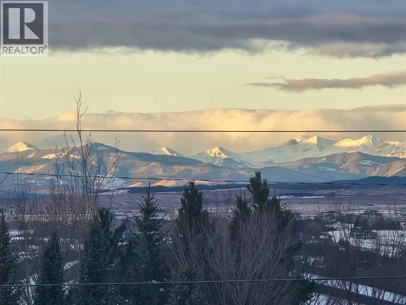
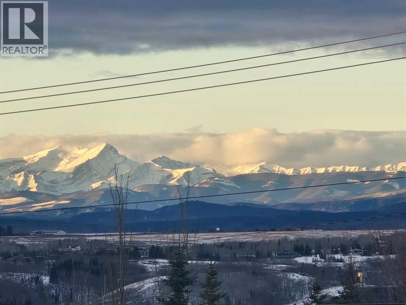
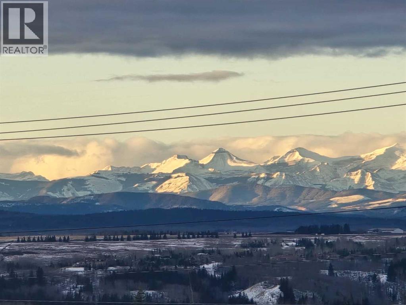
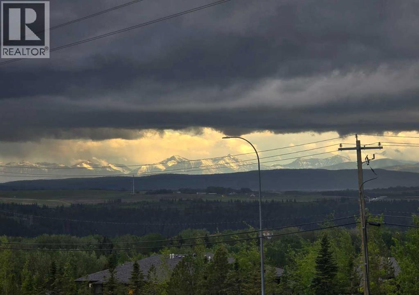
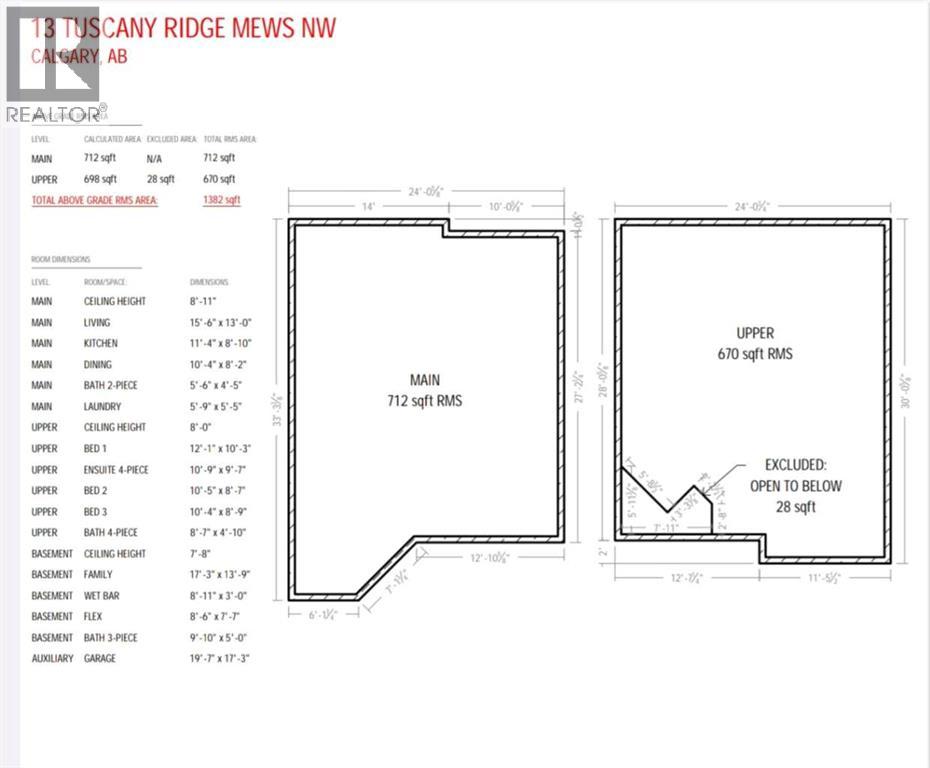
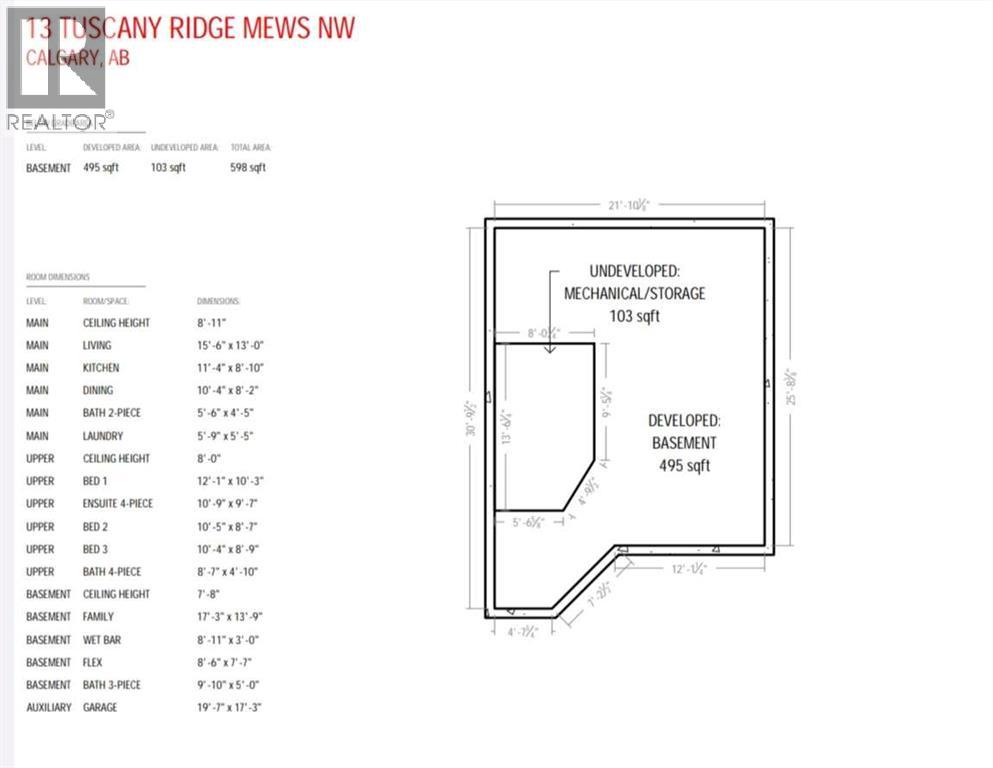
Enjoy a beautiful mountain view and exceptional privacy with no rear neighbors in this spacious and well-maintained home. Featuring an open-concept main level with a cozy wood-burning fireplace, this home offers approximately 1,877 sq. ft. of developed living space, including approximately 1,382 sq. ft. above grade and 495 sq. ft. of developed basement. The upper level boasts three bedrooms and two full 4-piece bathrooms, including a primary retreat with an oversized soaker tub and separate shower. The developed basement adds even more living space with an electric fireplace, wet bar, and plenty of storage. The west-facing backyard backs onto a path which is perfect for enjoying evening sunsets and easy outdoor access. Ideally located within walking distance to schools, shopping, and public transit, with quick access to Stoney Trail and Crowchild Trail. Additional updates include a new roof installed in 2023. (id:57810)
Property Details
|
MLS® Number
|
A2321327 |
|
Property Type
|
Single Family |
|
Community Name
|
Tuscany |
|
Amenities Near By
|
Park, Playground, Schools |
|
Features
|
Back Lane, No Smoking Home |
|
Parking Space Total
|
4 |
|
Plan
|
0410362 |
|
Structure
|
Deck |
Building
|
Bathroom Total
|
4 |
|
Bedrooms Above Ground
|
3 |
|
Bedrooms Total
|
3 |
|
Appliances
|
Washer, Refrigerator, Dishwasher, Stove, Dryer, Microwave, Hood Fan |
|
Basement Development
|
Finished |
|
Basement Type
|
Full (finished) |
|
Constructed Date
|
2004 |
|
Construction Style Attachment
|
Detached |
|
Cooling Type
|
Central Air Conditioning |
|
Exterior Finish
|
Brick, Shingles, Vinyl Siding |
|
Fireplace Present
|
Yes |
|
Fireplace Total
|
2 |
|
Flooring Type
|
Carpeted, Ceramic Tile, Laminate, Linoleum |
|
Foundation Type
|
Poured Concrete |
|
Half Bath Total
|
1 |
|
Heating Fuel
|
Natural Gas |
|
Heating Type
|
Other, Forced Air |
|
Stories Total
|
2 |
|
Size Interior
|
1,382 Sqft |
|
Total Finished Area
|
1382 Sqft |
|
Type
|
House |
Parking
Land
|
Acreage
|
No |
|
Fence Type
|
Fence |
|
Land Amenities
|
Park, Playground, Schools |
|
Size Depth
|
36.59 M |
|
Size Frontage
|
10.39 M |
|
Size Irregular
|
380.00 |
|
Size Total
|
380 M2|4,051 - 7,250 Sqft |
|
Size Total Text
|
380 M2|4,051 - 7,250 Sqft |
|
Zoning Description
|
R-cg |
Rooms
| Level |
Type |
Length |
Width |
Dimensions |
|
Basement |
3pc Bathroom |
|
|
9.83 Ft x 5.00 Ft |
|
Main Level |
Kitchen |
|
|
11.33 Ft x 8.83 Ft |
|
Main Level |
Dining Room |
|
|
10.33 Ft x 8.17 Ft |
|
Main Level |
2pc Bathroom |
|
|
5.50 Ft x 4.42 Ft |
|
Upper Level |
Bedroom |
|
|
12.08 Ft x 10.25 Ft |
|
Upper Level |
Bedroom |
|
|
10.42 Ft x 8.58 Ft |
|
Upper Level |
Bedroom |
|
|
10.33 Ft x 8.33 Ft |
|
Upper Level |
4pc Bathroom |
|
|
8.58 Ft x 4.83 Ft |
|
Upper Level |
4pc Bathroom |
|
|
10.75 Ft x 9.58 Ft |
https://www.realtor.ca/real-estate/29994647/13-tuscany-ridge-mews-nw-calgary-tuscany