3 Bedroom
2 Bathroom
1,160 sqft
Bi-Level
None
Forced Air
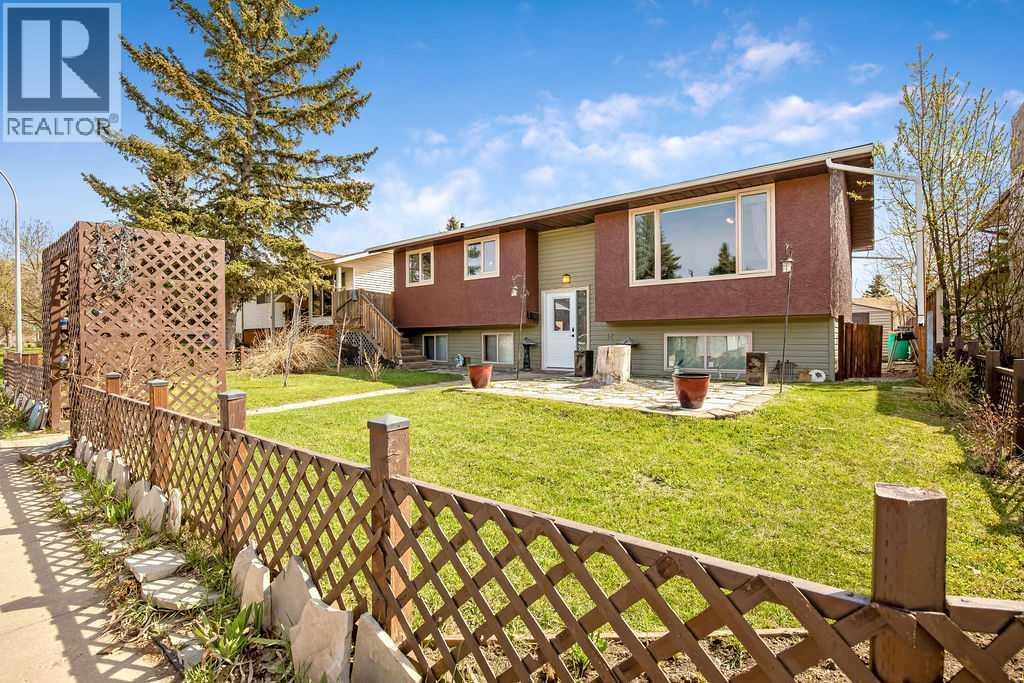
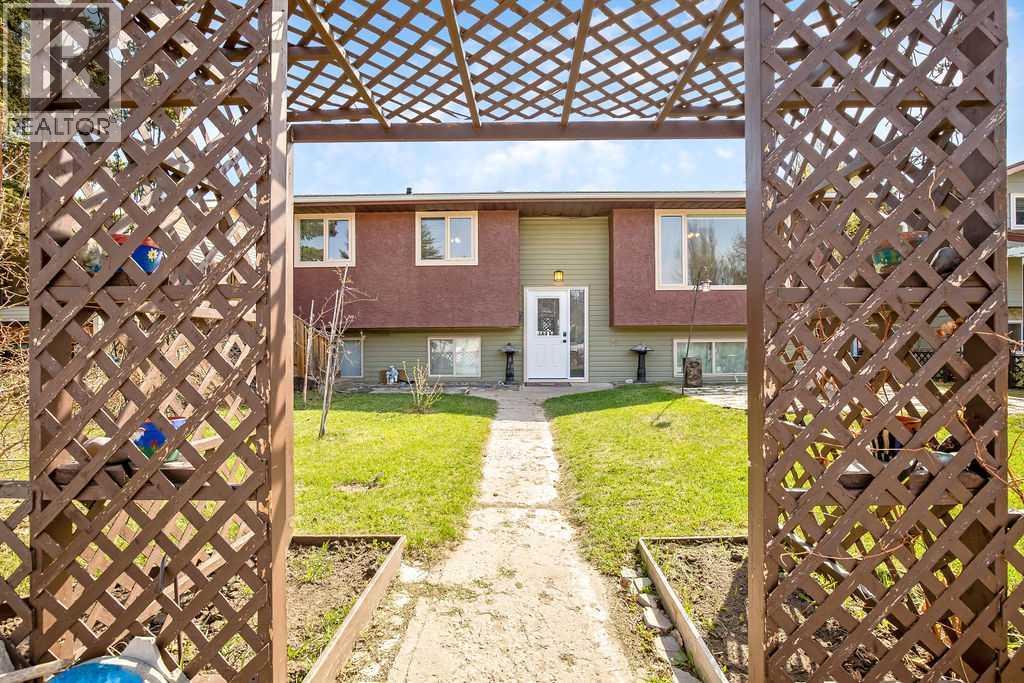
Landscaped, Lawn
$445,000
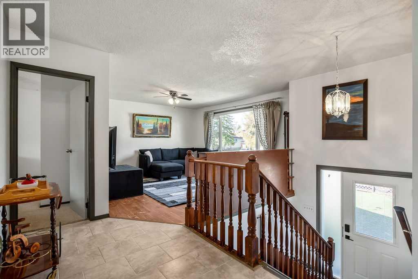
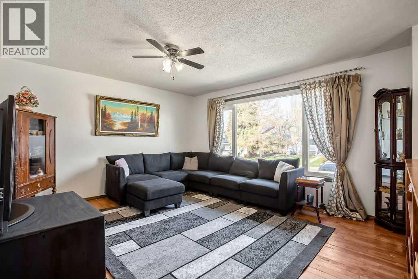
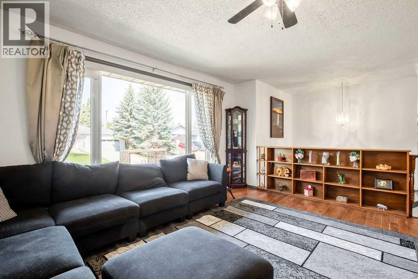
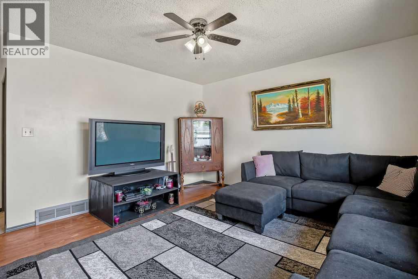
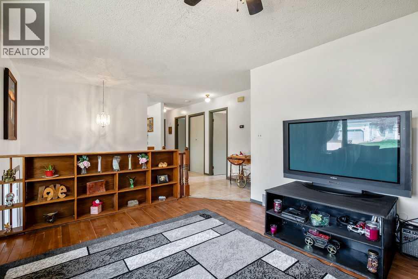
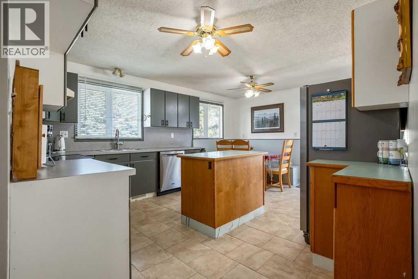
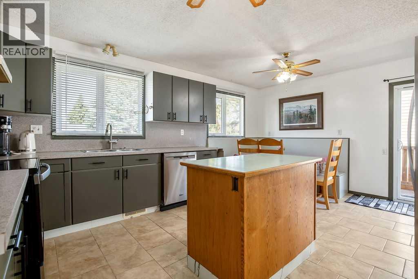
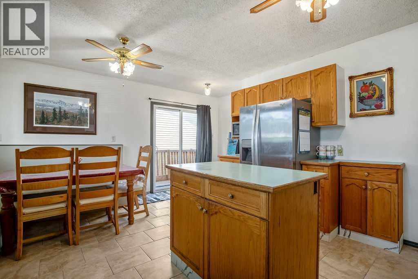
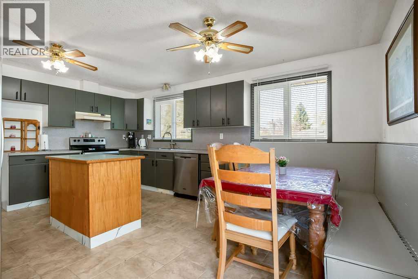
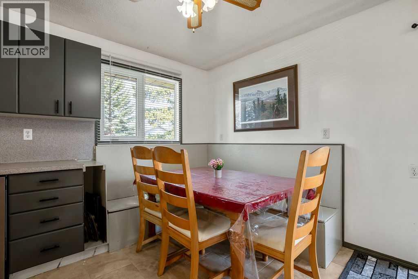
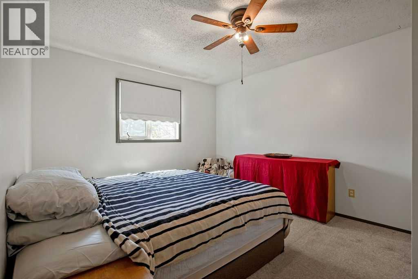
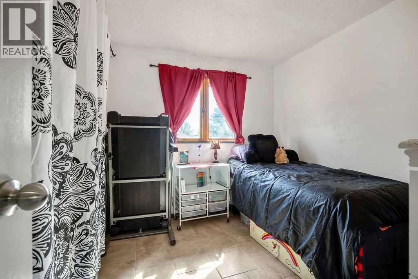
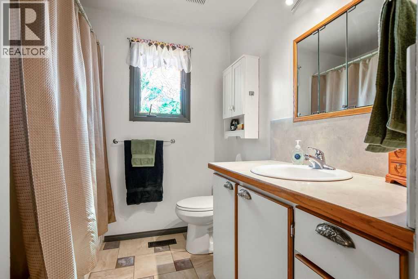
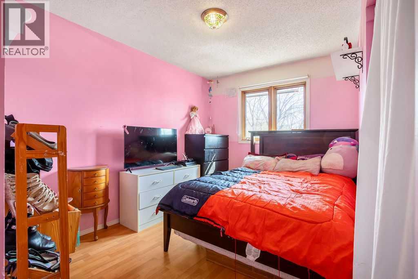
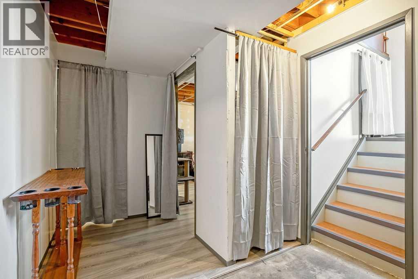
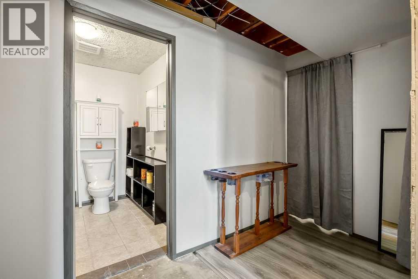
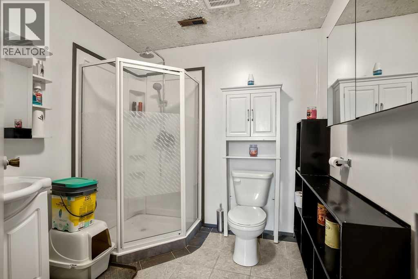
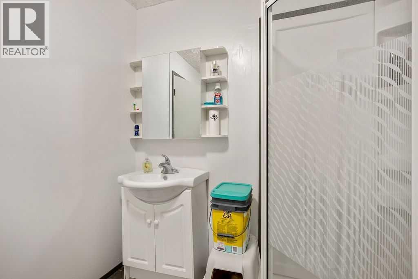
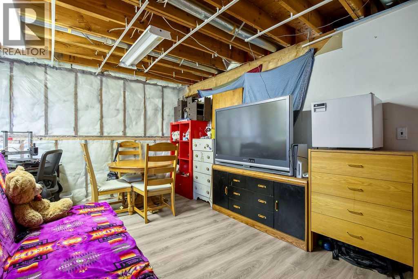
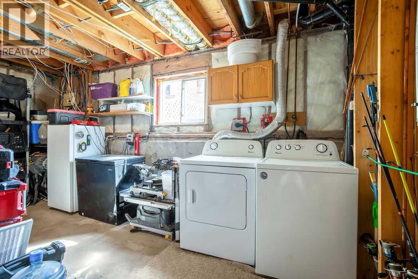
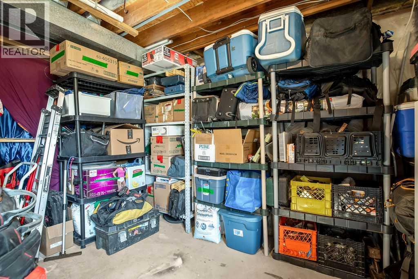
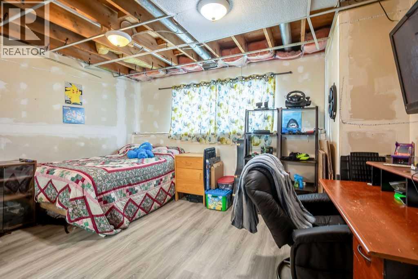
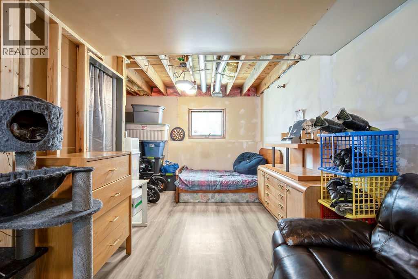
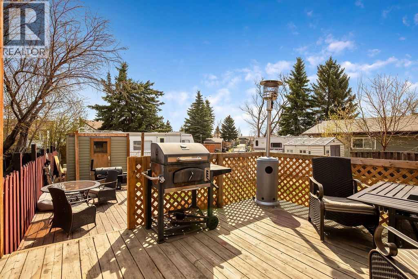
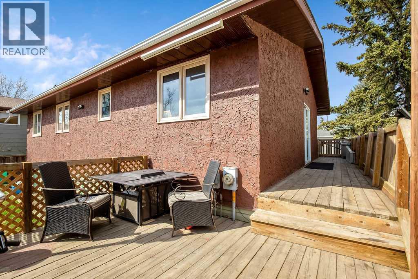
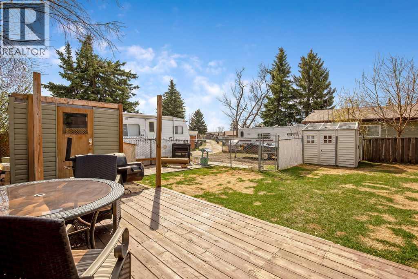
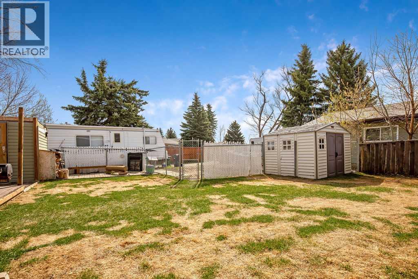
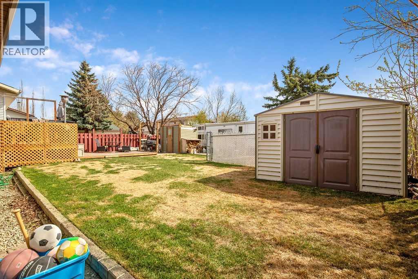
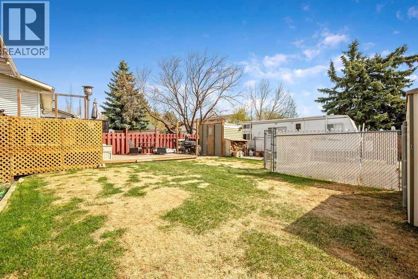
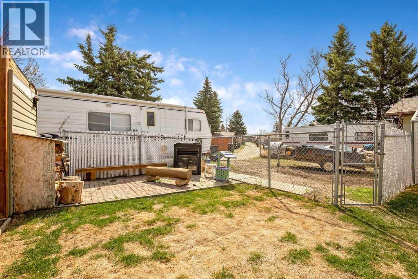
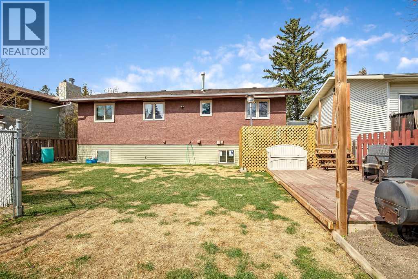
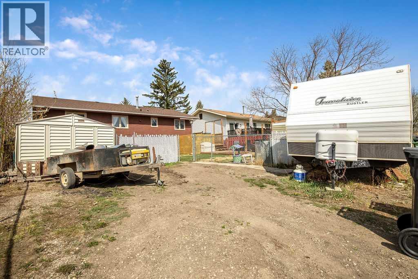
This well-cared-for home is in the heart of Strathmore. Central to all amenities this home comes with a new front door, new windows (less three), egress windows in the basement, an RV park pad and large park pad for two vehicles. In your spacious kitchen you will find a cozy breakfast nook with storage. Then, discover in your living room all the natural light from picture window with casement sides. The primary bedroom, 4-piece bathroom and 2 more bedrooms make up the remainder of the upper floor. Then in your partially finished basement you will find a nice, quiet space for a ‘man cave’ or play room. Ample storage area around the washer and dryer and finally a large living space 10’ 10” X 24’ 6” with egress windows at either end. (id:57810)
Property Details
|
MLS® Number
|
A2309316 |
|
Property Type
|
Single Family |
|
Community Name
|
Parkwood |
|
Amenities Near By
|
Playground, Schools, Shopping |
|
Parking Space Total
|
4 |
|
Plan
|
7910178 |
|
Structure
|
Shed, Deck |
Building
|
Bathroom Total
|
2 |
|
Bedrooms Above Ground
|
3 |
|
Bedrooms Total
|
3 |
|
Appliances
|
Washer, Refrigerator, Range - Electric, Dishwasher, Dryer, Hood Fan |
|
Architectural Style
|
Bi-level |
|
Basement Development
|
Partially Finished |
|
Basement Type
|
Full (partially Finished) |
|
Constructed Date
|
1980 |
|
Construction Material
|
Poured Concrete, Wood Frame |
|
Construction Style Attachment
|
Detached |
|
Cooling Type
|
None |
|
Exterior Finish
|
Concrete, See Remarks, Stucco |
|
Flooring Type
|
Carpeted, Hardwood, Laminate |
|
Foundation Type
|
See Remarks |
|
Heating Fuel
|
Natural Gas |
|
Heating Type
|
Forced Air |
|
Size Interior
|
1,160 Sqft |
|
Total Finished Area
|
1160 Sqft |
|
Type
|
House |
Parking
|
Parking Pad
|
|
|
R V
|
|
|
See Remarks
|
|
Land
|
Acreage
|
No |
|
Fence Type
|
Fence |
|
Land Amenities
|
Playground, Schools, Shopping |
|
Landscape Features
|
Landscaped, Lawn |
|
Size Depth
|
30.48 M |
|
Size Frontage
|
15.28 M |
|
Size Irregular
|
464.00 |
|
Size Total
|
464 M2|4,051 - 7,250 Sqft |
|
Size Total Text
|
464 M2|4,051 - 7,250 Sqft |
|
Zoning Description
|
R1 |
Rooms
| Level |
Type |
Length |
Width |
Dimensions |
|
Basement |
Other |
|
|
11.08 Ft x 16.42 Ft |
|
Basement |
Laundry Room |
|
|
16.42 Ft x 13.50 Ft |
|
Basement |
3pc Bathroom |
|
|
7.00 Ft x 7.58 Ft |
|
Basement |
Other |
|
|
10.83 Ft x 24.50 Ft |
|
Upper Level |
Living Room |
|
|
13.33 Ft x 14.83 Ft |
|
Upper Level |
Kitchen |
|
|
14.42 Ft x 15.08 Ft |
|
Upper Level |
Primary Bedroom |
|
|
11.08 Ft x 11.83 Ft |
|
Upper Level |
Bedroom |
|
|
8.58 Ft x 10.08 Ft |
|
Upper Level |
Bedroom |
|
|
8.67 Ft x 11.08 Ft |
|
Upper Level |
4pc Bathroom |
|
|
10.08 Ft x 7.33 Ft |
https://www.realtor.ca/real-estate/29725680/13-park-road-strathmore-parkwood