3 Bedroom
3 Bathroom
1,414 sqft
Bungalow
Fireplace
None
Forced Air
$429,999
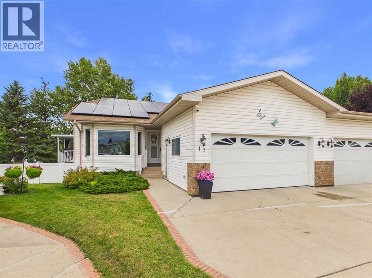
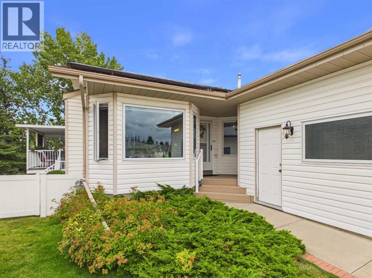
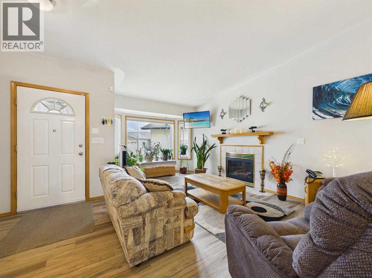
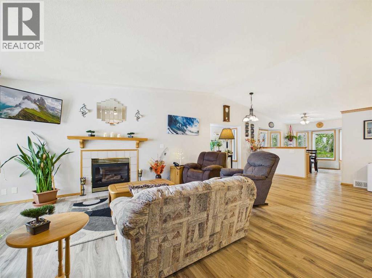
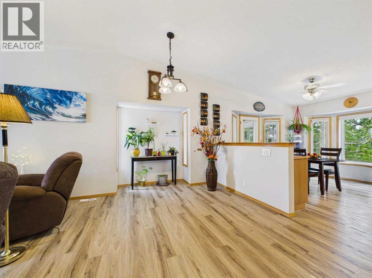
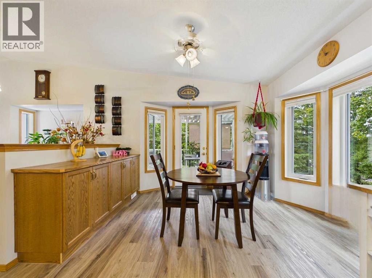
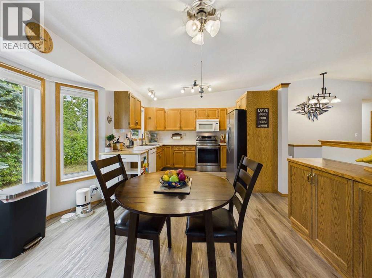
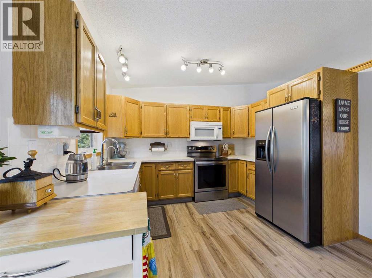
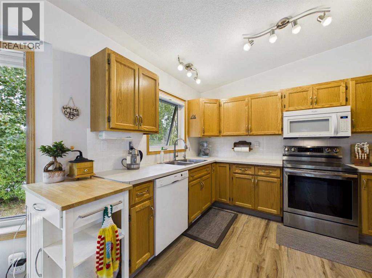
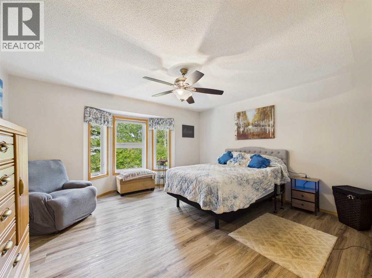
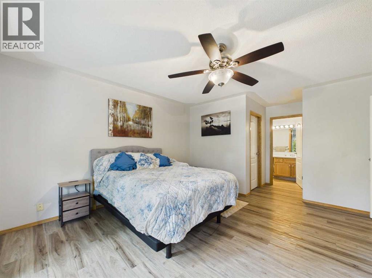
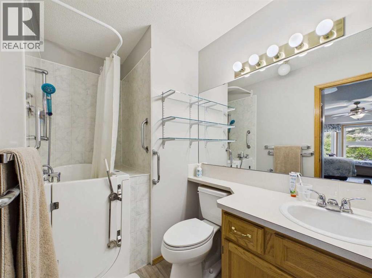
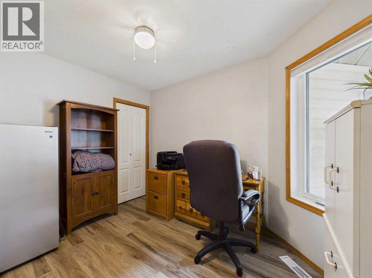
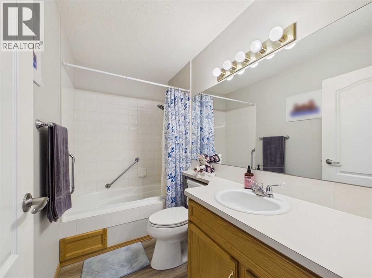
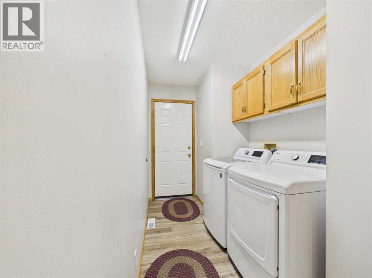
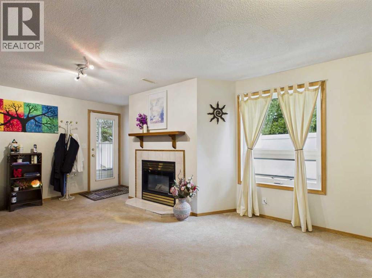
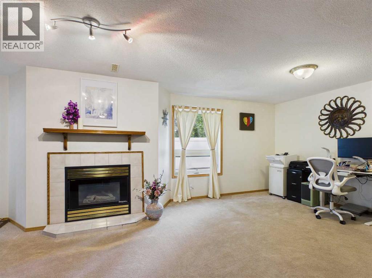
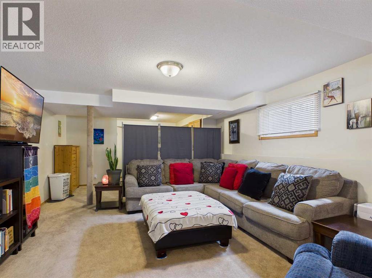
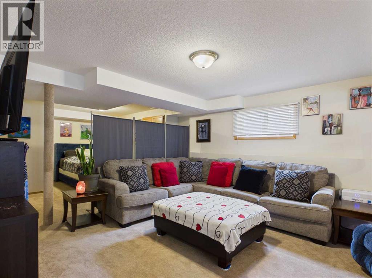
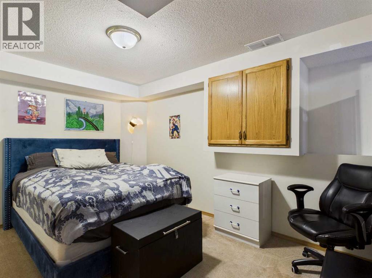
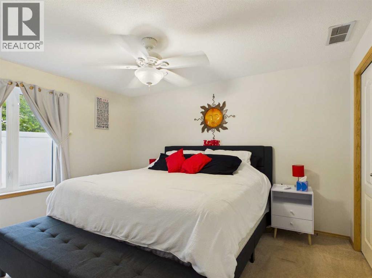
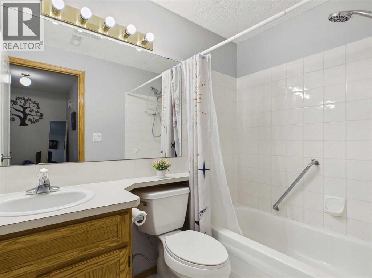
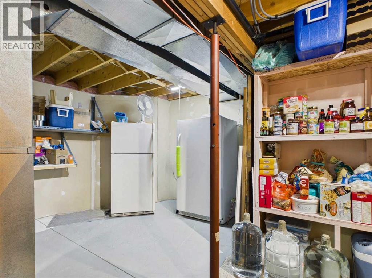
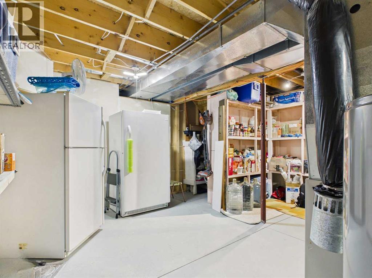
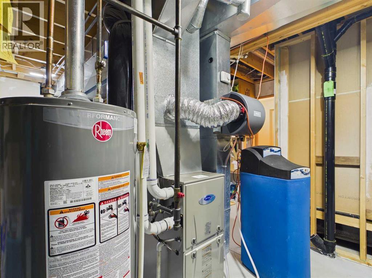
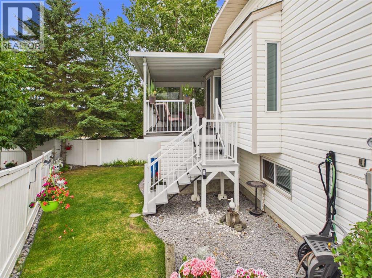
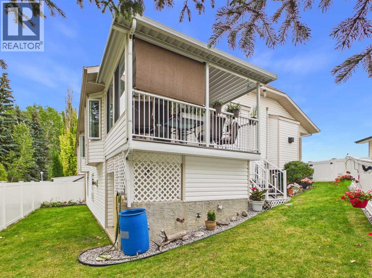
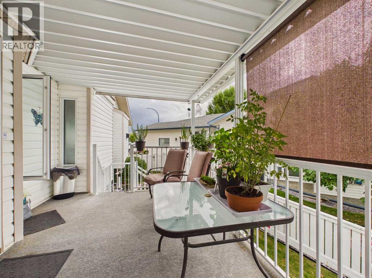
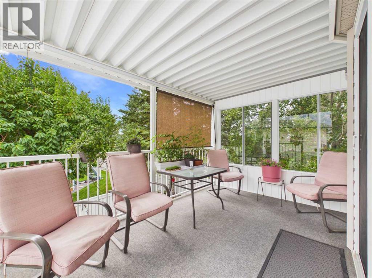
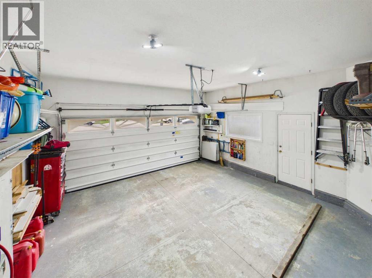
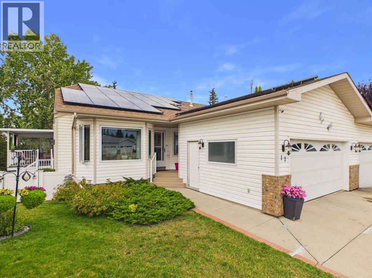
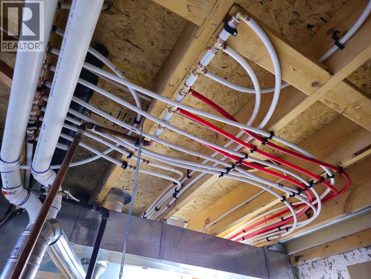
** Update**.. Poly B now removed and fully replaced! Incredibly well kept and thoughtfully updated, walk-out half duplex that is geared for adult living at it’s best! Located in a quiet, like-minded close where neighbors quickly become friends, this charming walk-out bungalow offers total peace of mind and full main-floor accessibility. The functional layout brings effortlessness on the main floor with durable vinyl plank floors, custom blinds, and a cozy gas fireplace in the living area. The primary retreat features a private ensuite equipped with an accessible walk-in shower tub for safety and ease plus comfortable, higher-height toilets - an added feature your future self can be thankful for! Main Floor Laundry is neatly tucked away off the garage access and a secondary bath that includes a soothing jet tub, perfect for soaking and relaxation. The second room on the main offers a little extra versatility. Easily used as a den, an office or a just a smaller bedroom for visiting family. To add to it all, there has been some very thoughtful efficient upgrades that deserve attention: Solar panels to significantly lower the monthly utility bills. Modern Energy-Efficient triple-pane windows to keep the home whisper-quiet and comfortable in every season. Even more peace of mind with a newer furnace (2023) newer hot water tank (2025), and an integrated water softener and reverse osmosis system. Functional, practical updates making everyday life more affordable and comfortable!! The fully finished Walk-Out basement adds an extra bonus living area complete with a second gas fireplace, full bathroom, storage and the final generously sized bedroom. Outside you will find your covered patio, dry storage and a low maintenance back yard that is fully fenced with vinyl fencing. For the cherry on top, an attached garage to provide warmth and secure vehicle storage during winter months! A turn-key property nestled in a mature, established neighborhood that gives simplicity and peac e of mind without sacrificing quality or space. (id:57810)
Property Details
|
MLS® Number
|
A2342663 |
|
Property Type
|
Single Family |
|
Community Name
|
Deer Park Village |
|
Amenities Near By
|
Shopping |
|
Features
|
See Remarks, Pvc Window, No Smoking Home |
|
Parking Space Total
|
4 |
|
Plan
|
9223112 |
|
Structure
|
Deck |
Building
|
Bathroom Total
|
3 |
|
Bedrooms Above Ground
|
2 |
|
Bedrooms Below Ground
|
1 |
|
Bedrooms Total
|
3 |
|
Appliances
|
Refrigerator, Water Softener, Dishwasher, Stove, Microwave Range Hood Combo, Window Coverings, Washer & Dryer |
|
Architectural Style
|
Bungalow |
|
Basement Development
|
Finished |
|
Basement Features
|
Walk Out |
|
Basement Type
|
Full (finished) |
|
Constructed Date
|
1993 |
|
Construction Style Attachment
|
Semi-detached |
|
Cooling Type
|
None |
|
Exterior Finish
|
Vinyl Siding |
|
Fireplace Present
|
Yes |
|
Fireplace Total
|
2 |
|
Flooring Type
|
Carpeted, Vinyl Plank |
|
Foundation Type
|
Poured Concrete |
|
Heating Type
|
Forced Air |
|
Stories Total
|
1 |
|
Size Interior
|
1,414 Sqft |
|
Total Finished Area
|
1414.01 Sqft |
|
Type
|
Duplex |
Parking
Land
|
Acreage
|
No |
|
Fence Type
|
Fence |
|
Land Amenities
|
Shopping |
|
Size Depth
|
31.76 M |
|
Size Frontage
|
6.93 M |
|
Size Irregular
|
3935.00 |
|
Size Total
|
3935 Sqft|0-4,050 Sqft |
|
Size Total Text
|
3935 Sqft|0-4,050 Sqft |
|
Zoning Description
|
R-d |
Rooms
| Level |
Type |
Length |
Width |
Dimensions |
|
Basement |
Bedroom |
|
|
12.83 Ft x 10.58 Ft |
|
Basement |
4pc Bathroom |
|
|
7.67 Ft x 4.92 Ft |
|
Main Level |
Primary Bedroom |
|
|
14.67 Ft x 14.75 Ft |
|
Main Level |
4pc Bathroom |
|
|
5.08 Ft x 9.17 Ft |
|
Main Level |
Bedroom |
|
|
9.33 Ft x 11.17 Ft |
|
Main Level |
4pc Bathroom |
|
|
8.75 Ft x 4.92 Ft |
https://www.realtor.ca/real-estate/30241606/13-dunn-close-red-deer-deer-park-village