6 Bedroom
3 Bathroom
1,457 sqft
Bi-Level
Fireplace
None
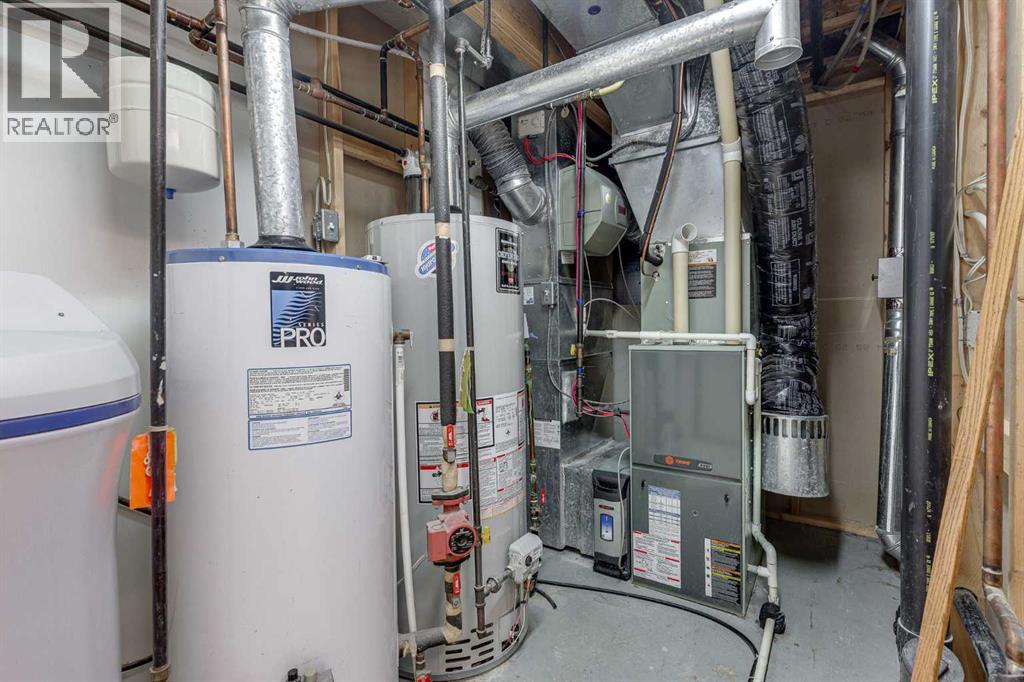
Forced Air, In Floor Heating
Landscaped
$465,000
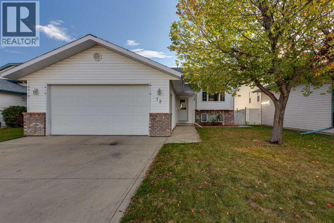
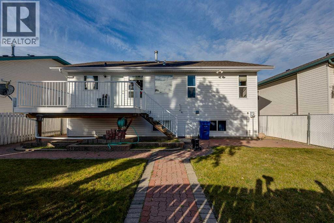
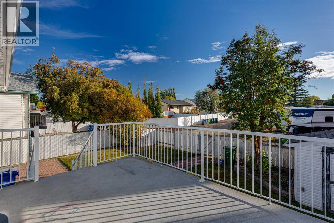
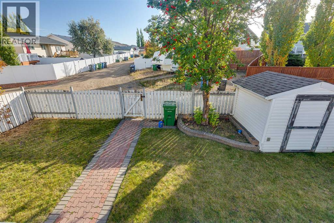
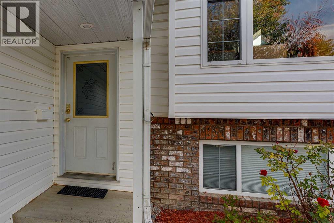
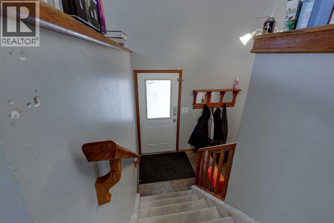
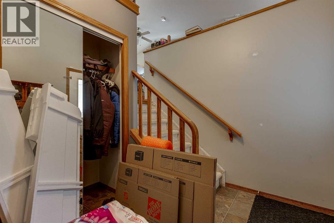
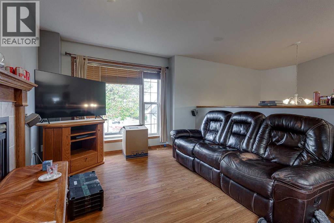
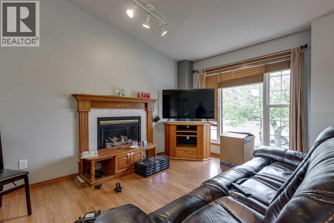
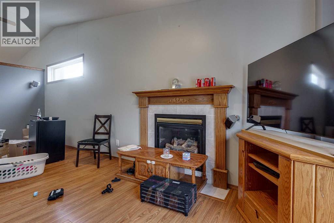
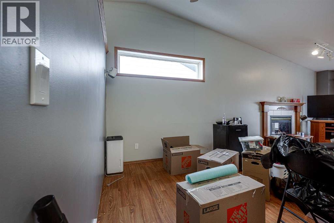
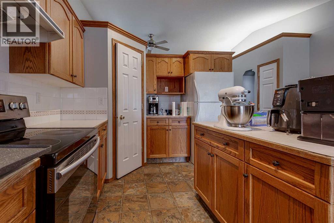
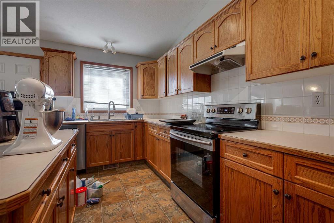
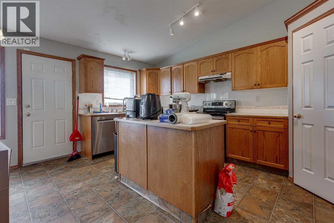
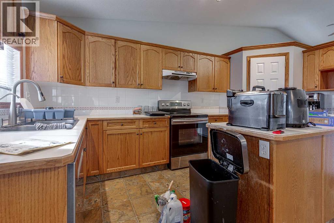
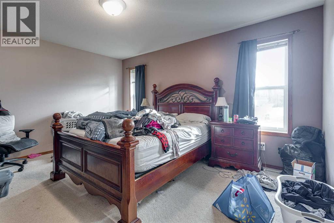
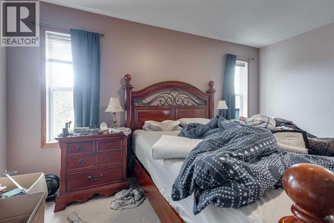
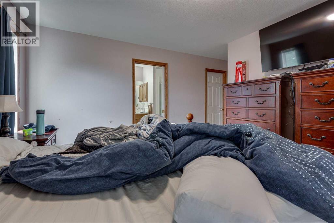
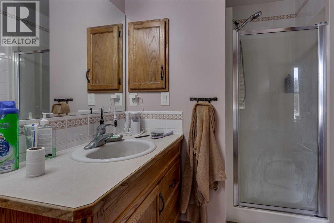
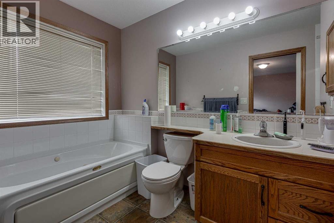
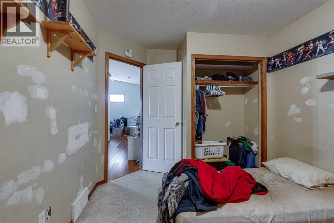
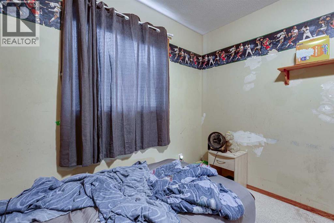
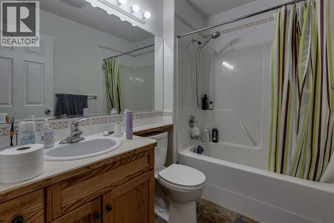
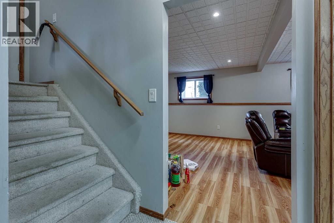
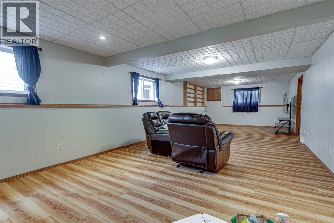
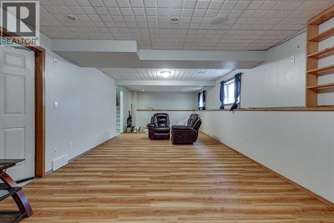
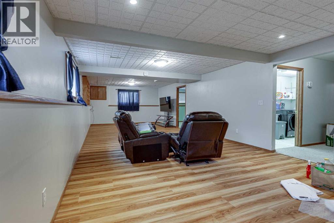
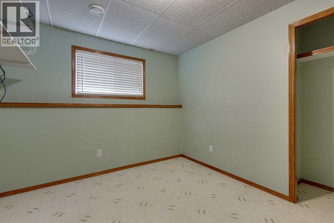
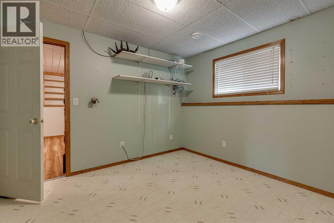
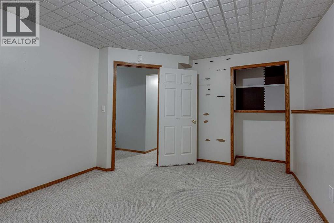
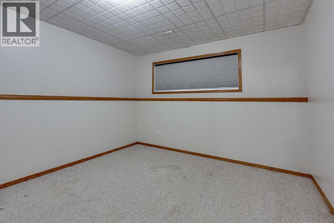
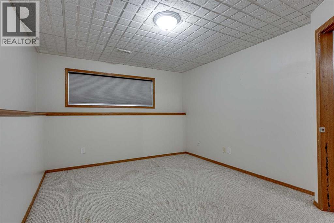
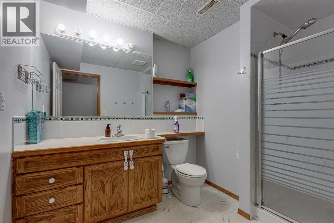
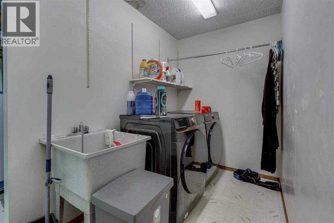
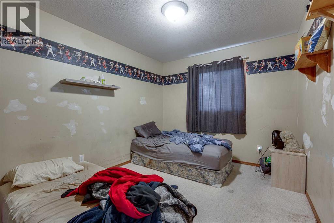
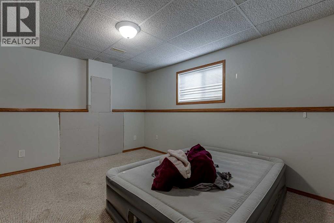
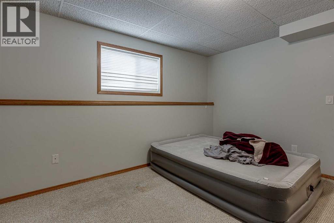
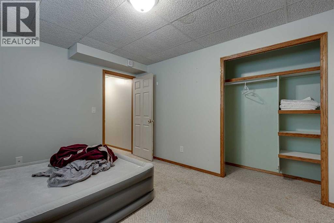
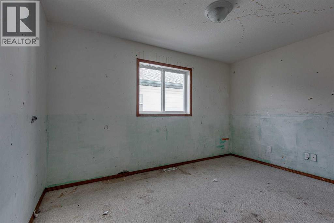
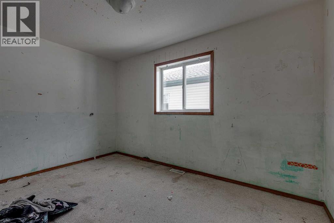
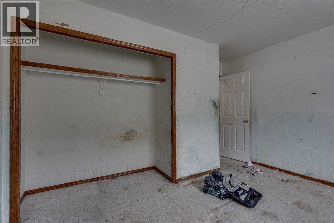
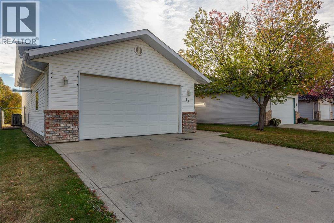
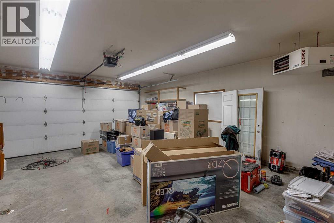
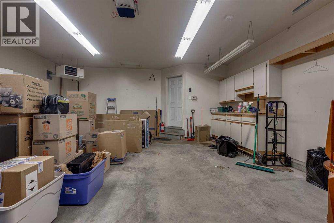
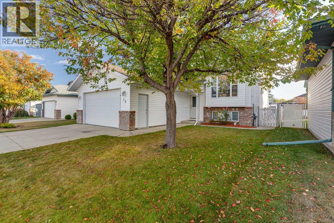
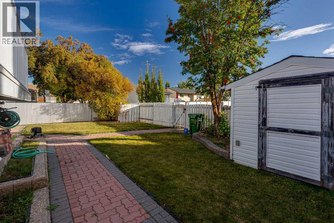
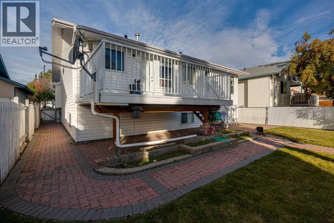
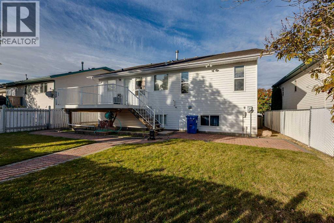
Large home with 6 bedrooms and 3 baths! Quality built Stolz home located on a very quiet street in desirable Deer Park! Family size front entrance greets you! The upper level hosts a living room/dining room with cozy gas fireplace accented by a large front window, perfect for spectacular sunsets! The spacious kitchen is a delight, with numerous prep areas, large island, walk-in pantry, plus loads of cabinetry and storage options. There is a garden door to the deck over looking the mature east facing back yard. The primary bedroom has a walk-in closet and a 5pce ensuite with jetted tub. The upper level also includes two additional bedrooms and a 4pce bath. The lower level has three more teenage size bedrooms, laundry room, plus a family sized family room with built in speakers to relax in. The attached garage is heated and has lots of storage. The home is fenced and landscaped and would be easy to ad RV parking. Loads of potential here! (id:57810)
Property Details
|
MLS® Number
|
A2348726 |
|
Property Type
|
Single Family |
|
Community Name
|
Deer Park Village |
|
Amenities Near By
|
Park, Recreation Nearby, Schools, Shopping |
|
Features
|
Closet Organizers |
|
Parking Space Total
|
4 |
|
Plan
|
9723420 |
|
Structure
|
Deck |
Building
|
Bathroom Total
|
3 |
|
Bedrooms Above Ground
|
3 |
|
Bedrooms Below Ground
|
3 |
|
Bedrooms Total
|
6 |
|
Appliances
|
Washer, Refrigerator, Dishwasher, Stove, Dryer, Hood Fan, Window Coverings, Garage Door Opener |
|
Architectural Style
|
Bi-level |
|
Basement Development
|
Finished |
|
Basement Type
|
Full (finished) |
|
Constructed Date
|
1997 |
|
Construction Style Attachment
|
Detached |
|
Cooling Type
|
None |
|
Exterior Finish
|
Brick, Vinyl Siding, Wood Siding |
|
Fireplace Present
|
Yes |
|
Fireplace Total
|
1 |
|
Flooring Type
|
Carpeted, Laminate, Linoleum |
|
Foundation Type
|
Poured Concrete |
|
Heating Type
|
Forced Air, In Floor Heating |
|
Size Interior
|
1,457 Sqft |
|
Total Finished Area
|
1456.7 Sqft |
|
Type
|
House |
Parking
Land
|
Acreage
|
No |
|
Fence Type
|
Fence |
|
Land Amenities
|
Park, Recreation Nearby, Schools, Shopping |
|
Landscape Features
|
Landscaped |
|
Size Depth
|
34.44 M |
|
Size Frontage
|
14.63 M |
|
Size Irregular
|
5428.00 |
|
Size Total
|
5428 Sqft|4,051 - 7,250 Sqft |
|
Size Total Text
|
5428 Sqft|4,051 - 7,250 Sqft |
|
Zoning Description
|
R-l |
Rooms
| Level |
Type |
Length |
Width |
Dimensions |
|
Basement |
Recreational, Games Room |
|
|
12.83 Ft x 33.92 Ft |
|
Basement |
Bedroom |
|
|
9.58 Ft x 11.17 Ft |
|
Basement |
Bedroom |
|
|
10.75 Ft x 13.75 Ft |
|
Basement |
Bedroom |
|
|
10.33 Ft x 12.83 Ft |
|
Basement |
3pc Bathroom |
|
|
6.67 Ft x 9.58 Ft |
|
Basement |
Furnace |
|
|
12.00 Ft x 5.50 Ft |
|
Main Level |
Foyer |
|
|
11.50 Ft x 7.25 Ft |
|
Main Level |
Kitchen |
|
|
15.50 Ft x 15.92 Ft |
|
Main Level |
Living Room |
|
|
11.17 Ft x 11.50 Ft |
|
Main Level |
Dining Room |
|
|
13.58 Ft x 11.75 Ft |
|
Main Level |
Primary Bedroom |
|
|
14.75 Ft x 16.92 Ft |
|
Main Level |
4pc Bathroom |
|
|
5.92 Ft x 12.00 Ft |
|
Main Level |
Bedroom |
|
|
11.25 Ft x 12.83 Ft |
|
Main Level |
Bedroom |
|
|
13.42 Ft x 9.50 Ft |
|
Main Level |
4pc Bathroom |
|
|
7.92 Ft x 5.50 Ft |
https://www.realtor.ca/real-estate/30374865/13-dumas-crescent-red-deer-deer-park-village