4 Bedroom
4 Bathroom
2,738 sqft
Mobile Home
Fireplace
None
Other, Forced Air
$475,000
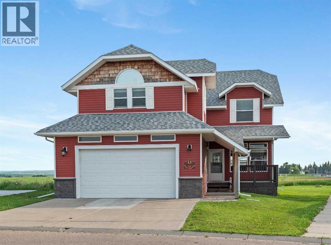
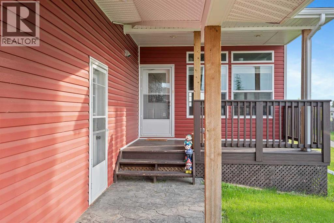
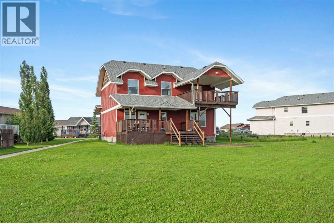
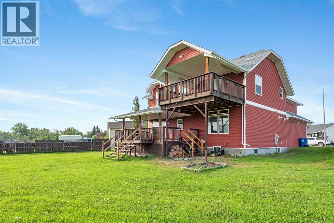
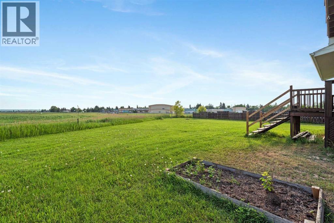
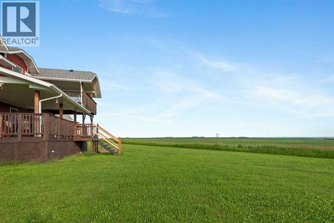
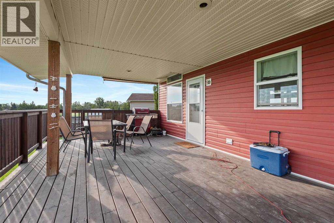
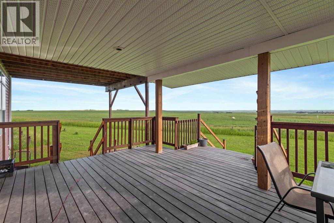
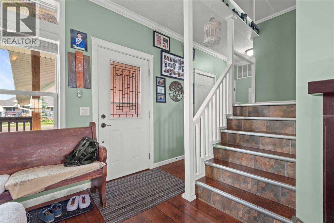
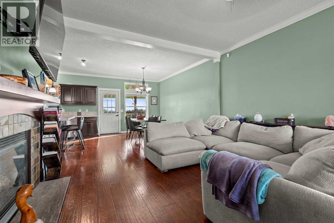
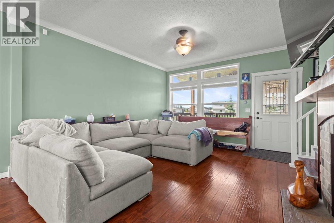
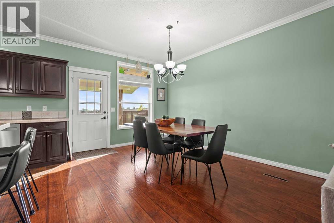
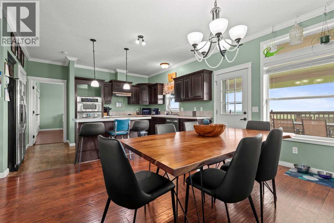
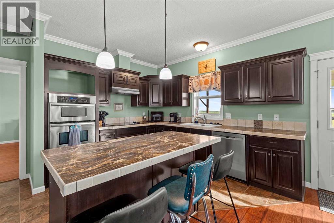
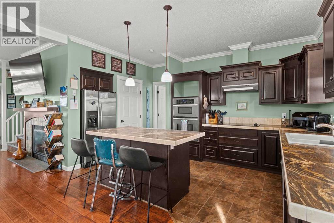
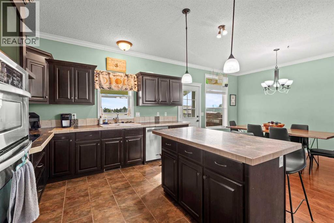
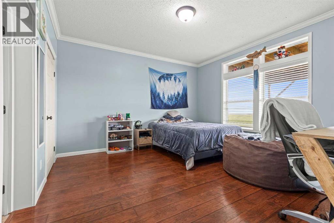
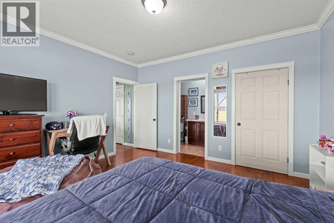
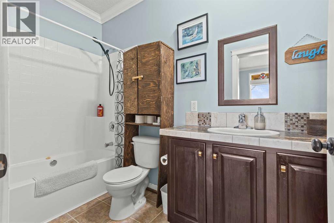
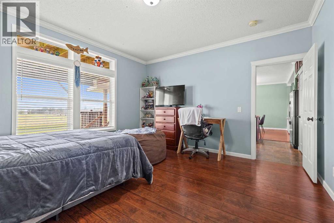
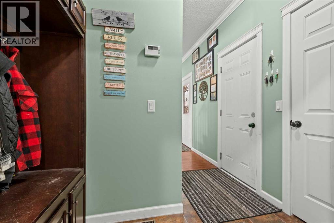
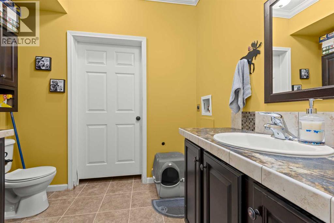
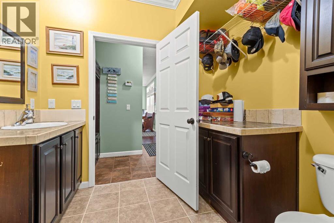
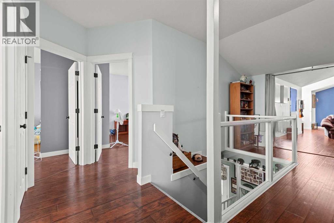
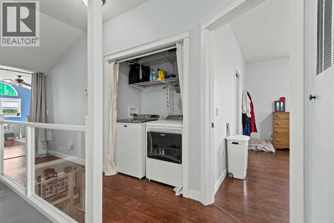
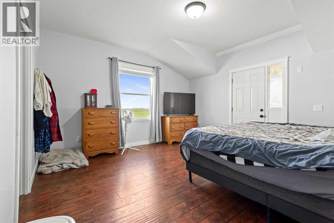
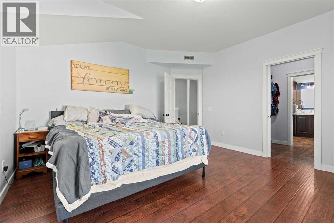
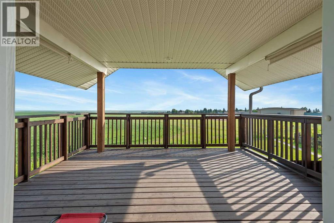
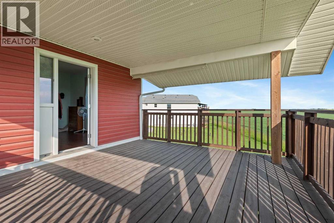
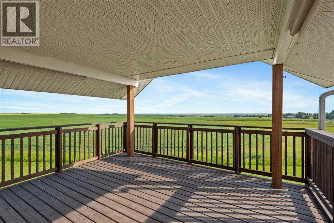
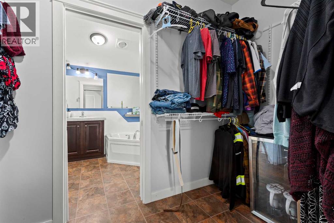
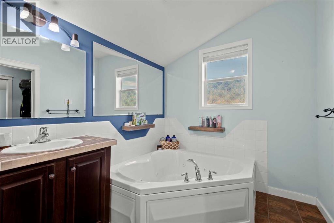
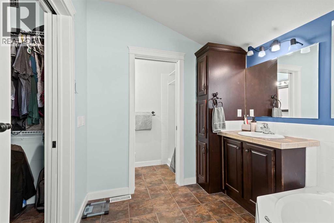
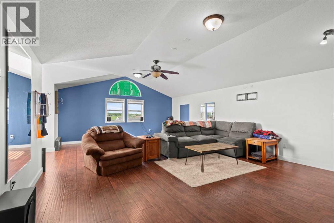
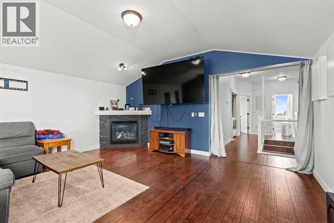
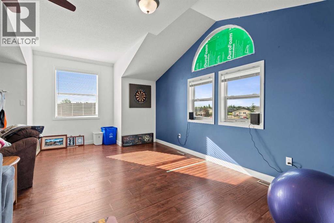
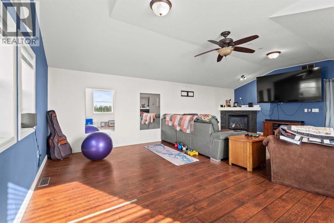
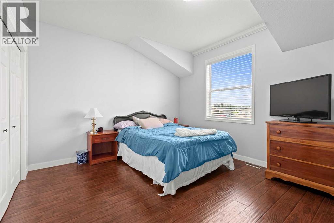
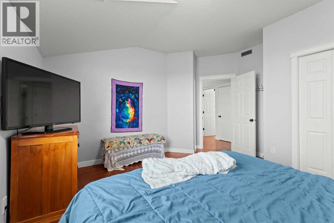
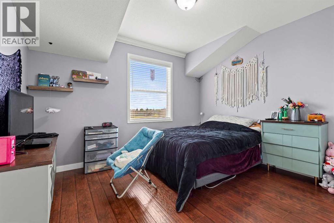
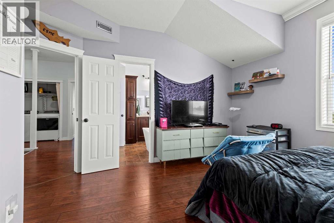
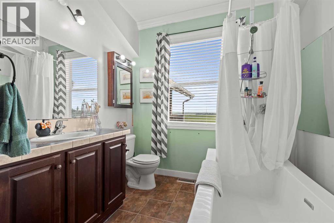
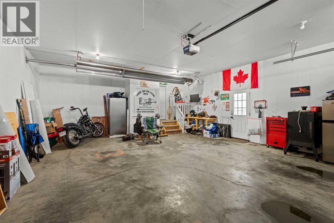
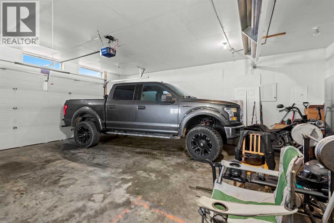
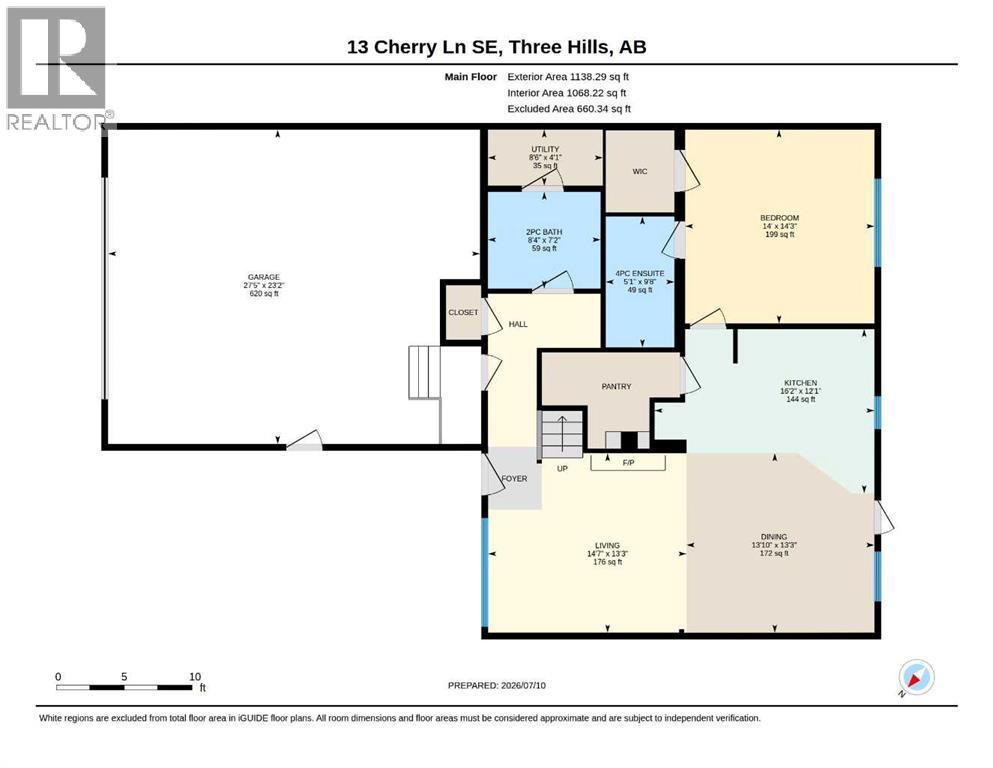
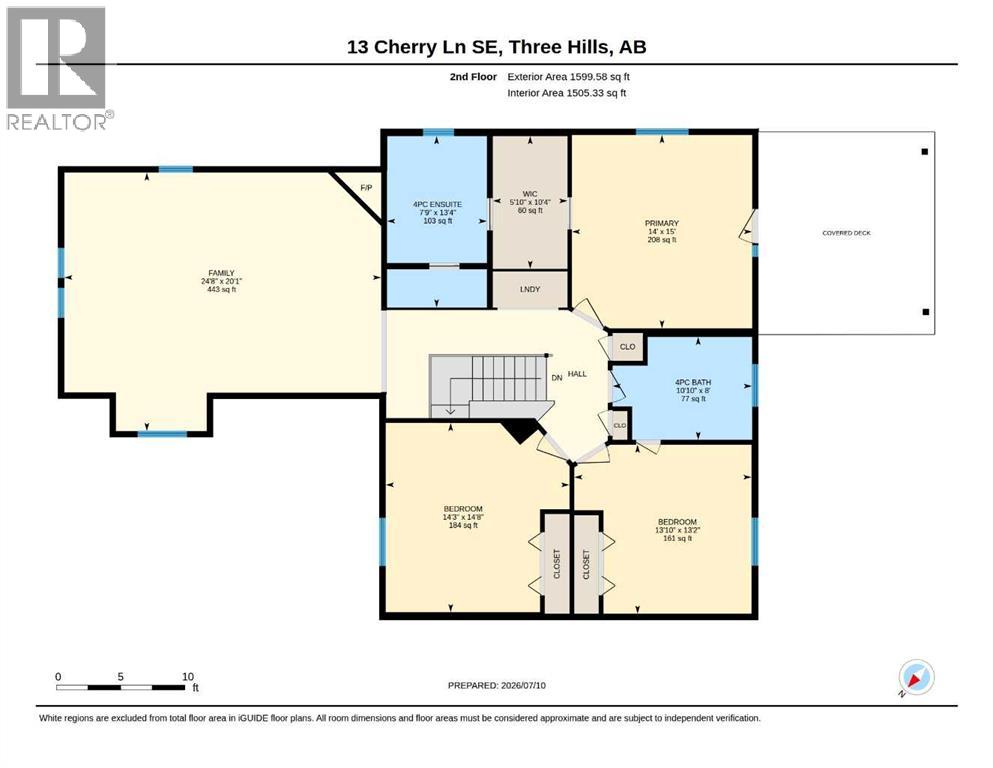
This impressive 2-storey home offers over 2,700 sq. ft. of well-designed living space featuring 4 bedrooms and 3.5 bathrooms, all situated on a large lot with beautiful panoramic country views. Step onto the welcoming front deck and into the bright, open-concept living and dining area. The living room features a cozy gas fireplace, while the dining room provides direct access to the expansive back deck—perfect for entertaining or relaxing while taking in the peaceful backyard and surrounding countryside. The spacious kitchen is designed for both everyday living and entertaining, offering an island, abundant cabinetry, wall oven, built-in microwave, countertop cooktop, and a large walk-in pantry. Conveniently located off the kitchen is a generous main-floor bedroom complete with its own private 4-piece ensuite, making it ideal for guests, extended family, or multigenerational living. The main level also includes a 2-piece bathroom with laundry hookups, utility room, and direct access to the attached double attached heated garage. Upstairs, you'll find a private primary retreat featuring its own balcony where you can enjoy spectacular views. The primary ensuite includes a relaxing jetted tub and separate shower. The spacious family room is warmed by a second gas fireplace, creating the perfect gathering space for family and friends. Two additional bedrooms, another full 4-piece bathroom, and the convenience of an upper-level laundry complete the second floor, providing a functional layout for busy families. Located close to the town school, this home offers the perfect blend of space, comfort, and small-town living. Three Hills is a welcoming community known for its excellent schools, hospital, medical services, indoor aquatic centre, golf course, parks, walking trails, shopping, restaurants, and a variety of recreational facilities. Conveniently located between Calgary and Red Deer, Three Hills offers the charm of country living with all the amenities needed for ever yday life. (id:57810)
Property Details
|
MLS® Number
|
A2328210 |
|
Property Type
|
Single Family |
|
Amenities Near By
|
Park, Playground, Recreation Nearby, Schools, Shopping |
|
Features
|
Cul-de-sac, No Neighbours Behind |
|
Parking Space Total
|
4 |
|
Plan
|
0910170 |
|
Structure
|
Deck |
Building
|
Bathroom Total
|
4 |
|
Bedrooms Above Ground
|
4 |
|
Bedrooms Total
|
4 |
|
Appliances
|
Cooktop - Electric, Dishwasher, Microwave, Oven - Built-in, Hood Fan, Window Coverings, Garage Door Opener, Washer & Dryer |
|
Architectural Style
|
Mobile Home |
|
Basement Type
|
None |
|
Constructed Date
|
2012 |
|
Construction Style Attachment
|
Detached |
|
Cooling Type
|
None |
|
Exterior Finish
|
Vinyl Siding |
|
Fireplace Present
|
Yes |
|
Fireplace Total
|
2 |
|
Flooring Type
|
Laminate, Vinyl |
|
Foundation Type
|
Piled |
|
Half Bath Total
|
1 |
|
Heating Type
|
Other, Forced Air |
|
Stories Total
|
2 |
|
Size Interior
|
2,738 Sqft |
|
Total Finished Area
|
2738 Sqft |
|
Type
|
Manufactured Home |
Parking
Land
|
Acreage
|
No |
|
Fence Type
|
Not Fenced |
|
Land Amenities
|
Park, Playground, Recreation Nearby, Schools, Shopping |
|
Size Frontage
|
10.21 M |
|
Size Irregular
|
9650.00 |
|
Size Total
|
9650 Sqft|7,251 - 10,889 Sqft |
|
Size Total Text
|
9650 Sqft|7,251 - 10,889 Sqft |
|
Zoning Description
|
R1 |
Rooms
| Level |
Type |
Length |
Width |
Dimensions |
|
Second Level |
Family Room |
|
|
20.08 Ft x 24.67 Ft |
|
Second Level |
Primary Bedroom |
|
|
15.00 Ft x 14.00 Ft |
|
Second Level |
4pc Bathroom |
|
|
Measurements not available |
|
Second Level |
4pc Bathroom |
|
|
Measurements not available |
|
Second Level |
Bedroom |
|
|
13.17 Ft x 13.83 Ft |
|
Second Level |
Bedroom |
|
|
14.67 Ft x 14.25 Ft |
|
Main Level |
Living Room |
|
|
13.25 Ft x 14.58 Ft |
|
Main Level |
Dining Room |
|
|
13.25 Ft x 13.83 Ft |
|
Main Level |
Kitchen |
|
|
12.08 Ft x 16.17 Ft |
|
Main Level |
Bedroom |
|
|
14.25 Ft x 14.00 Ft |
|
Main Level |
4pc Bathroom |
|
|
Measurements not available |
|
Main Level |
2pc Bathroom |
|
|
Measurements not available |
|
Main Level |
Furnace |
|
|
4.08 Ft x 8.50 Ft |
https://www.realtor.ca/real-estate/30021745/13-cherry-lane-se-three-hills