2 Bedroom
1 Bathroom
710 sqft
Bungalow
Fireplace
None
Forced Air
Landscaped
$499,900
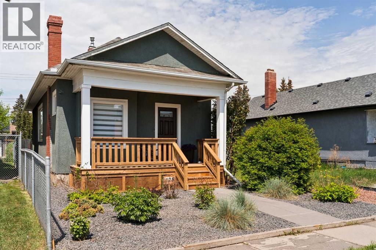
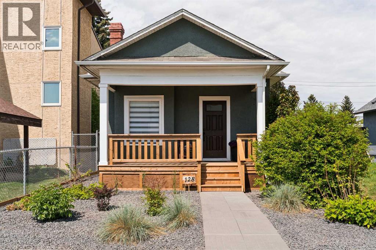
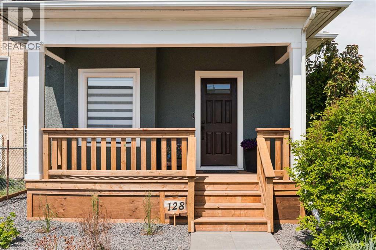
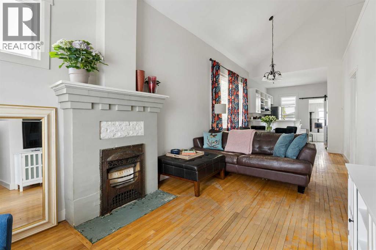
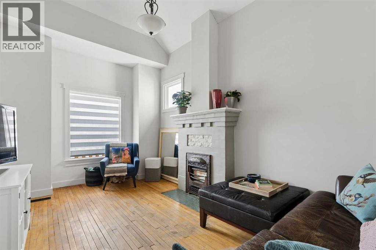
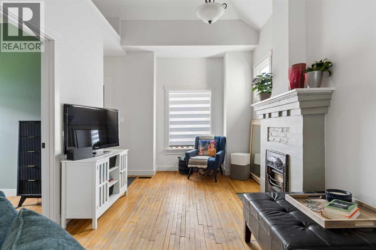
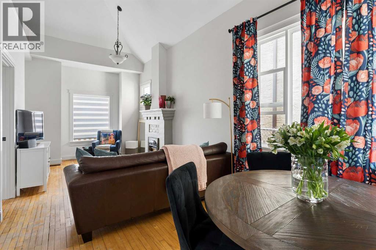
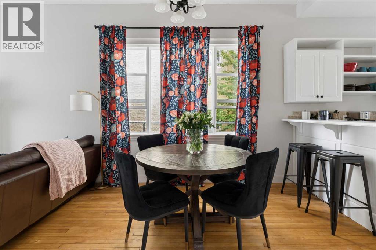
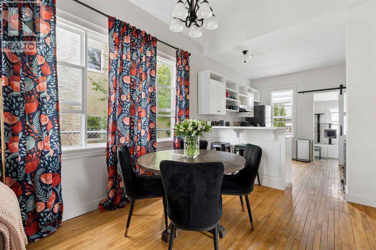
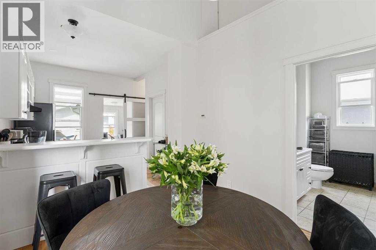
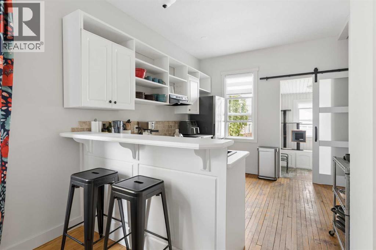
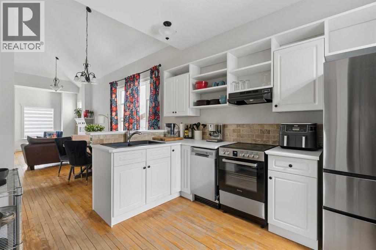
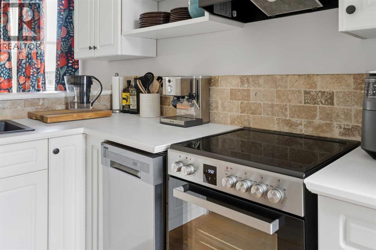
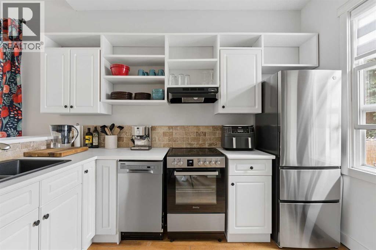
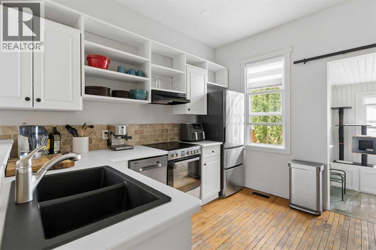
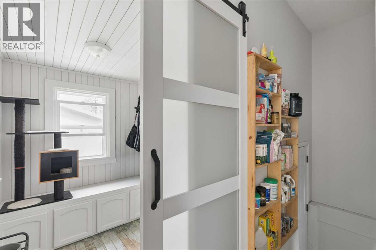
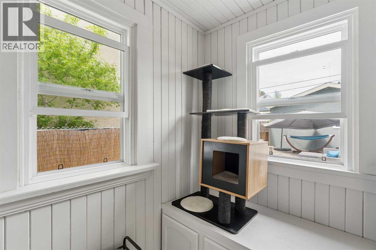
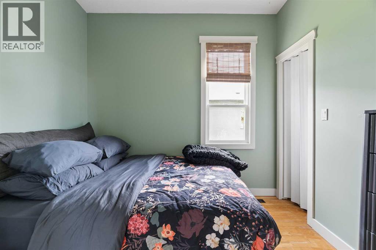
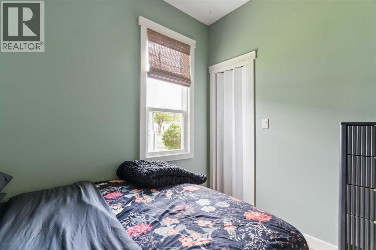
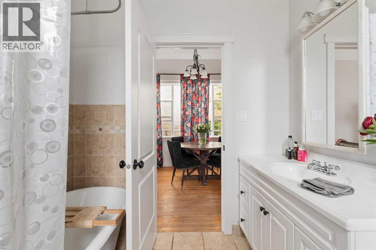
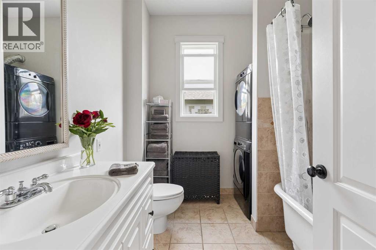
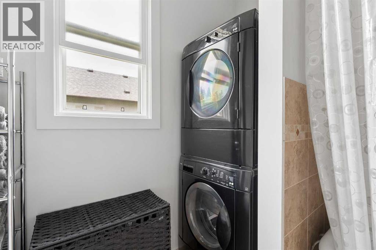
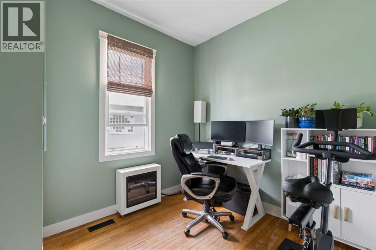
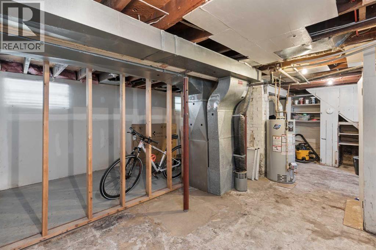
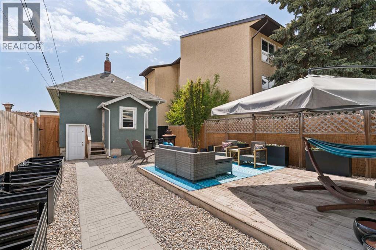
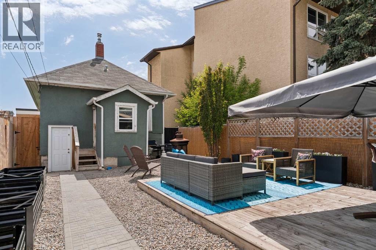
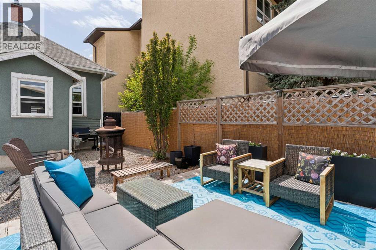
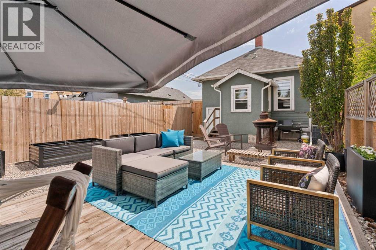
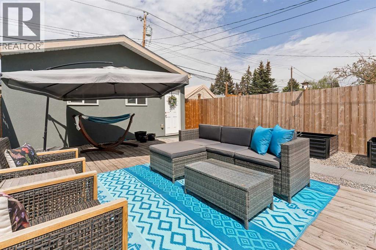
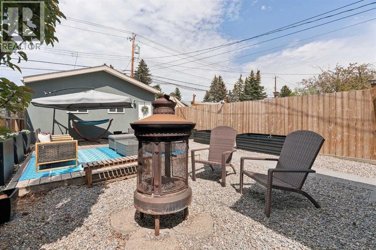
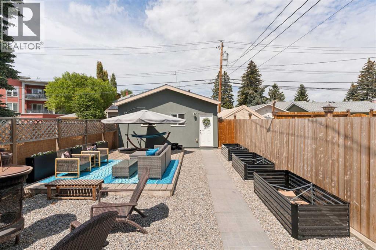
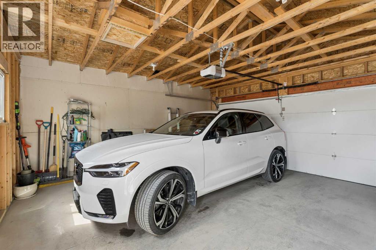
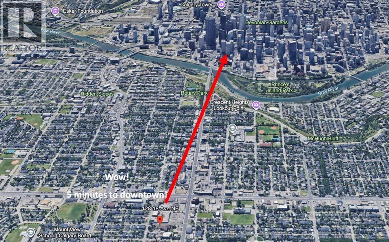
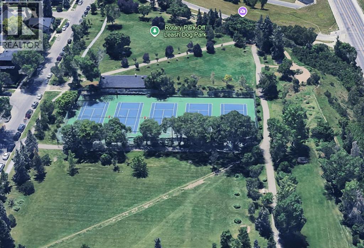
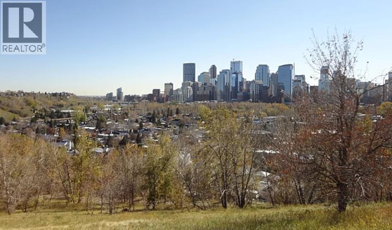
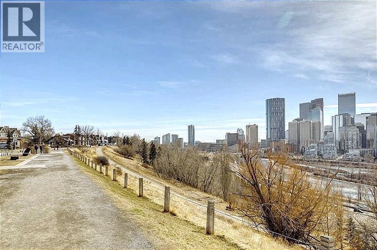
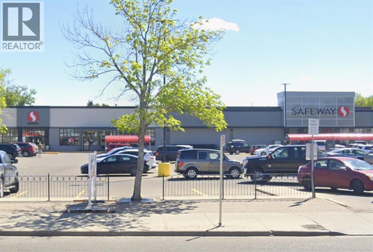
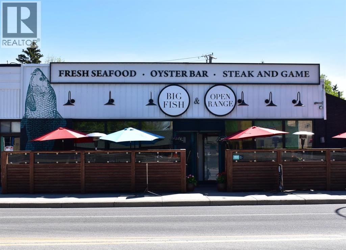
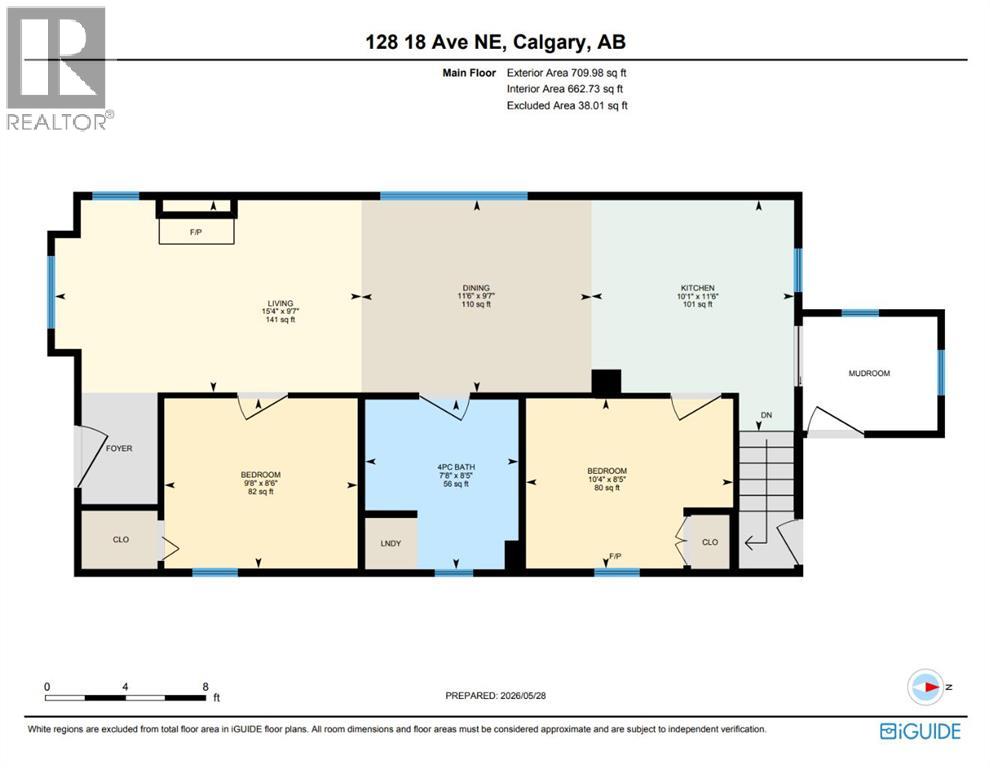
Welcome to the Charmed Life! Proudly presenting this lovely 700+ SF, 2-bedroom character bungalow located in the sought-after inner-city community of Tuxedo Park. Blending timeless charm with modern style this special home showcases inspired architectural details while delivering everyday comfort and convenience. Aged hardwood flooring, soaring ceilings, and a decorative fireplace with cast-iron insert create an inviting first impression. Expansive windows wrap around the bright open-concept layout allowing natural light to flood the home. The sunny living room and designated dining area offer warm spaces to gather and entertain while the well-appointed kitchen features stainless steel appliances, quaint open shelving, and a raised eating bar with seating for three. Two bedrooms share a vintage style bathroom complete with a claw-foot tub, large vanity, and convenient main floor laundry. An unheated mudroom completes the enchanted main level while the basement provides a generous amount of additional storage space. The exterior delivers exceptional historic curb appeal with classic craftsman architecture highlighted by a prominent brick chimney, meticulous landscaping, and a stunning new front porch. The backyard oasis offers a serene retreat featuring low-maintenance landscaping, a large deck, and inviting firepit seating. Thoughtful enhancements continue throughout both the interior and exterior, further elevating the home’s comfort, functionality, and long-term appeal. Interior highlights and improvements include: 1) new fridge and dishwasher (Dec. 2024), 2) new stove (Jan. 2025), 3) new “zebra” blinds in the living room and kitchen (2026), and 4) newer bedroom and dining room window coverings (within the last 3 years). Exterior improvements and additions include: 1) new front porch (May 2026), 2) new fencing (chain link 2025, wood 2024), 3) double garage (2016), and 4) extensive landscaping beautification including new back stairs, deck, and all plantings. Ideal ly located minutes from downtown, parks, shopping, restaurants, and numerous amenities, this special gem offers the perfect blend of character, convenience, and an extraordinary inner-city lifestyle. Welcome home! (id:57810)
Property Details
|
MLS® Number
|
A2315877 |
|
Property Type
|
Single Family |
|
Community Name
|
Tuxedo Park |
|
Amenities Near By
|
Park, Playground, Schools, Shopping |
|
Features
|
Back Lane |
|
Parking Space Total
|
2 |
|
Plan
|
2129o |
|
Structure
|
Deck |
Building
|
Bathroom Total
|
1 |
|
Bedrooms Above Ground
|
2 |
|
Bedrooms Total
|
2 |
|
Appliances
|
Dishwasher, Stove, Hood Fan, Washer/dryer Stack-up |
|
Architectural Style
|
Bungalow |
|
Basement Development
|
Unfinished |
|
Basement Features
|
Separate Entrance |
|
Basement Type
|
See Remarks (unfinished) |
|
Constructed Date
|
1913 |
|
Construction Material
|
Wood Frame |
|
Construction Style Attachment
|
Detached |
|
Cooling Type
|
None |
|
Exterior Finish
|
Stucco |
|
Fireplace Present
|
Yes |
|
Fireplace Total
|
1 |
|
Flooring Type
|
Hardwood, Tile |
|
Foundation Type
|
Poured Concrete |
|
Heating Type
|
Forced Air |
|
Stories Total
|
1 |
|
Size Interior
|
710 Sqft |
|
Total Finished Area
|
710 Sqft |
|
Type
|
House |
Parking
Land
|
Acreage
|
No |
|
Fence Type
|
Fence |
|
Land Amenities
|
Park, Playground, Schools, Shopping |
|
Landscape Features
|
Landscaped |
|
Size Depth
|
38.2 M |
|
Size Frontage
|
7.62 M |
|
Size Irregular
|
290.00 |
|
Size Total
|
290 M2|0-4,050 Sqft |
|
Size Total Text
|
290 M2|0-4,050 Sqft |
|
Zoning Description
|
R-cg |
Rooms
| Level |
Type |
Length |
Width |
Dimensions |
|
Main Level |
4pc Bathroom |
|
|
.00 Ft x .00 Ft |
|
Main Level |
Primary Bedroom |
|
|
8.50 Ft x 9.67 Ft |
|
Main Level |
Bedroom |
|
|
8.42 Ft x 10.33 Ft |
|
Main Level |
Dining Room |
|
|
9.58 Ft x 11.50 Ft |
|
Main Level |
Kitchen |
|
|
11.50 Ft x 10.08 Ft |
|
Main Level |
Living Room |
|
|
9.58 Ft x 15.33 Ft |
https://www.realtor.ca/real-estate/29828338/128-18-avenue-ne-calgary-tuxedo-park