5 Bedroom
2 Bathroom
1,051 sqft
Bungalow
None
Forced Air
Landscaped
$587,400
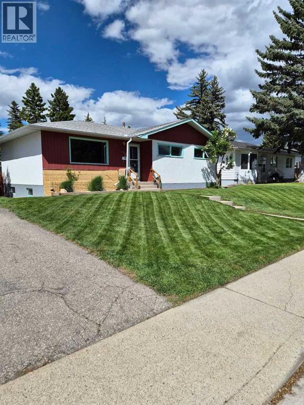
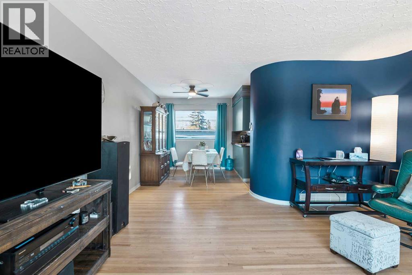
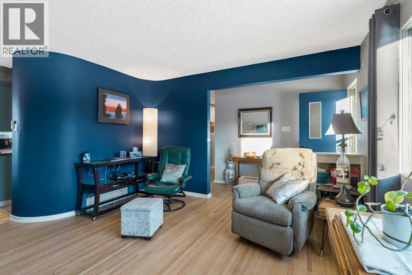
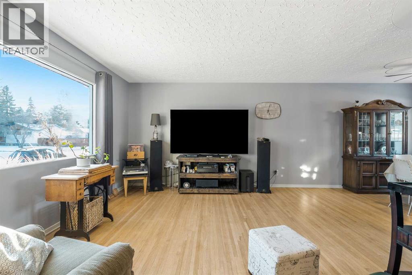
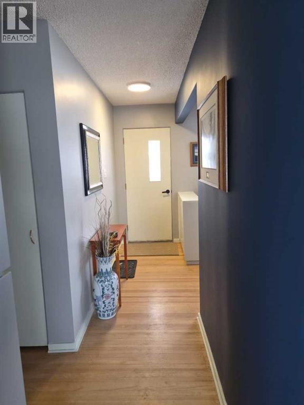
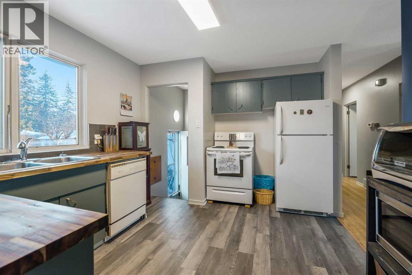
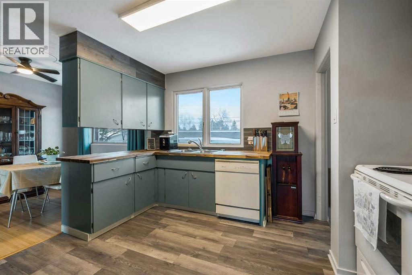
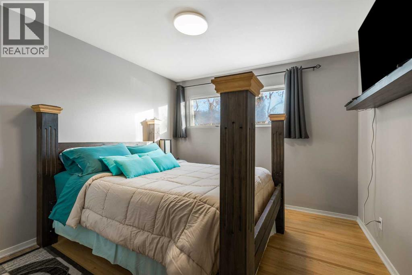
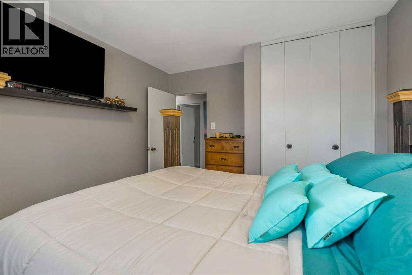
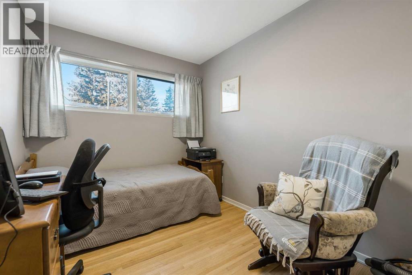
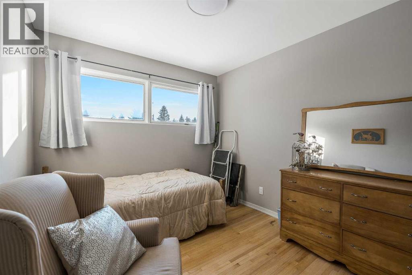
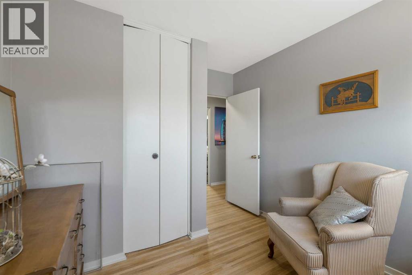
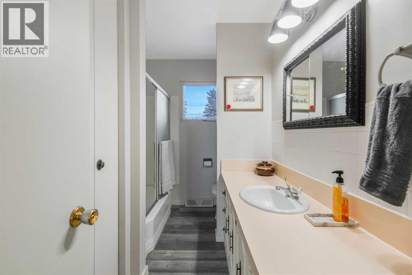
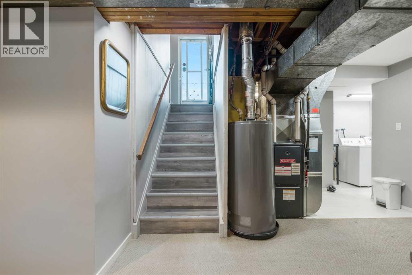
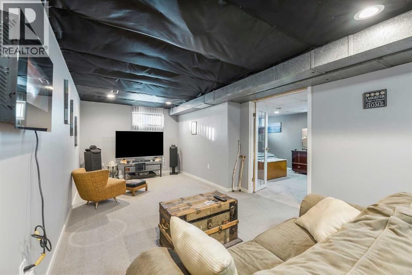
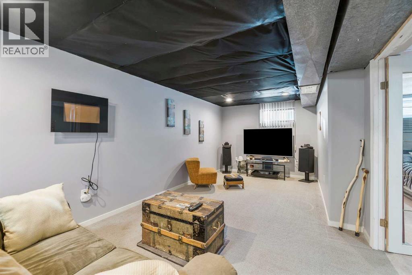
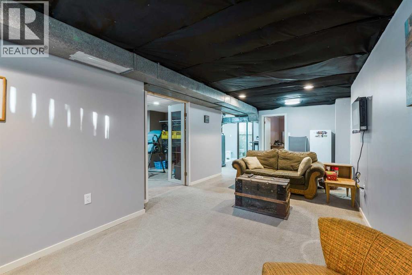
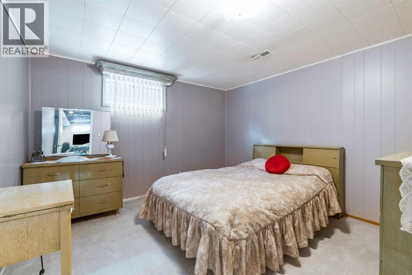
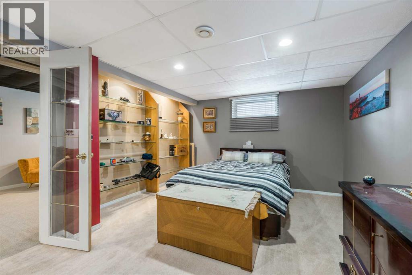
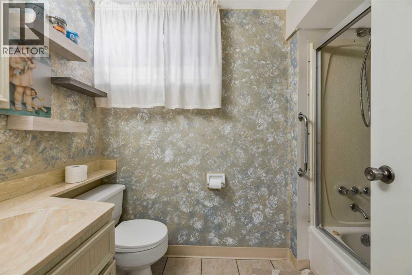
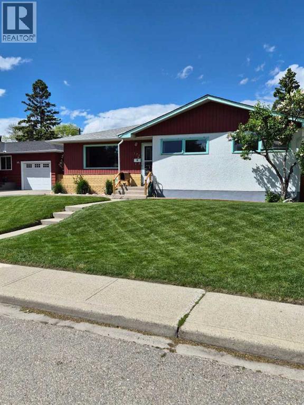
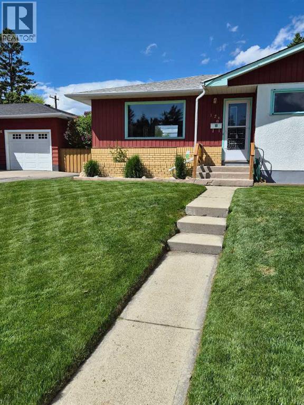
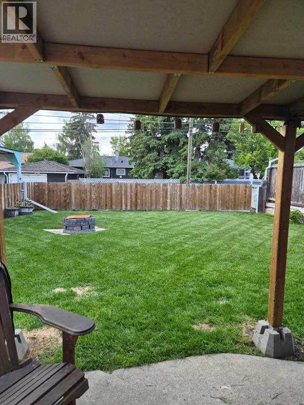
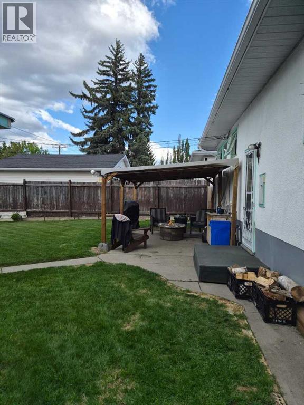
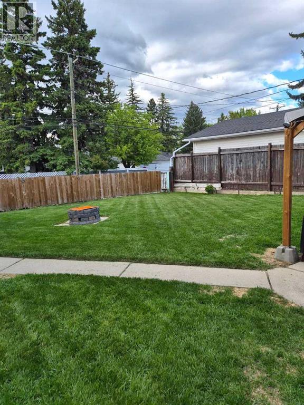
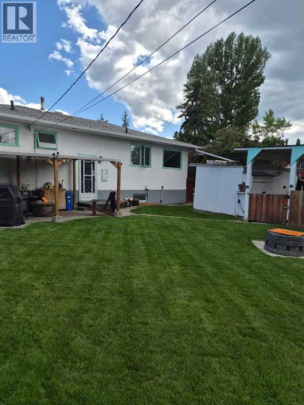
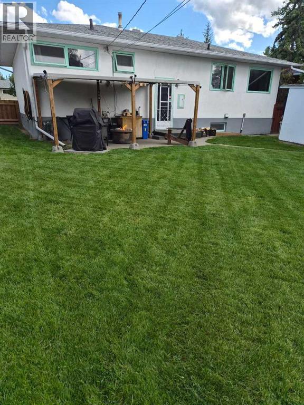
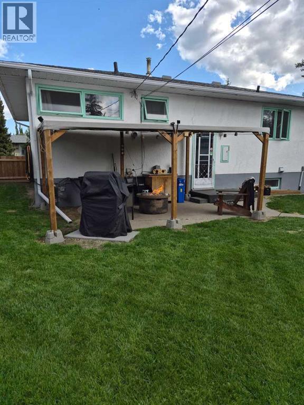
First owned and lovingly maintained, this bungalow on a quiet street in Southwood is set up to work for you, whether that means room for a growing family, a multi-generational household, or a smart long-term hold in one of SW Calgary's most established and connected communities.Step inside to sun-filled, open-concept living anchored by refinished original hardwood floors and a fresh coat of paint throughout. A professional ozone treatment leaves the home clean and fresh from top to bottom, and all-new electrical outlets and switches are already in place. The main level offers three comfortable bedrooms and a full 4-piece bathroom across 1,051 sq ft, while the finished basement adds two more bedrooms, a second full bathroom, and a spacious recreation room — 786 sq ft of flexible lower-level living ready for a home office, a teen retreat, an in-law setup, or future rental income. In total, this home offers 1,837 sq ft of developed living space.The kitchen has seen some updates over the years and offers a solid foundation, with room left to make it fully your own.Outside, the fenced 5,295 sq ft lot gives you room to breathe: a covered 18' x 24' carport protects your vehicles year-round, and an 8' x 16' shed with two 15-amp breakers keeps winter plug-ins easy. The major mechanical work is already done — high-efficiency furnace (2019), roof (2021), hot water tank (2024), and partial new fencing (2024) so you can move in with confidence. This property is worth a look for builders and investors, not just homeowners.Minutes from parks, schools, transit, the Glenmore Reservoir, and Heritage Park, this is a well-priced opportunity to own in Southwood, with room to make it your own. Book a private showing with your favourite REALTOR® today. (id:57810)
Property Details
|
MLS® Number
|
A2316658 |
|
Property Type
|
Single Family |
|
Community Name
|
Southwood |
|
Amenities Near By
|
Park, Playground, Recreation Nearby, Schools, Shopping |
|
Features
|
Back Lane |
|
Parking Space Total
|
2 |
|
Plan
|
2984ho |
|
Structure
|
None |
Building
|
Bathroom Total
|
2 |
|
Bedrooms Above Ground
|
3 |
|
Bedrooms Below Ground
|
2 |
|
Bedrooms Total
|
5 |
|
Appliances
|
Washer, Refrigerator, Dishwasher, Stove, Dryer, Window Coverings |
|
Architectural Style
|
Bungalow |
|
Basement Development
|
Finished |
|
Basement Type
|
Full (finished) |
|
Constructed Date
|
1959 |
|
Construction Material
|
Poured Concrete |
|
Construction Style Attachment
|
Detached |
|
Cooling Type
|
None |
|
Exterior Finish
|
Brick, Concrete, Wood Siding |
|
Flooring Type
|
Carpeted, Hardwood, Linoleum, Vinyl Plank |
|
Foundation Type
|
Poured Concrete |
|
Heating Fuel
|
Natural Gas |
|
Heating Type
|
Forced Air |
|
Stories Total
|
1 |
|
Size Interior
|
1,051 Sqft |
|
Total Finished Area
|
1051 Sqft |
|
Type
|
House |
Parking
Land
|
Acreage
|
No |
|
Fence Type
|
Fence |
|
Land Amenities
|
Park, Playground, Recreation Nearby, Schools, Shopping |
|
Landscape Features
|
Landscaped |
|
Size Depth
|
30.47 M |
|
Size Frontage
|
16.46 M |
|
Size Irregular
|
492.00 |
|
Size Total
|
492 M2|4,051 - 7,250 Sqft |
|
Size Total Text
|
492 M2|4,051 - 7,250 Sqft |
|
Zoning Description
|
R-cg |
Rooms
| Level |
Type |
Length |
Width |
Dimensions |
|
Basement |
Recreational, Games Room |
|
|
26.17 Ft x 10.58 Ft |
|
Basement |
Bedroom |
|
|
18.58 Ft x 11.00 Ft |
|
Basement |
Bedroom |
|
|
12.00 Ft x 11.58 Ft |
|
Basement |
4pc Bathroom |
|
|
8.33 Ft x 5.42 Ft |
|
Basement |
Laundry Room |
|
|
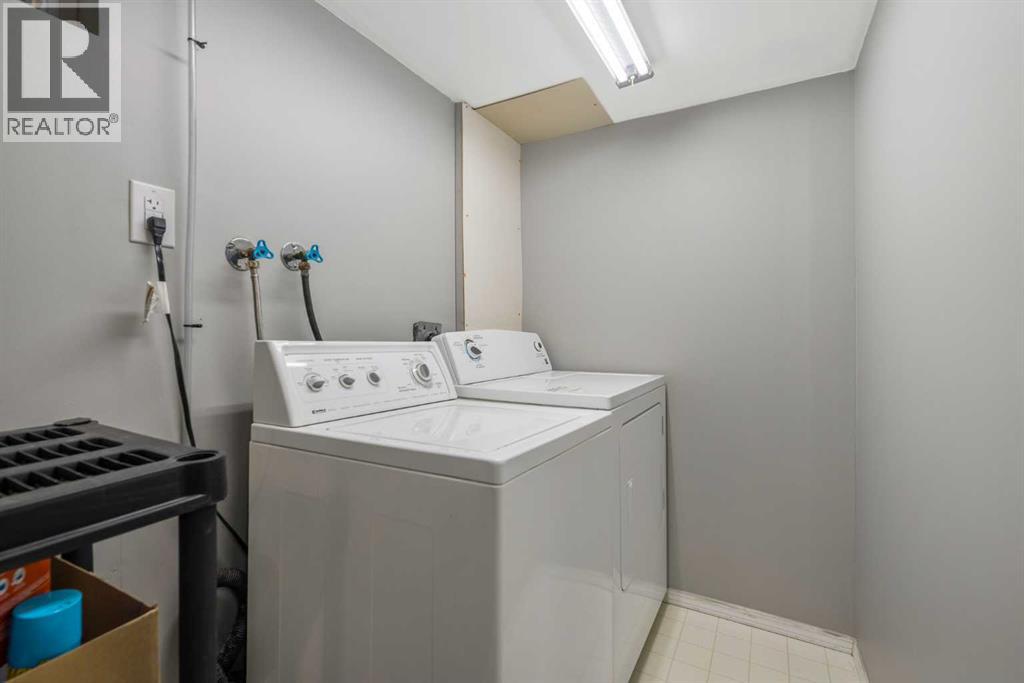
5.75 Ft x 4.50 Ft |
|
Main Level |
Living Room |
|
|
12.67 Ft x 10.42 Ft |
|
Main Level |
Dining Room |
|
|
9.67 Ft x 8.00 Ft |
|
Main Level |
Kitchen |
|
|
12.50 Ft x 10.50 Ft |
|
Main Level |
Primary Bedroom |
|
|
10.67 Ft x 10.25 Ft |
|
Main Level |
Bedroom |
|
|
10.17 Ft x 8.08 Ft |
|
Main Level |
Bedroom |
|
|
9.75 Ft x 9.17 Ft |
|
Main Level |
4pc Bathroom |
|
|
9.92 Ft x 3.42 Ft |
https://www.realtor.ca/real-estate/29875272/126-springwood-drive-sw-calgary-southwood