3 Bedroom
4 Bathroom
1,255 sqft
Fireplace
Central Air Conditioning
Forced Air
Landscaped, Lawn
$550,000
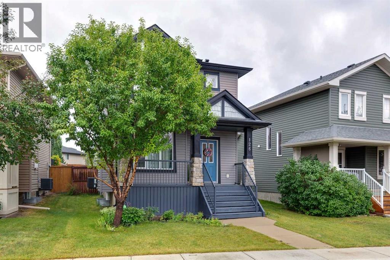
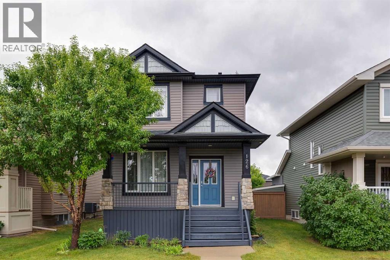
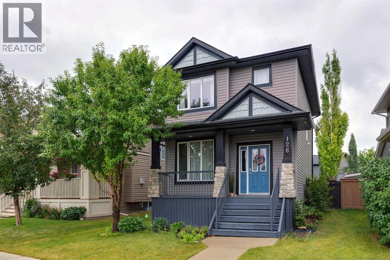
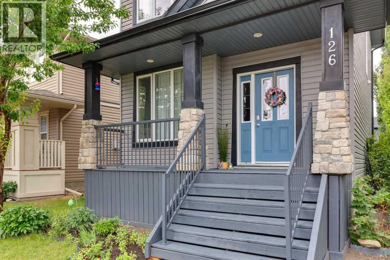
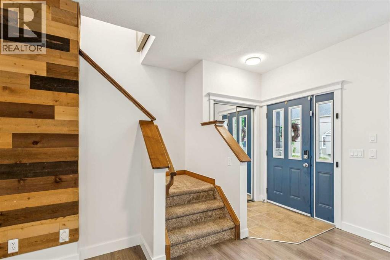
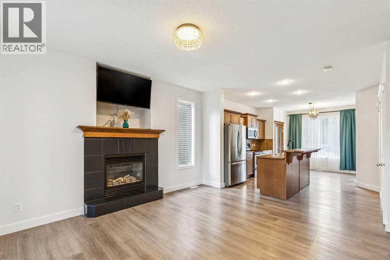
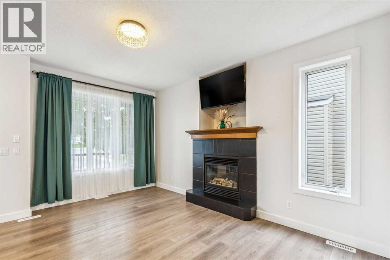
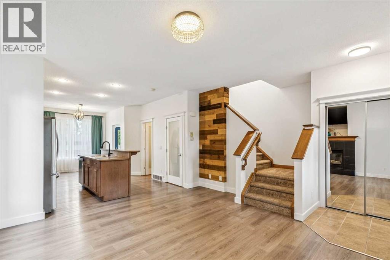
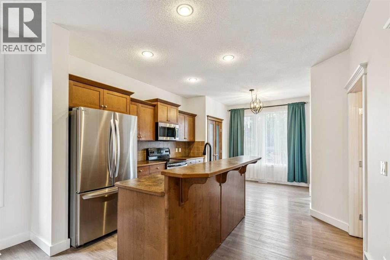
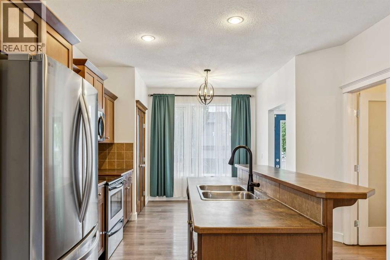
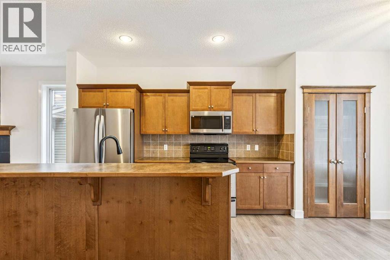
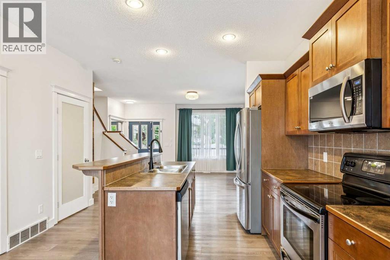
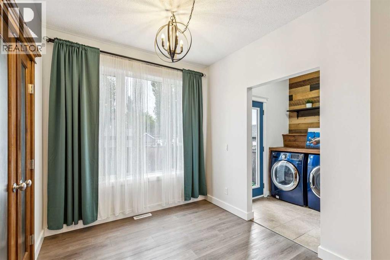
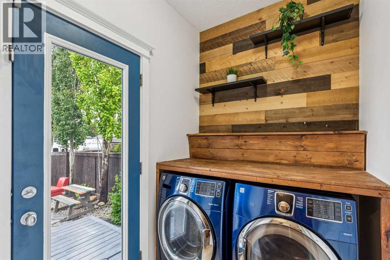
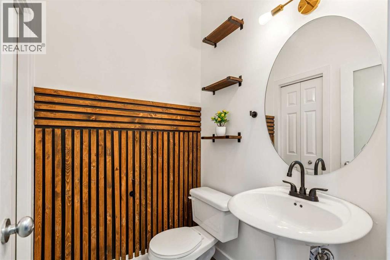
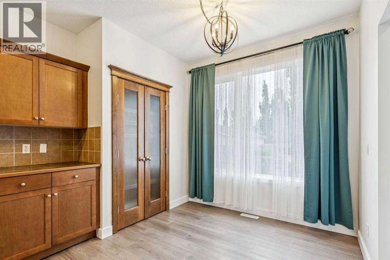
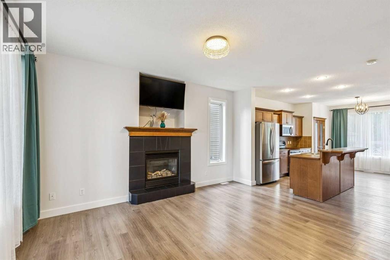
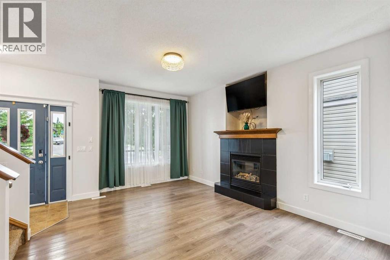
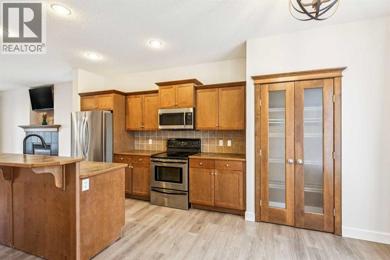
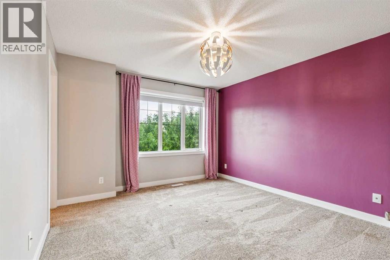
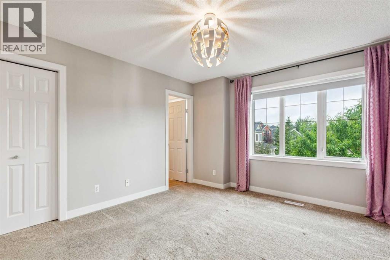
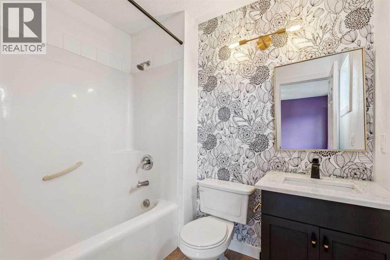
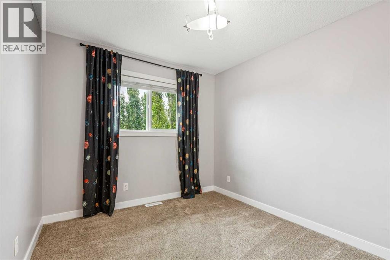
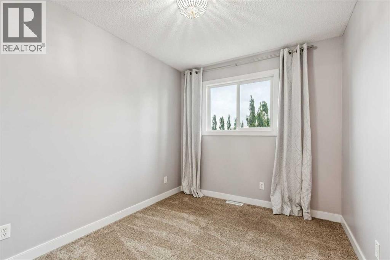
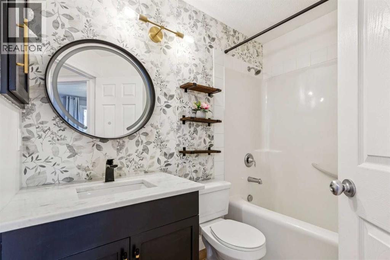
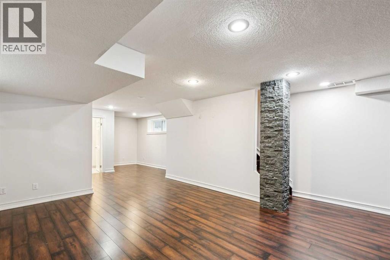
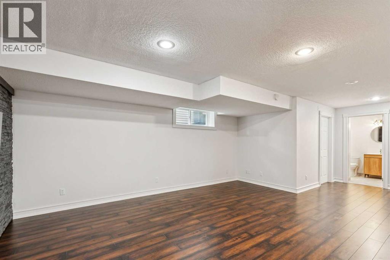
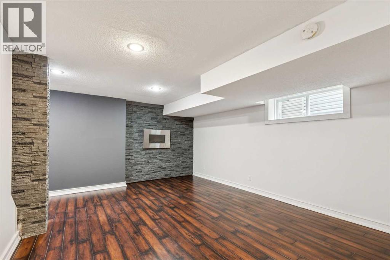
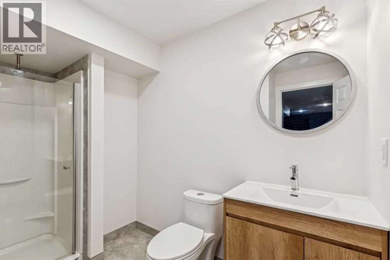
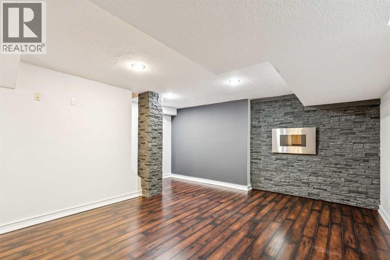
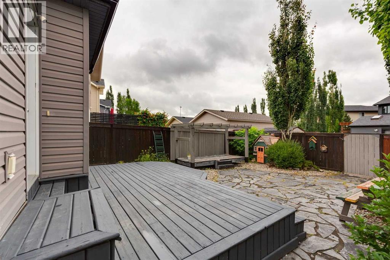
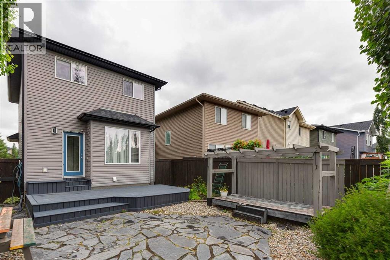
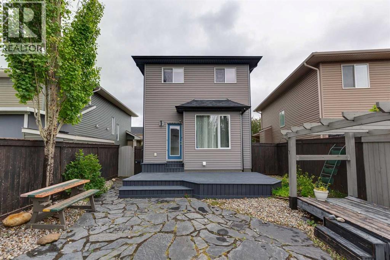
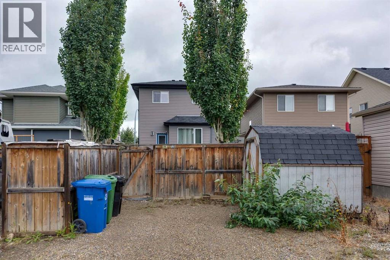
This charming and well-maintained home offers a functional layout, thoughtful updates, and a fantastic family-friendly location.The inviting front porch is the perfect spot to enjoy your morning coffee and the peaceful surroundings. Inside, you’ll find 9-ft ceilings throughout the main floor and a cozy gas fireplace in the front living room. The kitchen features stainless steel appliances, a center island with breakfast bar, and a built-in pantry. The dining area overlooks the spacious backyard and opens onto the back deck with stamped concrete—ideal for summer BBQs and entertaining.A convenient main-floor laundry area with additional storage and a 2-piece bathroom completes the main level.Upstairs offers two good-sized bedrooms and a 4-piece bathroom. The spacious primary bedroom has plenty of room for a king-size bed and comfortable furnishings.The basement adds valuable extra living space with an entertainment area, electric fireplace, and a developed bathroom with shower. It’s a great space for older kids, a home office, recreation area, or guests.The home has been thoughtfully updated over the years, including a new roof (2025), professionally painted main floor (2026), new fridge (2026), microwave (2023), dishwasher (2022), vinyl flooring on the main floor and carpet upstairs (2022), air conditioning (2021), and hot water tank (2019). Ceiling texture has also been updated throughout.Outside, enjoy a professionally landscaped, low-maintenance backyard with stamped concrete and mature trees. The property also offers a double rear parking pad with paved alley access and a garden shed for additional storage.Location is a major highlight! Four schools—two public and two Catholic—are within walking distance, with an additional public elementary school currently under construction. A playground is just around the corner, along with a popular local tobogganing spot. Shopping, parks, playgrounds, and other everyday amenities are all conveniently nearby.A great opportunity for first-time buyers, young families, or anyone looking for a move-in-ready home in a convenient Calgary community. Book your viewing today! (id:57810)
Property Details
|
MLS® Number
|
A2337483 |
|
Property Type
|
Single Family |
|
Community Name
|
Evanston |
|
Amenities Near By
|
Park, Schools, Shopping |
|
Features
|
See Remarks, Level |
|
Parking Space Total
|
1 |
|
Plan
|
0811467 |
Building
|
Bathroom Total
|
4 |
|
Bedrooms Above Ground
|
3 |
|
Bedrooms Total
|
3 |
|
Appliances
|
Washer, Refrigerator, Dishwasher, Stove, Dryer, Microwave, Window Coverings |
|
Basement Development
|
Finished |
|
Basement Type
|
Full (finished) |
|
Constructed Date
|
2008 |
|
Construction Material
|
Wood Frame |
|
Construction Style Attachment
|
Detached |
|
Cooling Type
|
Central Air Conditioning |
|
Exterior Finish
|
Stone, Vinyl Siding |
|
Fireplace Present
|
Yes |
|
Fireplace Total
|
2 |
|
Flooring Type
|
Carpeted, Laminate |
|
Foundation Type
|
Poured Concrete |
|
Half Bath Total
|
1 |
|
Heating Fuel
|
Natural Gas |
|
Heating Type
|
Forced Air |
|
Stories Total
|
2 |
|
Size Interior
|
1,255 Sqft |
|
Total Finished Area
|
1255.17 Sqft |
|
Type
|
House |
Parking
Land
|
Acreage
|
No |
|
Fence Type
|
Fence |
|
Land Amenities
|
Park, Schools, Shopping |
|
Landscape Features
|
Landscaped, Lawn |
|
Size Frontage
|
9.23 M |
|
Size Irregular
|
312.00 |
|
Size Total
|
312 M2|0-4,050 Sqft |
|
Size Total Text
|
312 M2|0-4,050 Sqft |
|
Zoning Description
|
R-g |
Rooms
| Level |
Type |
Length |
Width |
Dimensions |
|
Basement |
Family Room |
|
|
13.58 Ft x 24.75 Ft |
|
Basement |
Furnace |
|
|
5.67 Ft x 8.00 Ft |
|
Basement |
3pc Bathroom |
|
|
10.67 Ft x 4.92 Ft |
|
Main Level |
Kitchen |
|
|
12.25 Ft x 10.00 Ft |
|
Main Level |
Dining Room |
|
|
8.58 Ft x 10.67 Ft |
|
Main Level |
Living Room |
|
|
12.25 Ft x 15.33 Ft |
|
Main Level |
Foyer |
|
|
6.58 Ft x 4.50 Ft |
|
Main Level |
Laundry Room |
|
|
6.42 Ft x 5.25 Ft |
|
Main Level |
2pc Bathroom |
|
|
5.25 Ft x 4.83 Ft |
|
Upper Level |
Primary Bedroom |
|
|
11.75 Ft x 13.17 Ft |
|
Upper Level |
Bedroom |
|
|
8.42 Ft x 10.58 Ft |
|
Upper Level |
Bedroom |
|
|
9.17 Ft x 10.67 Ft |
|
Upper Level |
4pc Bathroom |
|
|
8.00 Ft x 5.00 Ft |
|
Upper Level |
4pc Bathroom |
|
|
5.83 Ft x 7.50 Ft |
https://www.realtor.ca/real-estate/30251589/126-evansdale-link-nw-calgary-evanston