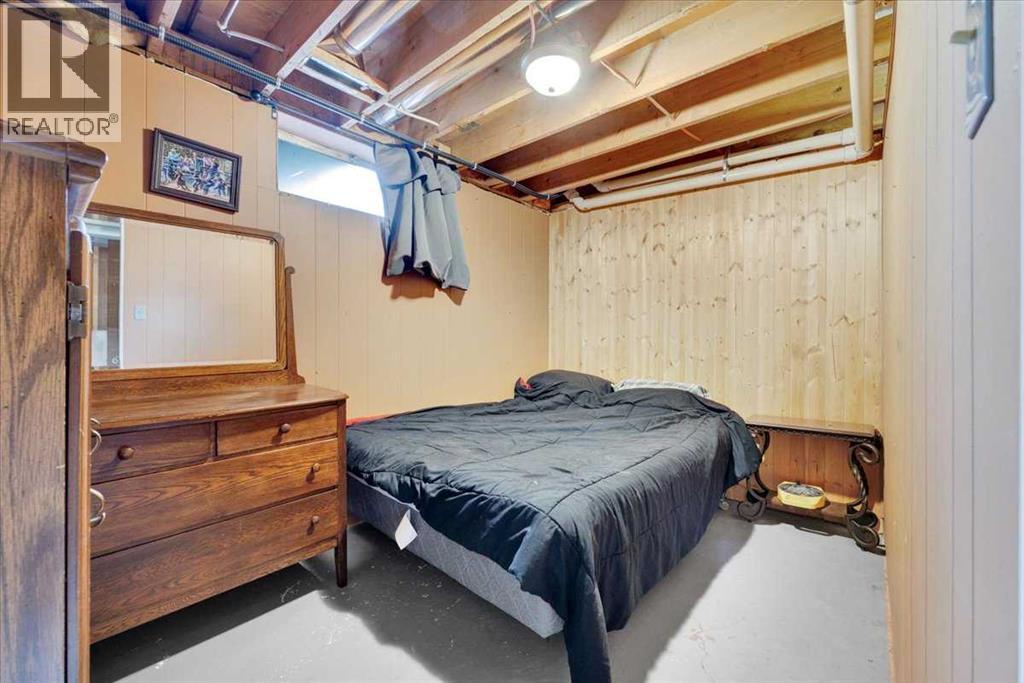
6 Bedroom
3 Bathroom
2,374 sqft
Fireplace
None
Forced Air
Fruit Trees, Garden Area, Lawn
$675,000
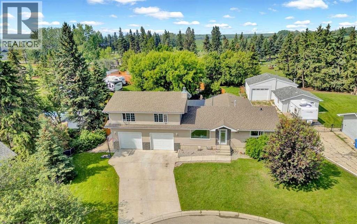
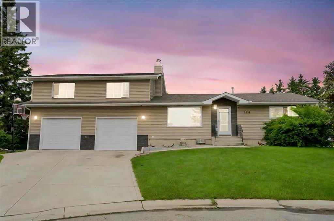
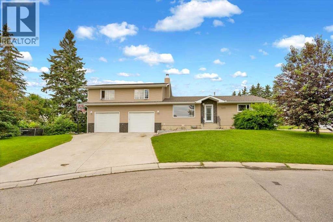
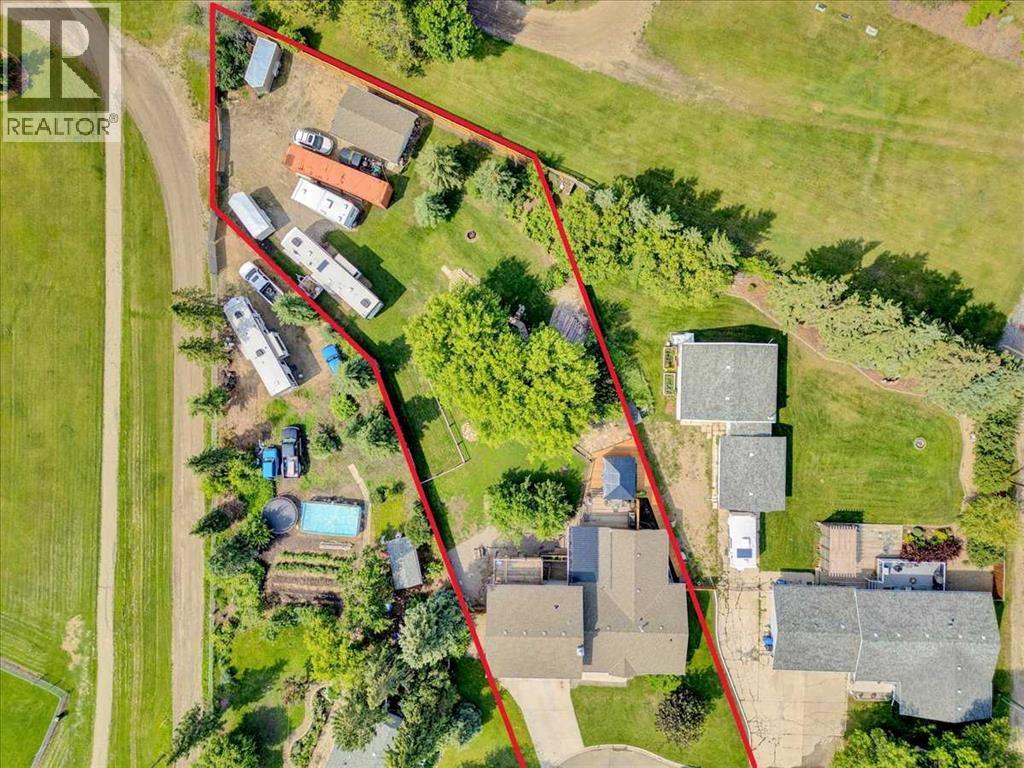
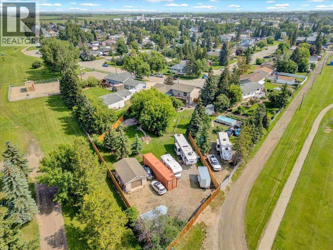
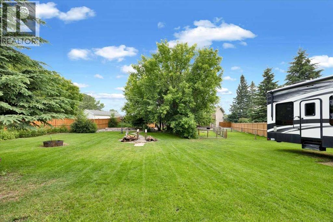
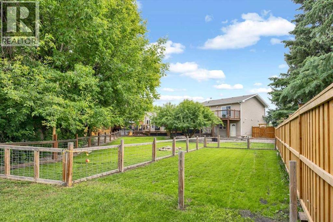
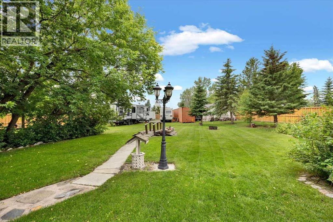
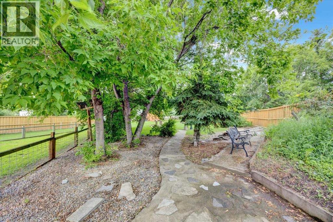
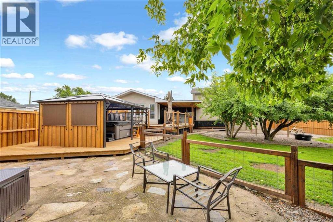
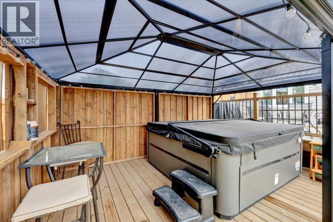
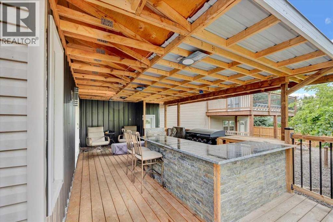
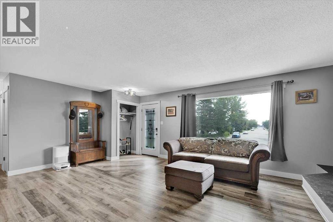
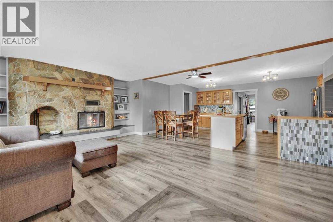
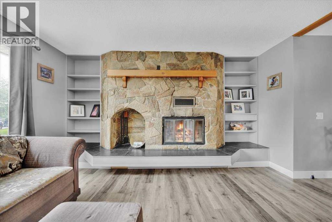
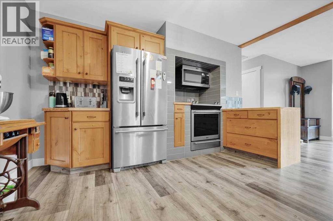
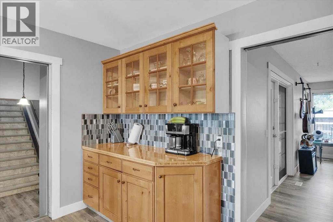
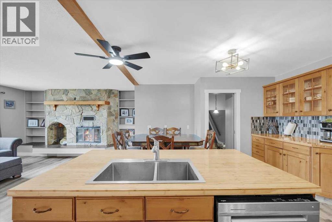
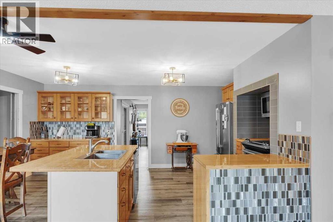
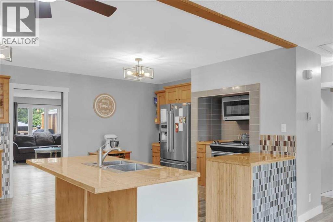
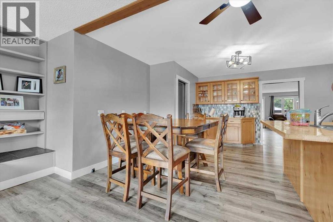
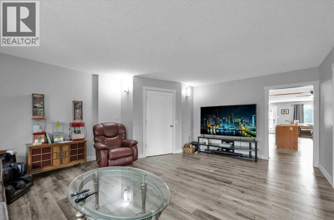
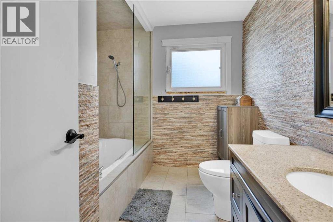
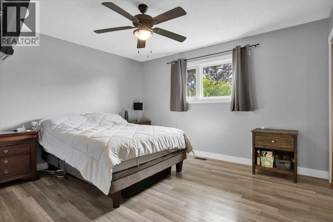
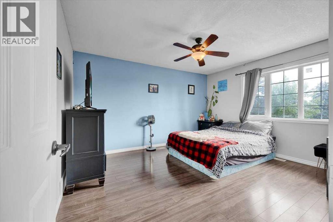
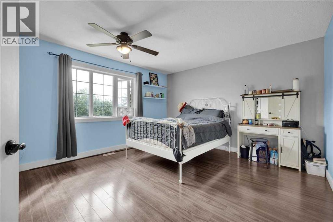
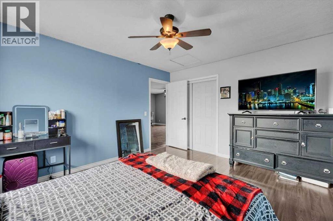
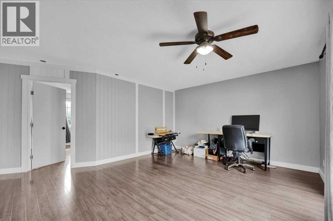
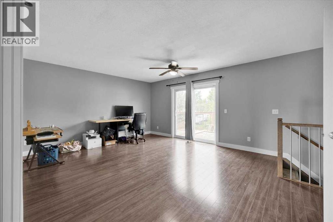
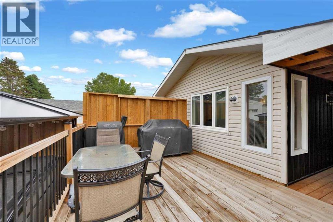
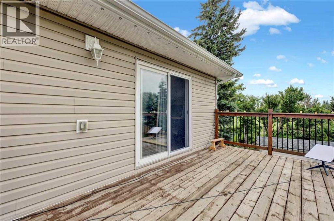
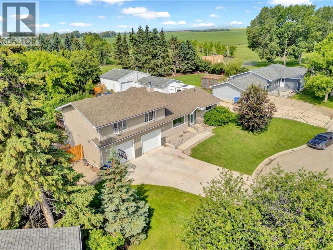
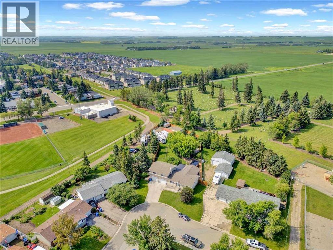
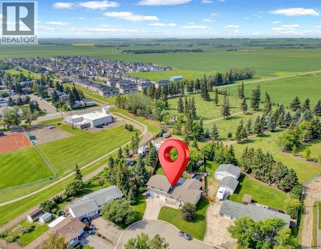
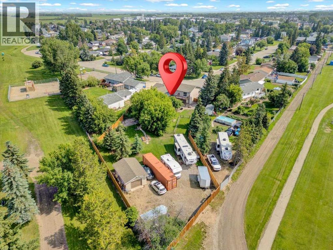
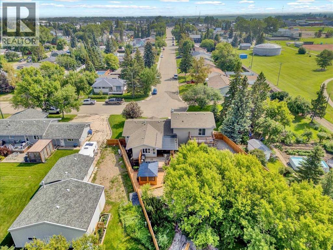
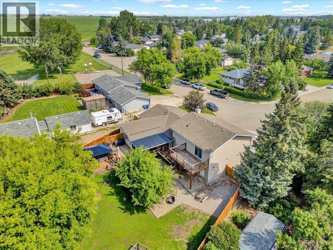
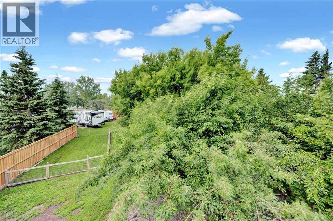
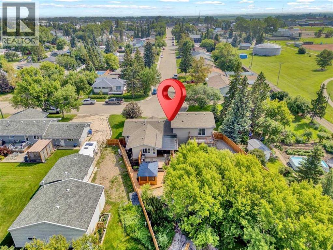
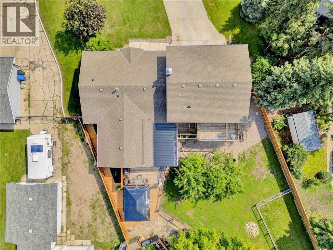
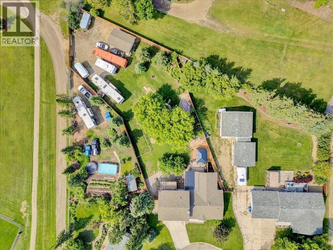
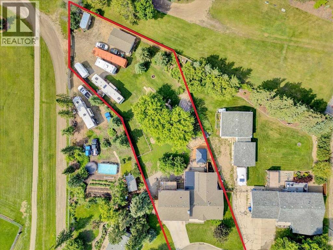
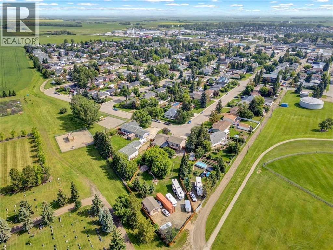
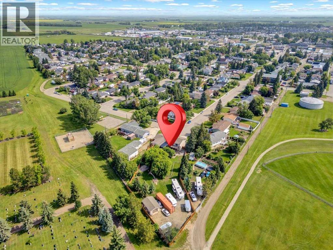
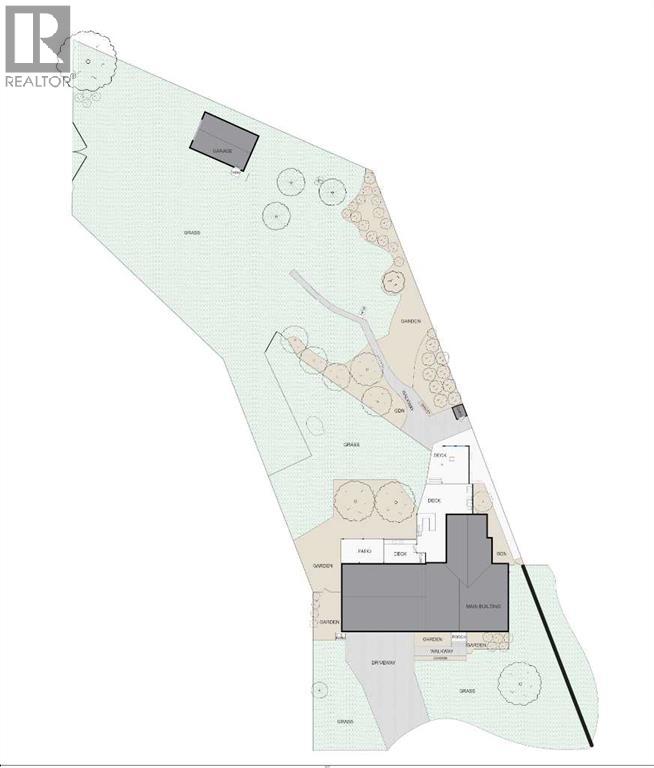
ACREAGE LIVING... WITHOUT LEAVING TOWN! Welcome to one of Carstairs' most unique properties, offering an incredible 24,394 sq. ft. lot right within the town limits. If you've been dreaming of the space, privacy, and freedom of an acreage without giving up the convenience of town services, this is the property you've been waiting for. Originally built as a bungalow and substantially expanded with a large two-storey addition in 2015, this spacious home offers approximately 2,950 sq. ft. of developed living space with plenty of room for growing families, hobbies, home offices, or multi-generational living. The home features an updated kitchen with newer countertops, updated appliances, and plenty of workspace, while the cozy wood-burning fireplace creates the perfect place to gather on cooler evenings. The flexible floor plan offers multiple living areas, generous bedroom space, main floor laundry, and room to make the home fit your family's needs. Since purchasing the home, the current owners have completed numerous upgrades including replacement windows, updated flooring, newer appliances, approximately 605 feet of premium board-on-board fencing, and the creation of exceptional outdoor living spaces. Enjoy the covered outdoor kitchen, relax in the hot tub and gazebo area, or simply take in the privacy provided by the mature trees, beautiful landscaping, and established gardens. The lot is truly what sets this property apart. With a heated oversized attached garage, detached garage, extensive RV and trailer parking, equipment storage, and room for multiple vehicles, this property is ideal for anyone who needs extra space. Whether you're a contractor, car enthusiast, outdoor enthusiast, or simply someone who wants room for all the toys, opportunities like this rarely come available within town limits. Backing onto town-owned land and with no immediate neighbours to the west, you'll enjoy a level of privacy that is difficult to find in town. The mature trees, expa nsive yard, and peaceful setting create a property that truly lives like a small acreage while still being just minutes from schools, shopping, parks, and all of Carstairs' amenities. Properties like this don't come along very often. If you've been looking for a home that offers space, privacy, incredible parking and storage, and an acreage lifestyle without leaving town, this is a property that truly needs to be seen to be appreciated. (id:57810)
Property Details
|
MLS® Number
|
A2326151 |
|
Property Type
|
Single Family |
|
Neigbourhood
|
The Villas |
|
Amenities Near By
|
Golf Course, Park, Playground, Schools, Shopping |
|
Community Features
|
Golf Course Development |
|
Features
|
See Remarks, Other, Back Lane, No Neighbours Behind, Closet Organizers, Gazebo |
|
Parking Space Total
|
8 |
|
Plan
|
731263 |
|
Structure
|
Deck, See Remarks, Dog Run - Fenced In |
Building
|
Bathroom Total
|
3 |
|
Bedrooms Above Ground
|
4 |
|
Bedrooms Below Ground
|
2 |
|
Bedrooms Total
|
6 |
|
Appliances
|
Washer, Refrigerator, Dishwasher, Stove, Dryer, Microwave Range Hood Combo, See Remarks, Window Coverings |
|
Basement Development
|
Finished |
|
Basement Type
|
Full (finished) |
|
Constructed Date
|
1974 |
|
Construction Material
|
Wood Frame |
|
Construction Style Attachment
|
Detached |
|
Cooling Type
|
None |
|
Exterior Finish
|
Metal, Vinyl Siding |
|
Fireplace Present
|
Yes |
|
Fireplace Total
|
1 |
|
Flooring Type
|
Tile, Vinyl Plank |
|
Foundation Type
|
Poured Concrete |
|
Half Bath Total
|
1 |
|
Heating Type
|
Forced Air |
|
Stories Total
|
2 |
|
Size Interior
|
2,374 Sqft |
|
Total Finished Area
|
2374 Sqft |
|
Type
|
House |
Parking
|
Attached Garage
|
2 |
|
Garage
|
|
|
Heated Garage
|
|
|
Detached Garage
|
1 |
Land
|
Acreage
|
No |
|
Fence Type
|
Fence |
|
Land Amenities
|
Golf Course, Park, Playground, Schools, Shopping |
|
Landscape Features
|
Fruit Trees, Garden Area, Lawn |
|
Size Frontage
|
27.58 M |
|
Size Irregular
|
24394.00 |
|
Size Total
|
24394 Sqft|21,780 - 32,669 Sqft (1/2 - 3/4 Ac) |
|
Size Total Text
|
24394 Sqft|21,780 - 32,669 Sqft (1/2 - 3/4 Ac) |
|
Zoning Description
|
R-1 |
Rooms
| Level |
Type |
Length |
Width |
Dimensions |
|
Second Level |
3pc Bathroom |
|
|
8.42 Ft x 9.50 Ft |
|
Second Level |
Bedroom |
|
|
13.75 Ft x 12.00 Ft |
|
Second Level |
Great Room |
|
|
16.50 Ft x 19.25 Ft |
|
Second Level |
Primary Bedroom |
|
|
13.00 Ft x 16.67 Ft |
|
Basement |
Storage |
|
|
6.83 Ft x 13.00 Ft |
|
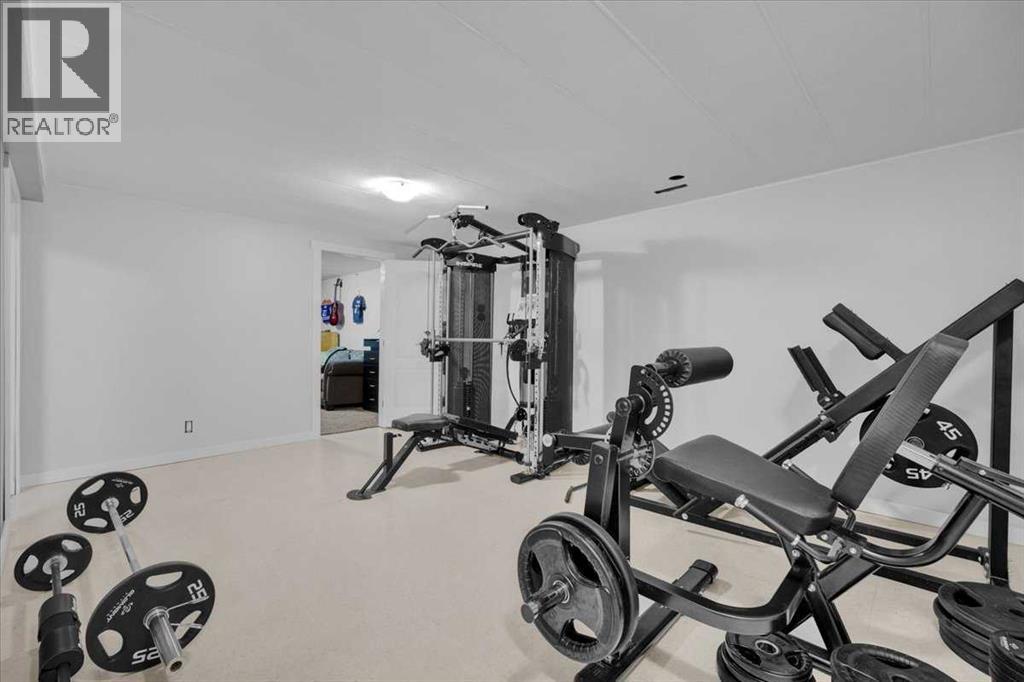
Basement |
Recreational, Games Room |
|
|
13.58 Ft x 17.67 Ft |
|
Basement |
2pc Bathroom |
|
|
4.92 Ft x 6.67 Ft |
|
Lower Level |
Bedroom |
|
|
7.67 Ft x 11.58 Ft |
|
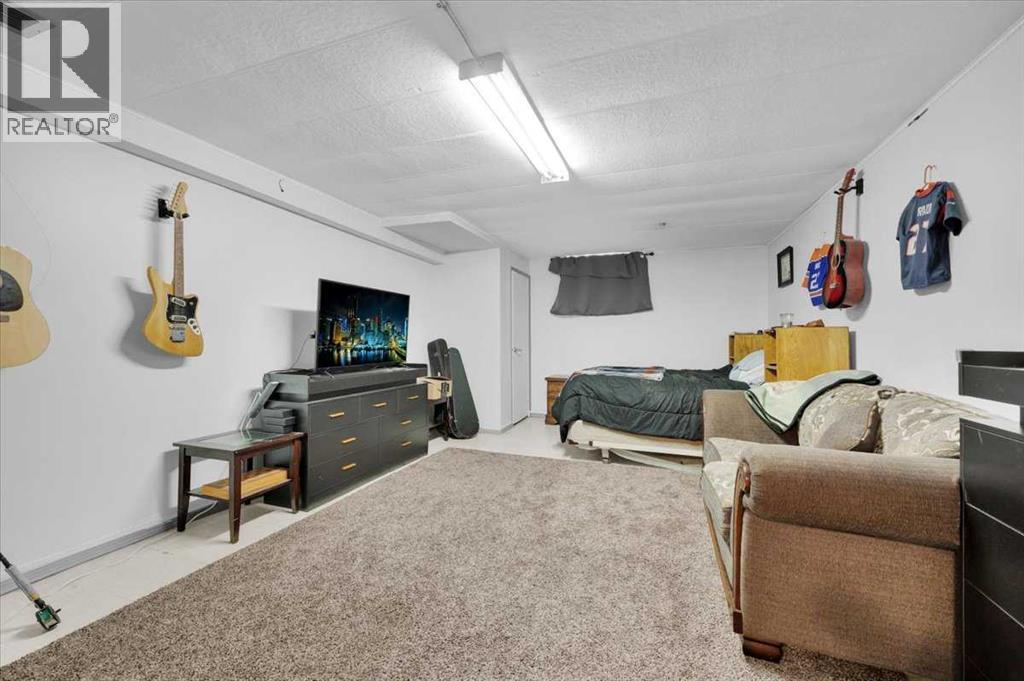
Lower Level |
Bedroom |
|
|
12.75 Ft x 18.33 Ft |
|
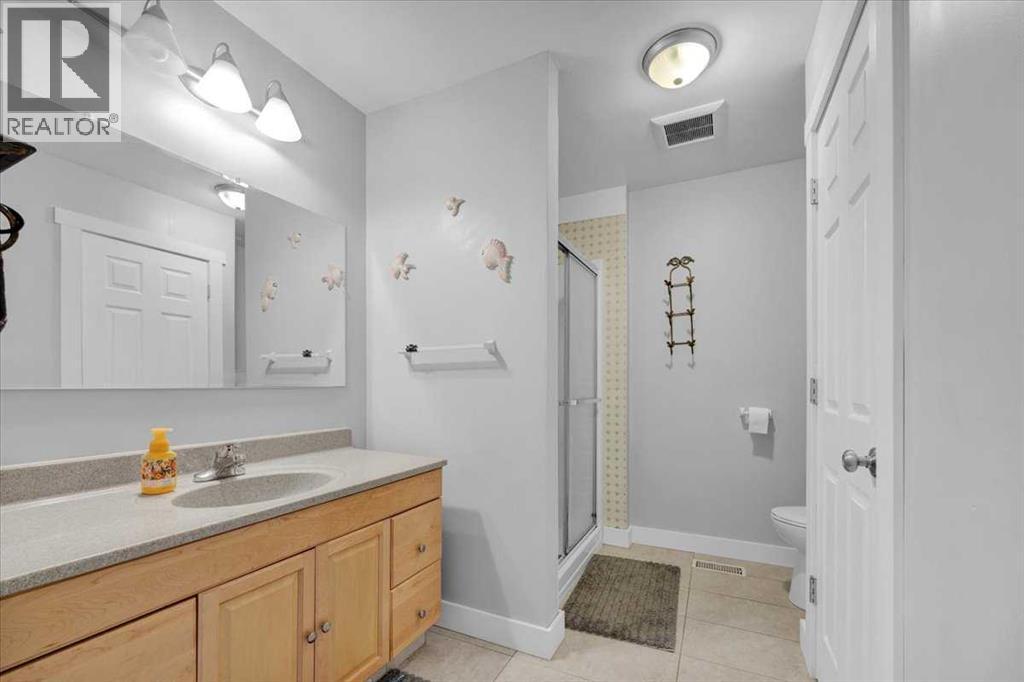
Main Level |
4pc Bathroom |
|
|
8.58 Ft x 9.42 Ft |
|
Main Level |
Bedroom |
|
|
10.50 Ft x 12.92 Ft |
|
Main Level |
Bedroom |
|
|
11.08 Ft x 13.00 Ft |
|
Main Level |
Dining Room |
|
|
12.83 Ft x 8.58 Ft |
|
Main Level |
Family Room |
|
|
19.42 Ft x 15.92 Ft |
|
Main Level |
Kitchen |
|
|
12.83 Ft x 11.58 Ft |
|
Main Level |
Laundry Room |
|
|
7.33 Ft x 6.25 Ft |
|
Main Level |
Living Room |
|
|
14.42 Ft x 21.58 Ft |
|
Main Level |
Other |
|
|
6.58 Ft x 10.33 Ft |
https://www.realtor.ca/real-estate/30020110/125-13-avenue-carstairs