4 Bedroom
3 Bathroom
1,353 sqft
Bungalow
None
Forced Air
Fruit Trees, Landscaped, Lawn
$829,900
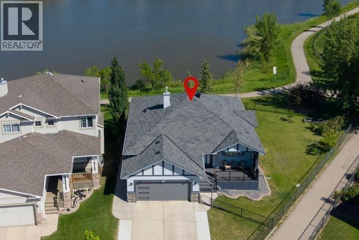
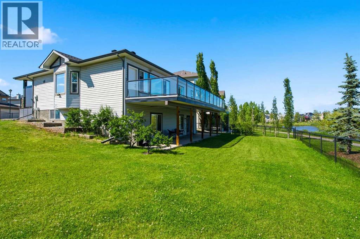
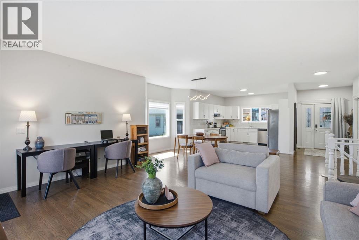
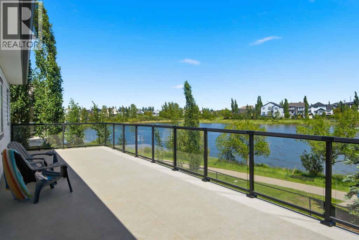
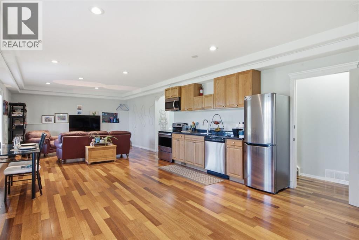
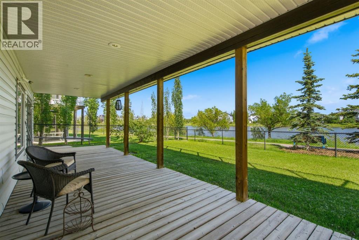
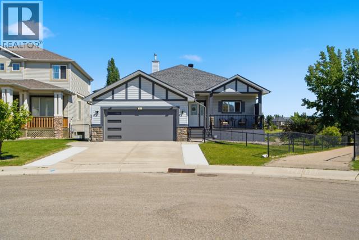
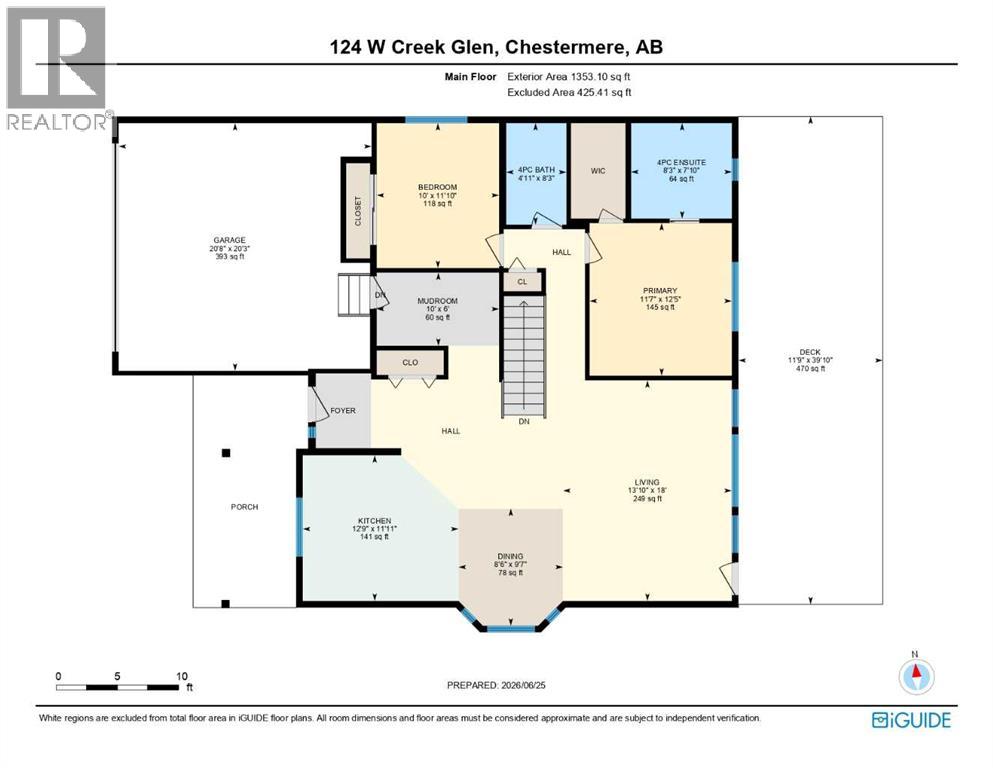
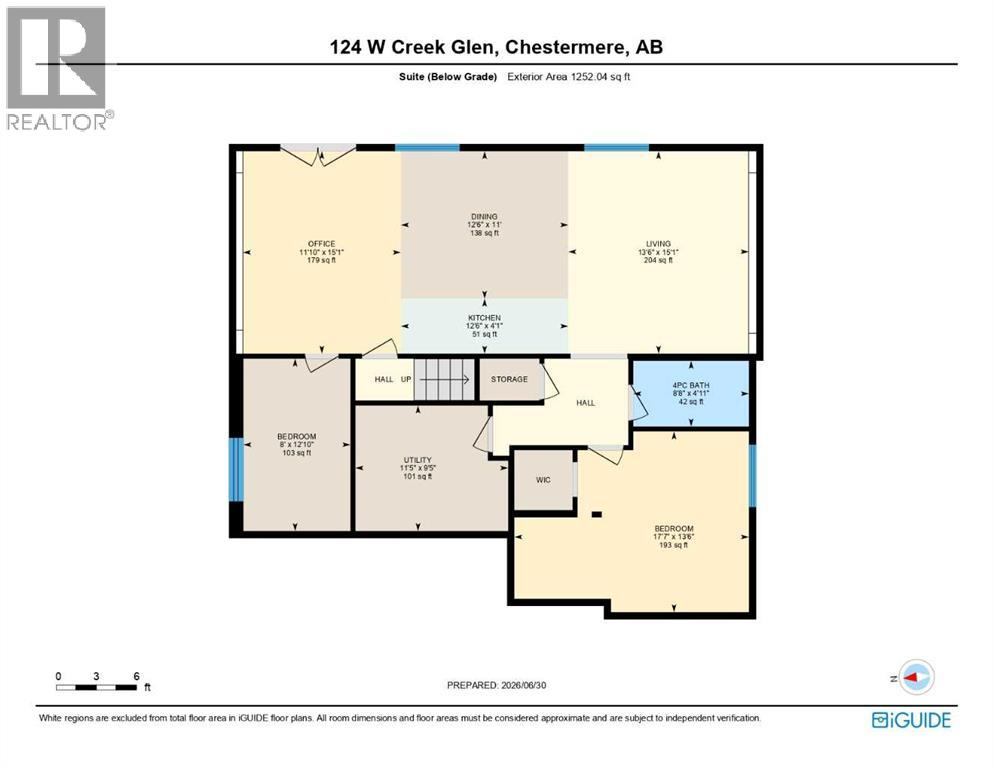
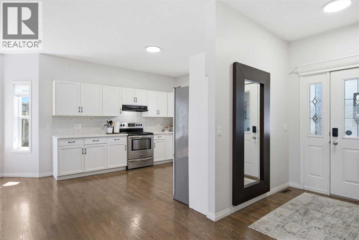
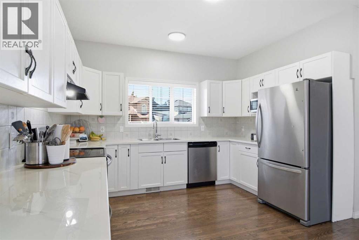
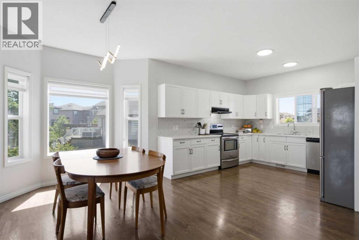
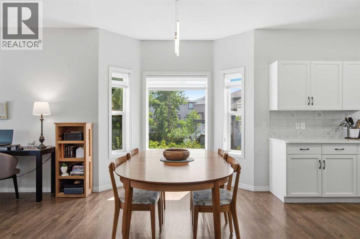
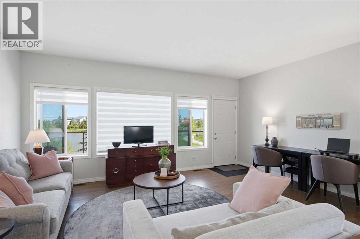
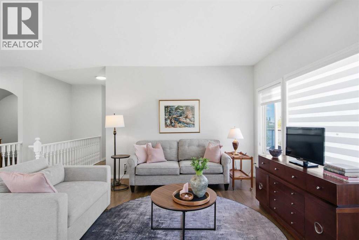
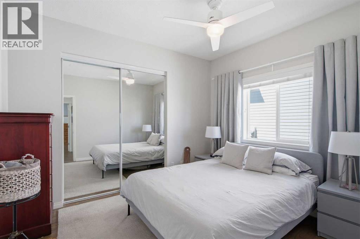
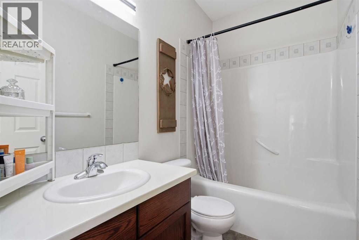
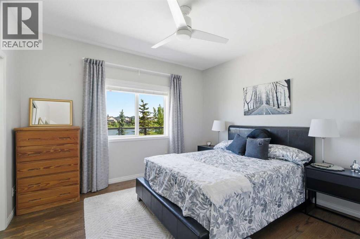
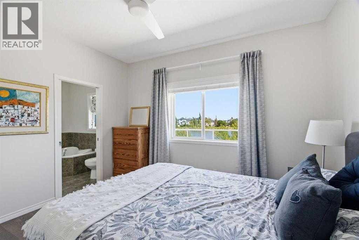
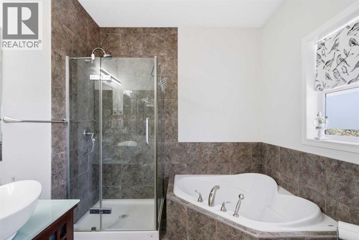
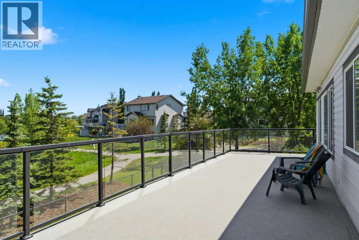
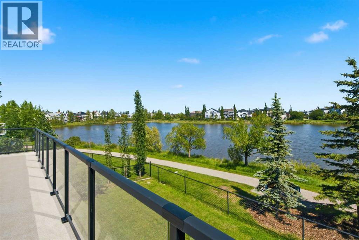
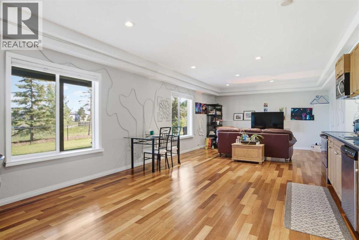
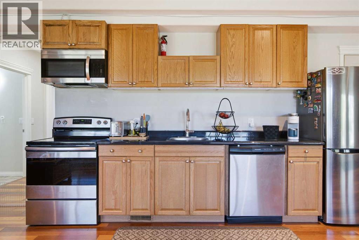
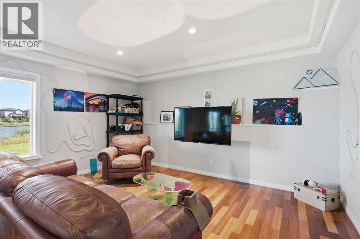
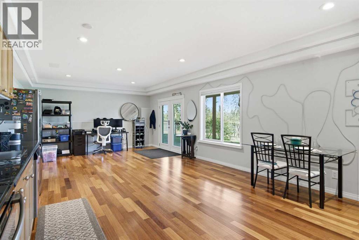
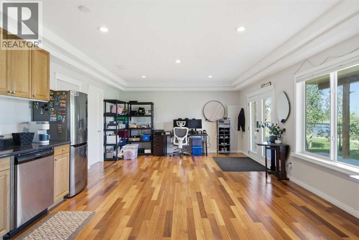
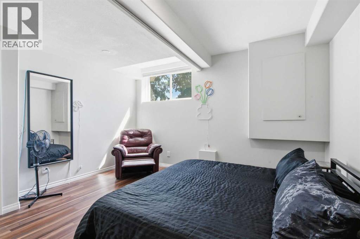
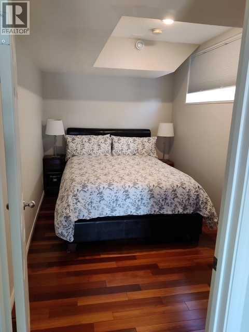
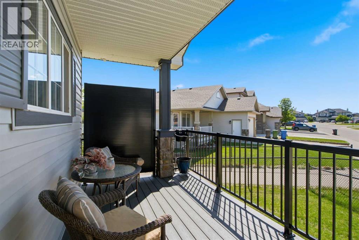
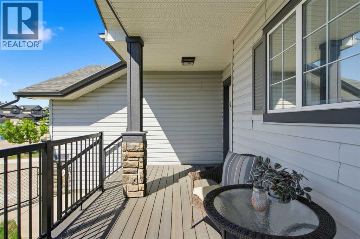
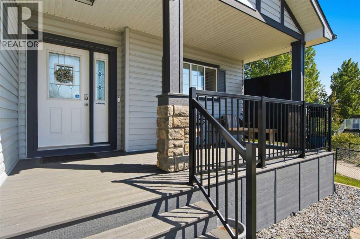
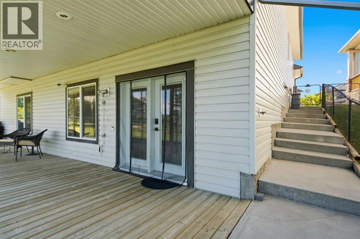
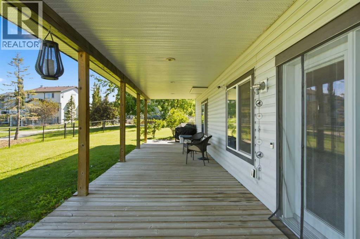
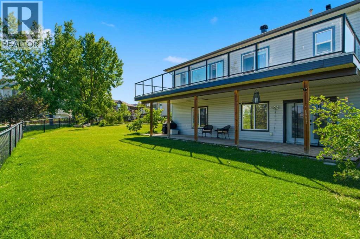
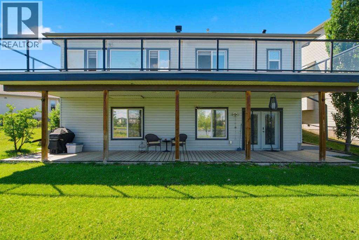
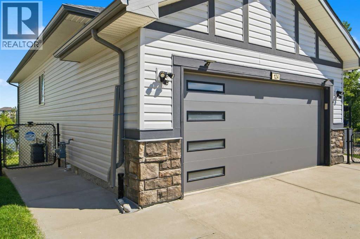
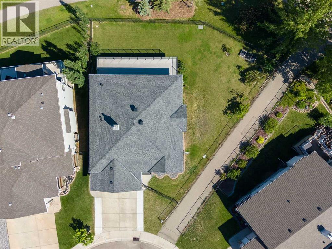
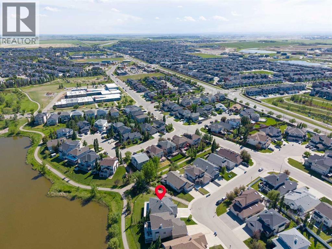
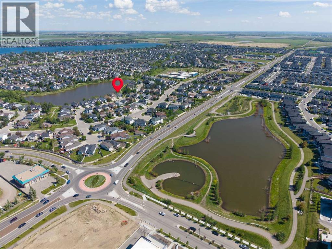
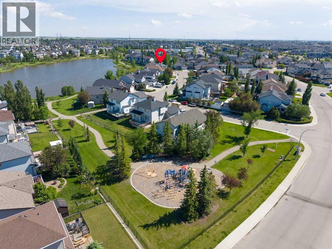
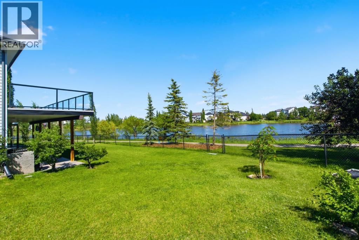
LEGAL SECONDARY SUITE l BACKING ONTO A POND l WALKOUT BUNGALOW l MORTGAGE HELPER l INVESTMENT OPPORTUNITY l MULTI-GENERATIONAL LIVING This beautifully maintained walkout bungalow (1353SF) offers something increasingly difficult to find in Chestermere - plus a legal secondary suite (1260SF) in the lower level, combined with an exceptional pie-shaped lot backing directly onto a pond. Are you looking to generate rental income - multigenerational living - independent living space for adult children - a private in-law suite or space for guests. This home offers outstanding flexibility while still providing privacy between the two living levels. The main floor features an open-concept layout with hardwood flooring, large windows, white cabinetry and stainless-steel appliances. The spacious living and dining areas provide plenty of room to gather, along with flexible space for home office workstations. It offers two bedrooms, including a primary bedroom with walk-in closet and four-piece ensuite, a second full bathroom, and a convenient laundry/mudroom with stacked washer and dryer and direct access to the attached double garage . Downstairs, the fully finished walkout legal secondary suite has its own private entrance through French doors and feels like a home of its own. It features a full kitchen with stainless-steel appliances, open living and dining areas, two bedrooms - including one with a walk-in closet - and a full bathroom. Large windows bring in abundant natural light while taking advantage of the backyard and pond views. The outdoor living spaces within the fully fenced and gated yard. The upper deck offers unobstructed pond views and is ideal for outdoor dining and entertaining, while the covered lower deck creates a comfortable, shaded retreat. A low-maintenance composite front porch adds both durability and curb appeal. Additional features include two high-efficiency furnaces with separate ductwork, smart thermostats, outdoor security cameras, a modern garage door and an oversized driveway with additional parking. Enjoy direct access to walking and cycling pathways around scenic West Creek Pond, walking distance to three schools, parks, playgrounds, restaurants, shopping and everyday services nearby. Live upstairs and use the lower level to help offset housing costs, accommodate extended family, create independence for adult children, or simply enjoy two exceptionally functional levels of living. A rare combination of pond-side living, a legal secondary suite, walkout design, flexible multigenerational accommodation, privacy, outdoor space and an established West Creek location. For an investor, the turn-key, registered and permitted secondary suite means much of the municipal approval work associated with creating a new legal suite has already been completed. Go to rentaldotcom to support the projected rental range. Go to the City of Chestermere’s Secondary Suite Registry Map to demonstrate the property's registered status. (id:57810)
Property Details
|
MLS® Number
|
A2331350 |
|
Property Type
|
Single Family |
|
Community Name
|
West Creek |
|
Amenities Near By
|
Park, Playground, Schools, Shopping |
|
Features
|
French Door |
|
Parking Space Total
|
5 |
|
Plan
|
0214334 |
|
Structure
|
Deck |
|
View Type
|
View |
Building
|
Bathroom Total
|
3 |
|
Bedrooms Above Ground
|
2 |
|
Bedrooms Below Ground
|
2 |
|
Bedrooms Total
|
4 |
|
Appliances
|
Refrigerator, Dishwasher, Stove, Microwave, Window Coverings, Garage Door Opener, Washer & Dryer |
|
Architectural Style
|
Bungalow |
|
Basement Development
|
Finished |
|
Basement Features
|
Separate Entrance, Walk Out, Walk-up, Suite |
|
Basement Type
|
Full (finished) |
|
Constructed Date
|
2003 |
|
Construction Material
|
Wood Frame |
|
Construction Style Attachment
|
Detached |
|
Cooling Type
|
None |
|
Exterior Finish
|
Vinyl Siding |
|
Flooring Type
|
Hardwood, Tile |
|
Foundation Type
|
Poured Concrete |
|
Heating Type
|
Forced Air |
|
Stories Total
|
1 |
|
Size Interior
|
1,353 Sqft |
|
Total Finished Area
|
1353.1 Sqft |
|
Type
|
House |
Parking
Land
|
Acreage
|
No |
|
Fence Type
|
Fence |
|
Land Amenities
|
Park, Playground, Schools, Shopping |
|
Landscape Features
|
Fruit Trees, Landscaped, Lawn |
|
Size Frontage
|
11.3 M |
|
Size Irregular
|
7591.00 |
|
Size Total
|
7591 Sqft|7,251 - 10,889 Sqft |
|
Size Total Text
|
7591 Sqft|7,251 - 10,889 Sqft |
|
Zoning Description
|
R-1 |
Rooms
| Level |
Type |
Length |
Width |
Dimensions |
|
Lower Level |
4pc Bathroom |
|
|
8.67 Ft x 4.92 Ft |
|
Lower Level |
Bedroom |
|
|
17.58 Ft x 13.50 Ft |
|
Lower Level |
Bedroom |
|
|
8.00 Ft x 12.83 Ft |
|
Lower Level |
Furnace |
|
|
11.42 Ft x 9.42 Ft |
|
Lower Level |
Other |
|
|
12.50 Ft x 110.00 Ft |
|
Lower Level |
Kitchen |
|
|
12.50 Ft x 4.08 Ft |
|
Lower Level |
Living Room |
|
|
13.50 Ft x 15.08 Ft |
|
Lower Level |
Office |
|
|
11.83 Ft x 15.08 Ft |
|
Main Level |
4pc Bathroom |
|
|
8.25 Ft x 4.92 Ft |
|
Main Level |
4pc Bathroom |
|
|
7.83 Ft x 8.25 Ft |
|
Main Level |
Bedroom |
|
|
11.83 Ft x 10.00 Ft |
|
Main Level |
Dining Room |
|
|
9.58 Ft x 8.50 Ft |
|
Main Level |
Kitchen |
|
|
11.92 Ft x 12.75 Ft |
|
Main Level |
Living Room |
|
|
18.00 Ft x 13.83 Ft |
|
Main Level |
Other |
|
|
6.00 Ft x 10.00 Ft |
|
Main Level |
Primary Bedroom |
|
|
12.42 Ft x 11.58 Ft |
https://www.realtor.ca/real-estate/30073462/124-west-creek-glen-chestermere-west-creek