3 Bedroom
4 Bathroom
2,453 sqft
Fireplace
Central Air Conditioning
Forced Air
Landscaped
$925,000
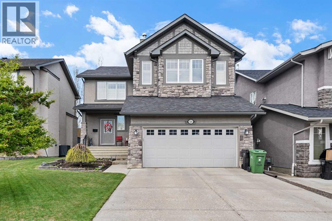
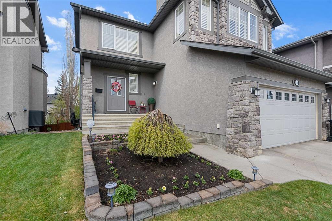
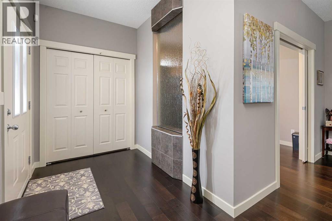
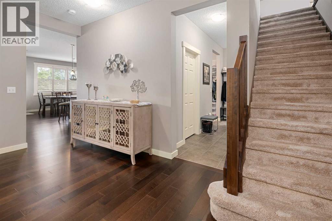
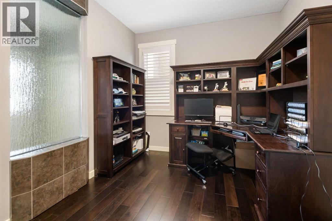
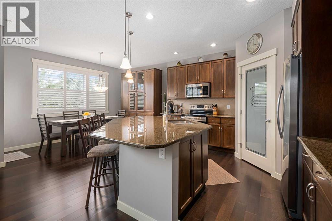
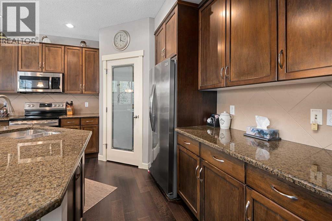
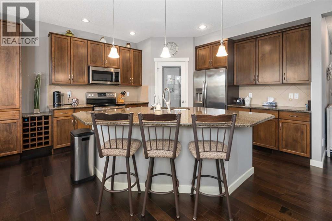
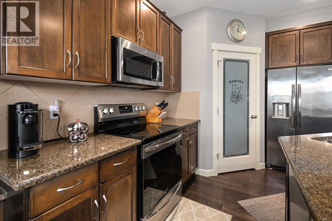
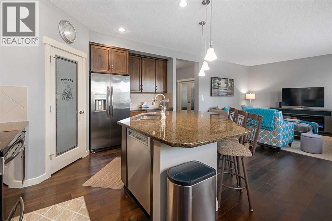
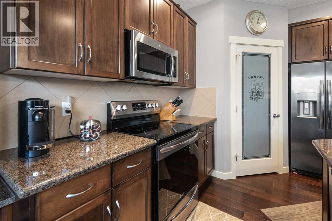
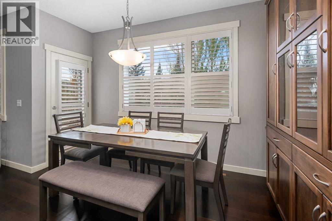
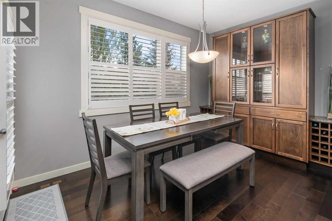
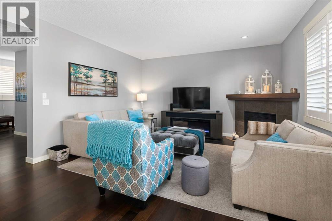
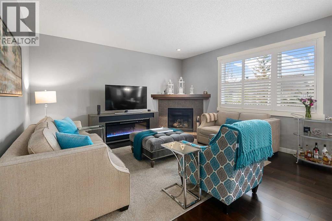
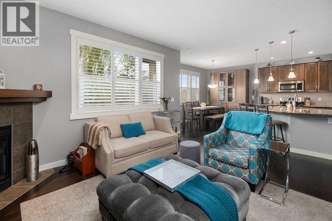
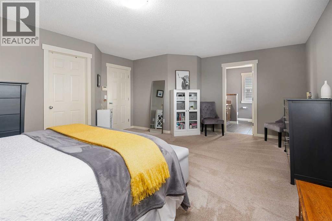
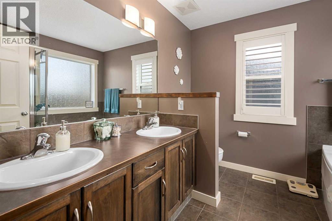
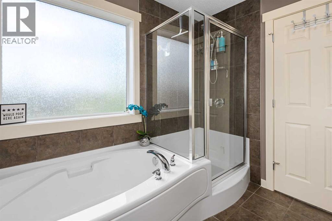
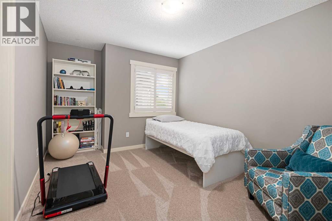
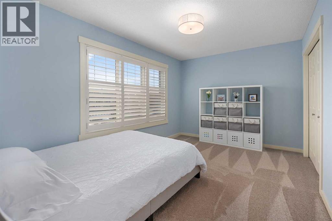
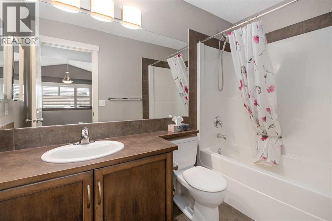
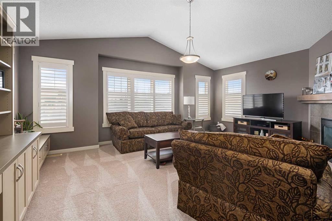
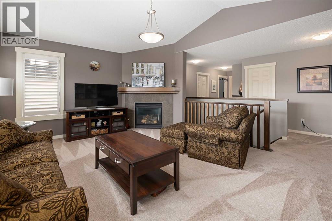
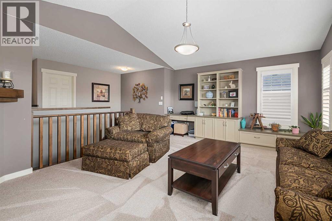
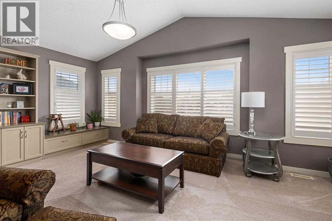
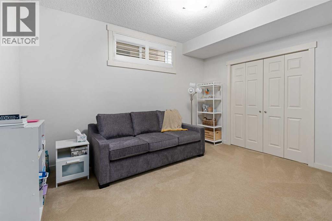
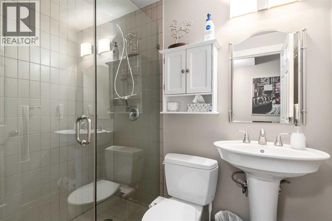
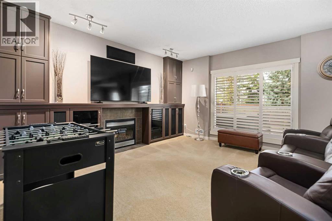
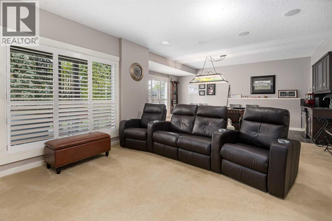
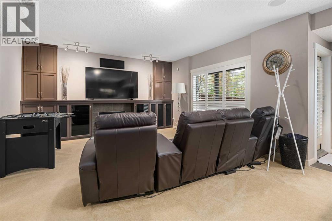
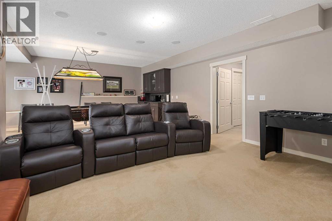
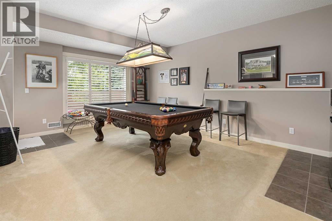
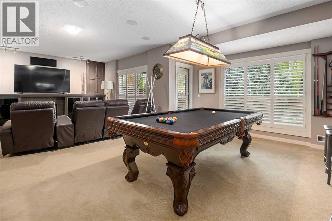
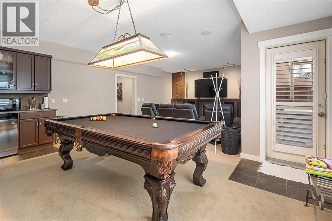
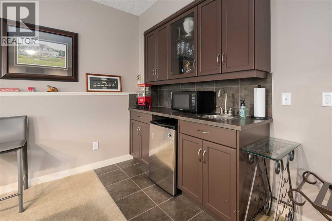
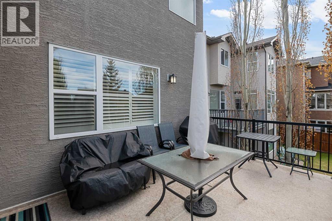
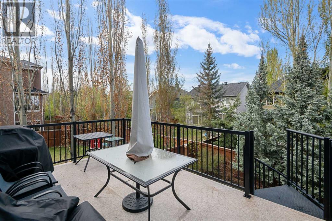
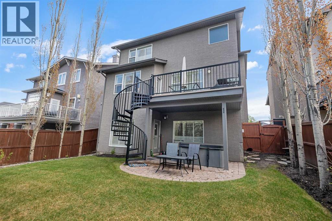
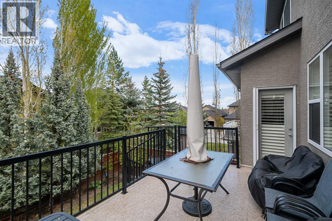
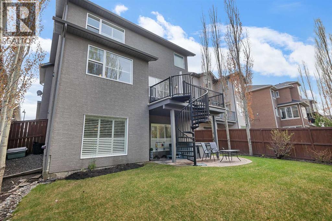
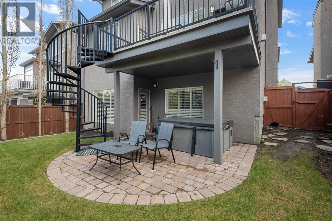
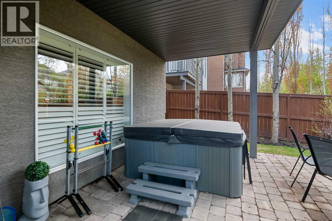
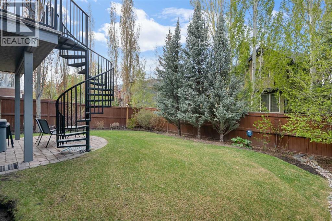
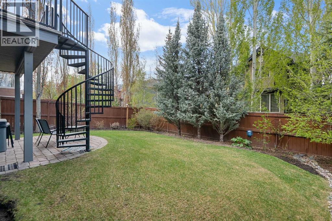
Welcome to this exceptional original owner's two-storey walkout home, nestled in the prestigious estate area of Evergreen, just moments from the endless pathways and natural beauty of Fish Creek Park. A short walk to Evergreen Public School, Playgrounds and nearby shopping. This home offers warmth, comfort, and timeless appeal from the moment you arrive and see the stunning waterfall feature in the foyer to the spiral staircase on the deck. Boasting over 3,500 sq. ft. of thoughtfully designed living space, this bright and spacious residence perfectly blends classic character with meaningful modern updates. Oversized windows flood the home with natural light, while the open-concept floor plan creates an effortless flow ideal for both everyday living and entertaining.The updated kitchen is both functional and inviting, featuring upgraded appliances, granite countertops, a pantry, and custom built-in touches that make it a true gathering space. Just off the kitchen, the expansive deck is perfect for summer barbecues, outdoor dining, and entertaining family and friends. A spacious main floor den adds versatility for a home office or quiet retreat. The large living room tops off the main floor Upstairs, you’ll find a generous bonus room filled with high ceilings and natural light, along with a spacious primary suite complete with a beautiful ensuite bathroom. Two additional generously sized bedrooms provide plenty of room for family or guests.The fully developed walkout basement offers outstanding flexibility and is completely turnkey for new owners. This bright lower level features a large recreation room, pool table/games room, fourth bedroom, and full 3-piece bathroom, making it ideal for guests, teenagers, or multi-generational living. The dedicated movie area, complete with theatre seating, creates the perfect space for family movie nights or relaxed entertaining.Step outside to enjoy the lower patio and private hot tub area — the perfect place to unwind at the e nd of the day.Additional updates include Class 4 impact-rated shingles installed four years ago and a brand-new hot water tank, offering peace of mind for years to come. (id:57810)
Property Details
|
MLS® Number
|
A2314547 |
|
Property Type
|
Single Family |
|
Community Name
|
Evergreen |
|
Amenities Near By
|
Park, Playground, Schools, Shopping |
|
Features
|
Treed, No Animal Home, No Smoking Home |
|
Parking Space Total
|
4 |
|
Plan
|
0611296 |
|
Structure
|
Deck |
Building
|
Bathroom Total
|
4 |
|
Bedrooms Above Ground
|
3 |
|
Bedrooms Total
|
3 |
|
Appliances
|
Washer, Refrigerator, Gas Stove(s), Dishwasher, Dryer, Garburator, Microwave Range Hood Combo, Garage Door Opener |
|
Basement Development
|
Finished |
|
Basement Features
|
Walk Out |
|
Basement Type
|
Full (finished) |
|
Constructed Date
|
2006 |
|
Construction Material
|
Wood Frame |
|
Construction Style Attachment
|
Detached |
|
Cooling Type
|
Central Air Conditioning |
|
Exterior Finish
|
Stone, Stucco |
|
Fireplace Present
|
Yes |
|
Fireplace Total
|
1 |
|
Flooring Type
|
Carpeted, Ceramic Tile, Hardwood |
|
Foundation Type
|
Poured Concrete |
|
Half Bath Total
|
1 |
|
Heating Fuel
|
Natural Gas |
|
Heating Type
|
Forced Air |
|
Stories Total
|
2 |
|
Size Interior
|
2,453 Sqft |
|
Total Finished Area
|
2453 Sqft |
|
Type
|
House |
Parking
Land
|
Acreage
|
No |
|
Fence Type
|
Fence |
|
Land Amenities
|
Park, Playground, Schools, Shopping |
|
Landscape Features
|
Landscaped |
|
Size Depth
|
35.2 M |
|
Size Frontage
|
13.51 M |
|
Size Irregular
|
474.00 |
|
Size Total
|
474 M2|4,051 - 7,250 Sqft |
|
Size Total Text
|
474 M2|4,051 - 7,250 Sqft |
|
Zoning Description
|
R-g |
Rooms
| Level |
Type |
Length |
Width |
Dimensions |
|
Second Level |
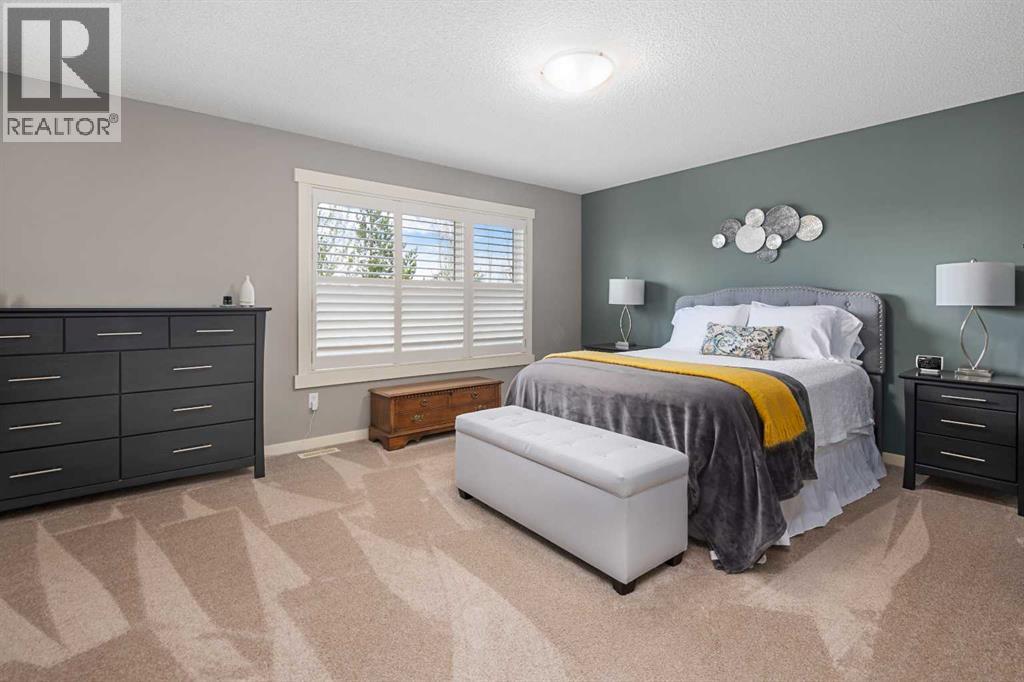
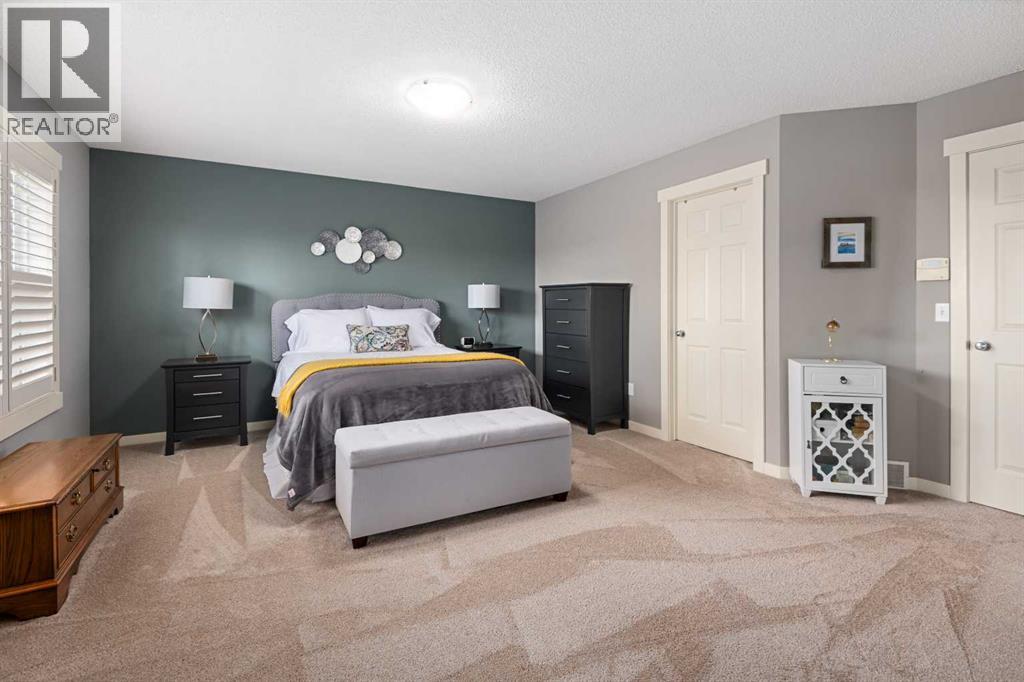
Primary Bedroom |
|
|
19.67 Ft x 15.75 Ft |
|
Second Level |
Bedroom |
|
|
14.58 Ft x 10.17 Ft |
|
Second Level |
Bedroom |
|
|
14.58 Ft x 9.92 Ft |
|
Second Level |
Bonus Room |
|
|
19.92 Ft x 14.67 Ft |
|
Second Level |
5pc Bathroom |
|
|
Measurements not available |
|
Second Level |
4pc Bathroom |
|
|
Measurements not available |
|
Lower Level |
Family Room |
|
|
14.75 Ft x 14.67 Ft |
|
Lower Level |
Recreational, Games Room |
|
|
18.83 Ft x 12.83 Ft |
|
Lower Level |
Other |
|
|
7.42 Ft x 3.92 Ft |
|
Lower Level |
Furnace |
|
|
15.67 Ft x 12.67 Ft |
|
Lower Level |
3pc Bathroom |
|
|
Measurements not available |
|
Main Level |
Living Room |
|
|
16.00 Ft x 15.17 Ft |
|
Main Level |
Dining Room |
|
|
13.00 Ft x 8.58 Ft |
|
Main Level |
Kitchen |
|
|
12.33 Ft x 12.25 Ft |
|
Main Level |
Den |
|
|
9.75 Ft x 9.67 Ft |
|
Main Level |
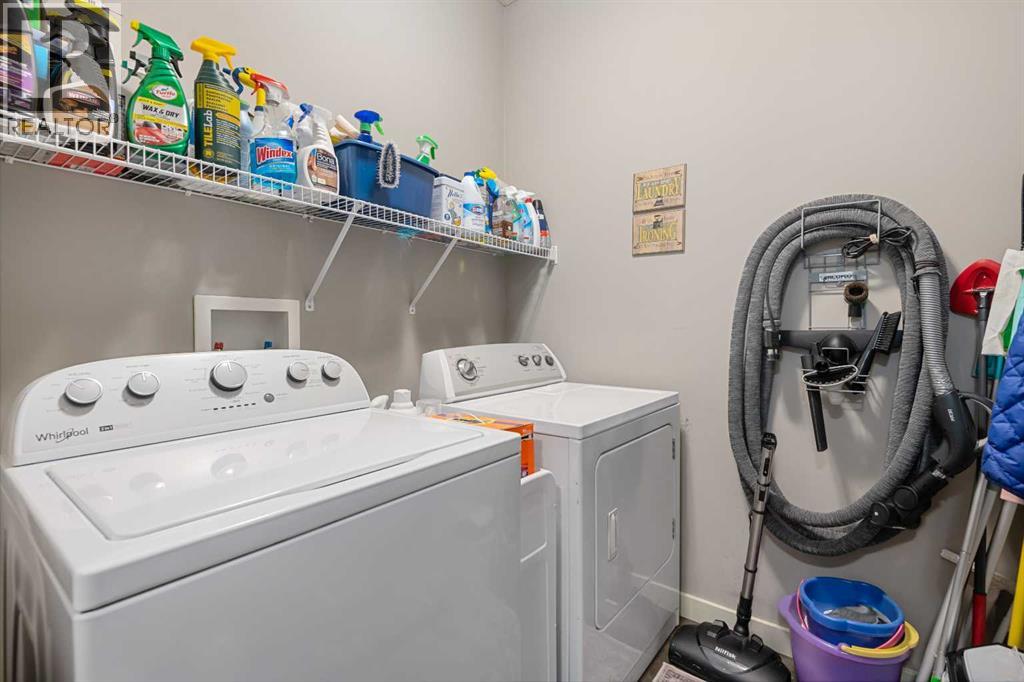
Laundry Room |
|
|
7.67 Ft x 5.92 Ft |
|
Main Level |
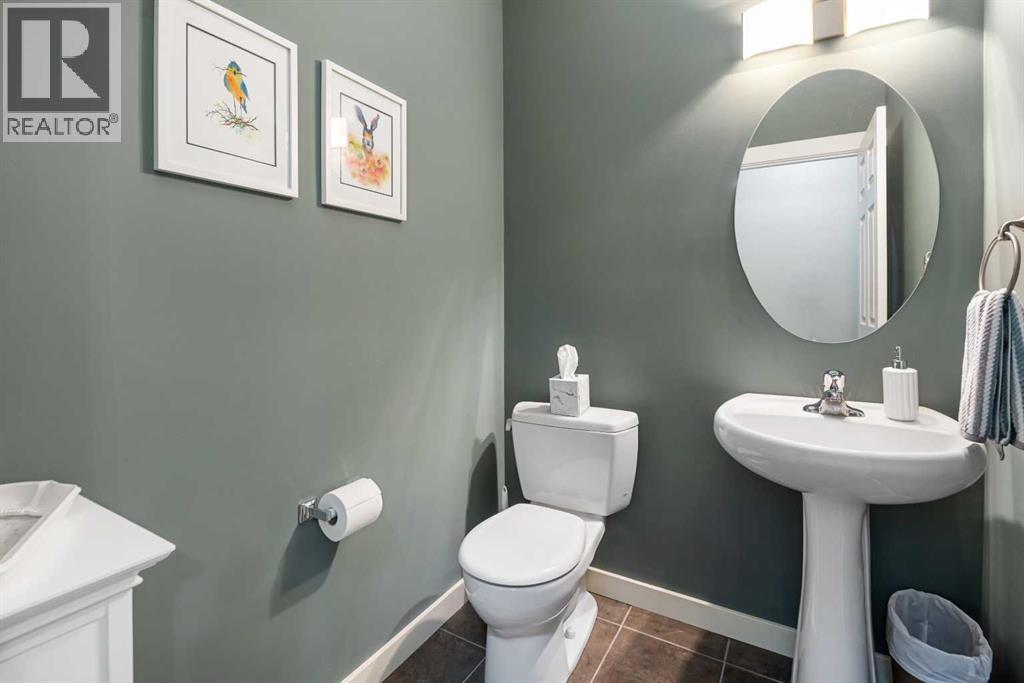
2pc Bathroom |
|
|
Measurements not available |
https://www.realtor.ca/real-estate/29814194/124-evergreen-circle-sw-calgary-evergreen