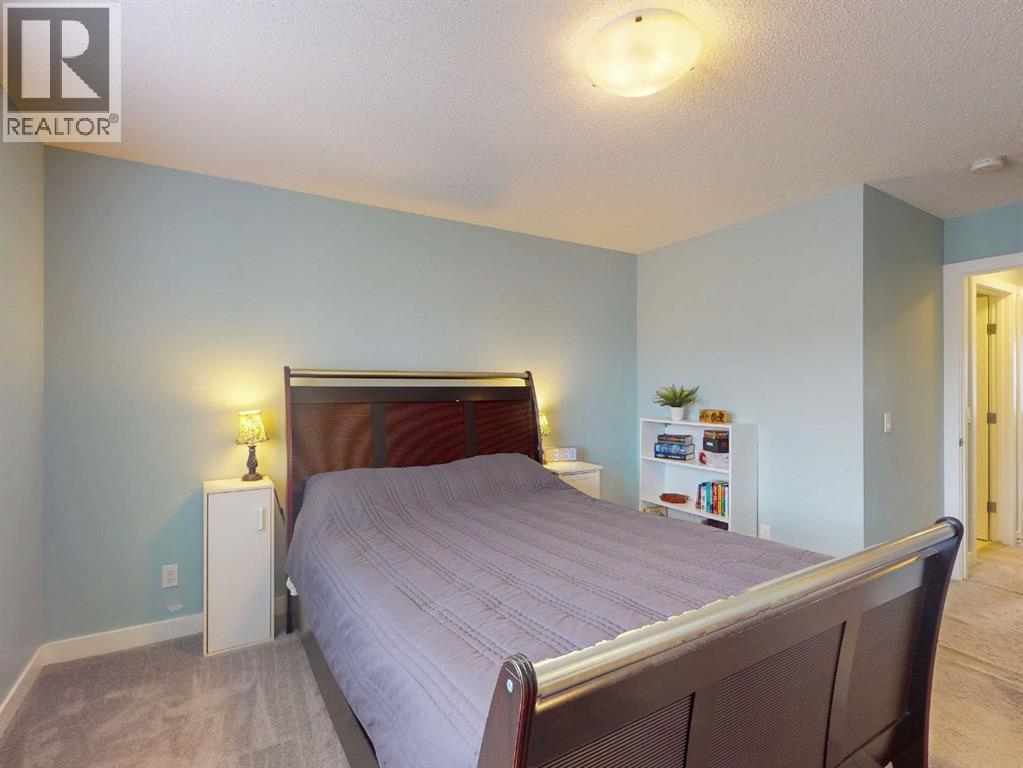
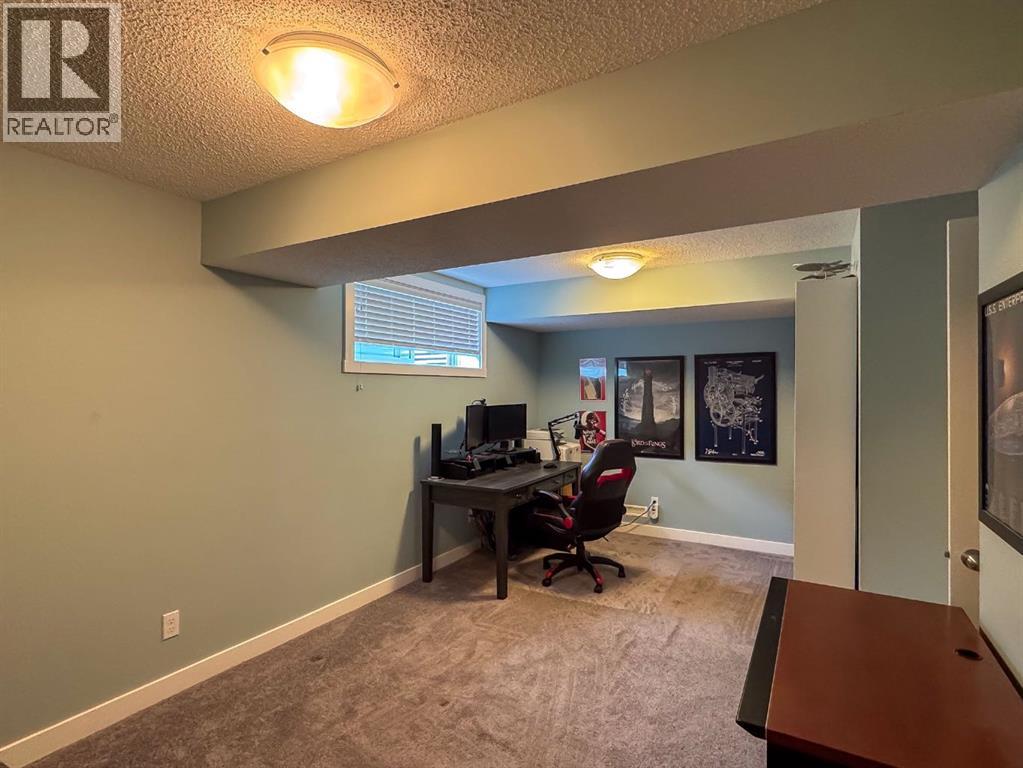
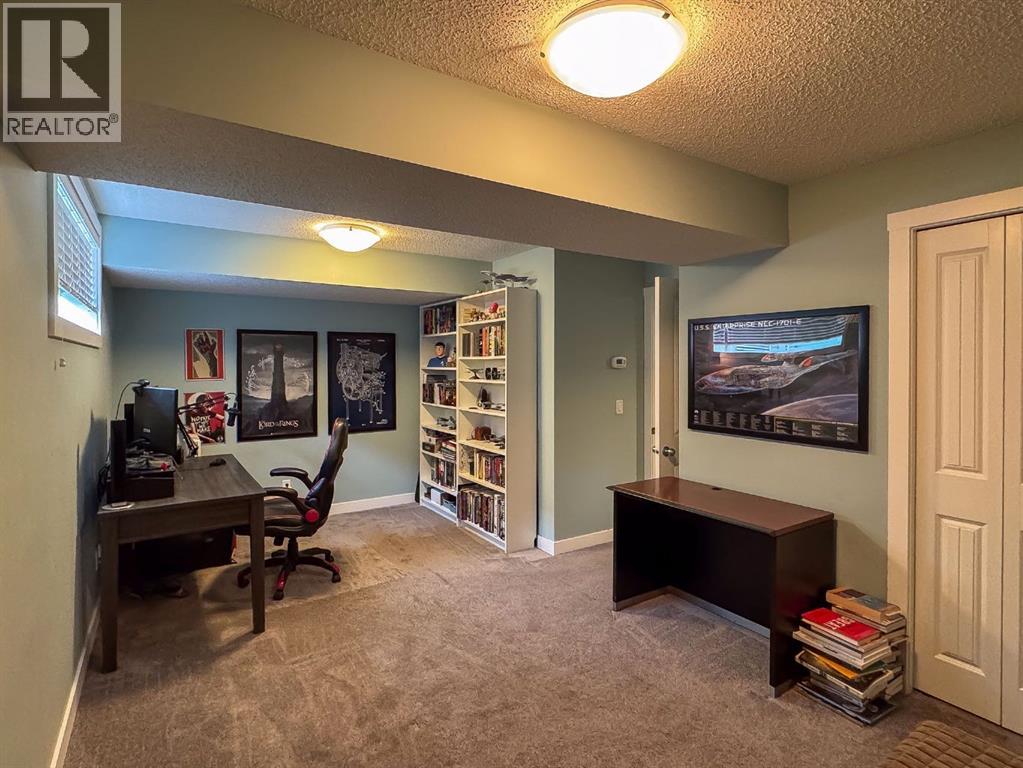
4 Bedroom
4 Bathroom
1,580 sqft
None
Forced Air
$499,900
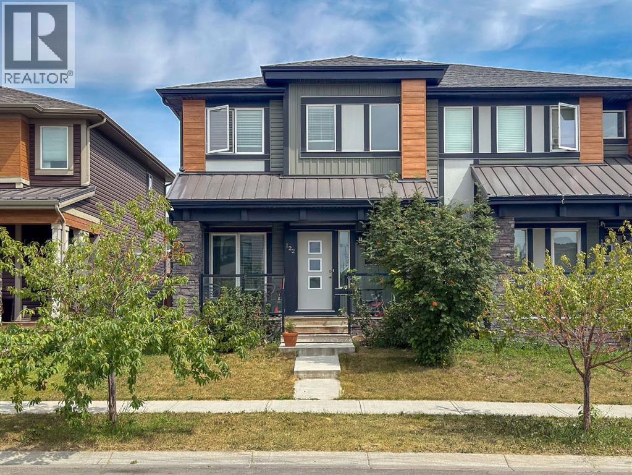
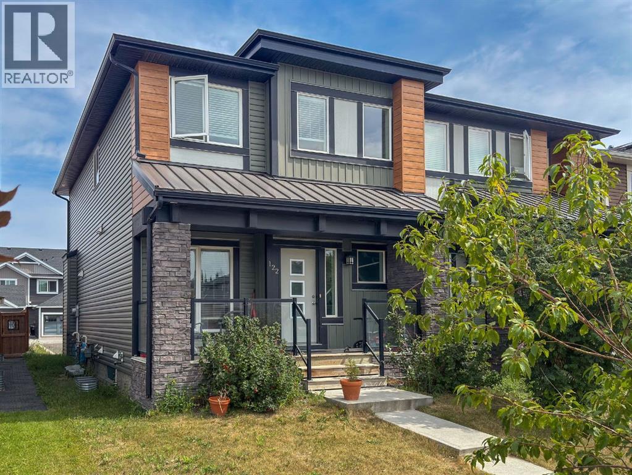
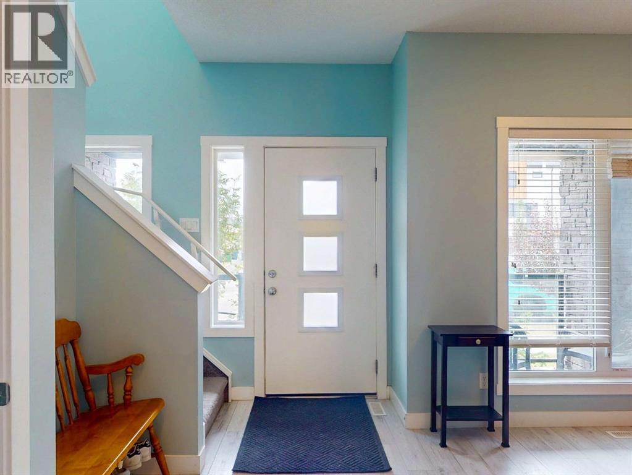
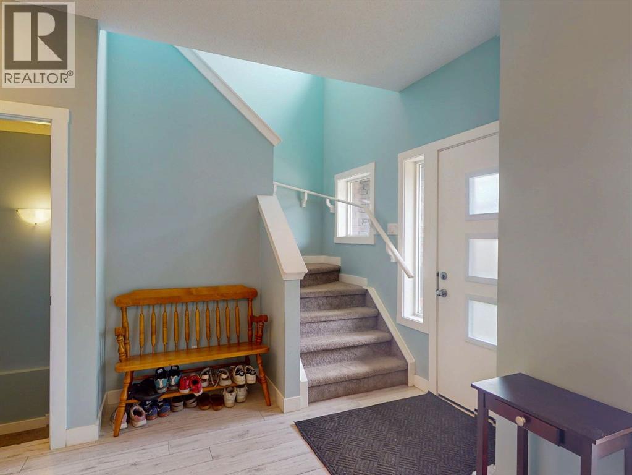
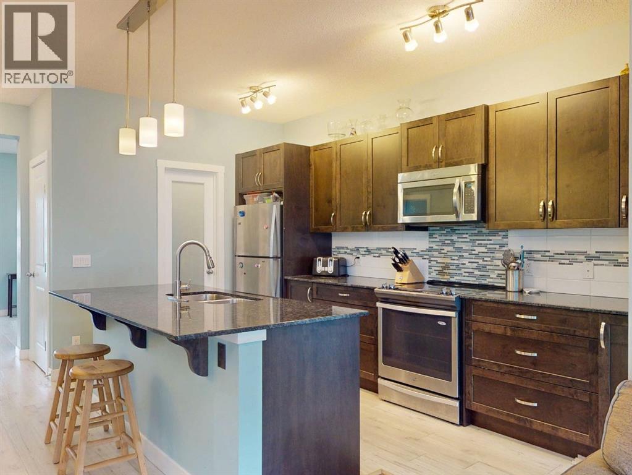
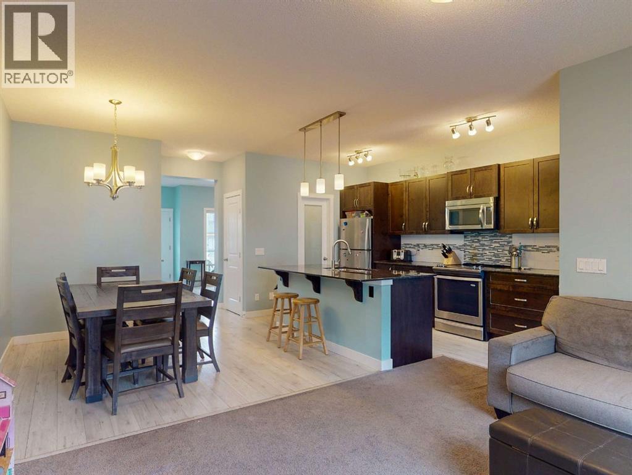
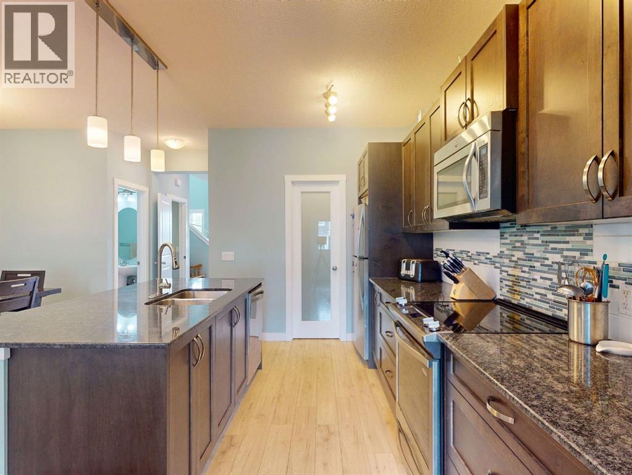
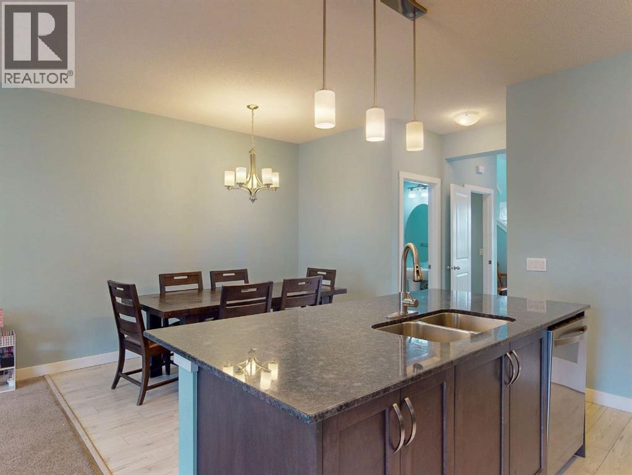
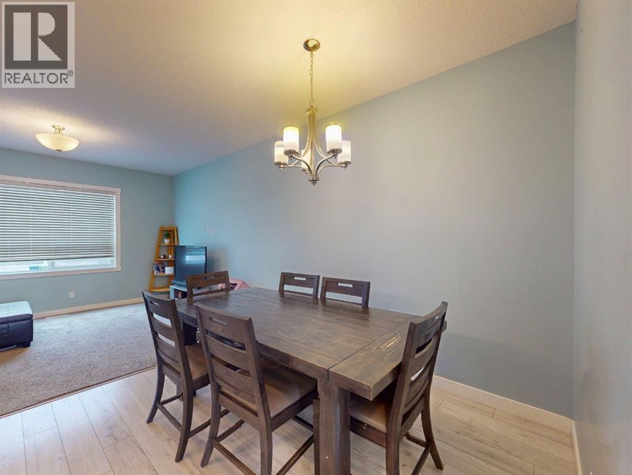
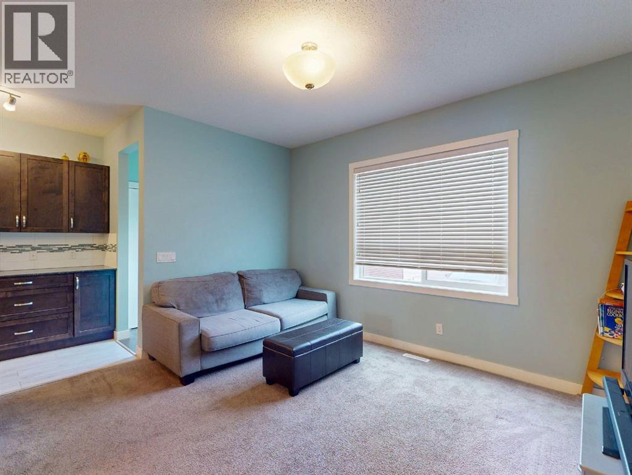
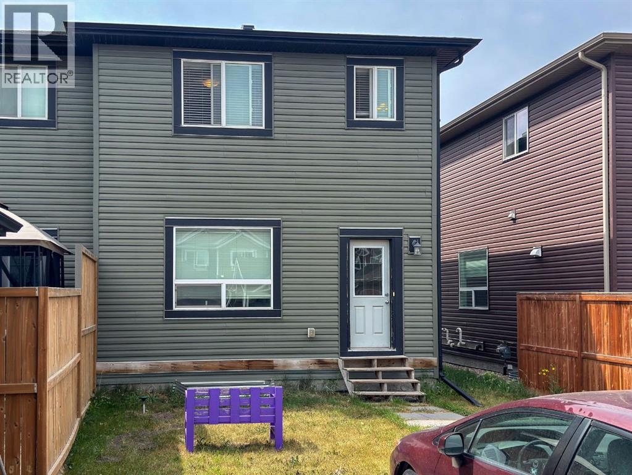
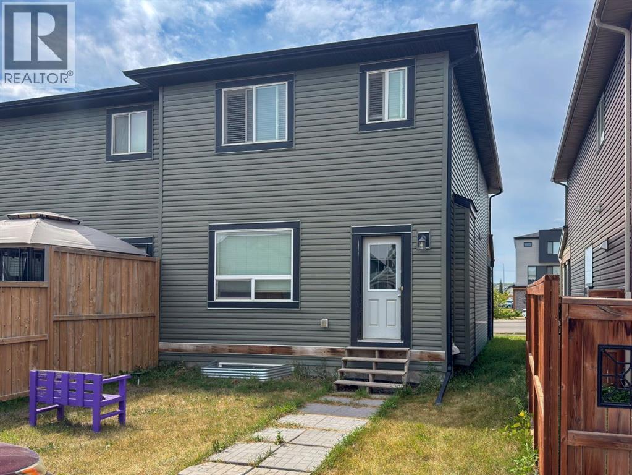
Here's the home you've been waiting for. A wonderfully finished 2 story attached home in a fantastic area. (id:57810)
Property Details
|
MLS® Number
|
A2335743 |
|
Property Type
|
Single Family |
|
Neigbourhood
|
Midtown |
|
Community Name
|
Midtown |
|
Amenities Near By
|
Park, Playground, Schools, Shopping |
|
Features
|
See Remarks, Back Lane, Pvc Window, No Animal Home, No Smoking Home |
|
Parking Space Total
|
2 |
|
Plan
|
1610657 |
Building
|
Bathroom Total
|
4 |
|
Bedrooms Above Ground
|
3 |
|
Bedrooms Below Ground
|
1 |
|
Bedrooms Total
|
4 |
|
Appliances
|
Washer, Refrigerator, Dishwasher, Stove, Dryer, Microwave Range Hood Combo, Window Coverings |
|
Basement Development
|
Finished |
|
Basement Type
|
Full (finished) |
|
Constructed Date
|
2016 |
|
Construction Style Attachment
|
Semi-detached |
|
Cooling Type
|
None |
|
Exterior Finish
|
Stone, Vinyl Siding |
|
Flooring Type
|
Carpeted, Ceramic Tile, Laminate |
|
Foundation Type
|
Poured Concrete |
|
Half Bath Total
|
1 |
|
Heating Fuel
|
Natural Gas |
|
Heating Type
|
Forced Air |
|
Stories Total
|
2 |
|
Size Interior
|
1,580 Sqft |
|
Total Finished Area
|
1580 Sqft |
|
Type
|
Duplex |
Parking
|
Other
|
|
|
Parking Pad
|
|
|
See Remarks
|
|
Land
|
Acreage
|
No |
|
Fence Type
|
Not Fenced |
|
Land Amenities
|
Park, Playground, Schools, Shopping |
|
Size Depth
|
9.75 M |
|
Size Frontage
|
2.33 M |
|
Size Irregular
|
243.80 |
|
Size Total
|
243.8 M2|0-4,050 Sqft |
|
Size Total Text
|
243.8 M2|0-4,050 Sqft |
|
Zoning Description
|
Dc-42 |
Rooms
| Level |
Type |
Length |
Width |
Dimensions |
|
Second Level |
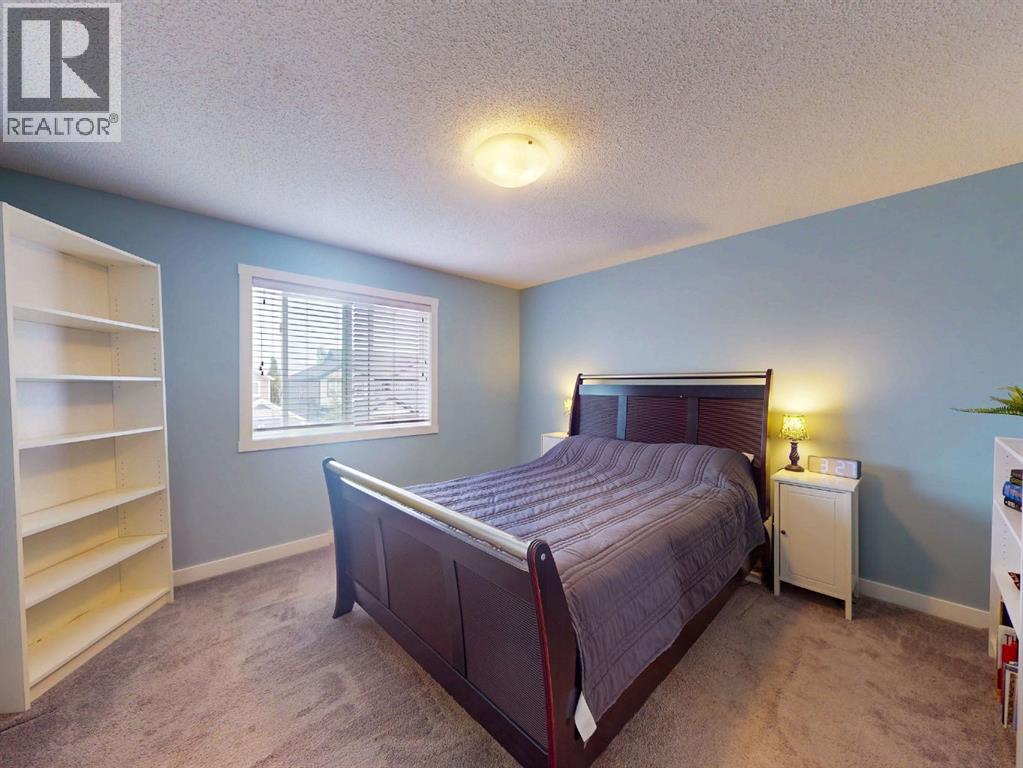
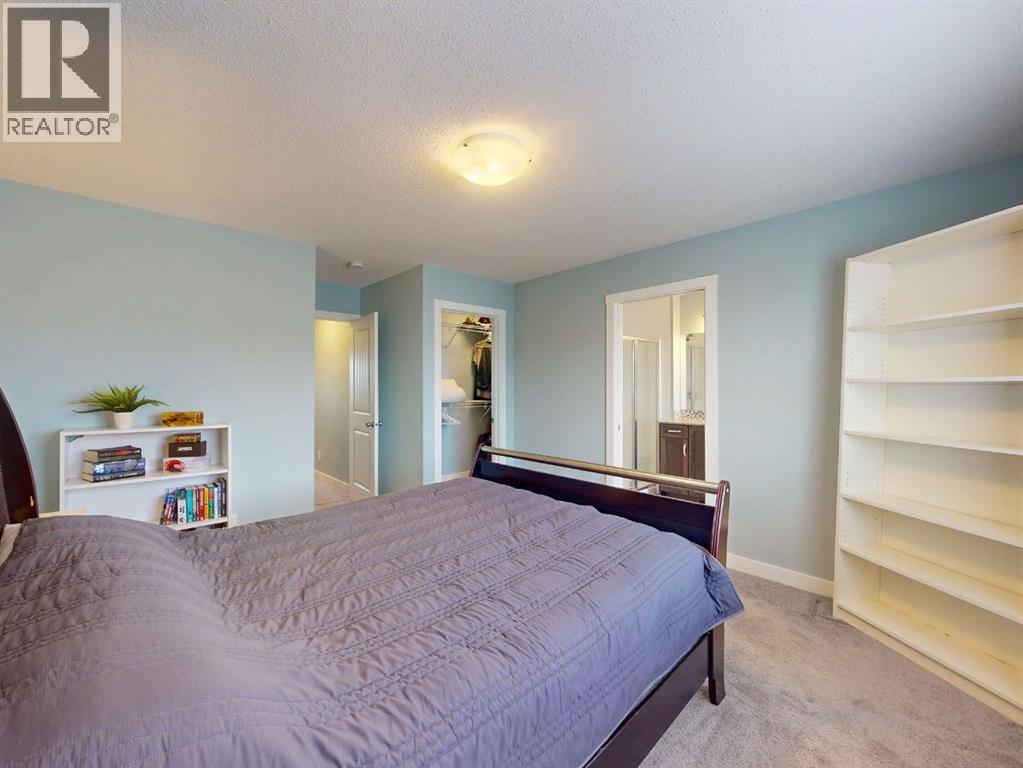
Primary Bedroom |
|
|
12.75 Ft x 12.58 Ft |
|
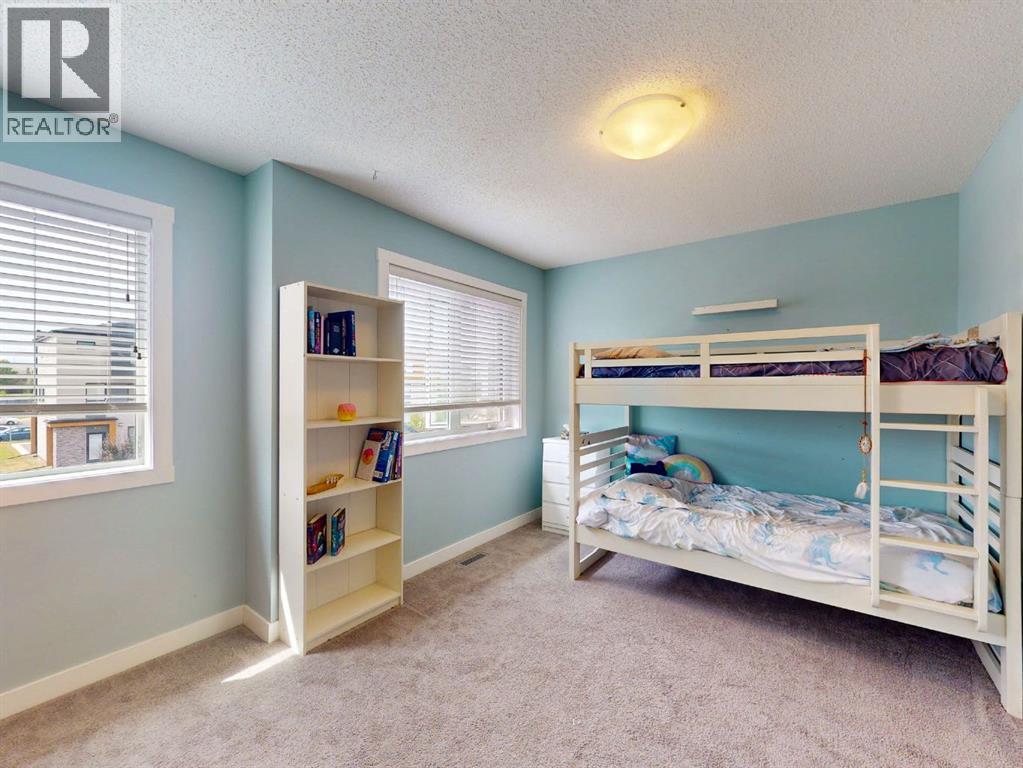
Second Level |
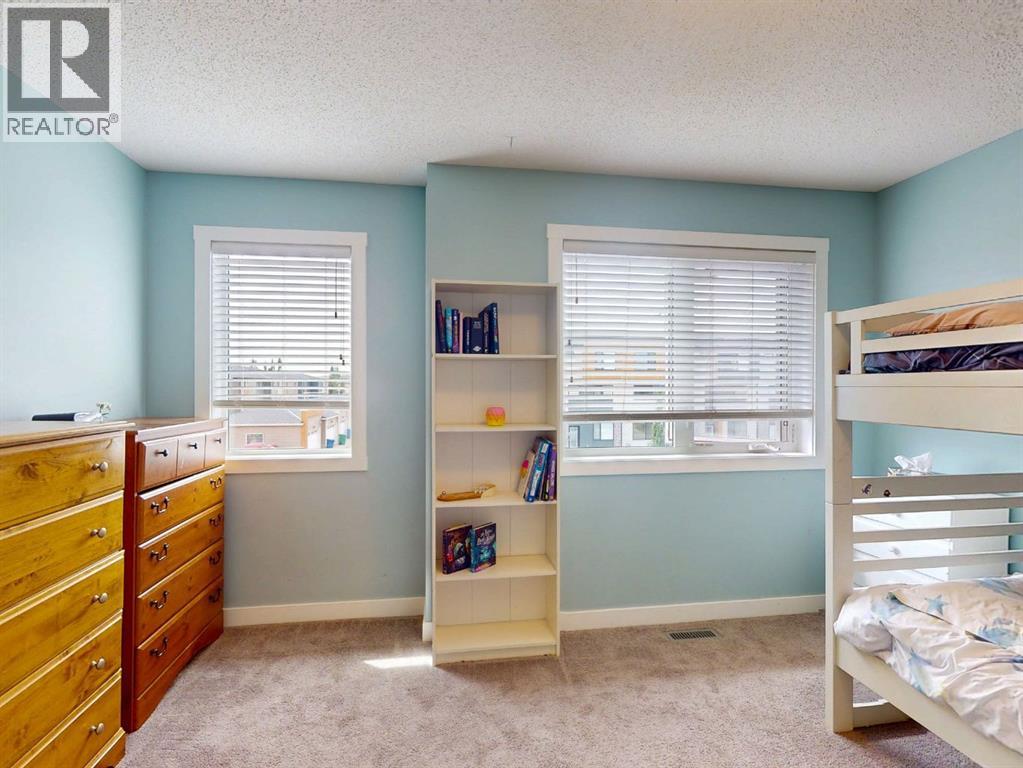
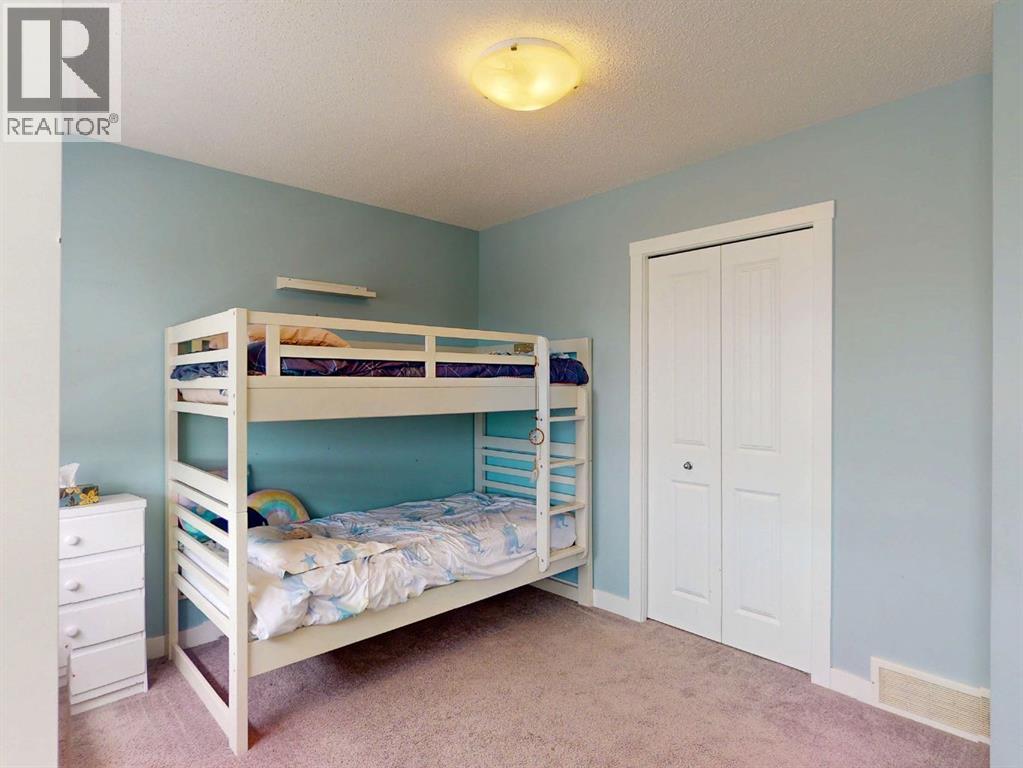
Bedroom |
|
|
13.25 Ft x 9.50 Ft |
|
Second Level |
Other |
|
|
9.67 Ft x 4.00 Ft |
|
Second Level |
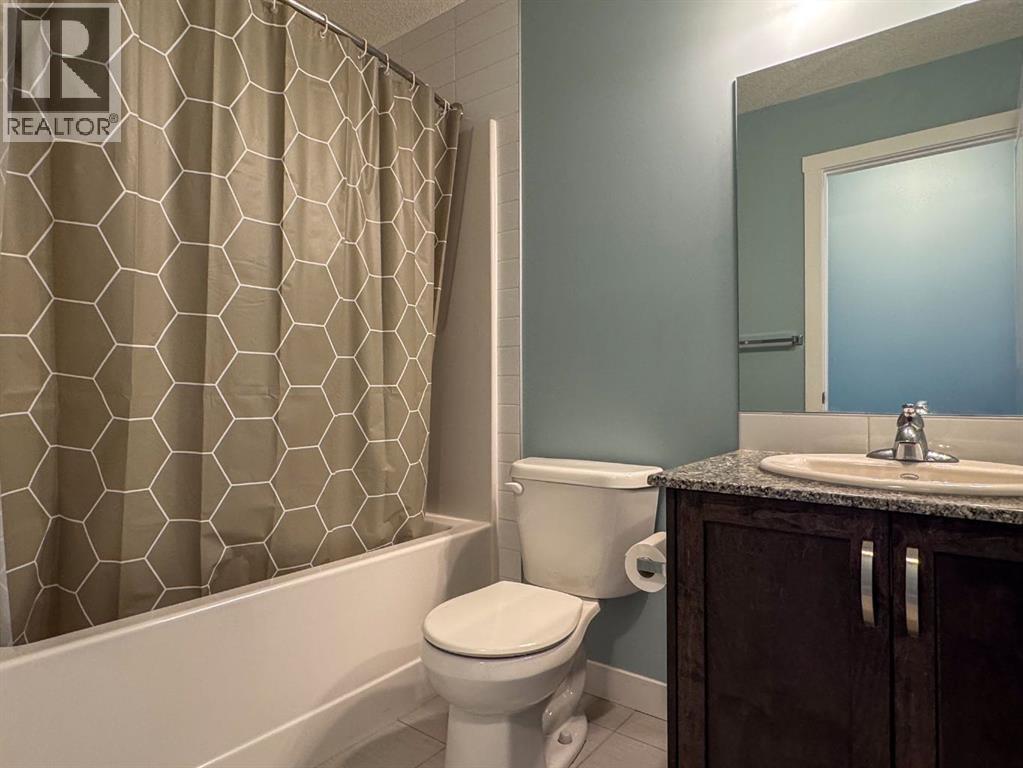
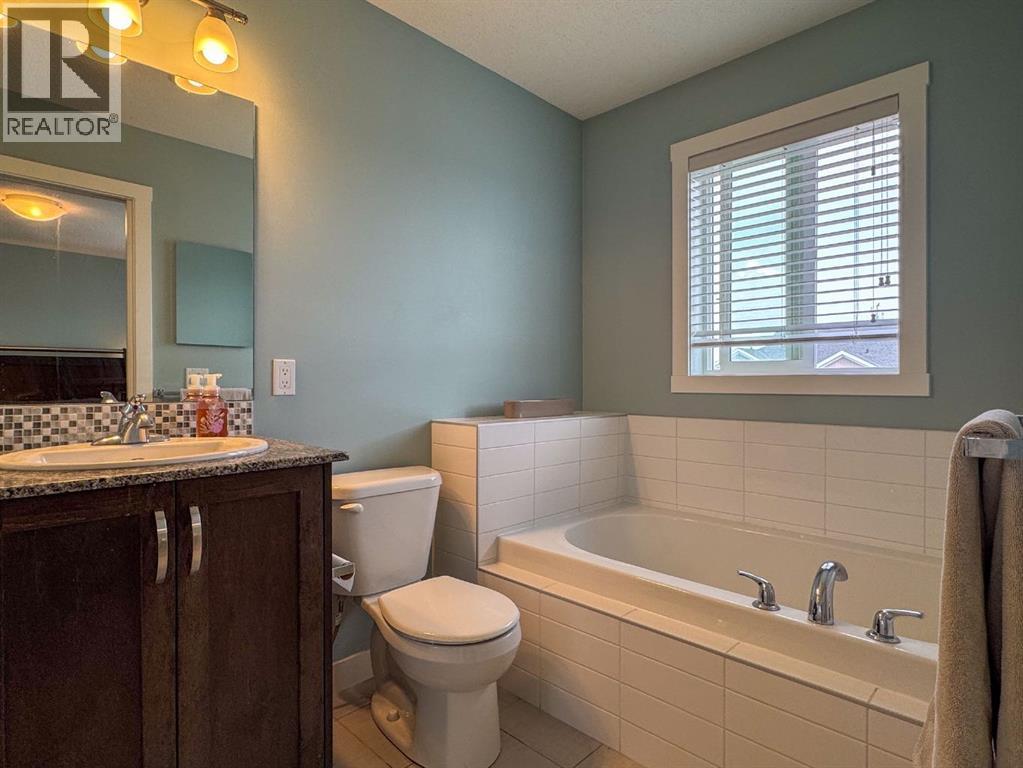
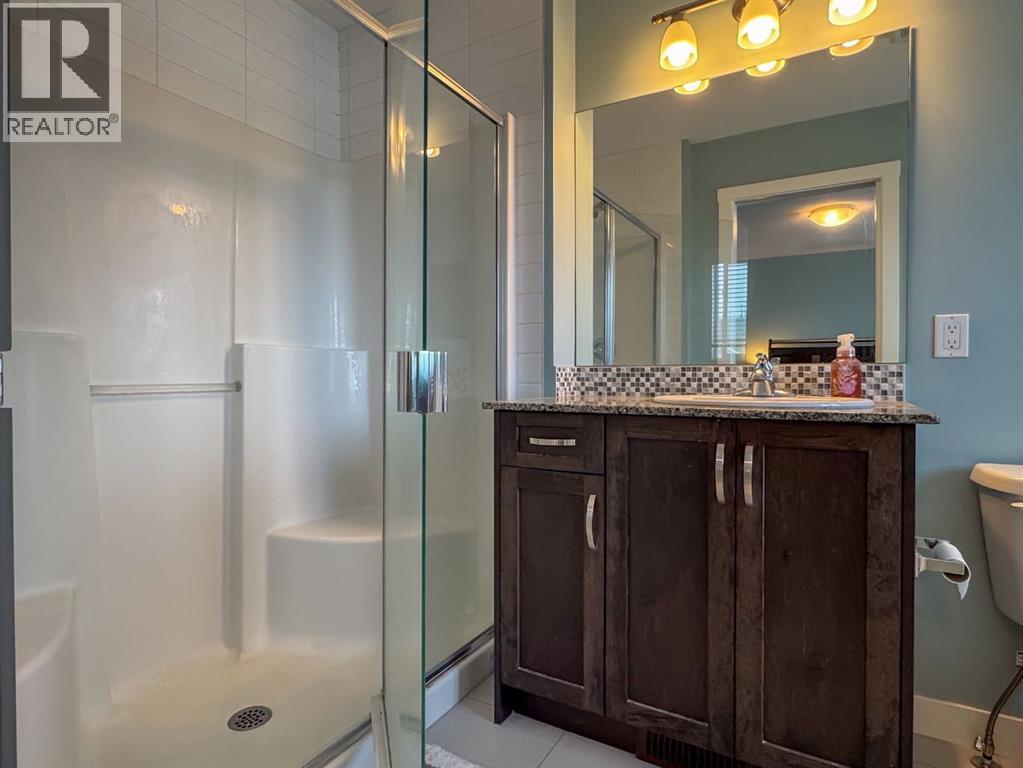
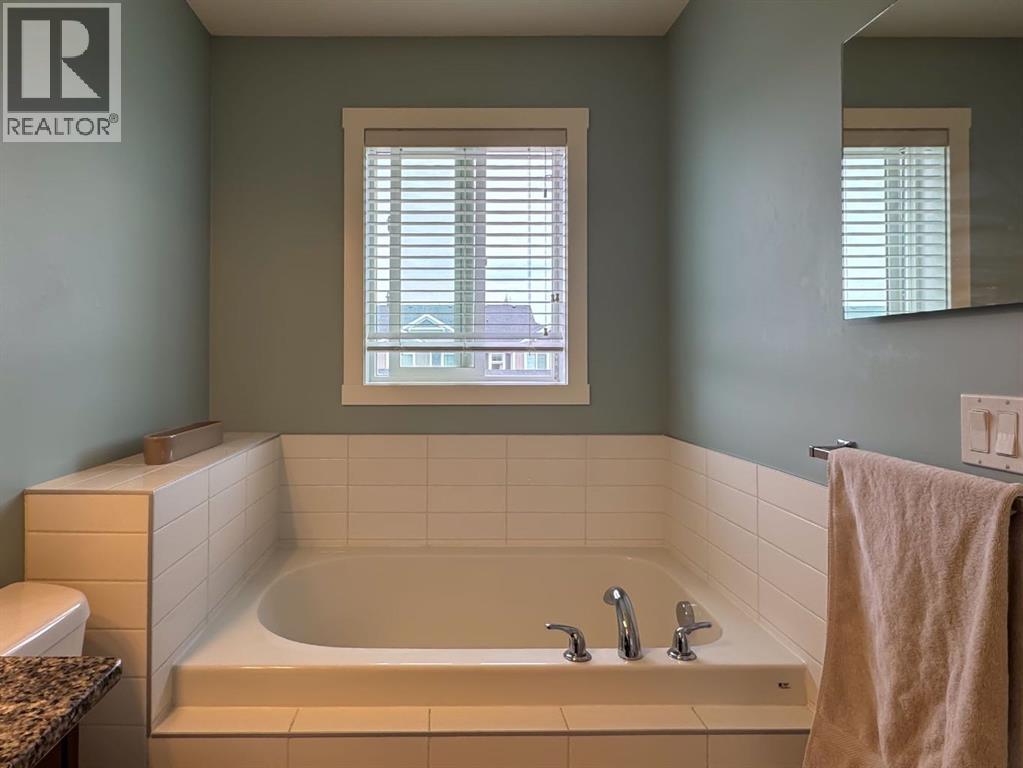
4pc Bathroom |
|
|
12.00 Ft x 5.75 Ft |
|
Second Level |
4pc Bathroom |
|
|
7.83 Ft x 5.33 Ft |
|
Second Level |
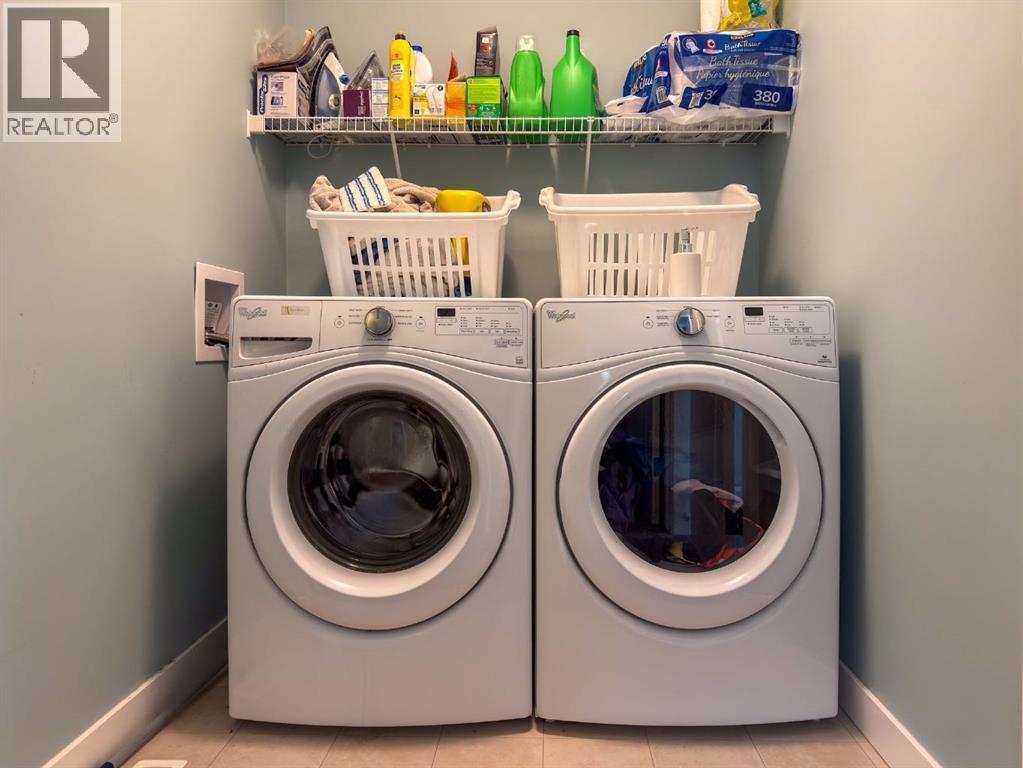
Laundry Room |
|
|
5.33 Ft x 4.83 Ft |
|
Second Level |
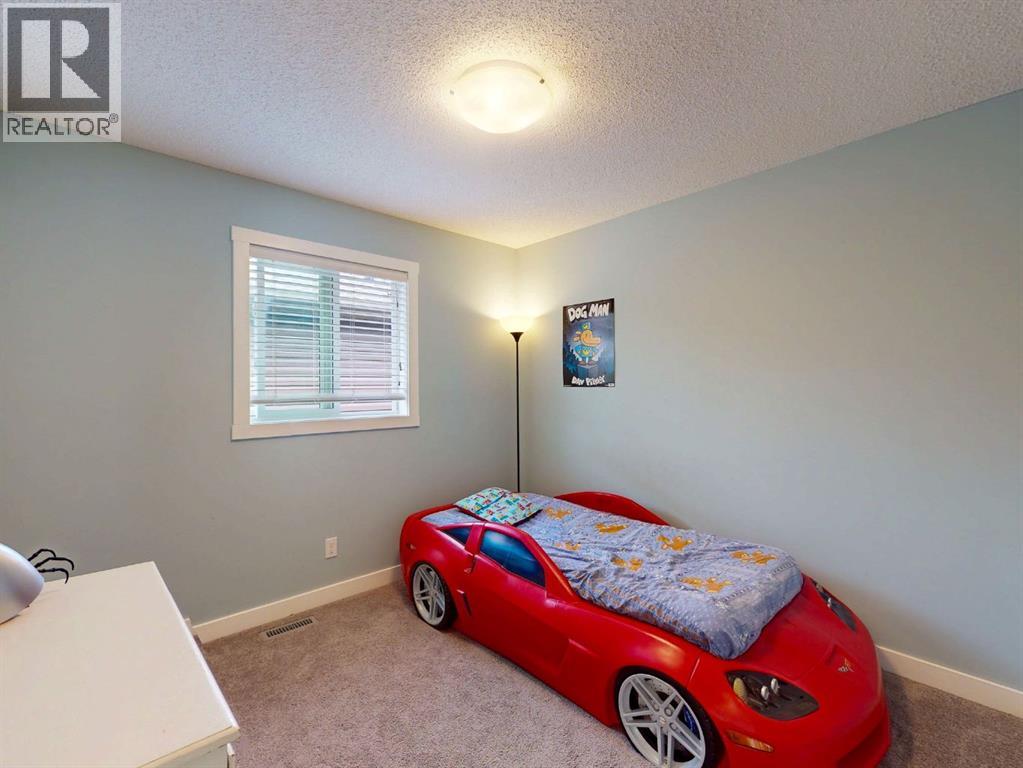
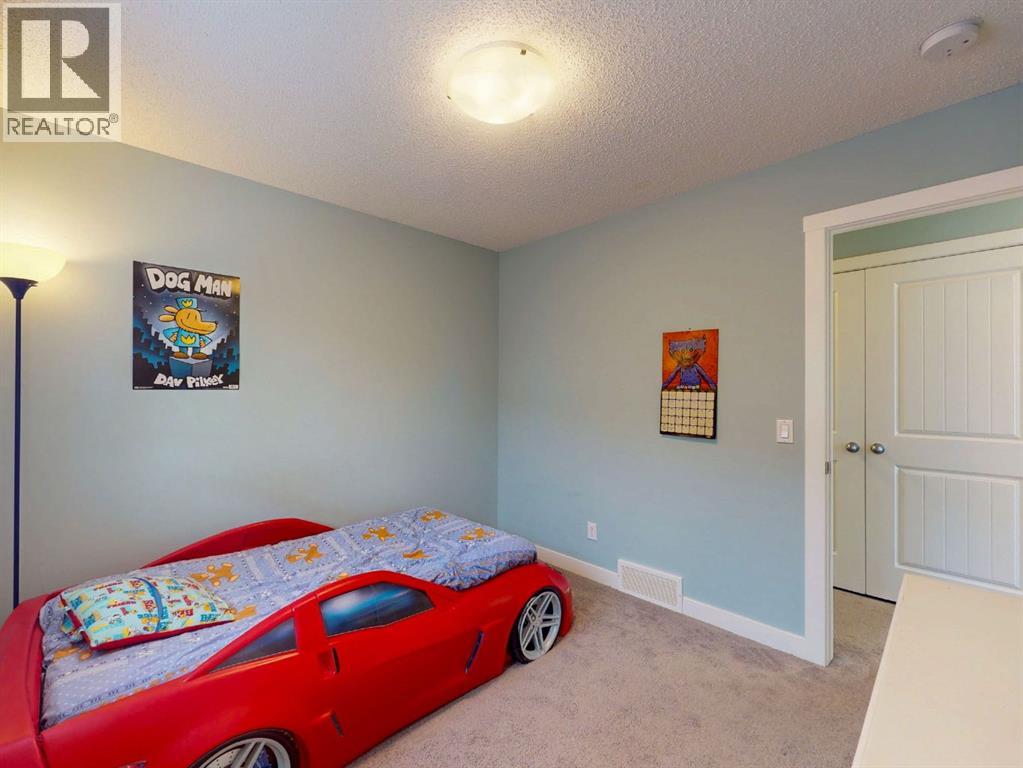
Bedroom |
|
|
9.67 Ft x 10.00 Ft |
|
Basement |
Bedroom |
|
|
18.08 Ft x 9.83 Ft |
|
Basement |
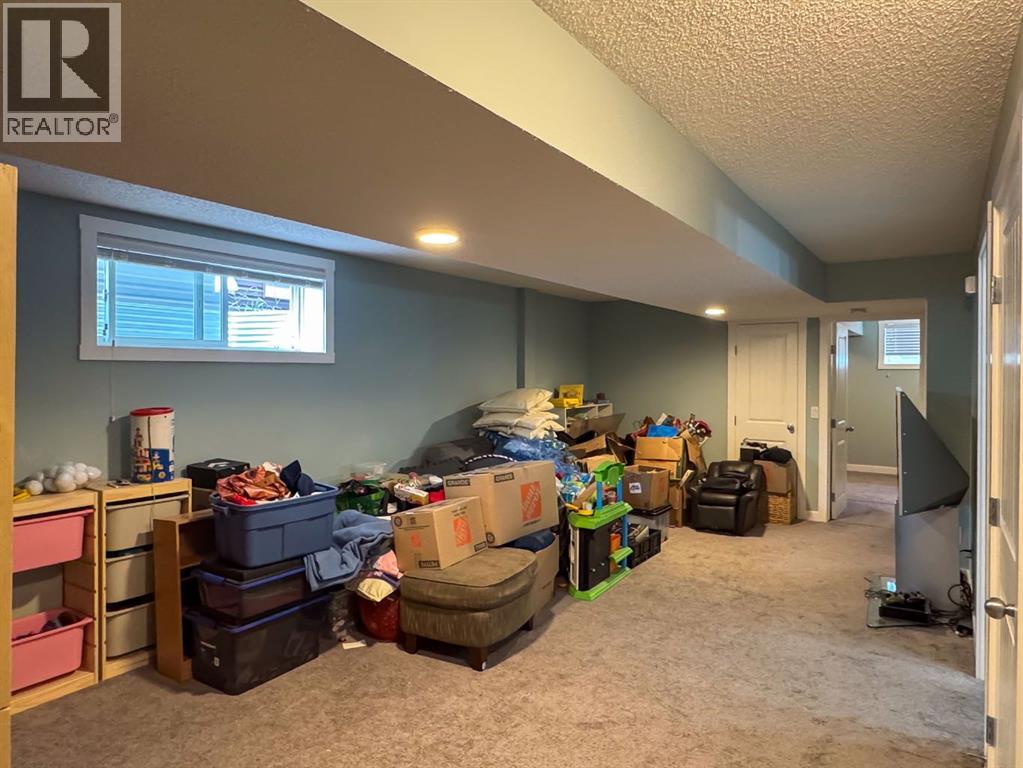
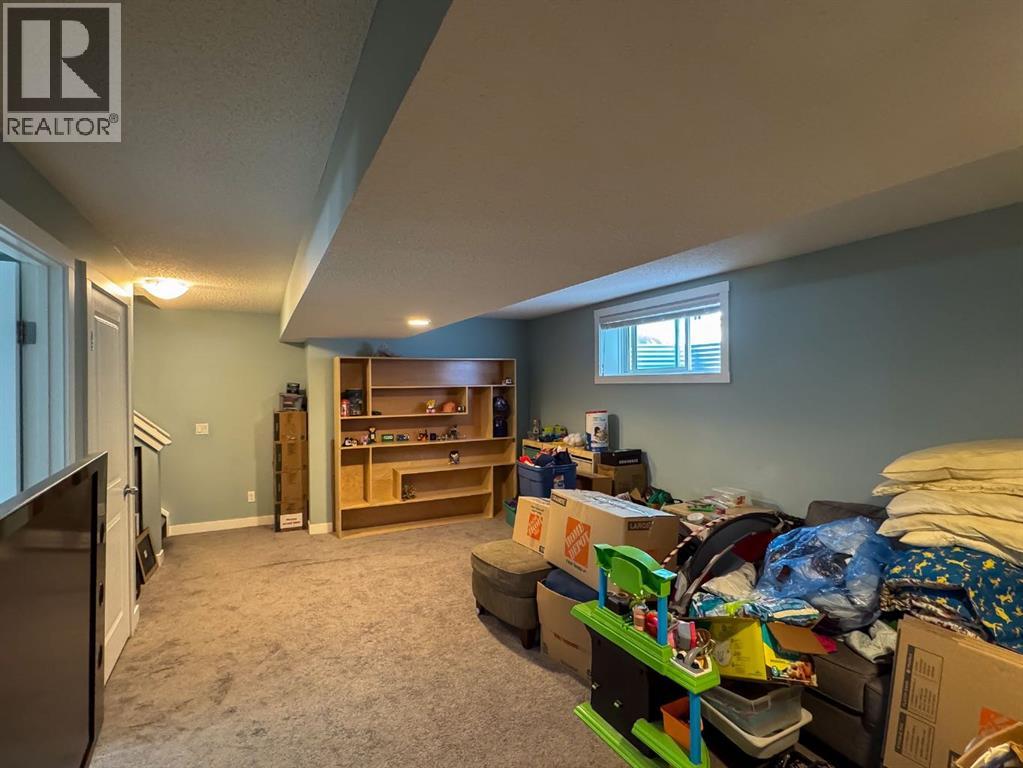
Recreational, Games Room |
|
|
23.00 Ft x 12.83 Ft |
|
Basement |
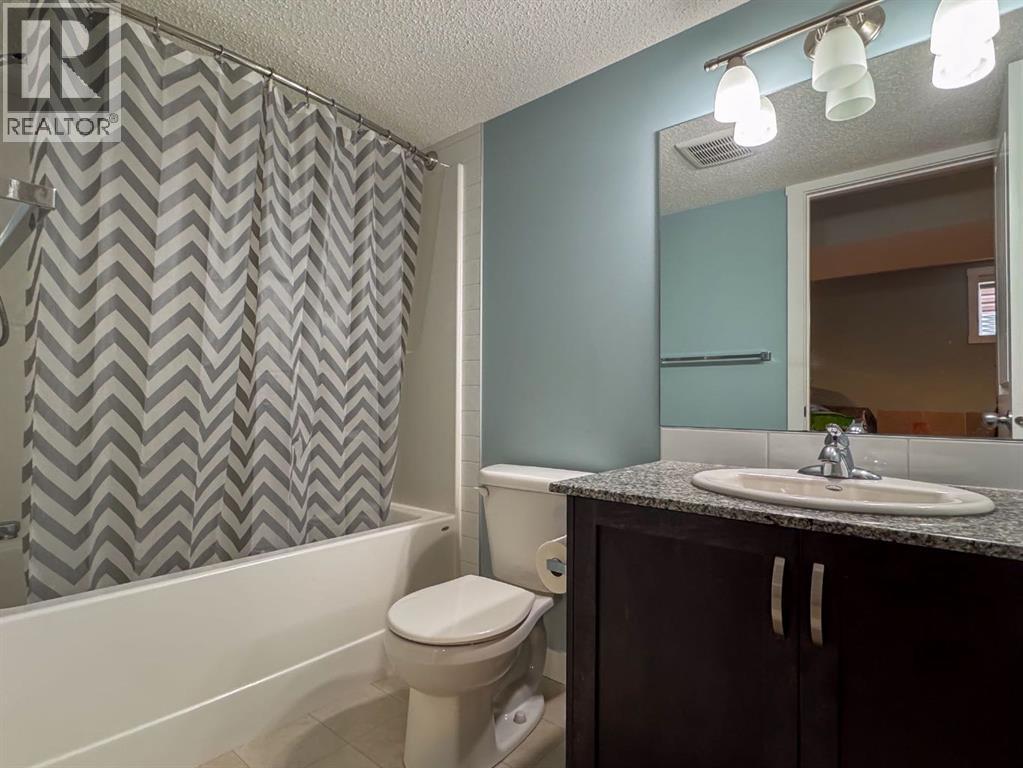
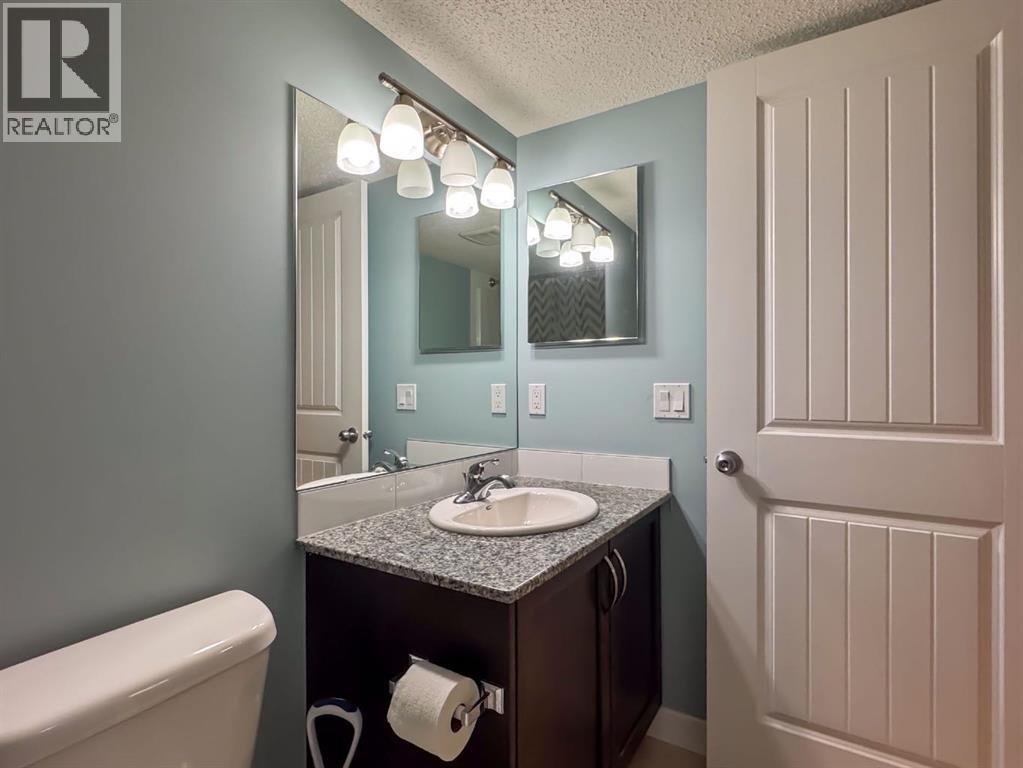
4pc Bathroom |
|
|
8.50 Ft x 4.83 Ft |
|
Basement |
Furnace |
|
|
7.83 Ft x 6.08 Ft |
|
Main Level |
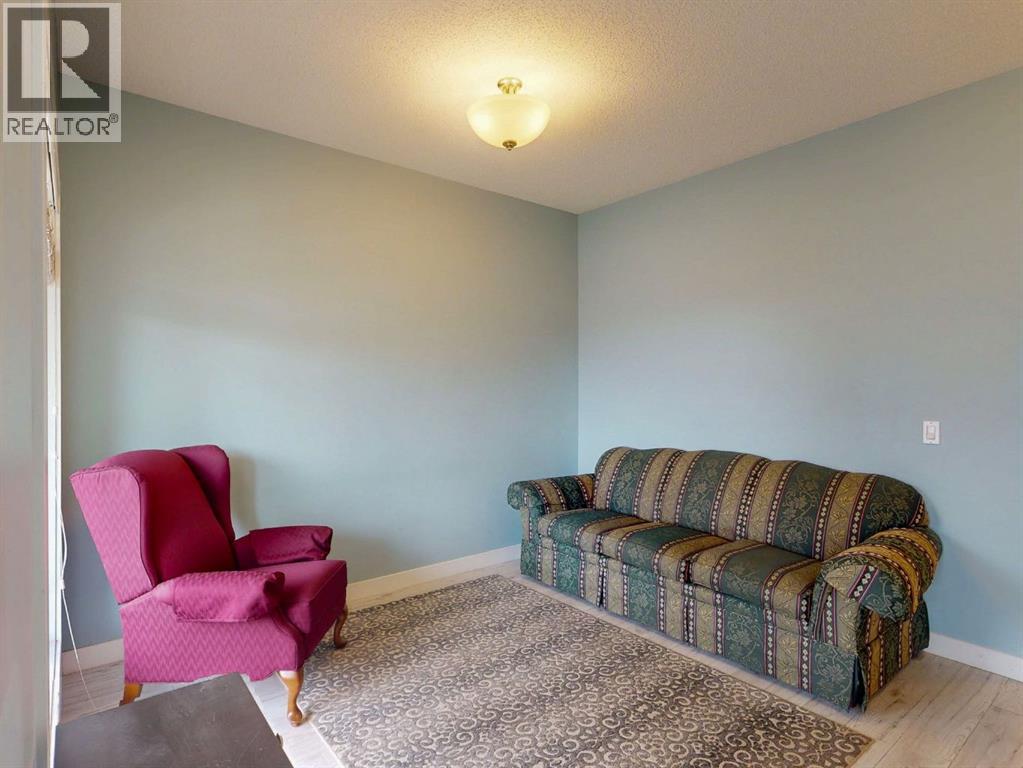
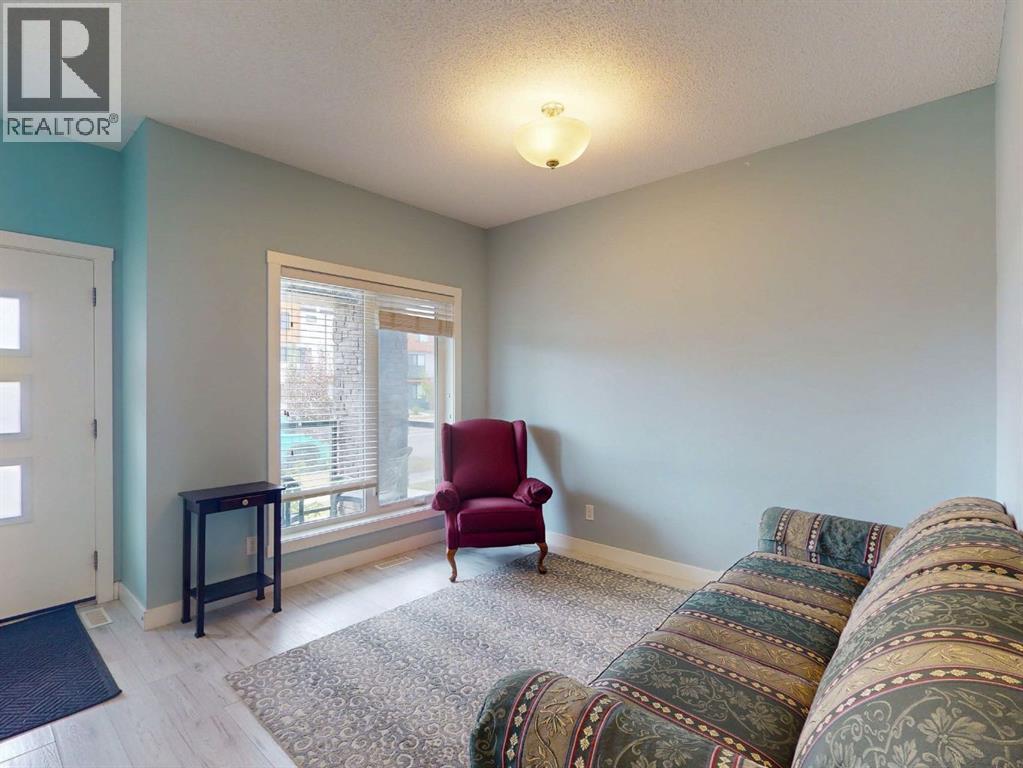
Living Room |
|
|
13.17 Ft x 11.17 Ft |
|
Main Level |
Dining Room |
|
|
10.42 Ft x 7.67 Ft |
|
Main Level |
Family Room |
|
|
13.33 Ft x 11.00 Ft |
|
Main Level |
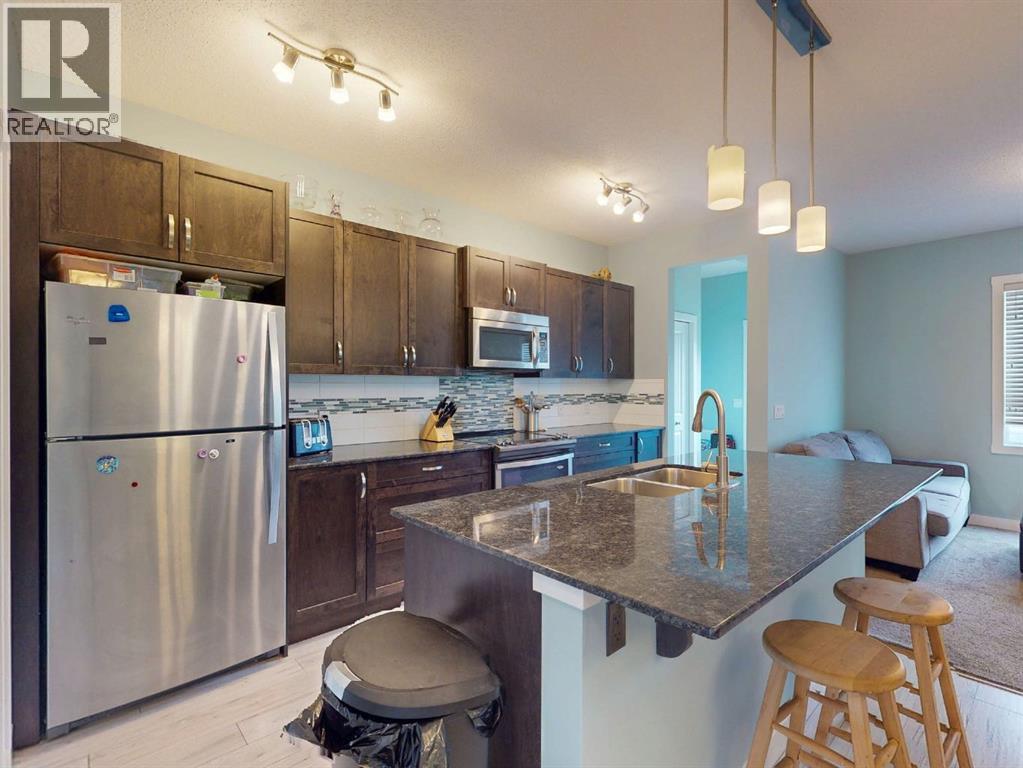
Kitchen |
|
|
14.33 Ft x 9.17 Ft |
|
Main Level |
Pantry |
|
|
8.50 Ft x 3.42 Ft |
|
Main Level |
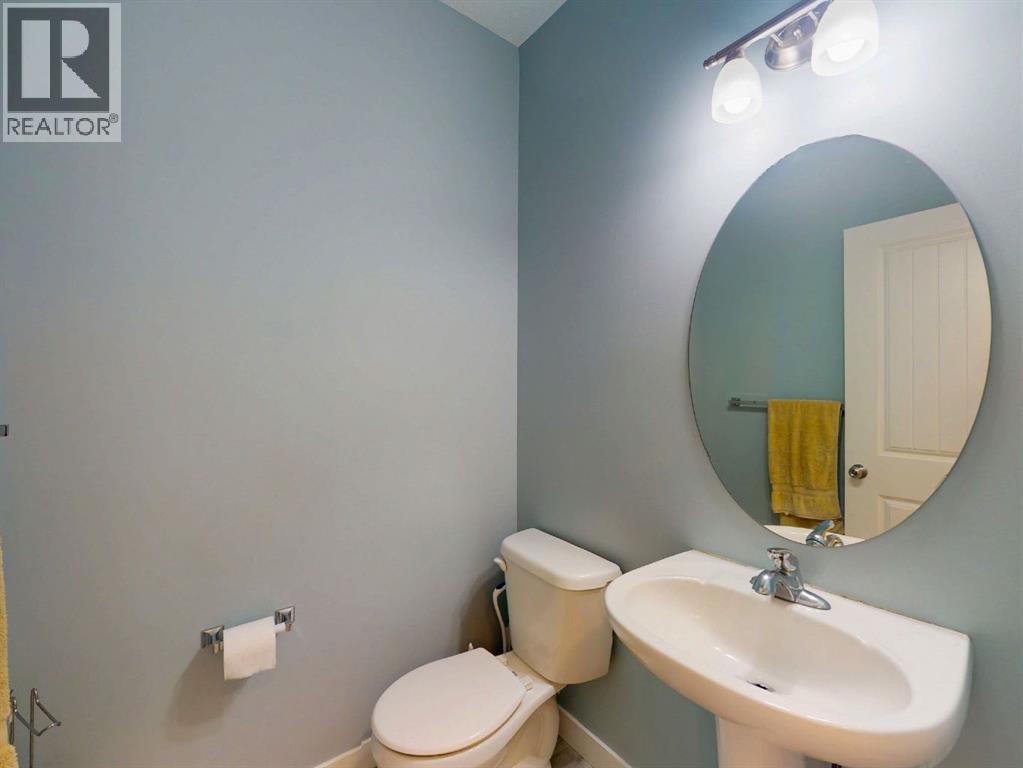
2pc Bathroom |
|
|
5.25 Ft x 4.67 Ft |
|
Main Level |
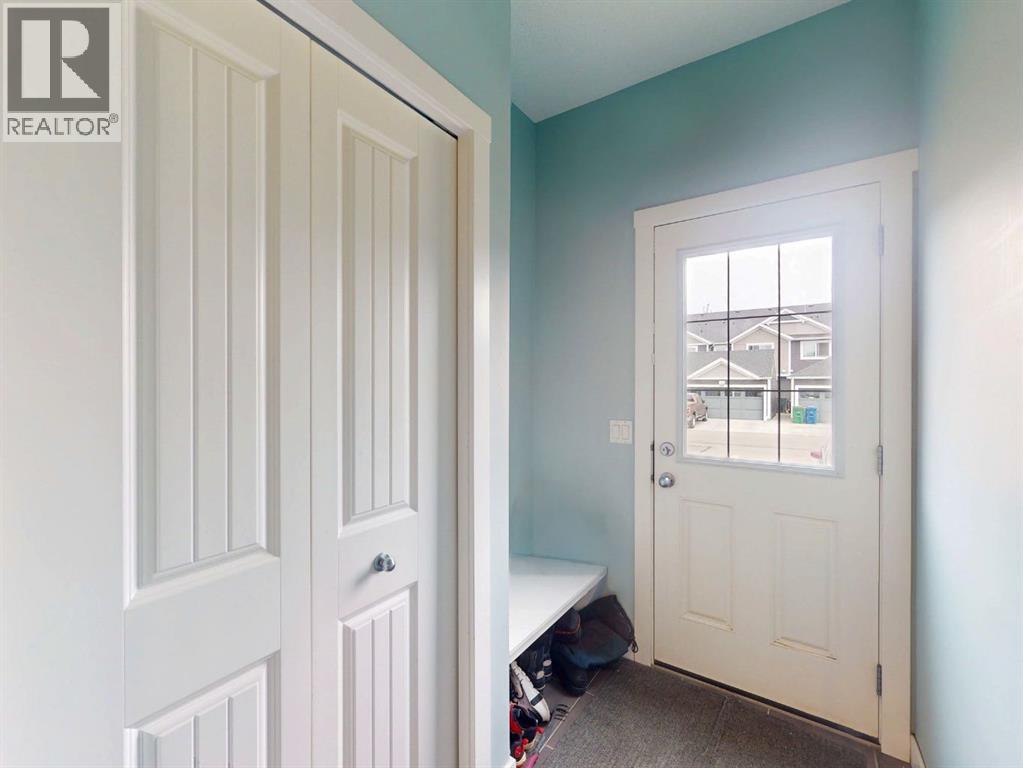
Other |
|
|
4.00 Ft x 4.00 Ft |
|
Main Level |
Other |
|
|
6.75 Ft x 5.17 Ft |
https://www.realtor.ca/real-estate/30130084/122-midtown-boulevard-sw-airdrie-midtown