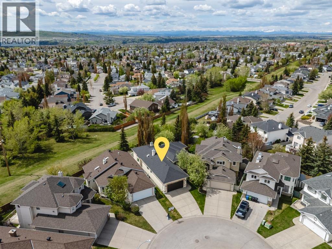
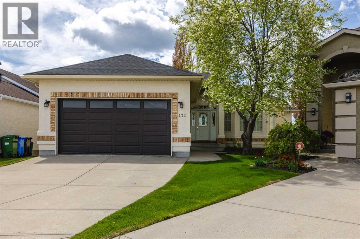
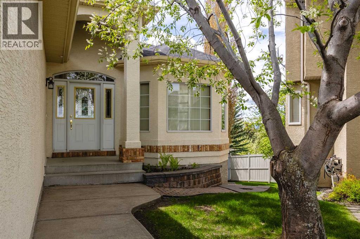
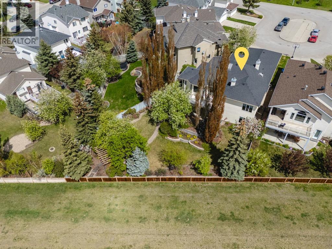
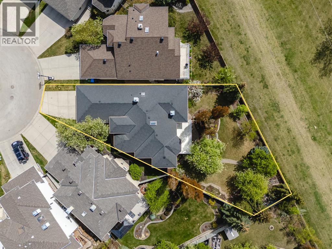
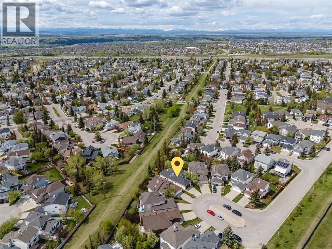
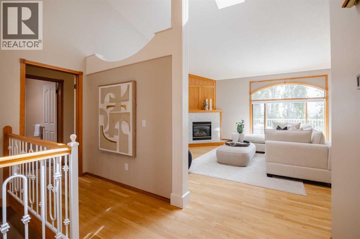
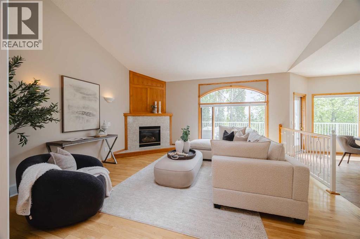
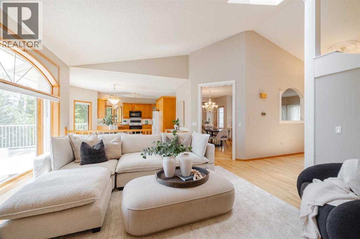
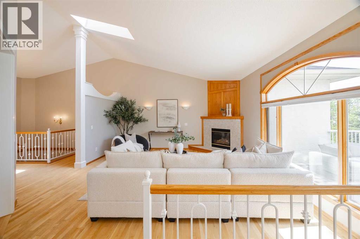
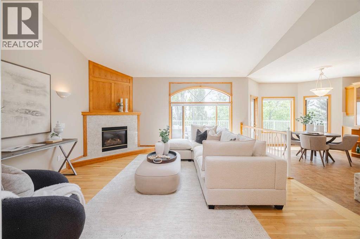
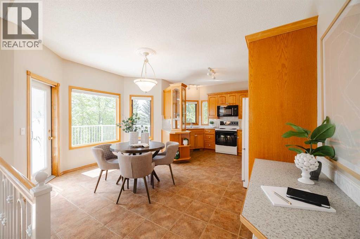
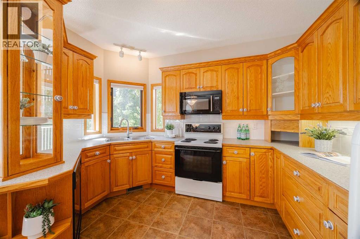
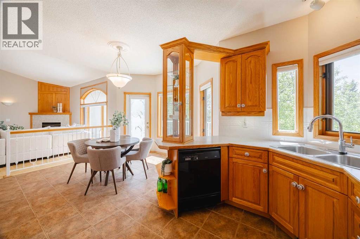
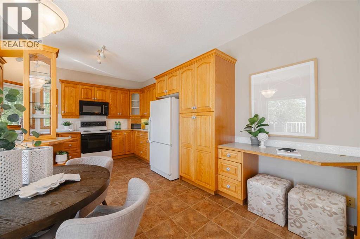
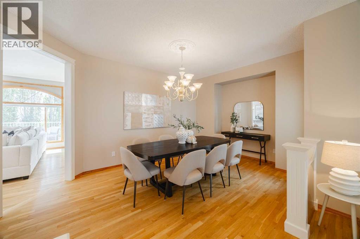
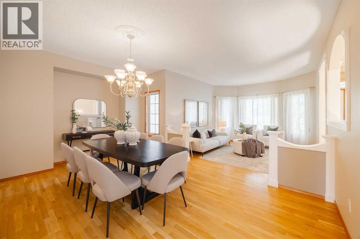
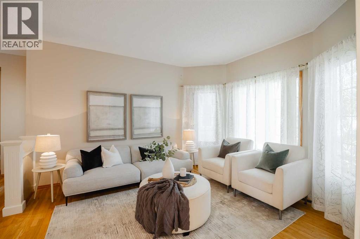
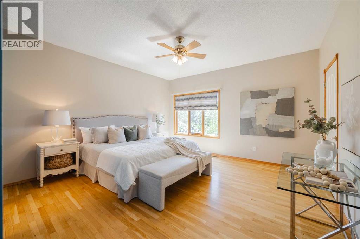
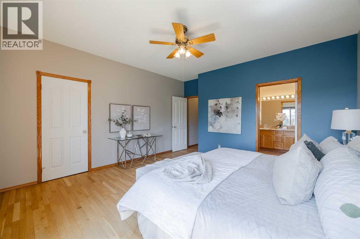
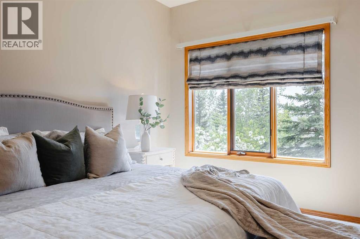
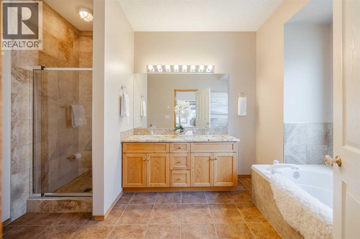
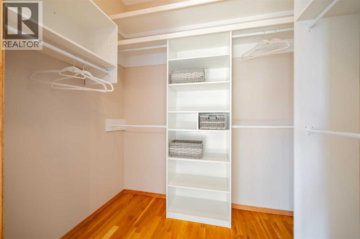
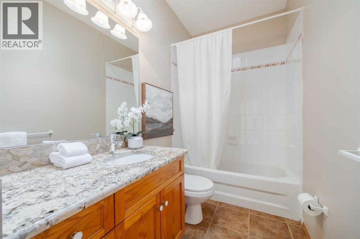
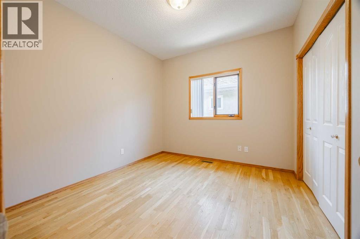
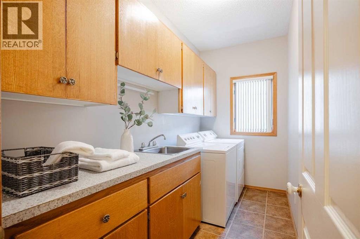
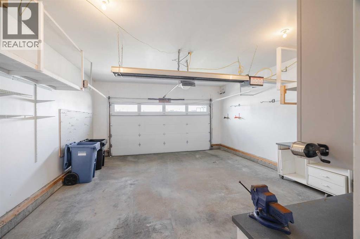
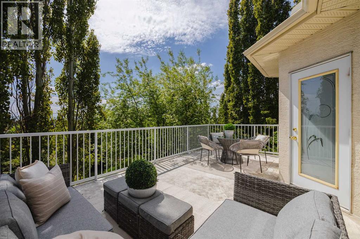
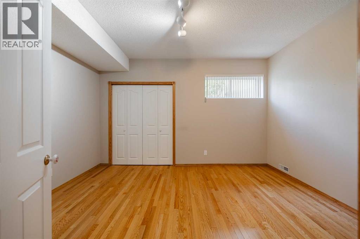
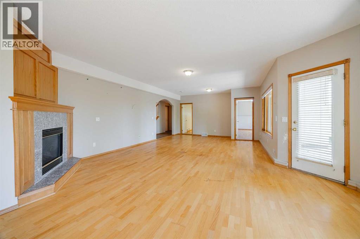
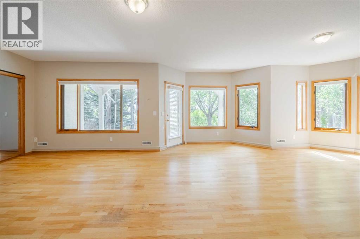
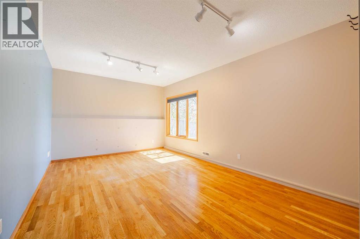
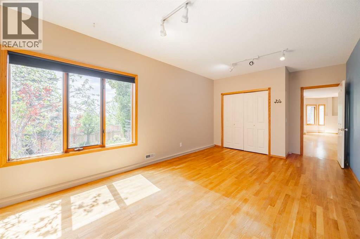
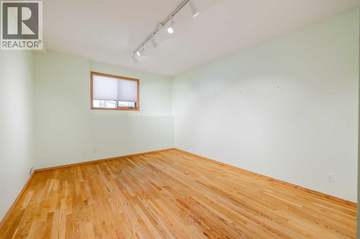
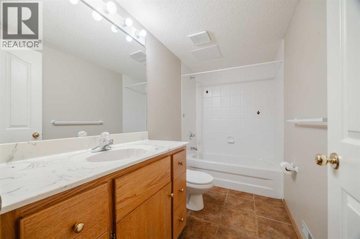
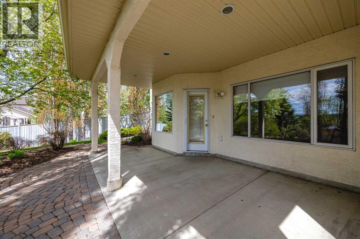
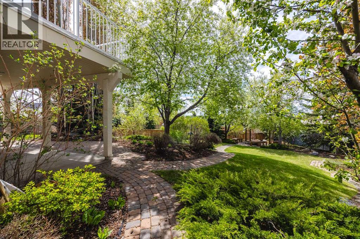
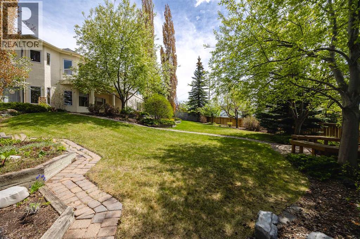
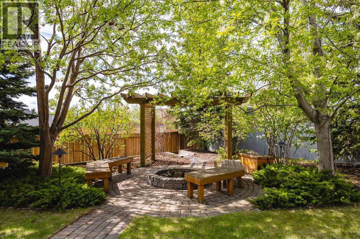
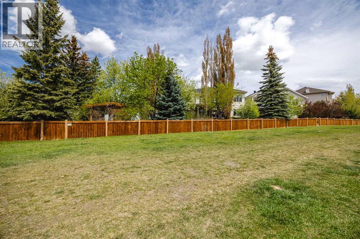
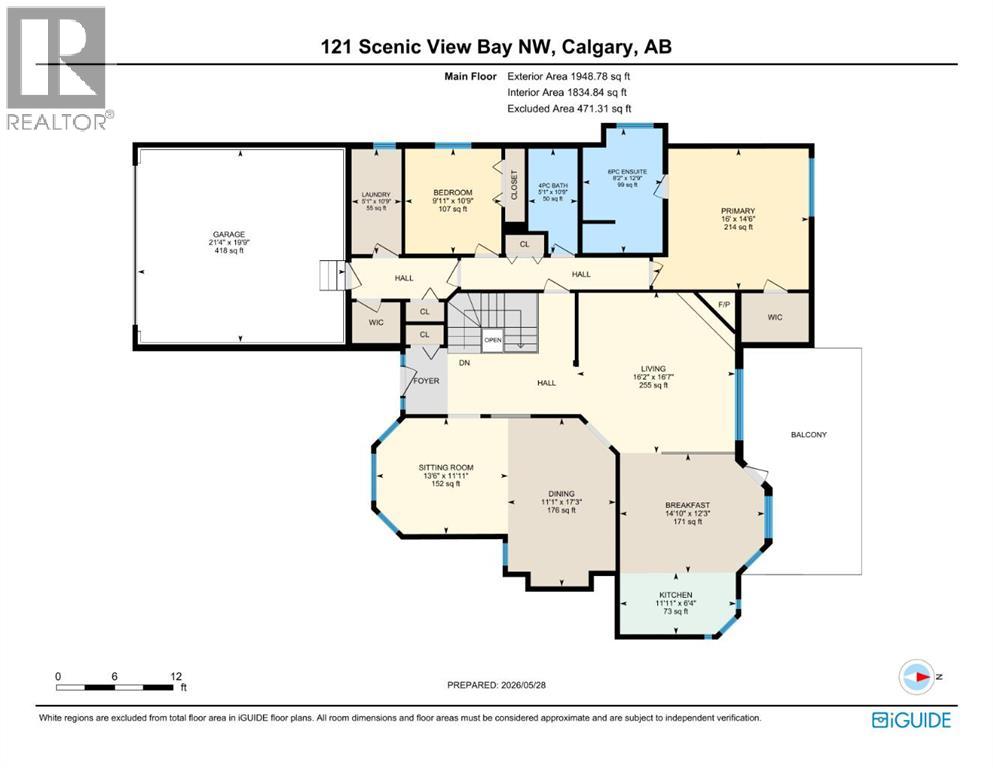
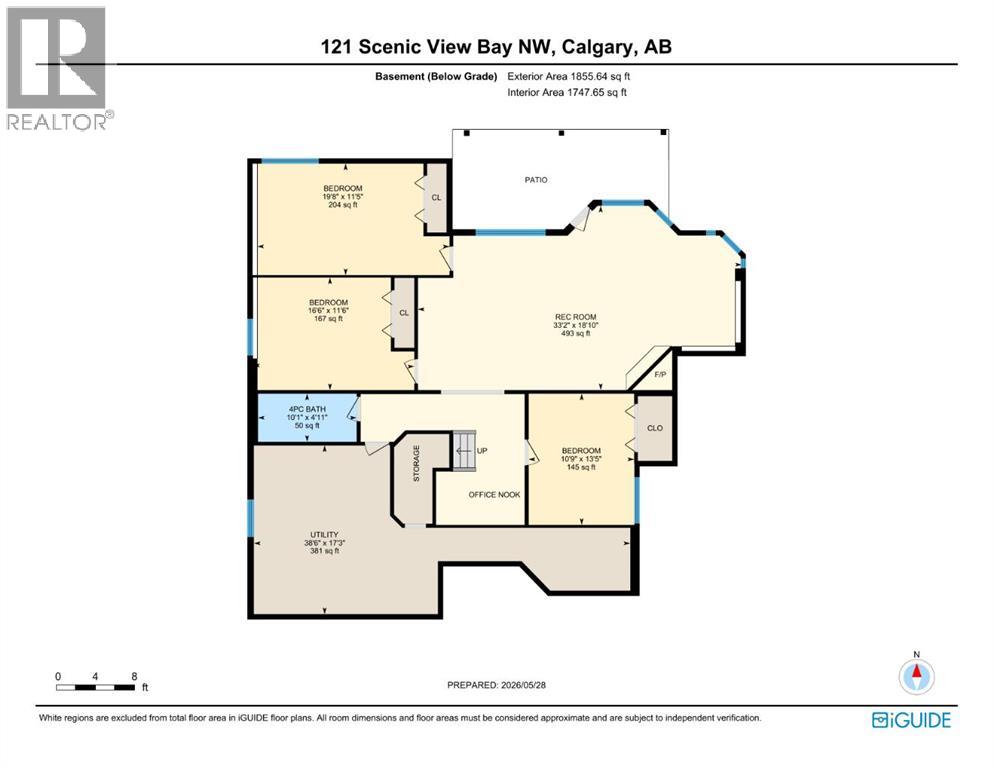
**Open House Sat. May 30, 12 - 4 p.m. & Sun. May 31, 12 - 2:30 p.m.** Welcome home to this custom built, expansive walkout bungalow with over 3800 sq. ft. of developed living space. Situated on a 9400+ sq. ft. pie-shaped, cul-de-sac lot, enjoy serene, functional living in peaceful Scenic Acres. The south facing backyard is showstopping, complete with incredible views from the upper balcony, professional landscaping, a fire pit and pergola for summer evening gatherings and backing on to a green space with direct gate access at the back of the yard. Enter this 5 bedroom home via a welcoming foyer with sight lines through to the large south windows and all of the greenery and blooming trees at the back. Quality of life has been considered throughout the main level in separate zones, including a combined formal dining and sitting room with a beautiful bay window at the front of the home, flowing through to an open concept living room with gas fireplace and vaulted ceilings, breakfast nook and kitchen with extensive natural lighting. Indoor and outdoor living is at its best here with direct access to a large balcony off the main living area. Original hardwood flooring is found throughout both levels of the home. The final zone on the main level hosts a large primary bedroom with stunning views from the window, a walk-in closet and a six-piece ensuite bathroom with dual vanities, a soaker tub and granite counter tops. This area on the main level also includes another full bathroom with granite counters and a skylight, a second bedroom, large laundry room and multiple storage closets on the way to the attached double garage which includes a heater and workbenches. Down the open staircase off the entry you will find three more large bedrooms - including one with expansive windows through to the backyard - an office nook, another full bathroom and an open and bright recreation room with gas fireplace and direct access to the back patio and yard. The utility room is a dr eam with a huge amount of storage and space for a hobby room. Scenic Acres is a delightful community to call home with nice neighbours, beautiful parks and excellent access to the amenities of Crowfoot Crossing, Stoney Trail, and the highway out to the mountains. Properties like this don’t come on market often, book your private showing and garden tour today! (id:57810)
12:00 pm
Ends at:4:00 pm
12:00 pm
Ends at:2:30 pm
| MLS® Number | A2315833 |
| Property Type | Single Family |
| Community Name | Scenic Acres |
| Amenities Near By | Park, Playground, Schools, Shopping |
| Features | Cul-de-sac, Treed, Closet Organizers |
| Parking Space Total | 4 |
| Plan | 9611705 |
| Structure | See Remarks |
| Bathroom Total | 3 |
| Bedrooms Above Ground | 2 |
| Bedrooms Below Ground | 3 |
| Bedrooms Total | 5 |
| Appliances | Washer, Refrigerator, Range - Electric, Dishwasher, Dryer, Microwave Range Hood Combo |
| Architectural Style | Bungalow |
| Basement Development | Finished |
| Basement Features | Separate Entrance, Walk Out |
| Basement Type | Full (finished) |
| Constructed Date | 1997 |
| Construction Material | Wood Frame |
| Construction Style Attachment | Detached |
| Cooling Type | None |
| Exterior Finish | Brick, Stucco |
| Fireplace Present | Yes |
| Fireplace Total | 2 |
| Flooring Type | Ceramic Tile, Hardwood |
| Foundation Type | Poured Concrete |
| Heating Type | Forced Air |
| Stories Total | 1 |
| Size Interior | 1,949 Sqft |
| Total Finished Area | 1948.78 Sqft |
| Type | House |
| Attached Garage | 2 |
| Acreage | No |
| Fence Type | Fence |
| Land Amenities | Park, Playground, Schools, Shopping |
| Landscape Features | Garden Area, Landscaped |
| Size Frontage | 6.97 M |
| Size Irregular | 9461.48 |
| Size Total | 9461.48 Sqft|7,251 - 10,889 Sqft |
| Size Total Text | 9461.48 Sqft|7,251 - 10,889 Sqft |
| Zoning Description | R-cg |
| Level | Type | Length | Width | Dimensions |
|---|---|---|---|---|
| Lower Level | 4pc Bathroom | 10.08 Ft x 4.92 Ft | ||
| Lower Level | Bedroom | 19.67 Ft x 11.42 Ft | ||
| Lower Level | Bedroom | 16.50 Ft x 11.50 Ft | ||
| Lower Level | Bedroom | 10.75 Ft x 13.42 Ft | ||
| Lower Level | Recreational, Games Room | 33.17 Ft x 18.83 Ft | ||
| Lower Level | Furnace | 38.50 Ft x 17.25 Ft | ||
| Main Level | 4pc Bathroom | 19.75 Ft x 5.08 Ft | ||
| Main Level | 6pc Bathroom | 12.75 Ft x 8.17 Ft | ||
| Main Level | Bedroom | 10.75 Ft x 9.92 Ft | ||
| Main Level | Breakfast | 12.25 Ft x 14.83 Ft | ||
| Main Level | Dining Room | 17.25 Ft x 11.08 Ft | ||
| Main Level | Kitchen | 6.33 Ft x 11.92 Ft | ||
| Main Level | Laundry Room | 10.75 Ft x 5.08 Ft | ||
| Main Level | Living Room | 16.58 Ft x 16.17 Ft | ||
| Main Level | Primary Bedroom | 14.50 Ft x 16.00 Ft | ||
| Main Level | Family Room | 11.92 Ft x 13.50 Ft |
https://www.realtor.ca/real-estate/29822364/121-scenic-view-bay-nw-calgary-scenic-acres
Contact us for more information

The trademarks REALTOR®, REALTORS®, and the REALTOR® logo are controlled by The Canadian Real Estate Association (CREA) and identify real estate professionals who are members of CREA. The trademarks MLS®, Multiple Listing Service® and the associated logos are owned by The Canadian Real Estate Association (CREA) and identify the quality of services provided by real estate professionals who are members of CREA. The trademark DDF® is owned by The Canadian Real Estate Association (CREA) and identifies CREA's Data Distribution Facility (DDF®)