5 Bedroom
2 Bathroom
1,061 sqft
Bungalow
Central Air Conditioning
Forced Air
$628,888
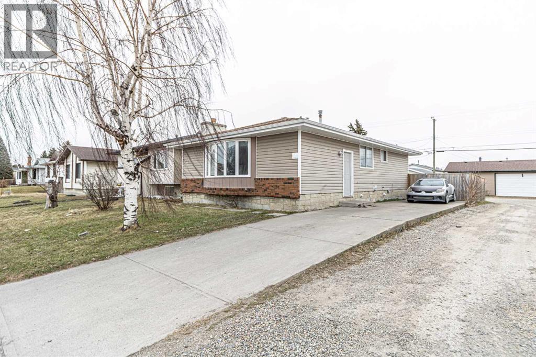
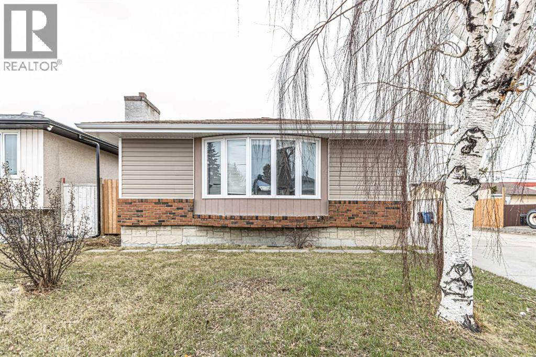
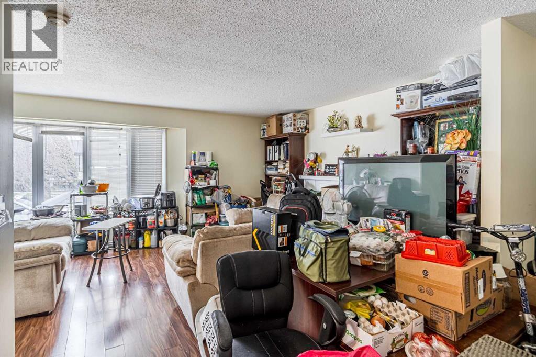
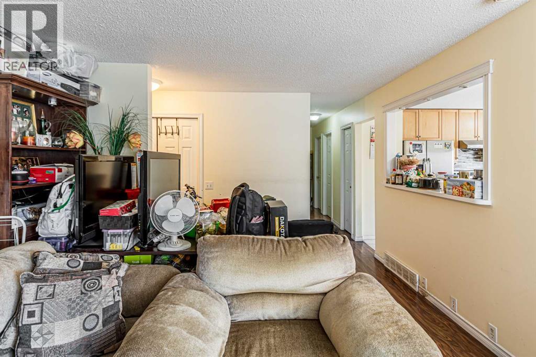
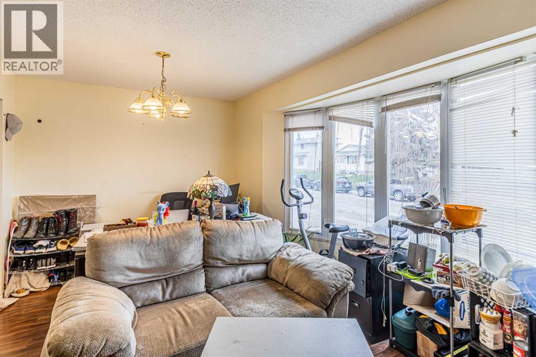
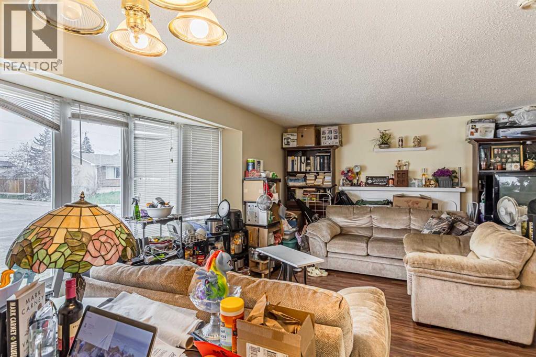
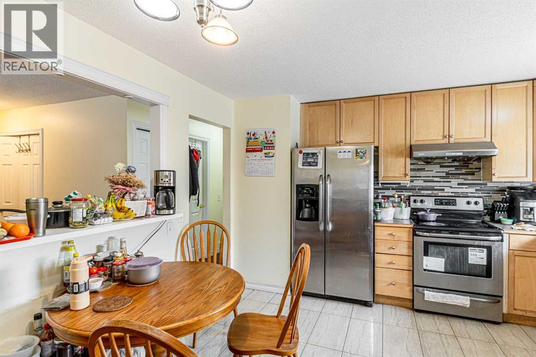
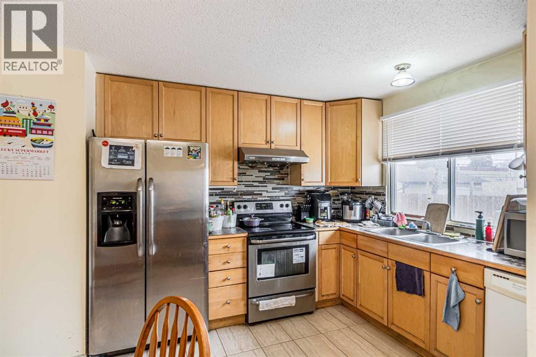
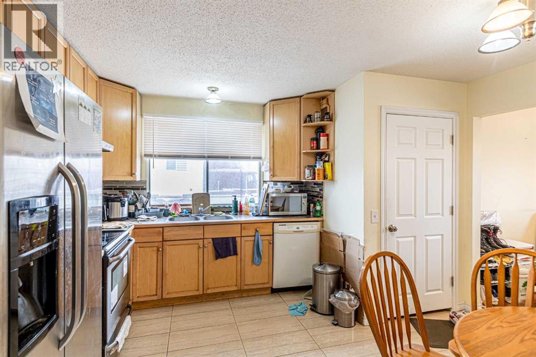
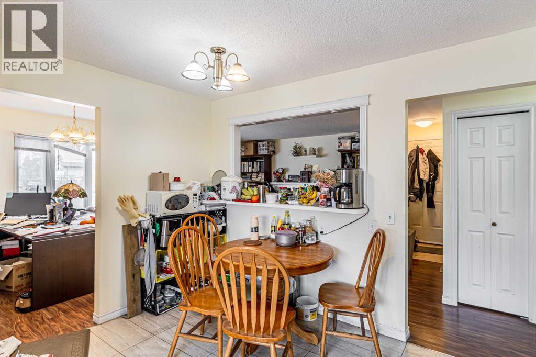
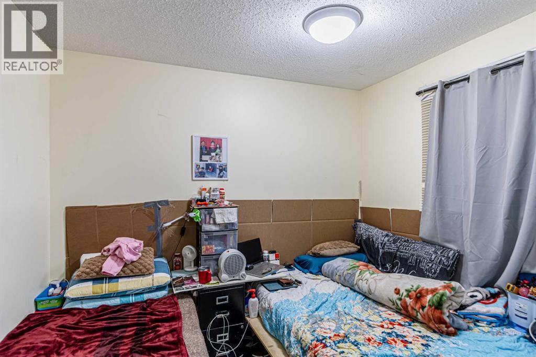
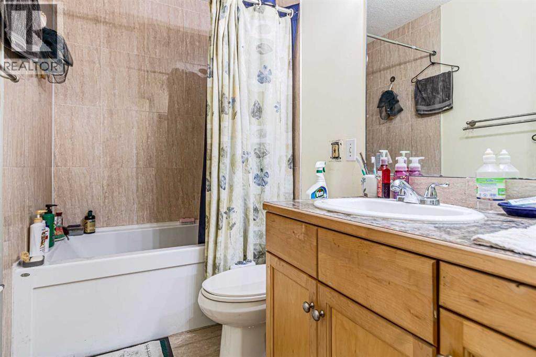
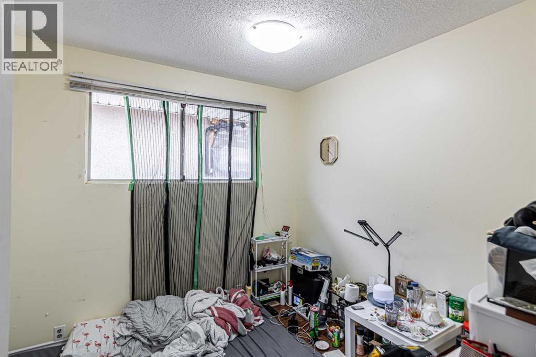
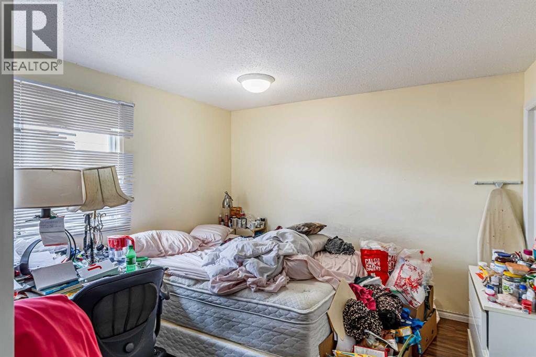
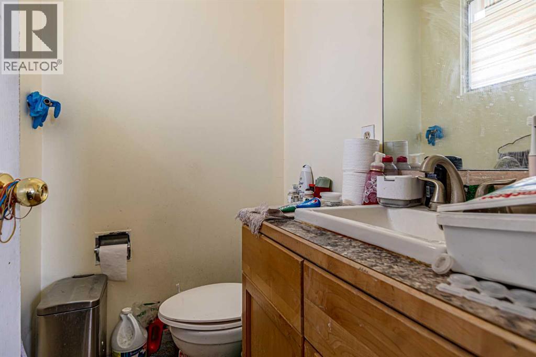
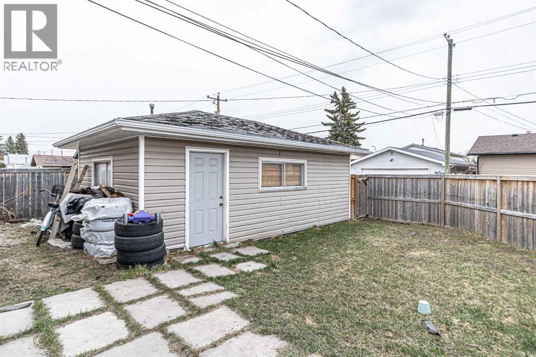
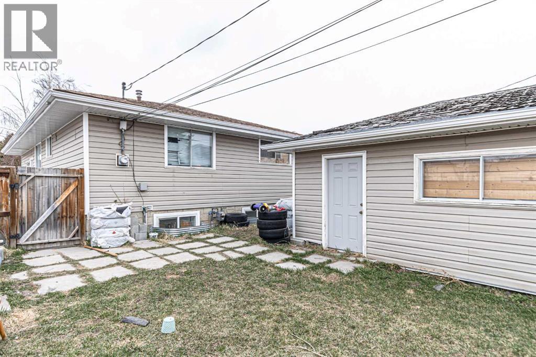
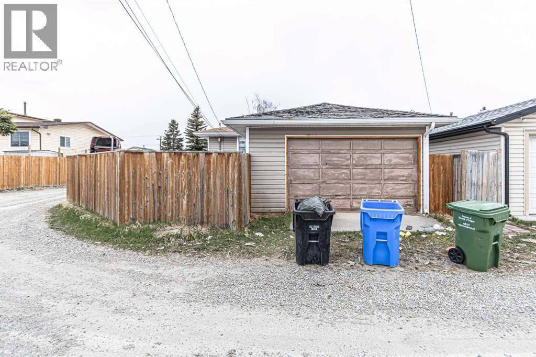
EXCELLENT,INVESTMENT OR STARTER HOME IN MARLBOROUGH, ONE OF CALGARY MOST SOUGHT AFTER COMMUNITIES.THIS 1,062 SQ.FT. BUNGALOW FEATURES 3 BEDROOMS UP,KITCHEN,DINING ROOM,LIVINGROOM WITH FIREPLACE AND 1.5 BATH.BASEMENT HAS ILLEGAL SUITE,KITCHEN ,DINING AREA,LIVINGROOM,2 BEDROOMS + DEN AND 1 FULL BATH.HOME IS SITUATED ON A CORNER LOT WITH OVERSIZED SINGLE GARAGE PLUS CONCREATE PAD THAT CAN PARK UP TO 4 CARS.GREAT LOCATION CLOSE TO LRT.THIS ONE IS PRICED TO SELL. (id:57810)
Property Details
|
MLS® Number
|
A2306214 |
|
Property Type
|
Single Family |
|
Community Name
|
Marlborough |
|
Features
|
No Animal Home, No Smoking Home, Level |
|
Parking Space Total
|
5 |
|
Plan
|
312lk |
|
Structure
|
None |
Building
|
Bathroom Total
|
2 |
|
Bedrooms Above Ground
|
3 |
|
Bedrooms Below Ground
|
2 |
|
Bedrooms Total
|
5 |
|
Appliances
|
Washer, Refrigerator, Cooktop - Electric, Stove, Dryer, Window Coverings |
|
Architectural Style
|
Bungalow |
|
Basement Development
|
Finished |
|
Basement Features
|
Separate Entrance |
|
Basement Type
|
Full (finished) |
|
Constructed Date
|
1972 |
|
Construction Material
|
Wood Frame |
|
Construction Style Attachment
|
Detached |
|
Cooling Type
|
Central Air Conditioning |
|
Exterior Finish
|
Composite Siding |
|
Flooring Type
|
Ceramic Tile, Hardwood |
|
Foundation Type
|
Poured Concrete |
|
Half Bath Total
|
1 |
|
Heating Type
|
Forced Air |
|
Stories Total
|
1 |
|
Size Interior
|
1,061 Sqft |
|
Total Finished Area
|
1061.22 Sqft |
|
Type
|
House |
Parking
|
Oversize
|
|
|
Detached Garage
|
1 |
Land
|
Acreage
|
No |
|
Fence Type
|
Fence |
|
Size Frontage
|
13.1 M |
|
Size Irregular
|
4187.00 |
|
Size Total
|
4187 Sqft|4,051 - 7,250 Sqft |
|
Size Total Text
|
4187 Sqft|4,051 - 7,250 Sqft |
|
Zoning Description
|
R-c1 |
Rooms
| Level |
Type |
Length |
Width |
Dimensions |
|
Basement |
Bedroom |
|
|
3.00 M x 2.90 M |
|
Basement |
Bedroom |
|
|
2.90 M x 2.80 M |
|
Main Level |
Primary Bedroom |
|
|
3.51 M x 3.35 M |
|
Main Level |
Bedroom |
|
|
2.88 M x 2.75 M |
|
Main Level |
Bedroom |
|
|
2.74 M x 2.24 M |
|
Main Level |
Living Room |
|
|
4.60 M x 3.79 M |
|
Main Level |
Kitchen |
|
|
4.02 M x 3.83 M |
|
Main Level |
Dining Room |
|
|
2.79 M x 2.75 M |
|
Main Level |
4pc Bathroom |
|
|
2.44 M x 1.51 M |
|
Main Level |
2pc Bathroom |
|
|
1.51 M x 1.22 M |
https://www.realtor.ca/real-estate/29742256/121-margate-close-ne-calgary-marlborough