Maintenance, Ground Maintenance, Parking, Property Management, Reserve Fund Contributions, Waste Removal
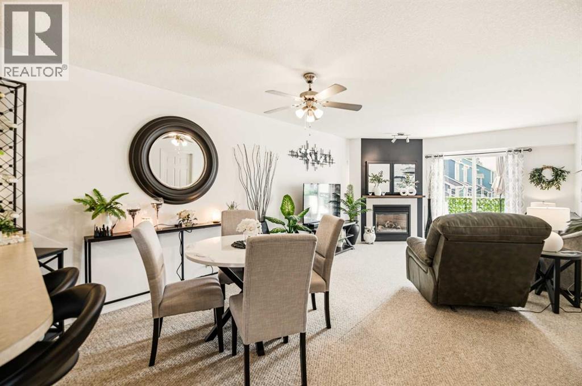
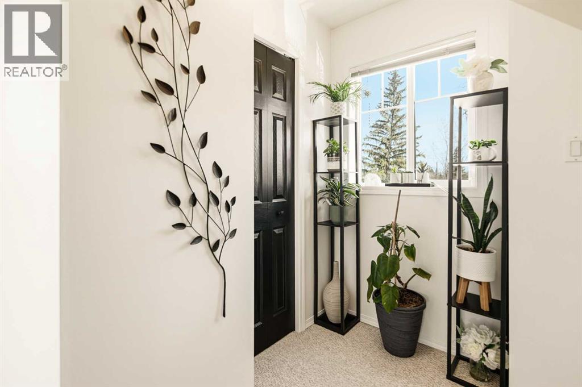
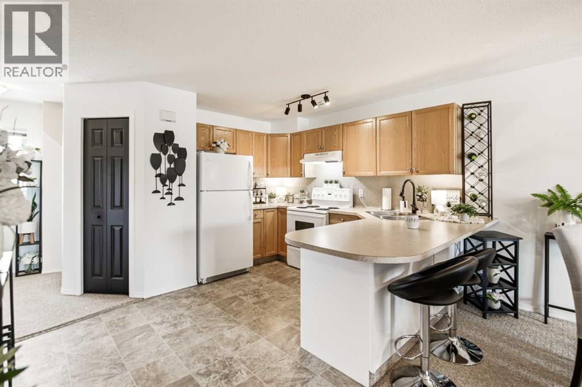
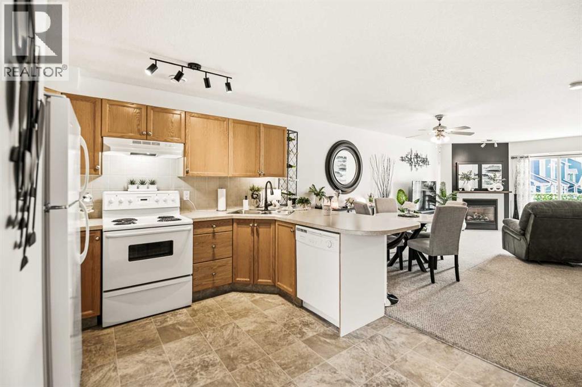
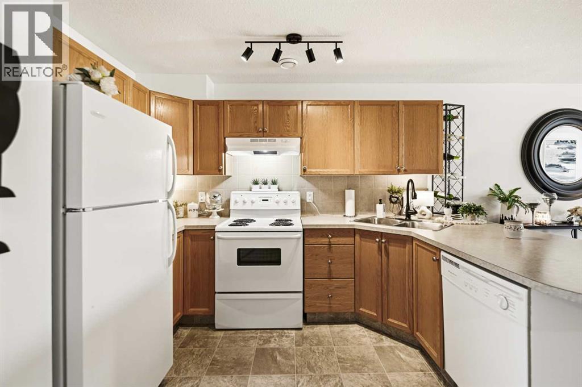
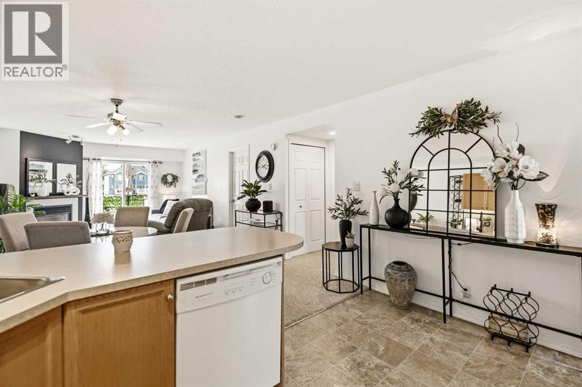
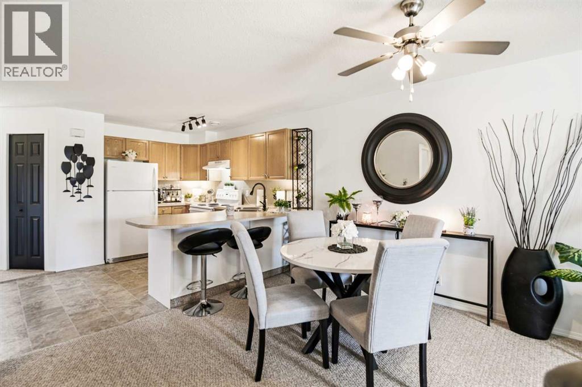
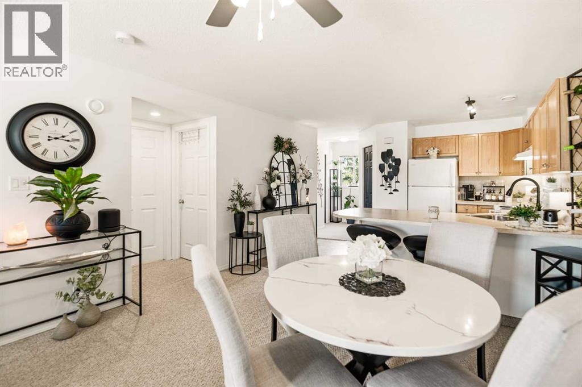
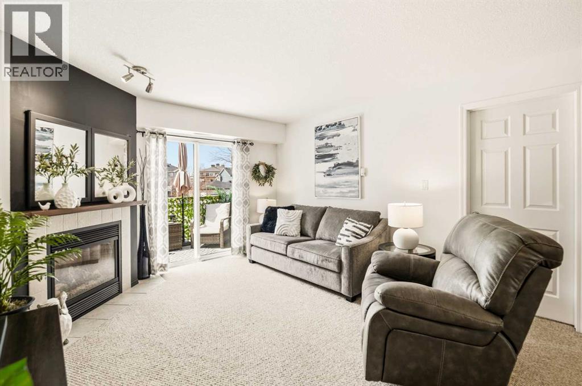
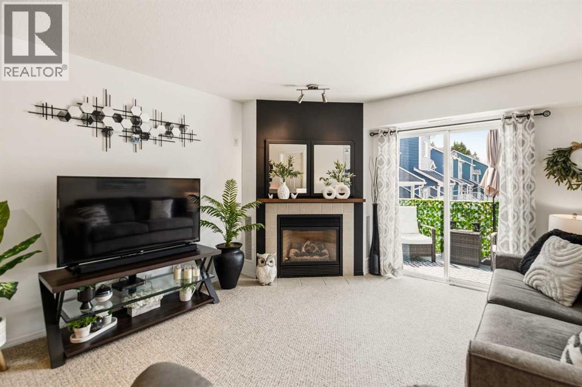
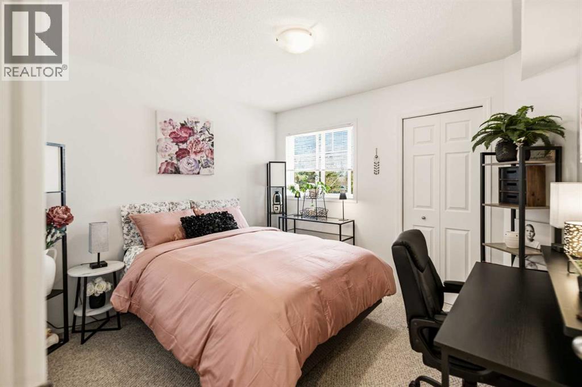
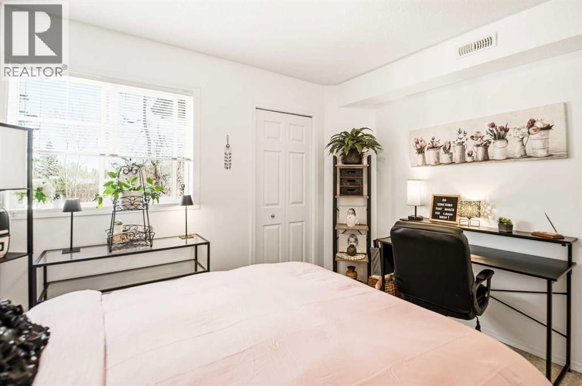
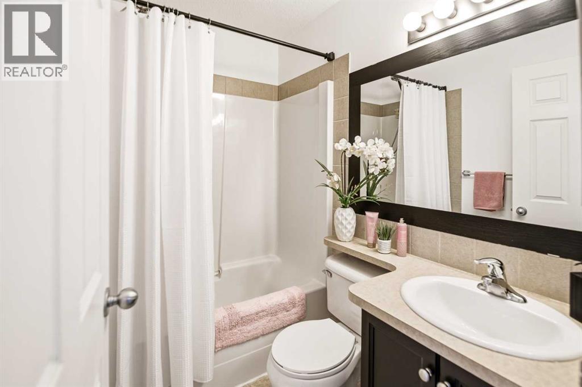
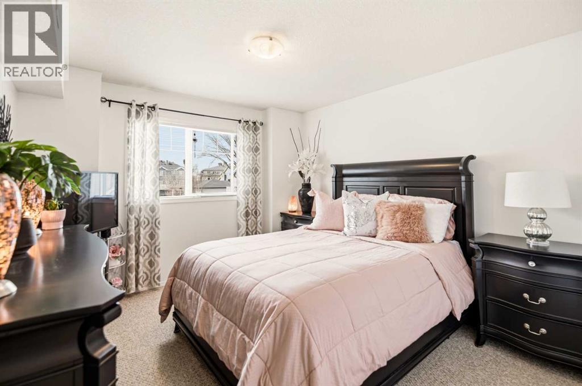
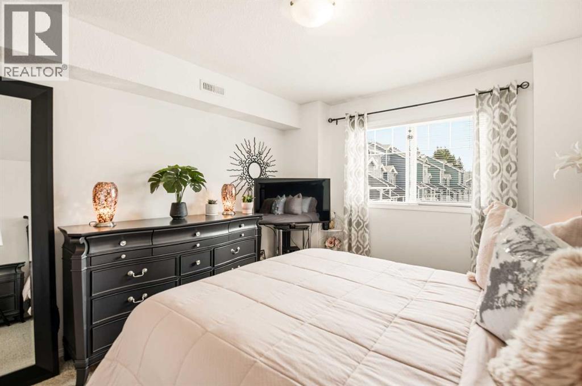
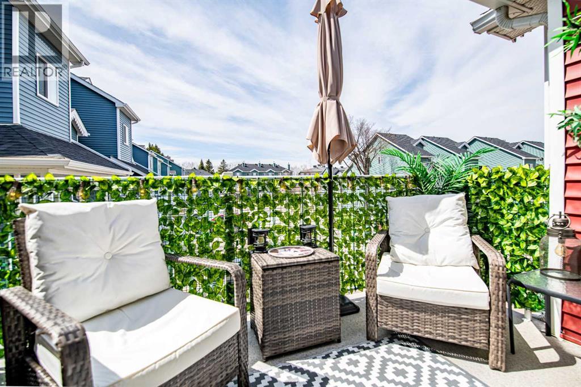
$379 MonthlyPerfect for those seeking a relaxed lake lifestyle, this beautifully maintained 2-bedroom, 2-bathroom townhouse offers comfort, convenience, and easy living just a five-minute walk to the lake, boardwalk, and local restaurants. Step inside to an inviting open-concept layout featuring a warm corner fireplace with a custom mantle that creates the perfect focal point for the living room. Freshly painted and tastefully decorated throughout, this home feels bright, welcoming, and move-in ready. The spacious primary bedroom includes its own private ensuite, while both bedrooms offer generous closet space for all your storage needs. Designed for low-maintenance living without sacrificing style, this townhouse is ideal for year-round living, weekend escapes, first-time buyers, or those looking to downsize and enjoy everything lake life has to offer. (id:57810)
| MLS® Number | A2308424 |
| Property Type | Single Family |
| Community Name | Downtown |
| Amenities Near By | Golf Course, Park, Water Nearby |
| Community Features | Golf Course Development, Lake Privileges, Pets Allowed With Restrictions |
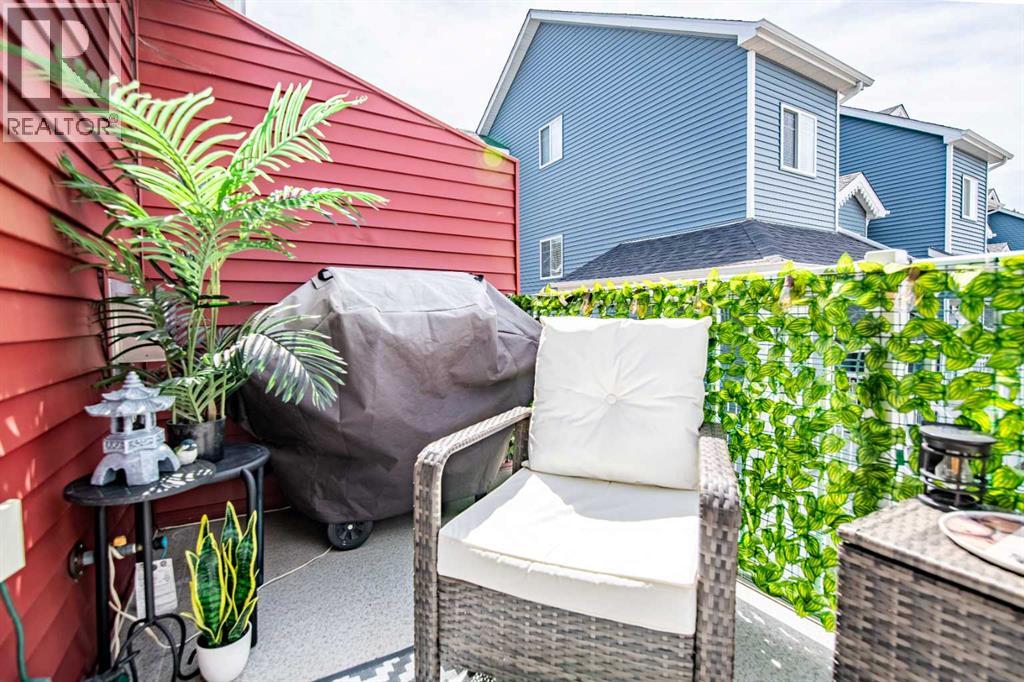
| Features | No Neighbours Behind, No Smoking Home, Gas Bbq Hookup |
| Parking Space Total | 1 |
| Plan | 0326185 |
| Bathroom Total | 2 |
| Bedrooms Above Ground | 2 |
| Bedrooms Total | 2 |
| Appliances | Refrigerator, Dishwasher, Stove, Washer/dryer Stack-up |
| Basement Type | None |
| Constructed Date | 2003 |
| Construction Style Attachment | Attached |
| Cooling Type | None |
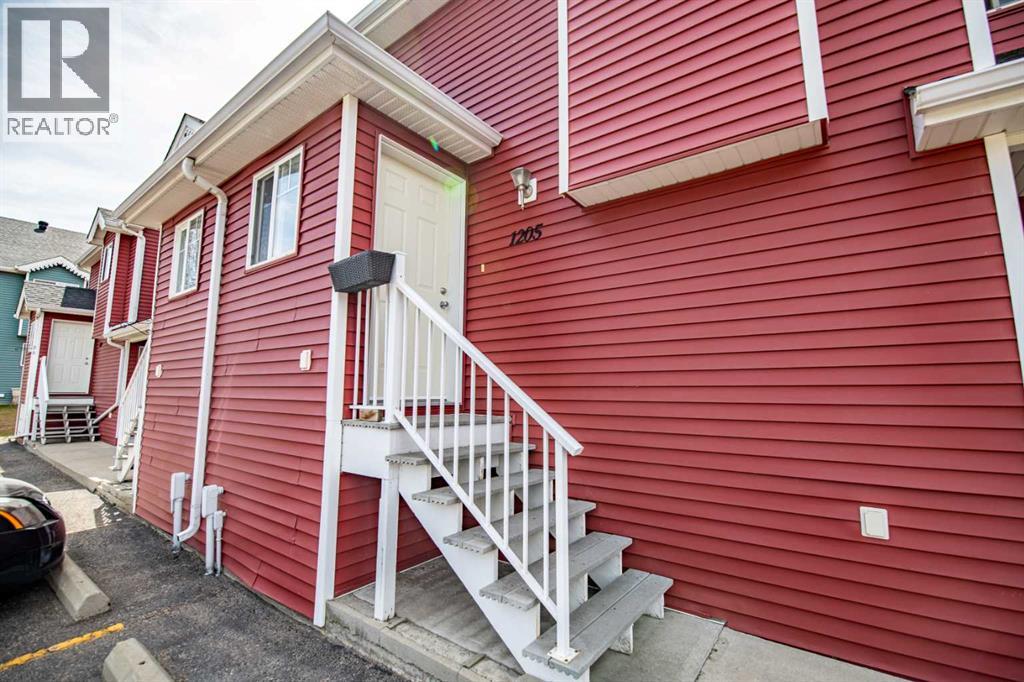
| Exterior Finish | Vinyl Siding |
| Fireplace Present | Yes |
| Fireplace Total | 1 |
| Flooring Type | Carpeted, Linoleum |
| Foundation Type | Poured Concrete |
| Heating Type | Other, Forced Air |
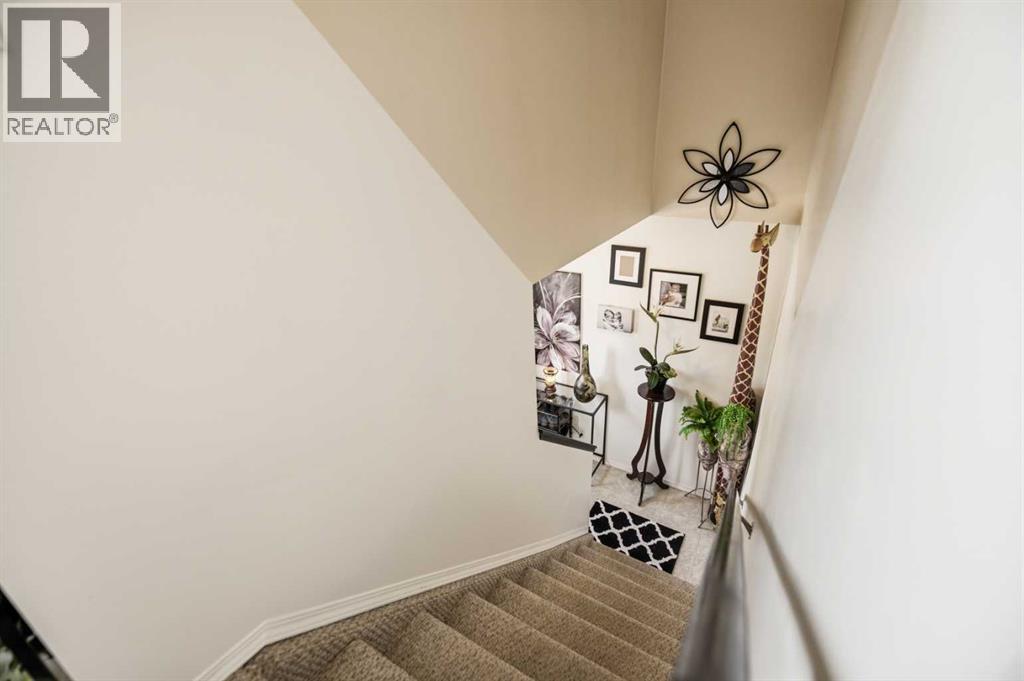
| Stories Total | 2 |
| Size Interior | 1,001 Sqft |
| Total Finished Area | 1001 Sqft |
| Type | Row / Townhouse |
| Acreage | No |
| Fence Type | Not Fenced |
| Land Amenities | Golf Course, Park, Water Nearby |
| Size Irregular | 0.00 |
| Size Total | 0.00|0-4,050 Sqft |
| Size Total Text | 0.00|0-4,050 Sqft |
| Zoning Description | Rwv |
| Level | Type | Length | Width | Dimensions |
|---|---|---|---|---|
| Main Level | Primary Bedroom | 10.75 Ft x 17.75 Ft | ||
| Main Level | Living Room | 12.58 Ft x 13.92 Ft | ||
| Main Level | Kitchen | 12.58 Ft x 10.50 Ft | ||
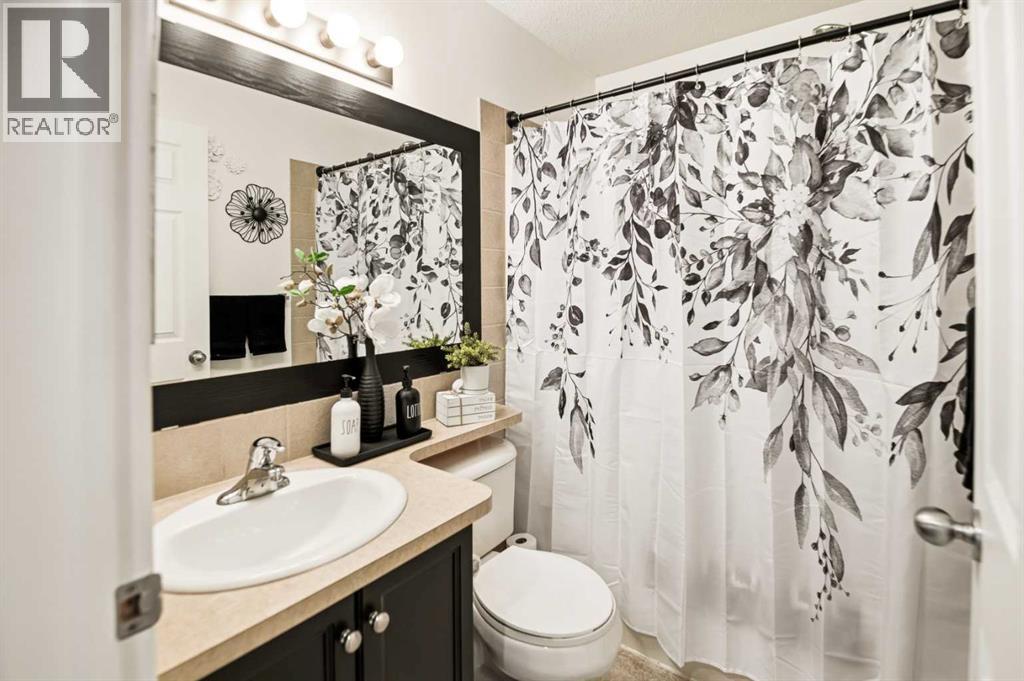
| Main Level | 4pc Bathroom | 7.25 Ft x 4.92 Ft | ||
| Main Level | 4pc Bathroom | 7.17 Ft x 5.00 Ft | ||
| Main Level | Dining Room | 12.58 Ft x 8.92 Ft | ||
| Main Level | Bedroom | 10.75 Ft x 9.83 Ft |
https://www.realtor.ca/real-estate/29722395/1205-5220-50a-avenue-sylvan-lake-downtown
Contact us for more information

The trademarks REALTOR®, REALTORS®, and the REALTOR® logo are controlled by The Canadian Real Estate Association (CREA) and identify real estate professionals who are members of CREA. The trademarks MLS®, Multiple Listing Service® and the associated logos are owned by The Canadian Real Estate Association (CREA) and identify the quality of services provided by real estate professionals who are members of CREA. The trademark DDF® is owned by The Canadian Real Estate Association (CREA) and identifies CREA's Data Distribution Facility (DDF®)