Maintenance, Common Area Maintenance, Heat, Insurance, Ground Maintenance, Property Management, Reserve Fund Contributions, Sewer, Waste Removal, Water
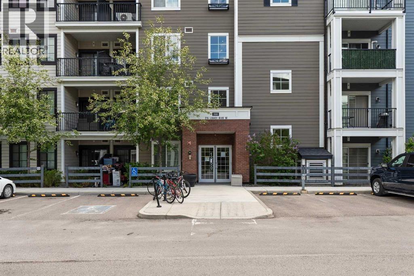
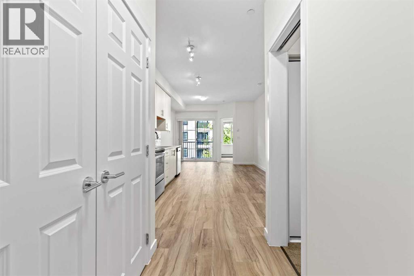
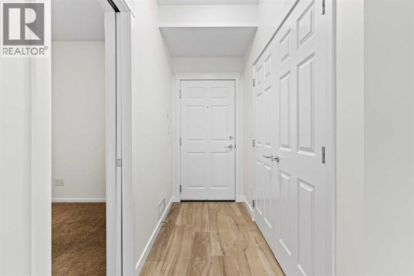
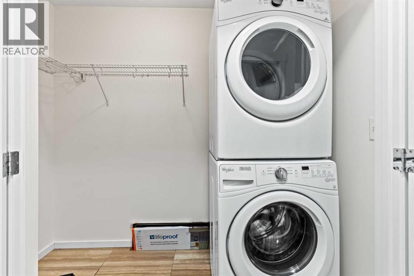
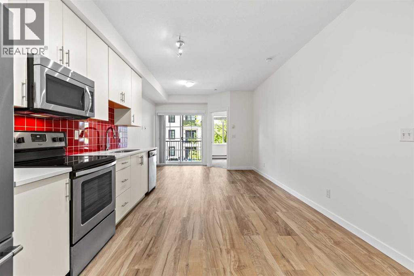
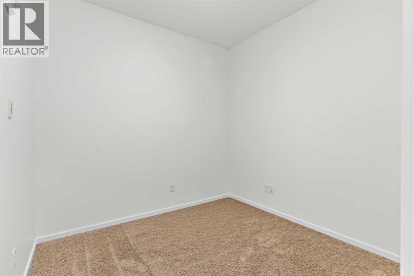
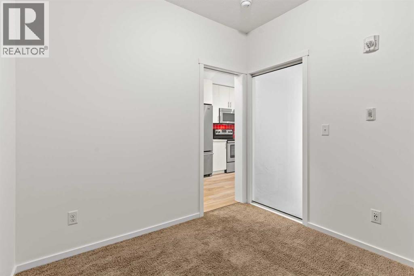
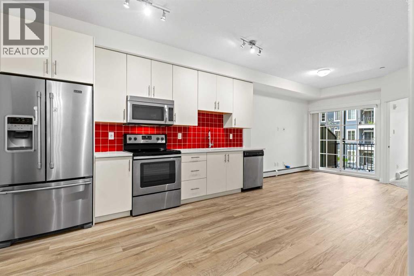
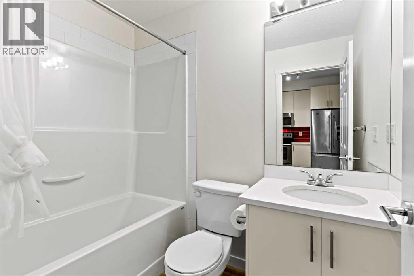
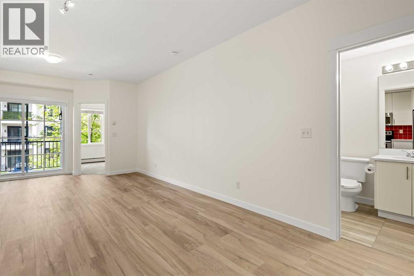
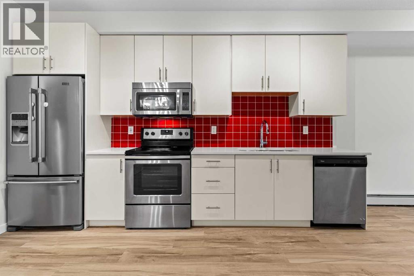
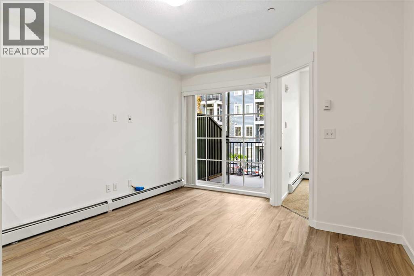
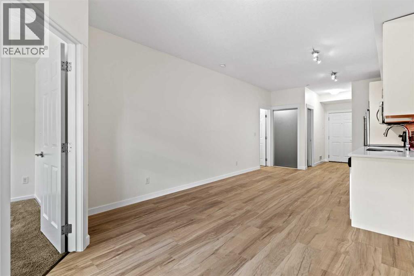
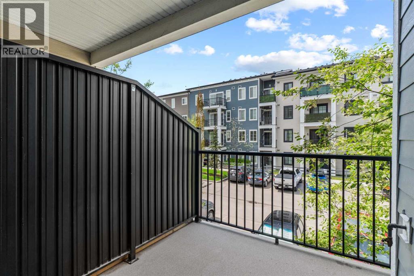
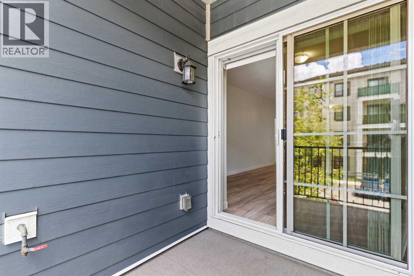
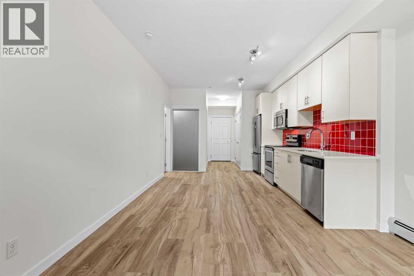
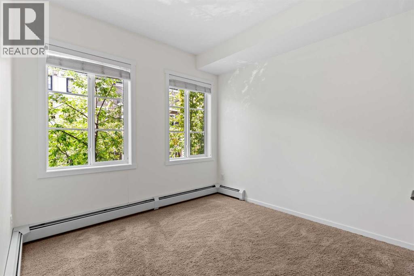
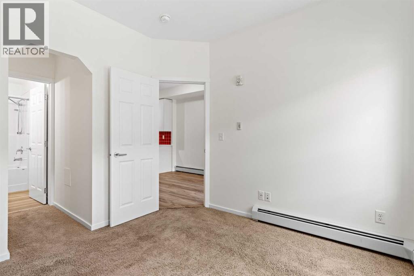
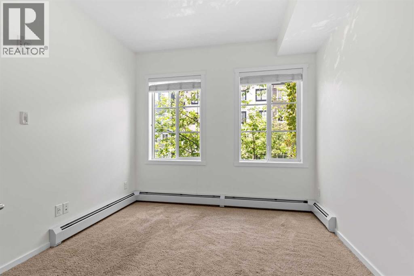
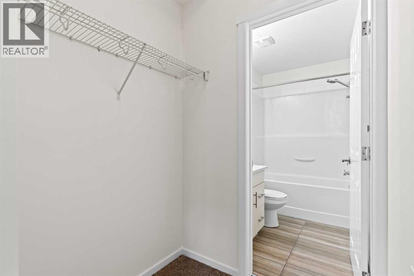
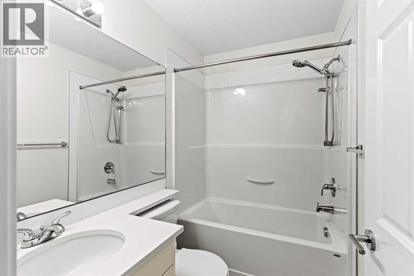
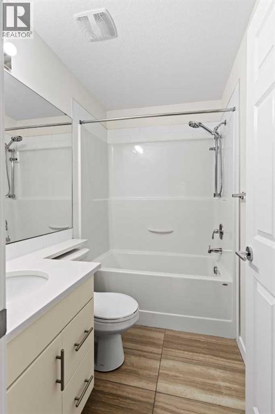
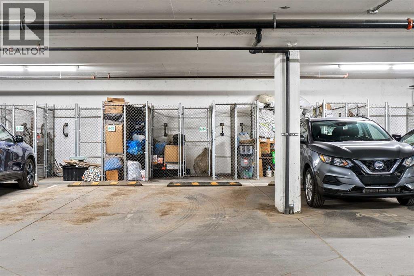
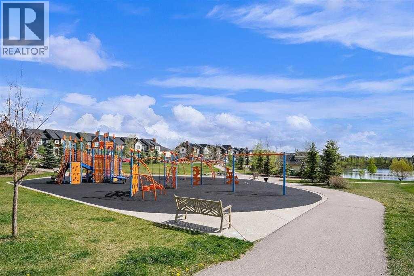
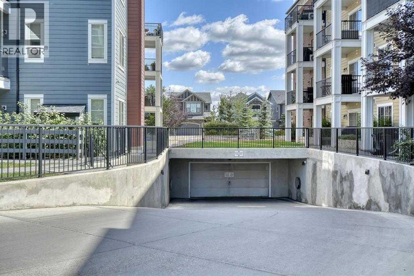
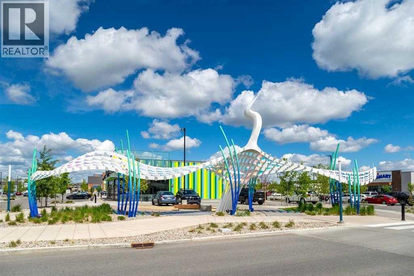
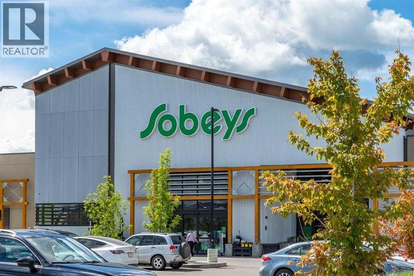

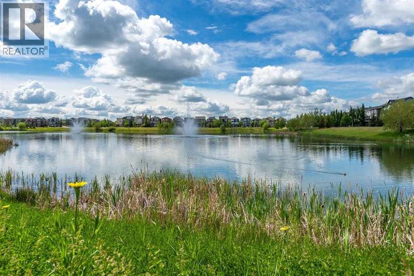
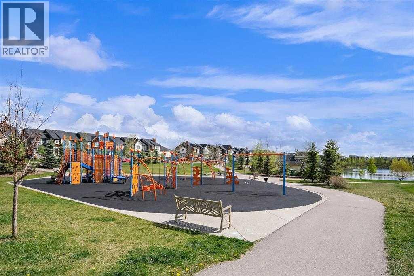
$393 MonthlyExperience exceptional value in this immaculate 2-bedroom, 2-bathroom condo offering comfort, convenience, and style in the sought-after community of Legacy. This move-in ready 2nd floor unit features a bright and functional layout with 9-foot ceilings and large west-facing windows that fill the space with natural light. The modern kitchen is complete with granite countertops, stainless steel appliances, and fresh paint throughout.The spacious primary bedroom includes a walk-through closet and private 4-piece ensuite, while the second bedroom is ideal for guests, a roommate, or a home office setup. Enjoy sunny west-facing exposure from your private patio with a built-in BBQ gas line — perfect for relaxing or entertaining.Additional highlights include titled underground parking, a separate storage locker, newer washer and dryer, updated flooring, and condo fees that include heat and water. This pet-friendly, well-managed complex features durable brick and Hardie board construction and is conveniently located directly across from a children’s playground.With easy access to schools, shopping, restaurants, Stoney Trail, scenic walking paths, and Legacy’s stunning 300-acre environmental reserve, this home offers the perfect balance of lifestyle and value. Book your private showing today and explore the 3D tour before it’s gone! (id:57810)
| MLS® Number | A2314790 |
| Property Type | Single Family |
| Community Name | Legacy |
| Amenities Near By | Park, Playground, Schools, Shopping |
| Community Features | Pets Allowed, Pets Allowed With Restrictions |
| Features | Elevator, Gas Bbq Hookup, Parking |
| Parking Space Total | 1 |
| Plan | 1612802 |
| Bathroom Total | 2 |
| Bedrooms Above Ground | 2 |
| Bedrooms Total | 2 |
| Appliances | Refrigerator, Dishwasher, Stove, Dryer, Microwave Range Hood Combo, Garage Door Opener, Washer/dryer Stack-up |
| Constructed Date | 2016 |
| Construction Style Attachment | Attached |
| Cooling Type | None |
| Exterior Finish | Brick |
| Flooring Type | Vinyl Plank |
| Heating Type | Baseboard Heaters |
| Stories Total | 4 |
| Size Interior | 628 Sqft |
| Total Finished Area | 628.3 Sqft |
| Type | Apartment |
| Garage | |
| Visitor Parking | |
| Heated Garage | |
| Underground |
| Acreage | No |
| Land Amenities | Park, Playground, Schools, Shopping |
| Size Total Text | Unknown |
| Zoning Description | M-x2 |
| Level | Type | Length | Width | Dimensions |
|---|---|---|---|---|
| Main Level | 4pc Bathroom | 4.80 M x 7.30 M | ||
| Main Level | 4pc Bathroom | 7.25 Ft x 4.83 Ft | ||
| Main Level | Kitchen | 13.83 Ft x 11.33 Ft | ||
| Main Level | Living Room | 10.92 Ft x 11.75 Ft | ||
| Main Level | Bedroom | 8.92 Ft x 8.58 Ft | ||
| Main Level | Bedroom | 10.00 Ft x 10.08 Ft |
https://www.realtor.ca/real-estate/29804919/1205-215-legacy-boulevard-se-calgary-legacy
Contact us for more information

The trademarks REALTOR®, REALTORS®, and the REALTOR® logo are controlled by The Canadian Real Estate Association (CREA) and identify real estate professionals who are members of CREA. The trademarks MLS®, Multiple Listing Service® and the associated logos are owned by The Canadian Real Estate Association (CREA) and identify the quality of services provided by real estate professionals who are members of CREA. The trademark DDF® is owned by The Canadian Real Estate Association (CREA) and identifies CREA's Data Distribution Facility (DDF®)