3 Bedroom
2 Bathroom
1,189 sqft
None
Forced Air
$179,900
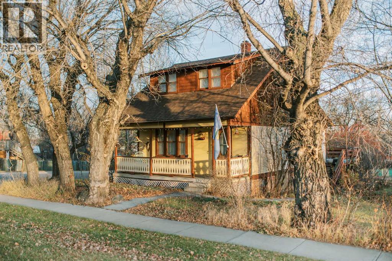
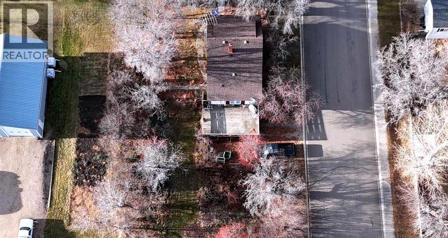
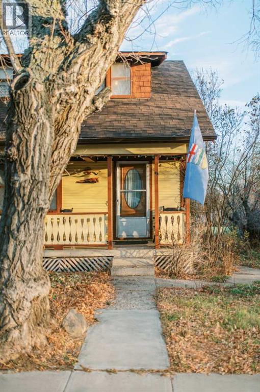
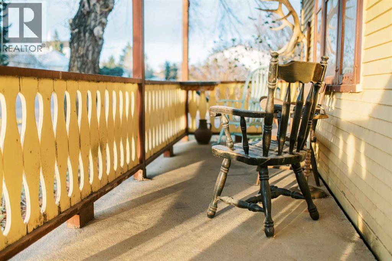
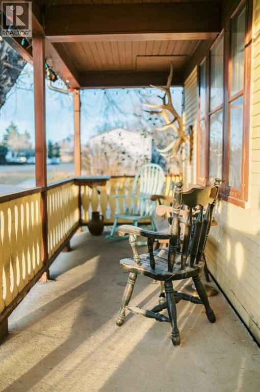
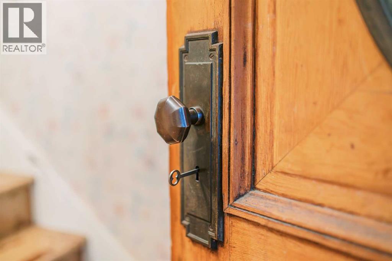
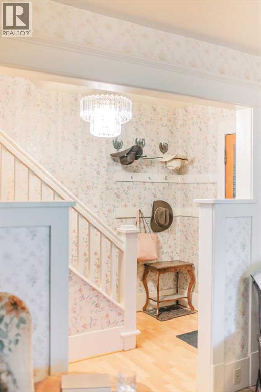
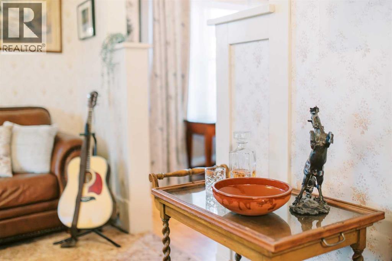
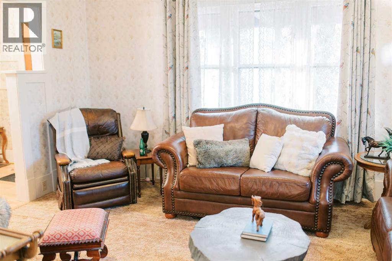
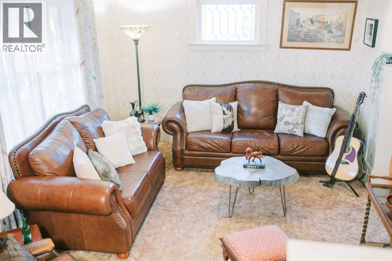
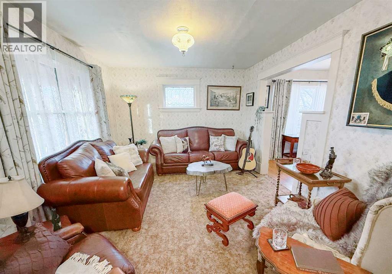
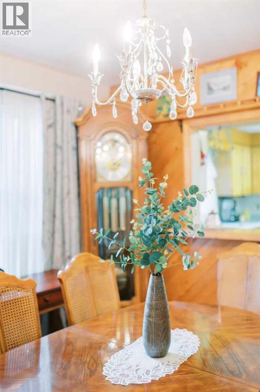
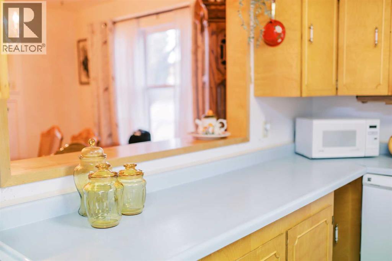
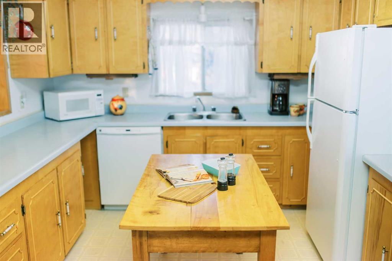
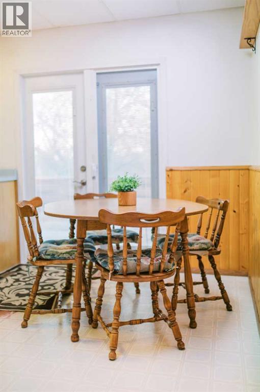
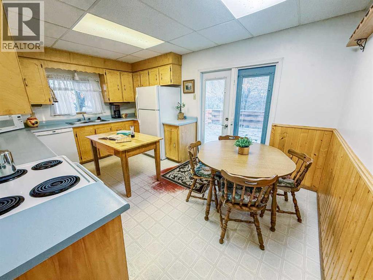
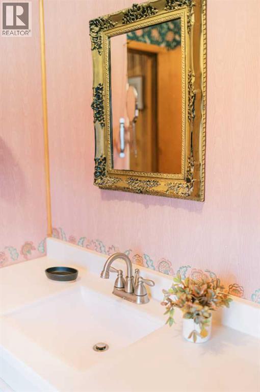
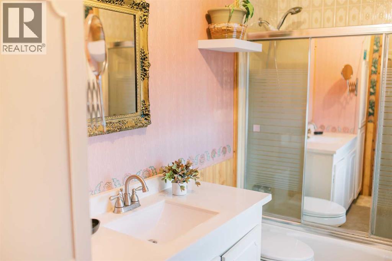
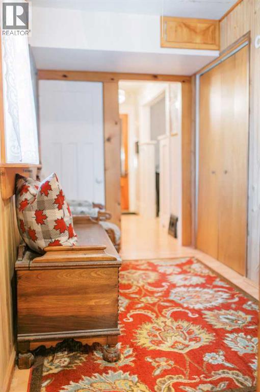
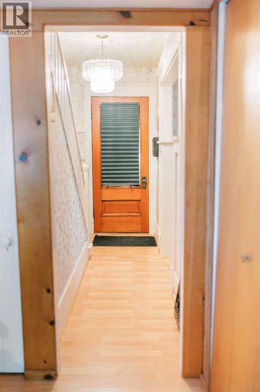
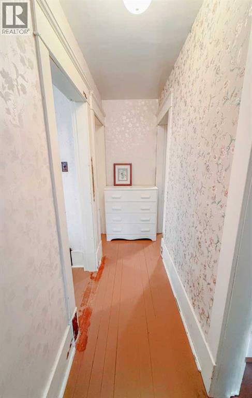
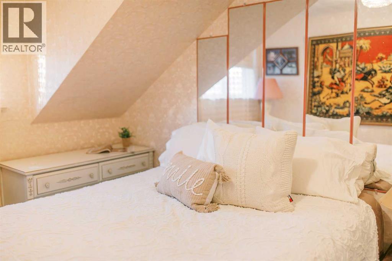
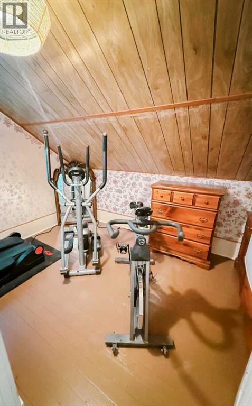
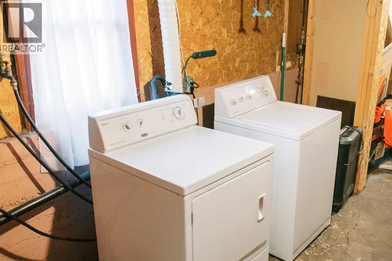
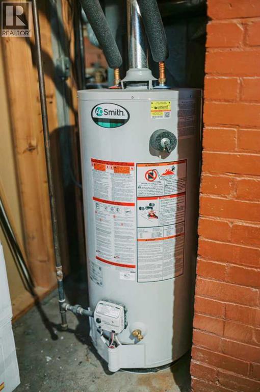
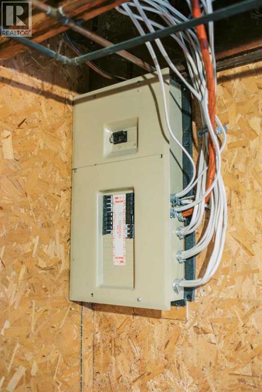
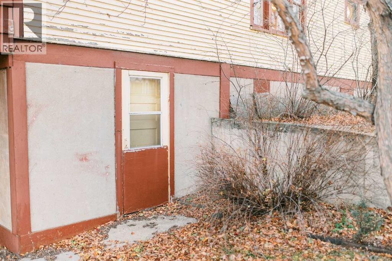
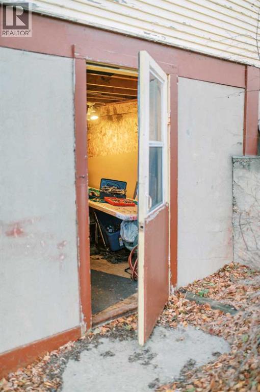
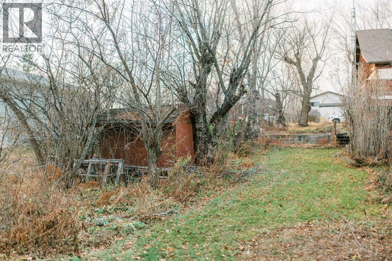
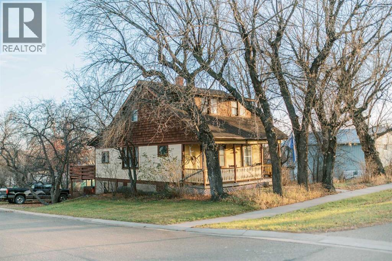
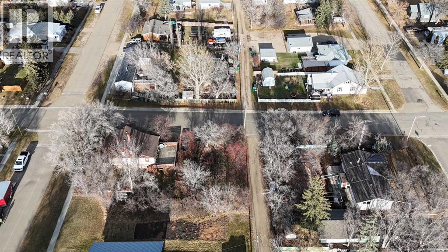
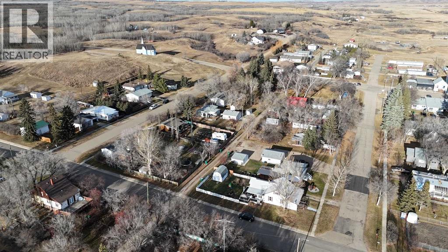
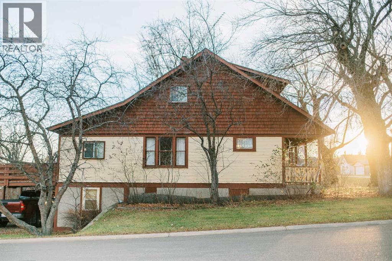
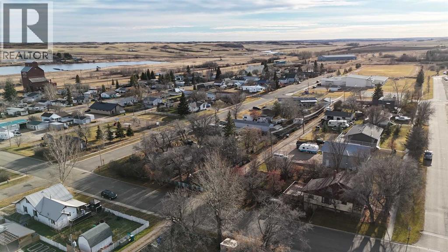
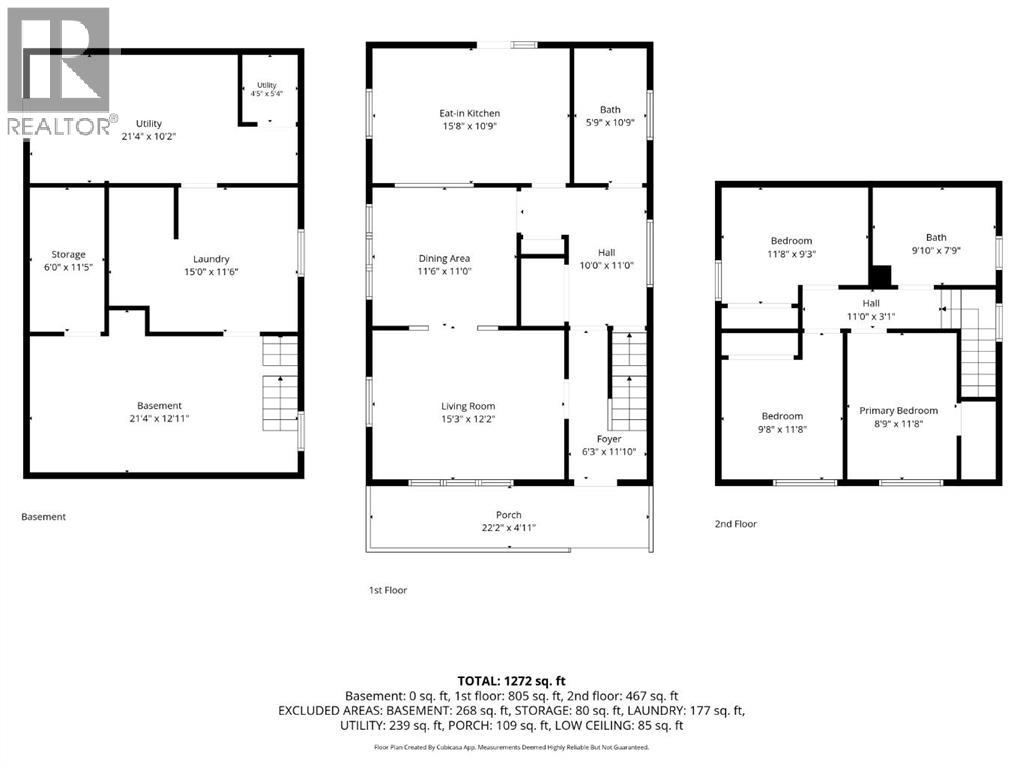
Original character, welcoming curb appeal, and room to spread out on TWO LOTS in a wonderfully quiet and friendly neighborhood. This three-bedroom, one-and-a-half-bath home offers the charm of a classic character home, beginning with a beautiful covered front porch where you can take in the sunset. A stunning antique front door welcomes you inside, where original doors, hardware, and trim remain throughout much of the home. The charming original wood staircase and banister add to its timeless appeal. A leaded-glass window adds character to the cozy living room, while windows facing every direction bring in plenty of natural light. The kitchen has room for an eat-in table, complemented by an adjacent formal dining room for large gatherings. Hardwood flooring is believed to extend throughout much of the main level, with wood floors on the second level as well. All three bedrooms are upstairs, along with a large half bath with room to add a shower. French doors added in recent years open onto a large back deck, providing another inviting spot to enjoy the generous yard. The walkout basement offers practical space that can double as a workshop, along with laundry and storage and has direct outdoor access to the off street parking. Updates include a 100-amp electrical panel, plumbing and sewer updates, and a newer water heater. Original details, useful space, and a peaceful small-town setting make this a home full of charm and possibility. (id:57810)
Property Details
|
MLS® Number
|
A2358123 |
|
Property Type
|
Single Family |
|
Amenities Near By
|
Golf Course, Park, Playground, Schools |
|
Community Features
|
Golf Course Development |
|
Features
|
See Remarks, Back Lane |
|
Parking Space Total
|
2 |
|
Plan
|
1725an |
|
Structure
|
Shed, Deck |
Building
|
Bathroom Total
|
2 |
|
Bedrooms Above Ground
|
3 |
|
Bedrooms Total
|
3 |
|
Appliances
|
Refrigerator, Dishwasher, Stove, Microwave, Washer & Dryer |
|
Basement Development
|
Unfinished |
|
Basement Features
|
Walk Out |
|
Basement Type
|
Full (unfinished) |
|
Constructed Date
|
1914 |
|
Construction Material
|
Wood Frame |
|
Construction Style Attachment
|
Detached |
|
Cooling Type
|
None |
|
Flooring Type
|
Carpeted, Hardwood, Vinyl |
|
Foundation Type
|
Poured Concrete |
|
Half Bath Total
|
1 |
|
Heating Fuel
|
Natural Gas |
|
Heating Type
|
Forced Air |
|
Stories Total
|
2 |
|
Size Interior
|
1,189 Sqft |
|
Total Finished Area
|
1189 Sqft |
|
Type
|
House |
Parking
Land
|
Acreage
|
No |
|
Fence Type
|
Not Fenced |
|
Land Amenities
|
Golf Course, Park, Playground, Schools |
|
Size Depth
|
38.1 M |
|
Size Frontage
|
30.48 M |
|
Size Irregular
|
0.29 |
|
Size Total
|
0.29 Ac|10,890 - 21,799 Sqft (1/4 - 1/2 Ac) |
|
Size Total Text
|
0.29 Ac|10,890 - 21,799 Sqft (1/4 - 1/2 Ac) |
|
Zoning Description
|
R1 |
Rooms
| Level |
Type |
Length |
Width |
Dimensions |
|
Second Level |
Bedroom |
|
|
11.67 Ft x 9.67 Ft |
|
Second Level |
Primary Bedroom |
|
|
11.67 Ft x 8.75 Ft |
|
Second Level |
Hall |
|
|
11.00 Ft x 3.08 Ft |
|
Second Level |
Bedroom |
|
|
11.67 Ft x 9.25 Ft |
|
Second Level |
2pc Bathroom |
|
|
9.83 Ft x 7.75 Ft |
|
Basement |
Recreational, Games Room |
|
|
21.33 Ft x 12.92 Ft |
|
Basement |
Storage |
|
|
11.42 Ft x 6.00 Ft |
|
Basement |
Laundry Room |
|
|
15.00 Ft x 11.50 Ft |
|
Basement |
Furnace |
|
|
21.33 Ft x 10.17 Ft |
|
Basement |
Furnace |
|
|
5.33 Ft x 4.42 Ft |
|
Main Level |
Foyer |
|
|
11.83 Ft x 6.25 Ft |
|
Main Level |
Living Room |
|
|
15.25 Ft x 12.17 Ft |
|
Main Level |
Dining Room |
|
|
11.50 Ft x 11.00 Ft |
|
Main Level |
Hall |
|
|
10.00 Ft x 11.00 Ft |
|
Main Level |
4pc Bathroom |
|
|
10.75 Ft x 5.75 Ft |
|
Main Level |
Eat In Kitchen |
|
|
15.67 Ft x 10.75 Ft |
https://www.realtor.ca/real-estate/30507272/120-3-avenue-s-big-valley