4 Bedroom
4 Bathroom
2,552 sqft
Fireplace
None
Radiant Heat, In Floor Heating
Garden Area
$899,900
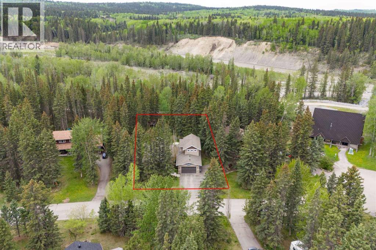
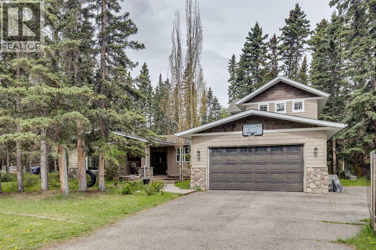
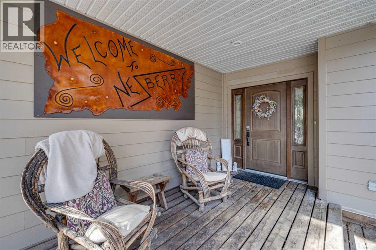
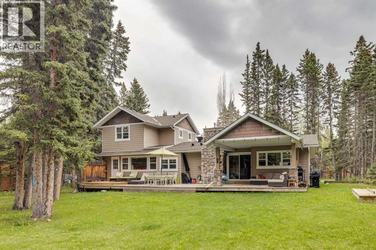
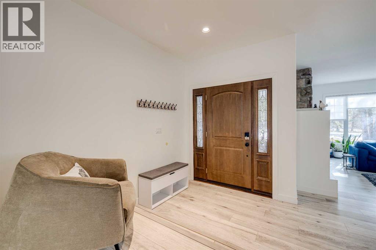
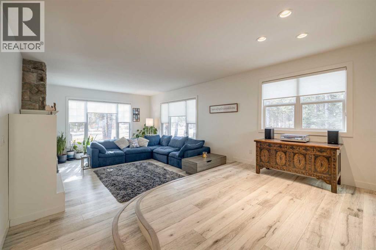
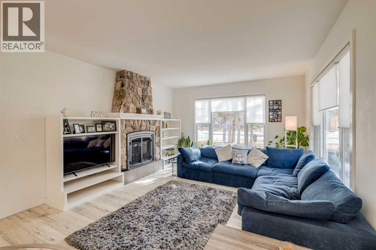
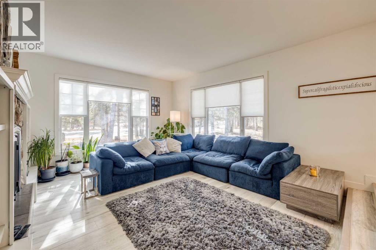
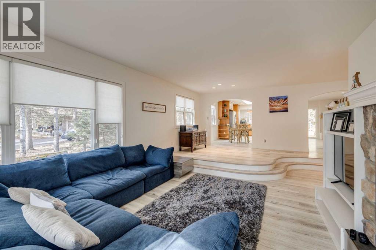
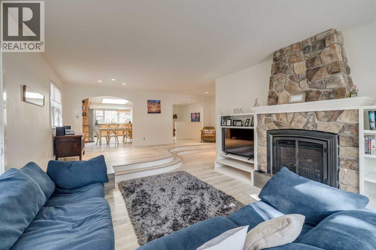
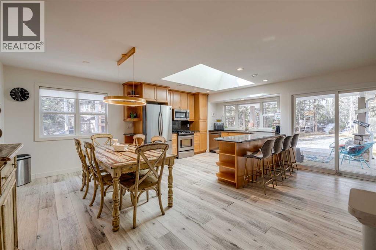
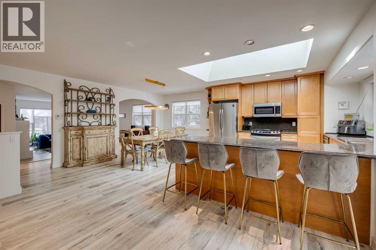
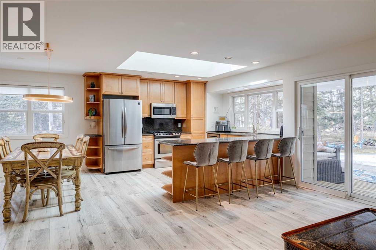
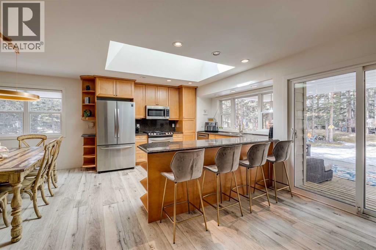
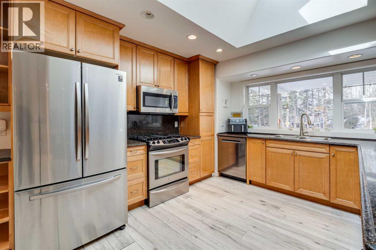
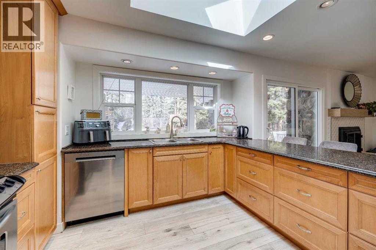
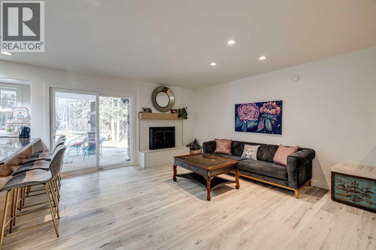
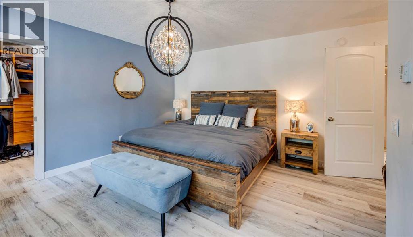
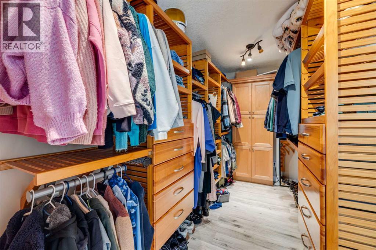
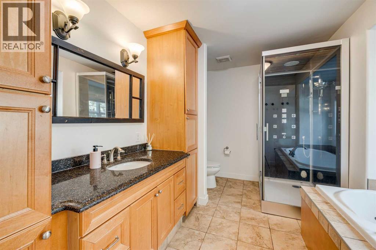
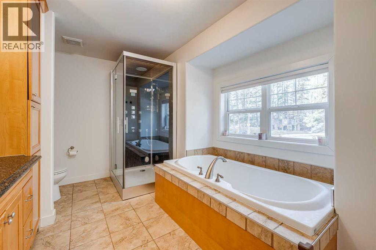
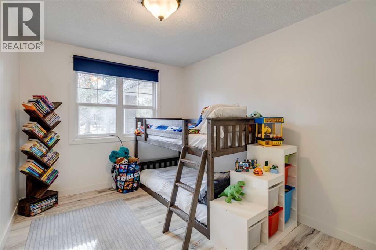
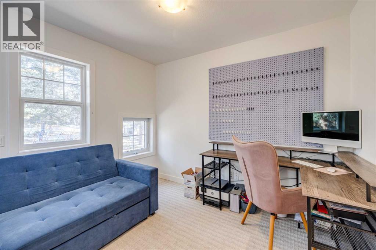
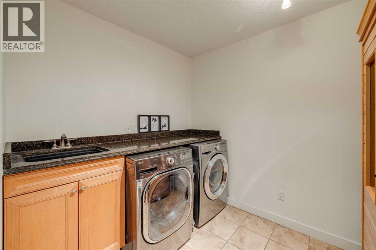
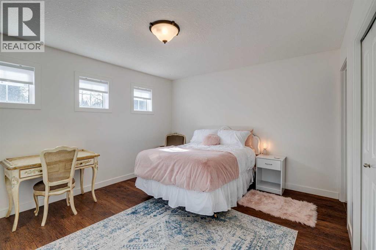
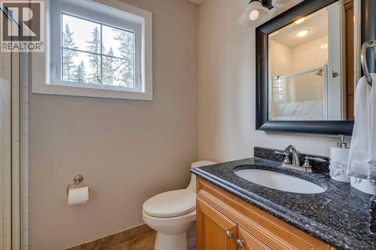
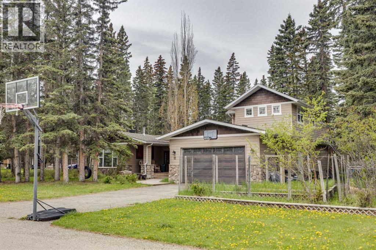
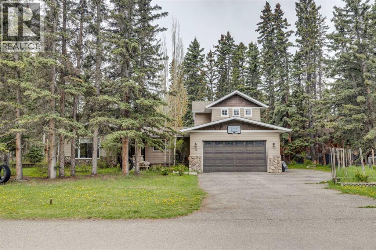
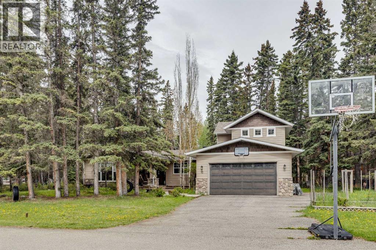
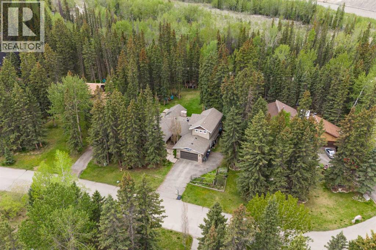
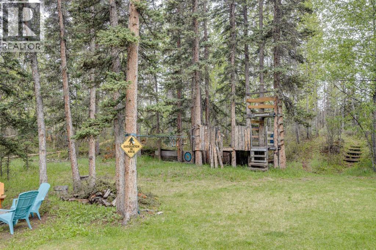
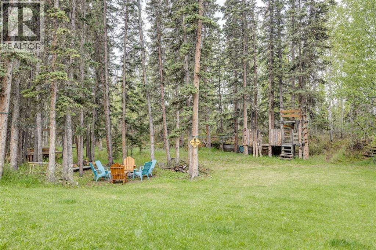
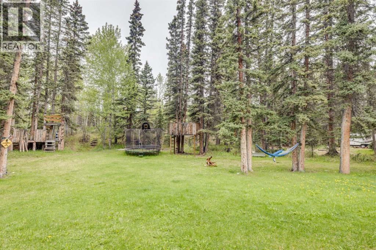
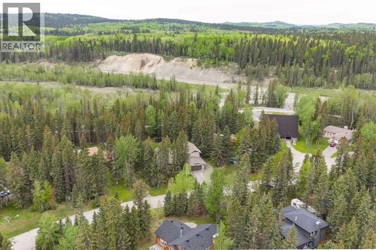
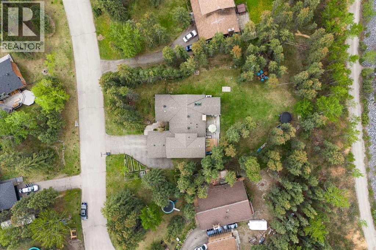
Tucked into an extraordinary setting in a prime quiet and private culdiscac with minimal highway noise backing directly onto the scenic Elbow River pathways, this beautiful property offers a rare blend of privacy, nature, and refined family living. From the moment you arrive, the professionally landscaped front entrance and inviting covered patio create a warm welcome, while the expansive backyard feels like your own private retreat, complete with mature trees, winding trails nearby, a stunning fire pit area, covered deck designed for year-round enjoyment under the stars. Inside, this home has timeless style and attention to detail throughout. The heart of the home is the stunning chef-inspired kitchen featuring quartz countertops, abundant workspace, and seamless flow into both the elegant living room and cozy family room, each anchored by a gas fireplace for warmth and ambiance. Whether hosting friends or enjoying a quiet evening at home, the layout offers the perfect balance of comfort and sophistication.The luxurious primary suite is a true retreat, offering space for a king-sized bedroom set along with a beautifully appointed spa-inspired ensuite complete with a soaker tub. A dedicated office and laundry room add flexibility for working from home, hobbies, or additional gathering space. Upstairs, two generously sized bedrooms each feature their own private 3-piece ensuites which are ideal for family or guests. An impressive addition, low-maintenance exterior, modern lighting and RV parking complete this great property. Combining elegant interior living with an unforgettable outdoor lifestyle, this is a home where lasting memories are made. New Electrical panel/upgrades ,Fibre cement siding and windows completed in 2006. Updates done in 2022 include, but are not limited to: Spray foam insulation upgrade to main attic, Drywall ceilings in various locations, Paint all main floor ceiling and re-texture Living room, Kitchen and Fireplace, Eavestroughs and downspo uts, Roof shingles including ice and water shield and heat cables, Boiler water heater system replacement, new HRV system , New Cork Flooring, New Fireplace surround and mantle. The crawlspace is concrete floor with a hieght ranging from 5' to 5'10" which is great for accessibility and storage. Was even used as kids play area for biking and mini stick hockey games! Book a showing today lots like this don't come up very often ! (id:57810)
Property Details
|
MLS® Number
|
A2305205 |
|
Property Type
|
Single Family |
|
Community Name
|
Redwood Meadows |
|
Amenities Near By
|
Golf Course, Park, Playground, Recreation Nearby, Schools, Shopping |
|
Community Features
|
Golf Course Development, Fishing |
|
Features
|
Treed, No Neighbours Behind, Closet Organizers, No Animal Home, No Smoking Home |
|
Parking Space Total
|
6 |
|
Plan
|
Clsr 61061 |
Building
|
Bathroom Total
|
4 |
|
Bedrooms Above Ground
|
4 |
|
Bedrooms Total
|
4 |
|
Appliances
|
Refrigerator, Oven - Gas, Range - Gas, Dishwasher, Microwave Range Hood Combo, Washer & Dryer |
|
Basement Type
|
Crawl Space |
|
Constructed Date
|
1977 |
|
Construction Material
|
Wood Frame |
|
Construction Style Attachment
|
Detached |
|
Cooling Type
|
None |
|
Fireplace Present
|
Yes |
|
Fireplace Total
|
2 |
|
Flooring Type
|
Laminate, Tile |
|
Foundation Type
|
Poured Concrete |
|
Half Bath Total
|
1 |
|
Heating Fuel
|
Natural Gas |
|
Heating Type
|
Radiant Heat, In Floor Heating |
|
Stories Total
|
2 |
|
Size Interior
|
2,552 Sqft |
|
Total Finished Area
|
2552 Sqft |
|
Type
|
House |
|
Utility Water
|
Municipal Water |
Parking
Land
|
Acreage
|
No |
|
Fence Type
|
Not Fenced |
|
Land Amenities
|
Golf Course, Park, Playground, Recreation Nearby, Schools, Shopping |
|
Landscape Features
|
Garden Area |
|
Sewer
|
Municipal Sewage System |
|
Size Depth
|
108 M |
|
Size Frontage
|
28.72 M |
|
Size Irregular
|
3024.00 |
|
Size Total
|
3024 M2|21,780 - 32,669 Sqft (1/2 - 3/4 Ac) |
|
Size Total Text
|
3024 M2|21,780 - 32,669 Sqft (1/2 - 3/4 Ac) |
|
Zoning Description
|
R1 |
Rooms
| Level |
Type |
Length |
Width |
Dimensions |
|
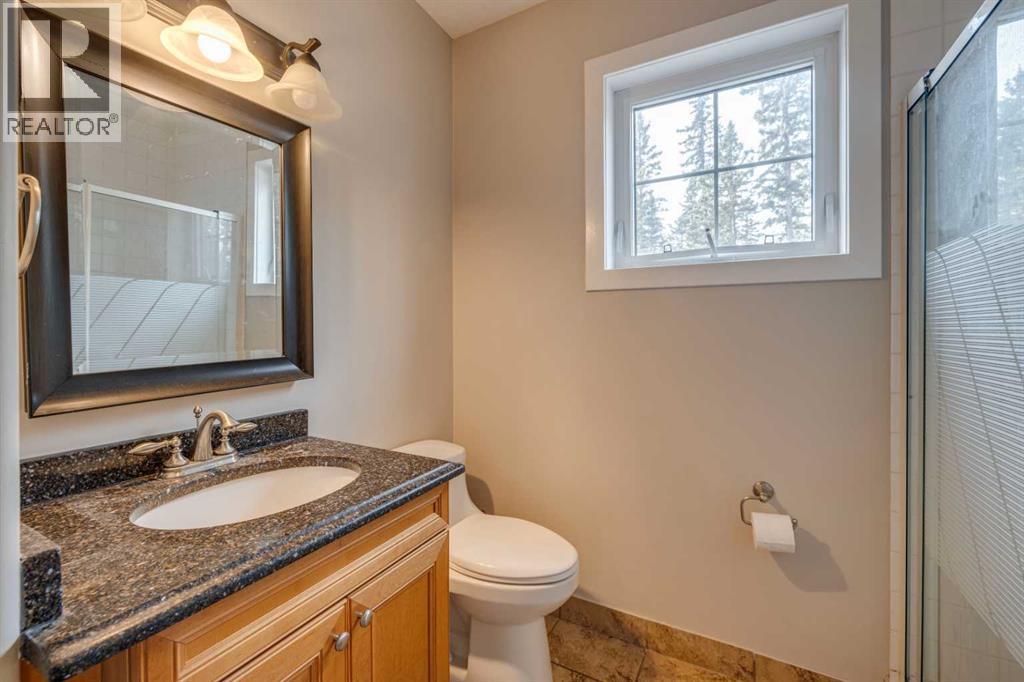
Second Level |
3pc Bathroom |
|
|
7.58 Ft x 8.42 Ft |
|
Second Level |
3pc Bathroom |
|
|
7.25 Ft x 8.75 Ft |
|
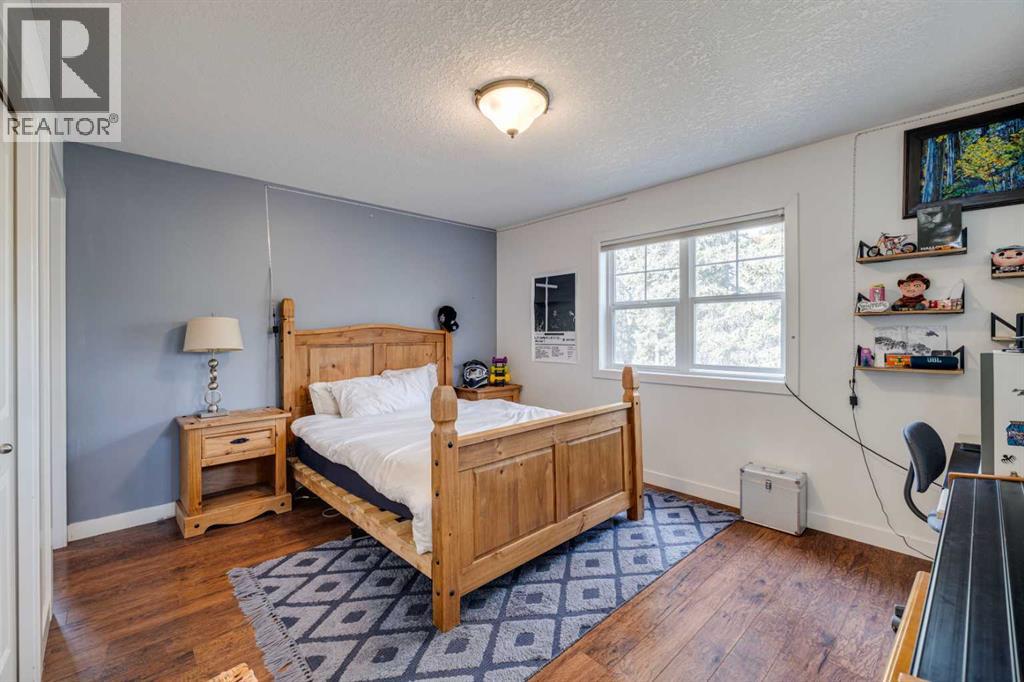
Second Level |
Bedroom |
|
|
12.00 Ft x 14.08 Ft |
|
Second Level |
Bedroom |
|
|
11.33 Ft x 14.08 Ft |
|
Main Level |
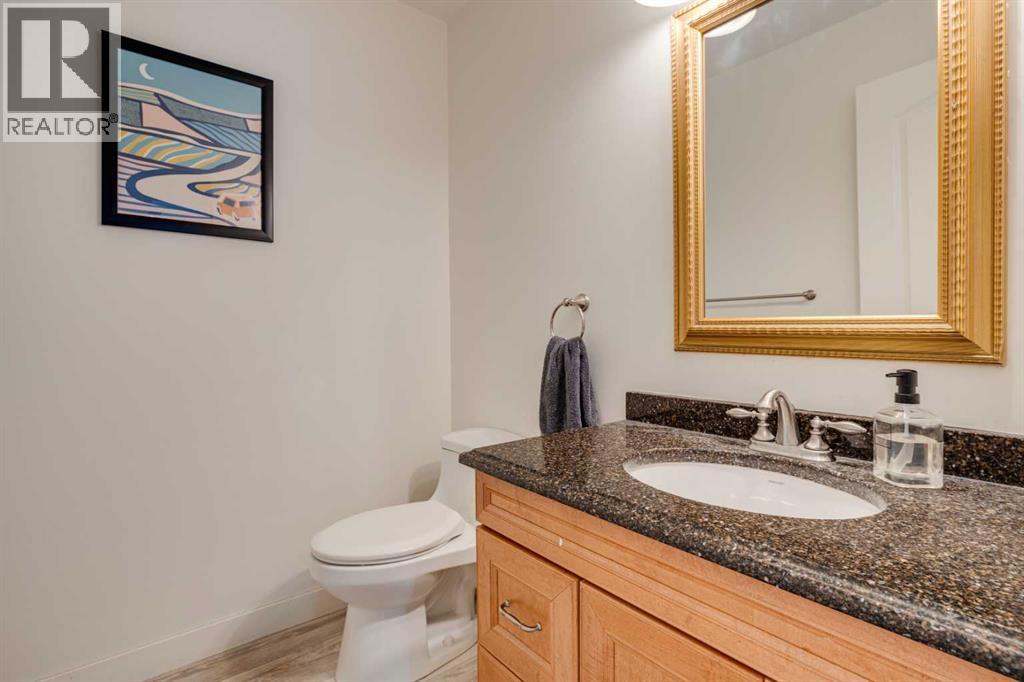
2pc Bathroom |
|
|
6.25 Ft x 5.00 Ft |
|
Main Level |
4pc Bathroom |
|
|
9.67 Ft x 12.25 Ft |
|
Main Level |
Bedroom |
|
|
11.58 Ft x 9.17 Ft |
|
Main Level |
Dining Room |
|
|
8.42 Ft x 11.08 Ft |
|
Main Level |
Family Room |
|
|
14.83 Ft x 14.33 Ft |
|
Main Level |
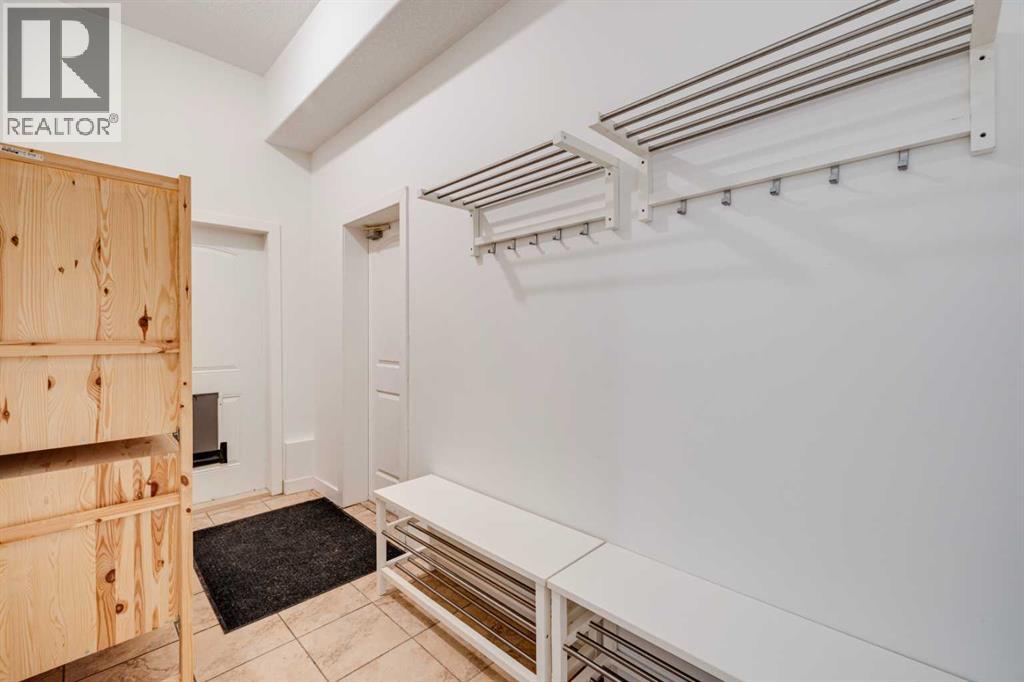
Foyer |
|
|
9.75 Ft x 7.17 Ft |
|
Main Level |
Kitchen |
|
|
13.25 Ft x 11.08 Ft |
|
Main Level |
Laundry Room |
|
|
8.67 Ft x 11.58 Ft |
|
Main Level |
Living Room |
|
|
25.75 Ft x 14.00 Ft |
|
Main Level |
Other |
|
|
9.08 Ft x 13.75 Ft |
|
Main Level |
Office |
|
|
10.00 Ft x 9.92 Ft |
|
Main Level |
Primary Bedroom |
|
|
14.42 Ft x 19.92 Ft |
|
Main Level |
Other |
|
|
14.42 Ft x 5.92 Ft |
https://www.realtor.ca/real-estate/29829295/12-redwood-meadows-close-rural-rocky-view-county-redwood-meadows