5 Bedroom
3 Bathroom
1,073 sqft
Bungalow
Fireplace
Central Air Conditioning
Forced Air
$450,000
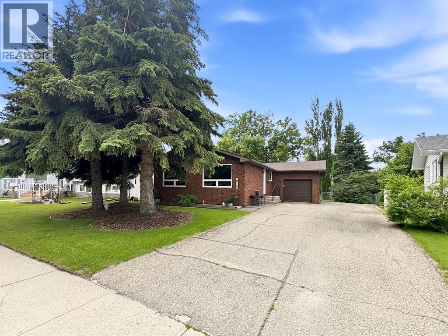
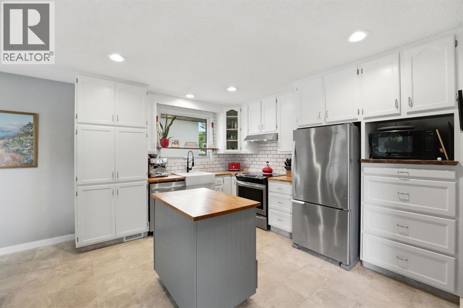
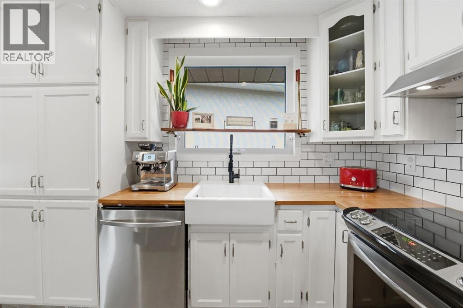
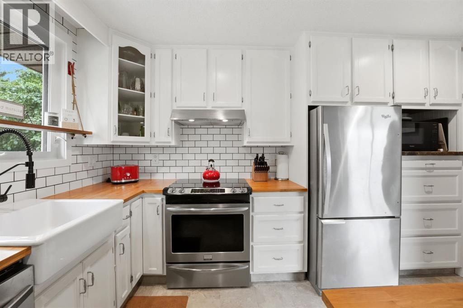
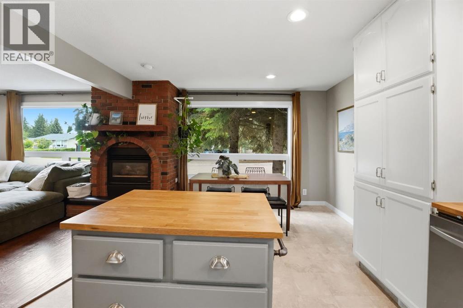
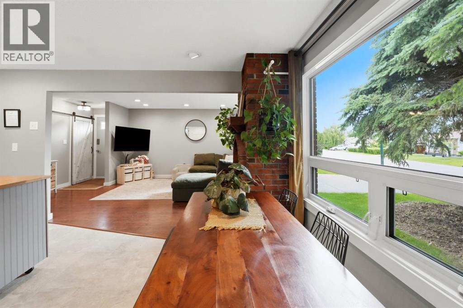
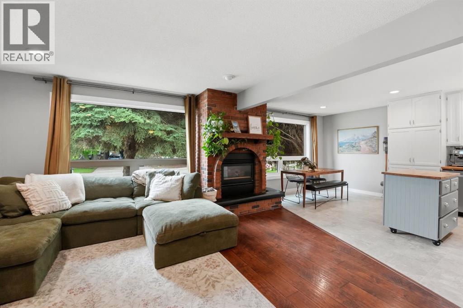
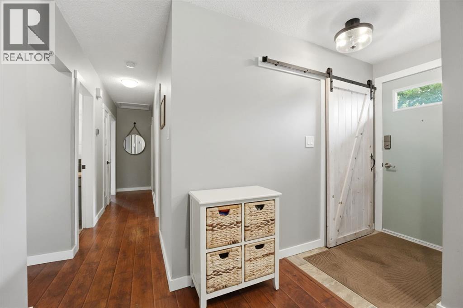
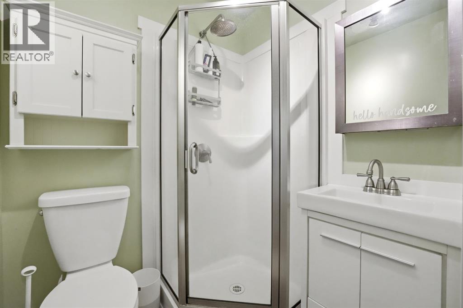
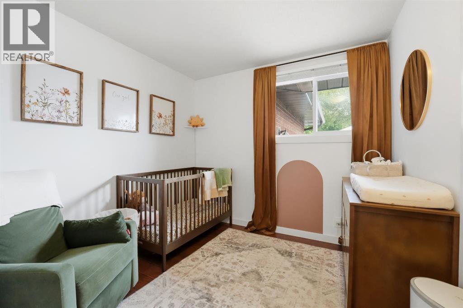
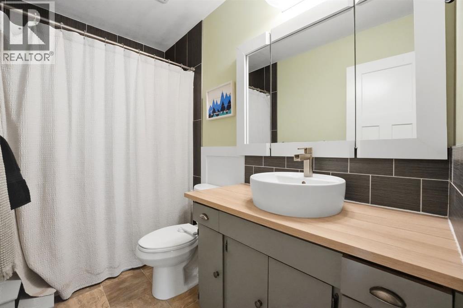
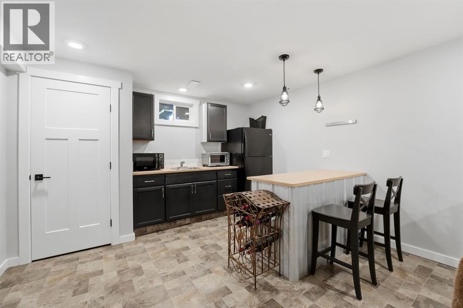
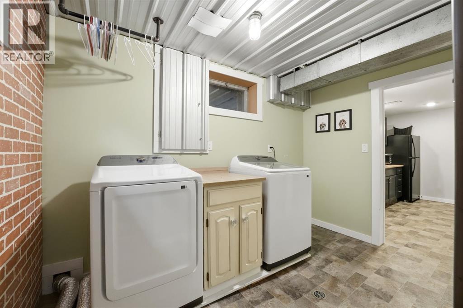
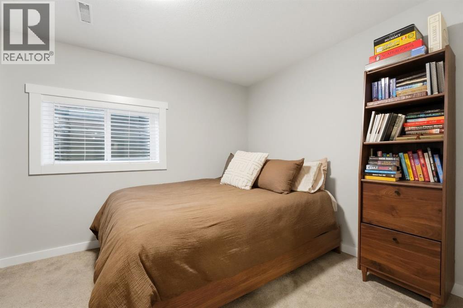
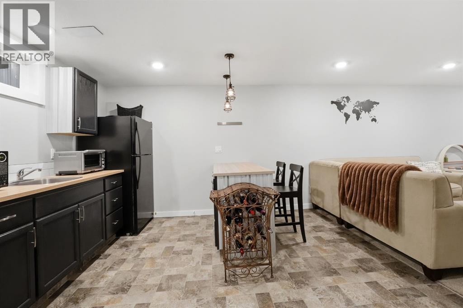
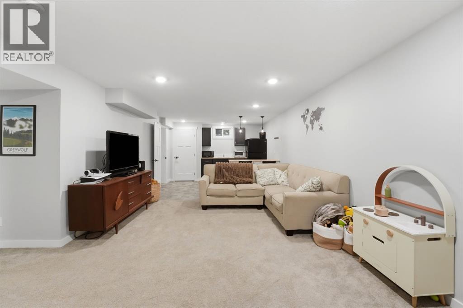
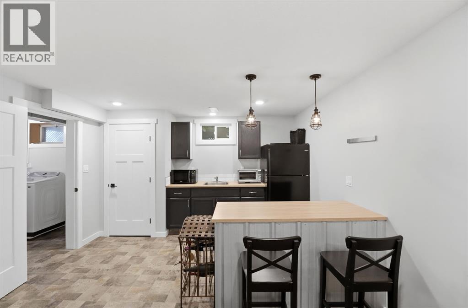
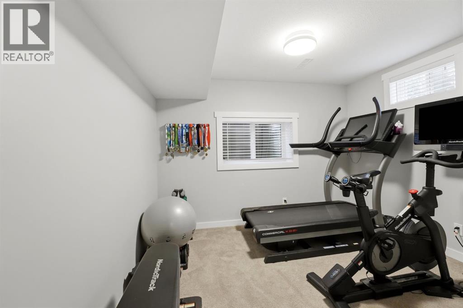
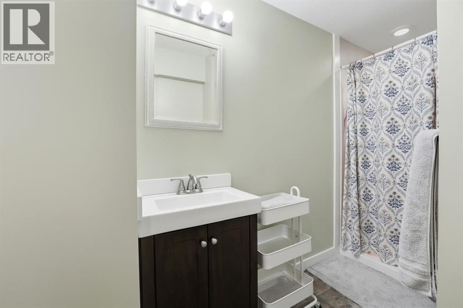
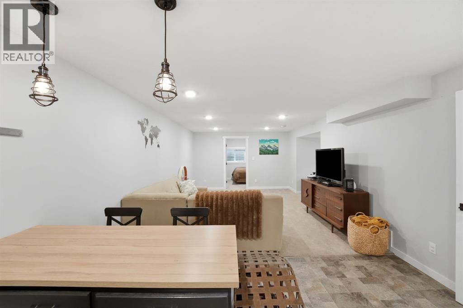
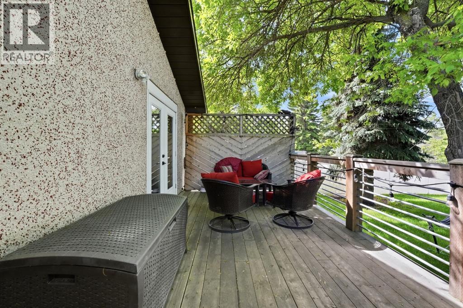
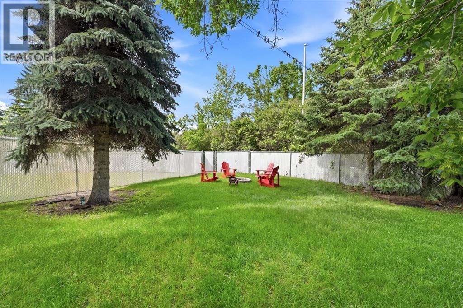
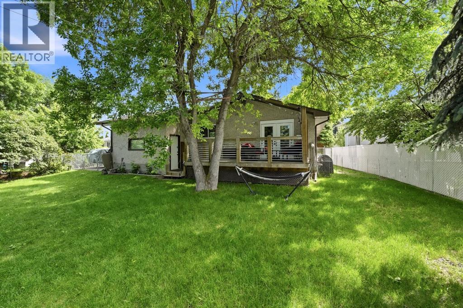
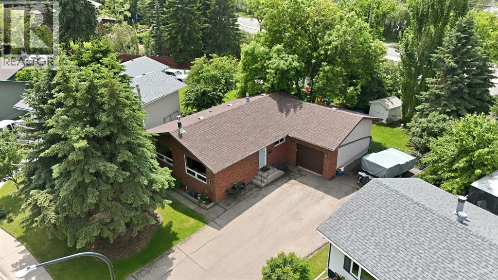
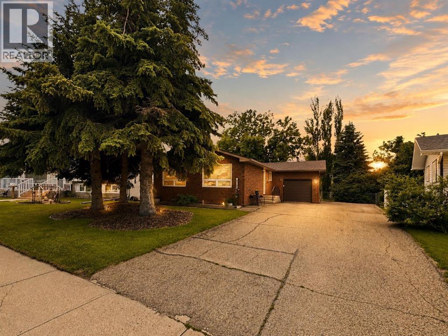
12 Malcolm Crescent! This charming red brick bungalow is full of character and situated on an expansive 8,000 sq. ft. pie-shaped lot in a sought-after neighbourhood with amazing neighbours.The bright main floor features oversized vinyl windows, a beautiful brick fireplace, and an updated kitchen with butcher block countertops, subway tile backsplash, and stainless steel appliances.The fully developed basement offers a spacious family room, second kitchen, two bedrooms with egress windows, a three-piece bathroom, and a great laundry area.Additional updates include appliances in 2023, central air conditioning in 2021, and a sewer line replacement completed in previous years.Outside, enjoy a fully fenced, landscaped yard with mature trees, a fire pit, and plenty of room for family, pets, and entertaining. The spacious driveway offers ample parking and RV parking/storage, along with a single attached garage.A fantastic opportunity to own a character-filled home with space to enjoy inside and out! Be settled before Christmas!!! (id:57810)
Property Details
|
MLS® Number
|
A2354234 |
|
Property Type
|
Single Family |
|
Community Name
|
Morrisroe |
|
Amenities Near By
|
Park, Schools, Shopping |
|
Features
|
Wet Bar, Pvc Window |
|
Parking Space Total
|
1 |
|
Plan
|
794ny |
|
Structure
|
Deck, Dog Run - Fenced In |
Building
|
Bathroom Total
|
3 |
|
Bedrooms Above Ground
|
3 |
|
Bedrooms Below Ground
|
2 |
|
Bedrooms Total
|
5 |
|
Appliances
|
Refrigerator, Dishwasher, Stove, Garage Door Opener, Washer & Dryer |
|
Architectural Style
|
Bungalow |
|
Basement Development
|
Finished |
|
Basement Type
|
Full (finished) |
|
Constructed Date
|
1965 |
|
Construction Style Attachment
|
Detached |
|
Cooling Type
|
Central Air Conditioning |
|
Fireplace Present
|
Yes |
|
Fireplace Total
|
1 |
|
Flooring Type
|
Carpeted, Laminate, Linoleum |
|
Foundation Type
|
Poured Concrete |
|
Heating Type
|
Forced Air |
|
Stories Total
|
1 |
|
Size Interior
|
1,073 Sqft |
|
Total Finished Area
|
1073 Sqft |
|
Type
|
House |
Parking
|
Other
|
|
|
R V
|
|
|
Attached Garage
|
1 |
Land
|
Acreage
|
No |
|
Fence Type
|
Fence |
|
Land Amenities
|
Park, Schools, Shopping |
|
Size Depth
|
48 M |
|
Size Frontage
|
14.78 M |
|
Size Irregular
|
8249.00 |
|
Size Total
|
8249 Sqft|7,251 - 10,889 Sqft |
|
Size Total Text
|
8249 Sqft|7,251 - 10,889 Sqft |
|
Zoning Description
|
R-l |
Rooms
| Level |
Type |
Length |
Width |
Dimensions |
|
Basement |
Family Room |
|
|
12.58 Ft x 16.25 Ft |
|
Basement |
3pc Bathroom |
|
|
.00 Ft x .00 Ft |
|
Basement |
Bedroom |
|
|
12.58 Ft x 8.92 Ft |
|
Basement |
Bedroom |
|
|
10.67 Ft x 11.75 Ft |
|
Basement |
Other |
|
|
12.58 Ft x 12.25 Ft |
|
Basement |
Furnace |
|
|
4.25 Ft x 8.83 Ft |
|
Basement |
Laundry Room |
|
|
10.92 Ft x 8.67 Ft |
|
Main Level |
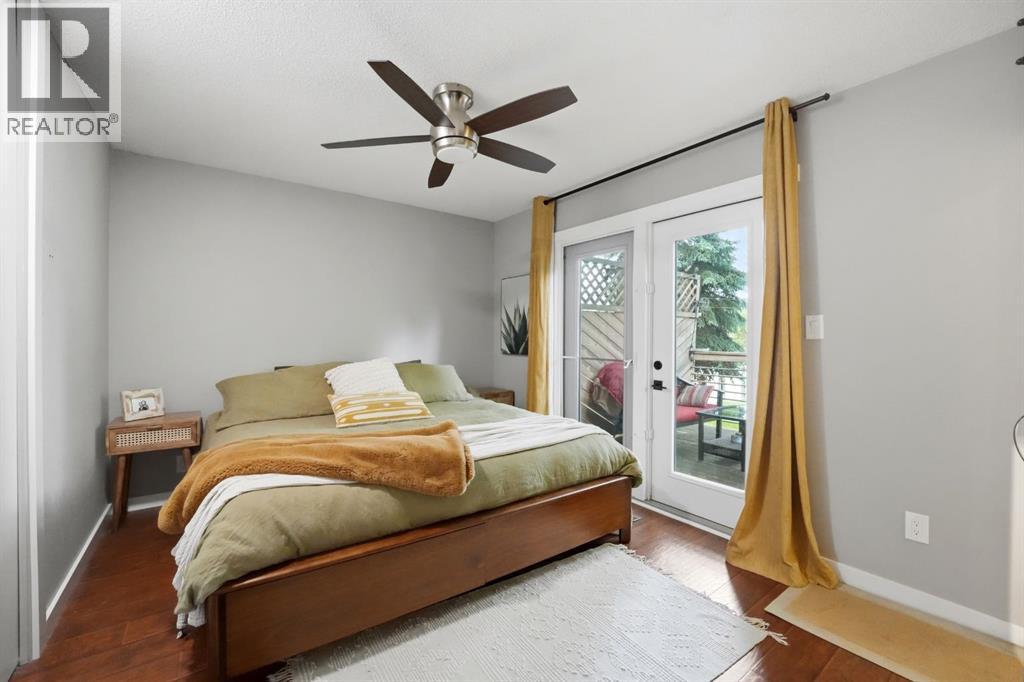
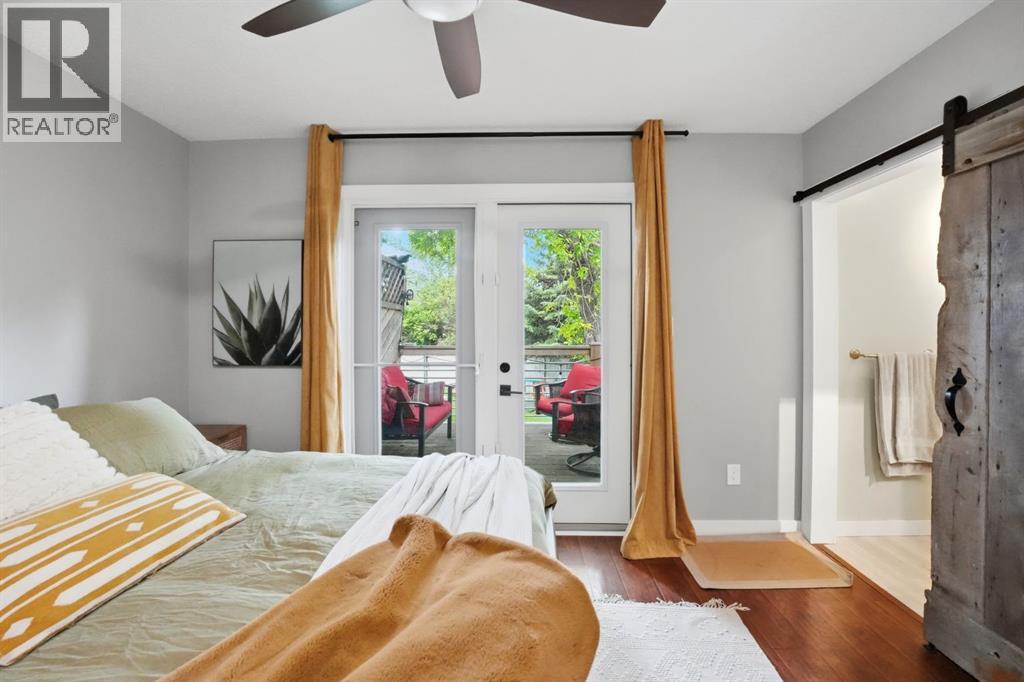
Primary Bedroom |
|
|
12.42 Ft x 18.08 Ft |
|
Main Level |
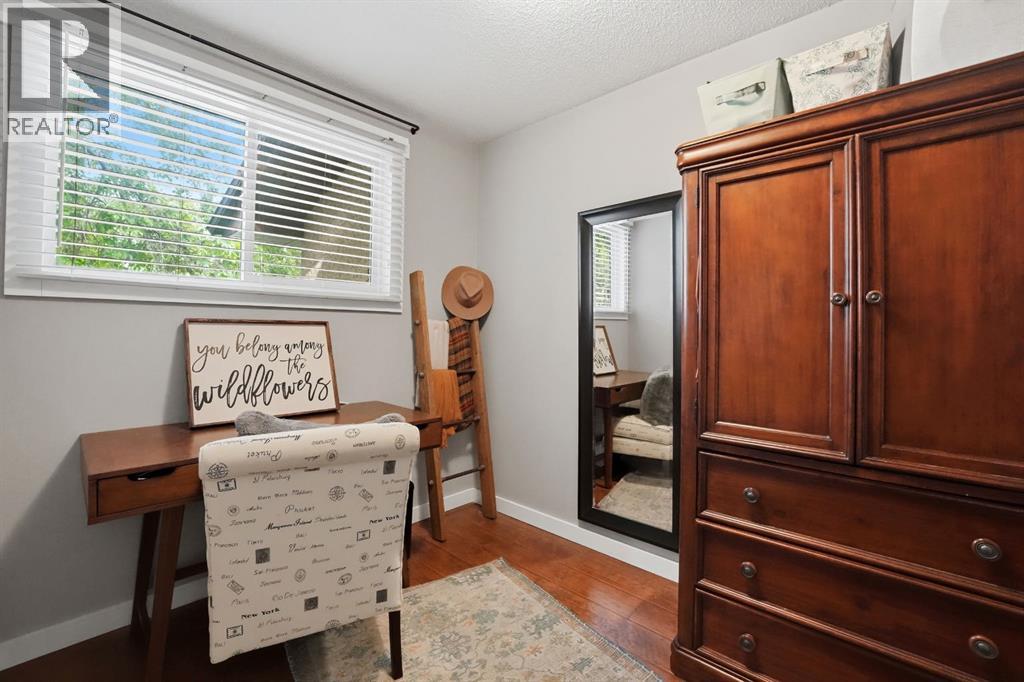
Bedroom |
|
|
8.92 Ft x 9.08 Ft |
|
Main Level |
3pc Bathroom |
|
|
.00 Ft x .00 Ft |
|
Main Level |
4pc Bathroom |
|
|
.00 Ft x .00 Ft |
|
Main Level |
Bedroom |
|
|
8.92 Ft x 9.08 Ft |
|
Main Level |
Kitchen |
|
|
12.42 Ft x 10.75 Ft |
|
Main Level |
Dining Room |
|
|
10.67 Ft x 6.92 Ft |
|
Main Level |
Living Room |
|
|
15.58 Ft x 18.08 Ft |
https://www.realtor.ca/real-estate/30445930/12-malcolm-crescent-red-deer-morrisroe