4 Bedroom
4 Bathroom
2,035 sqft
Central Air Conditioning
Forced Air
$765,000
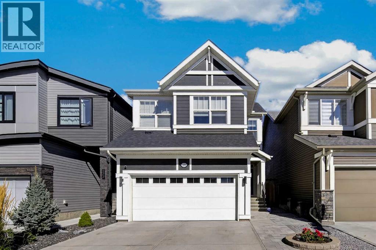
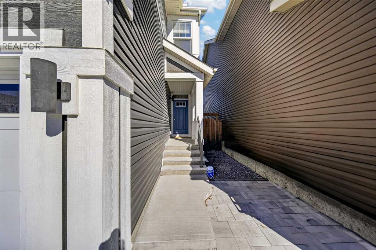
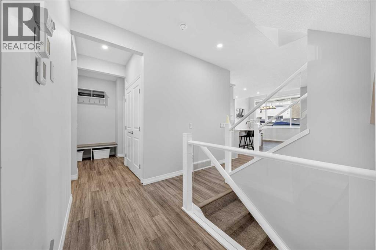
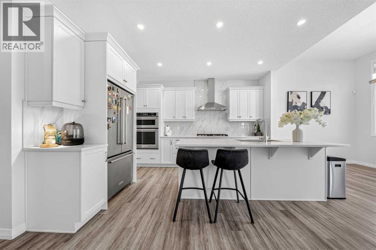
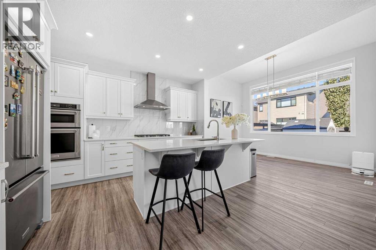
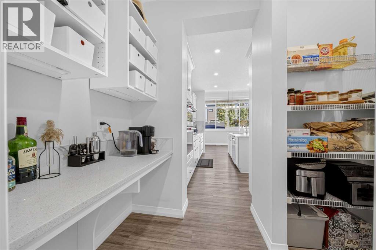
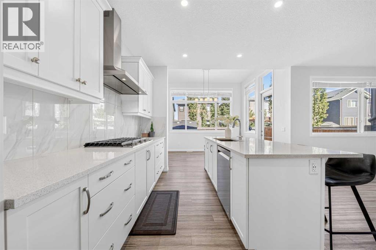
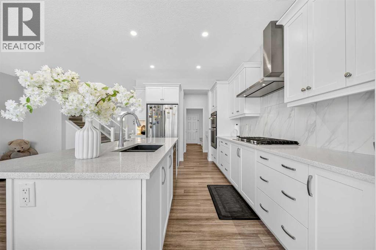
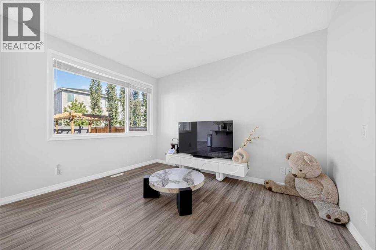
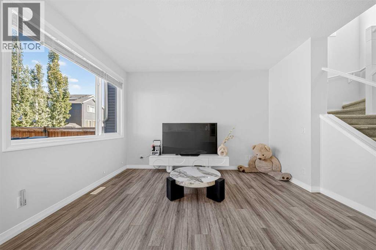
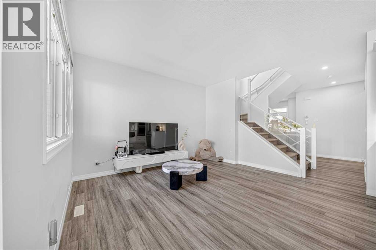
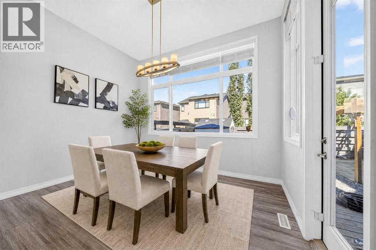
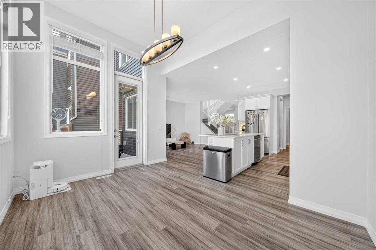
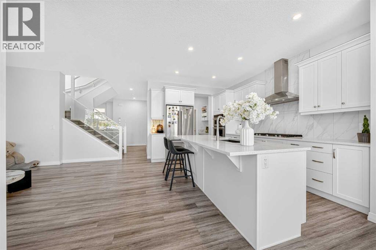
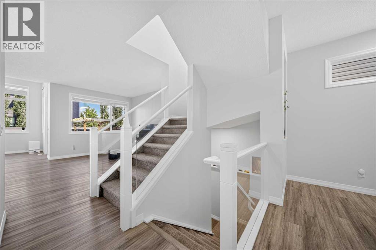
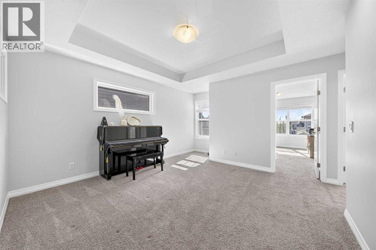
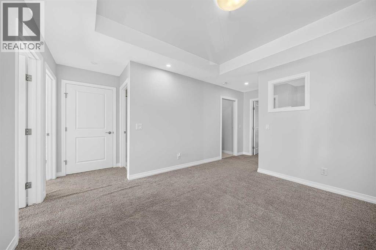
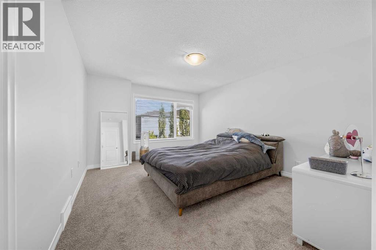
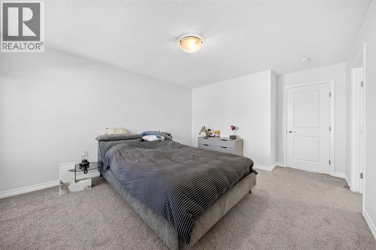
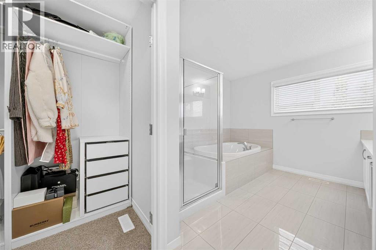
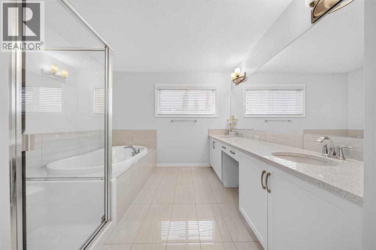
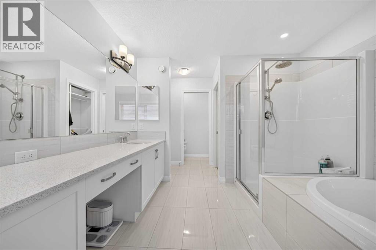
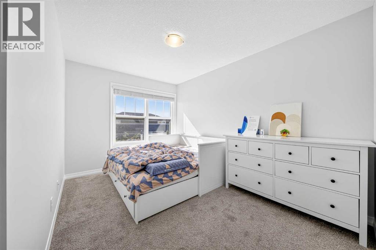
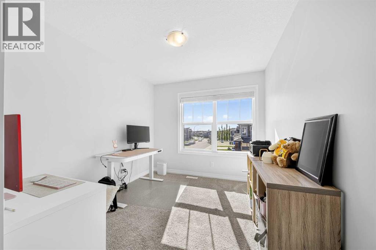
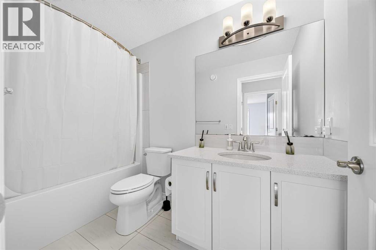
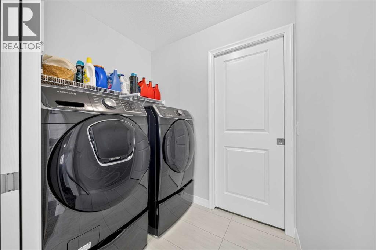
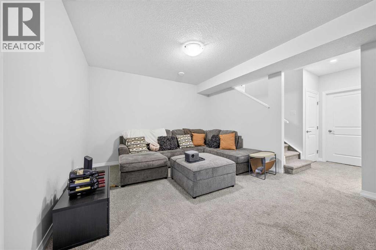
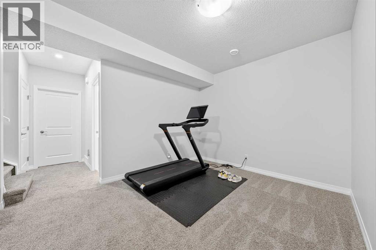
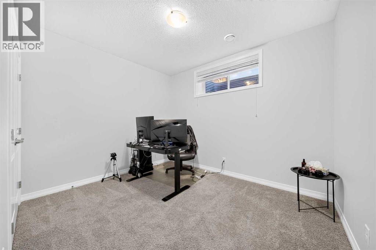
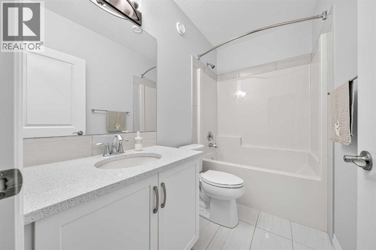
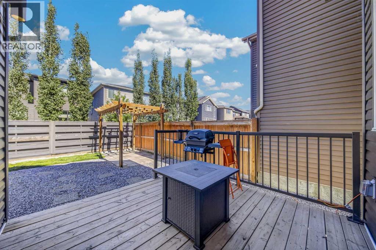
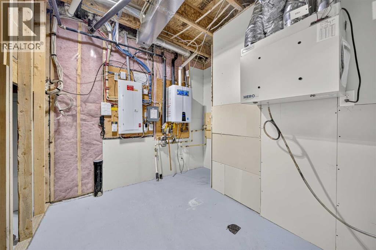
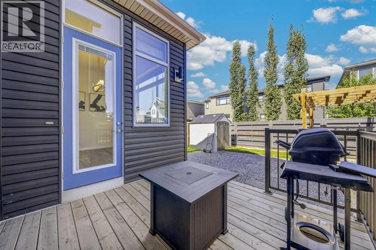
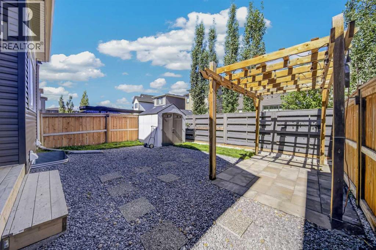
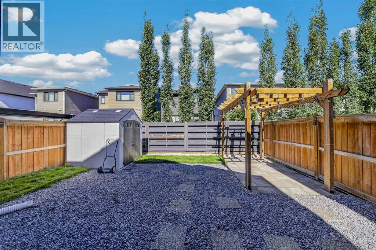
4 BEDS | 3.5 BATHS | CENTRAL A/C | TANKLESS HWT | DOUBLE ATTACHED GARAGE| Solar PanelWelcome to this beautifully designed 2-storey home in the highly desirable community of Seton! Offering 4 bedrooms, 3.5 bathrooms, and a thoughtfully designed open-concept layout, this home combines modern style with everyday functionality.Step inside and you'll immediately appreciate the soaring ceilings and abundant natural light. The main floor features a stunning modern kitchen complete with quartz countertops, soft-close cabinetry, a 5-burner gas range, and stainless steel KitchenAid appliances. The kitchen flows seamlessly into the spacious living area, making it ideal for both everyday living and entertaining.A convenient walk-through pantry provides ample storage and connects the kitchen to the mudroom, offering easy access when coming home from the attached double garage. A 2-piece bathroom completes the main level.Upstairs, you'll find three generously sized bedrooms, including a spacious primary retreat featuring a luxurious 5-piece ensuite. Enjoy the convenience of dual sinks, a relaxing soaking tub, and a separate shower. The additional two bedrooms are complemented by a full 4-piece bathroom.The fully finished basement offers even more living space, featuring a fourth bedroom, a 4-piece bathroom, and a versatile recreation area perfect for entertaining, movie nights, or family gatherings.Outside, the backyard is designed for summer enjoyment, featuring a large deck and pergola—perfect for relaxing, hosting friends, or enjoying your morning coffee.Additional highlights include central air conditioning, a tankless hot water system, a double attached garage, and ample driveway parking for guests.Enjoy an unbeatable Seton location, just minutes from Deerfoot Trail and Stoney Trail and only a few blocks from shopping, schools, parks, the YMCA, and Seton Hospital. With convenience, style, and plenty of space for the whole family, this home is a must-see! (id:57810)
Property Details
|
MLS® Number
|
A2342786 |
|
Property Type
|
Single Family |
|
Community Name
|
Seton |
|
Amenities Near By
|
Playground |
|
Parking Space Total
|
4 |
|
Plan
|
1810741 |
|
Structure
|
Deck |
Building
|
Bathroom Total
|
4 |
|
Bedrooms Above Ground
|
3 |
|
Bedrooms Below Ground
|
1 |
|
Bedrooms Total
|
4 |
|
Appliances
|
Washer, Refrigerator, Gas Stove(s), Dishwasher, Dryer, Microwave, Hood Fan |
|
Basement Development
|
Finished |
|
Basement Type
|
Full (finished) |
|
Constructed Date
|
2019 |
|
Construction Material
|
Wood Frame |
|
Construction Style Attachment
|
Detached |
|
Cooling Type
|
Central Air Conditioning |
|
Flooring Type
|
Vinyl |
|
Foundation Type
|
Poured Concrete |
|
Half Bath Total
|
1 |
|
Heating Fuel
|
Natural Gas |
|
Heating Type
|
Forced Air |
|
Stories Total
|
2 |
|
Size Interior
|
2,035 Sqft |
|
Total Finished Area
|
2034.69 Sqft |
|
Type
|
House |
Parking
Land
|
Acreage
|
No |
|
Fence Type
|
Fence |
|
Land Amenities
|
Playground |
|
Size Frontage
|
8.94 M |
|
Size Irregular
|
295.00 |
|
Size Total
|
295 M2|0-4,050 Sqft |
|
Size Total Text
|
295 M2|0-4,050 Sqft |
|
Zoning Description
|
R-g |
Rooms
| Level |
Type |
Length |
Width |
Dimensions |
|
Second Level |
4pc Bathroom |
|
|
3.05 M x 1.51 M |
|
Second Level |
5pc Bathroom |
|
|
3.12 M x 5.21 M |
|
Second Level |
Bedroom |
|
|
2.78 M x 4.50 M |
|
Second Level |
Bedroom |
|
|
3.06 M x 3.87 M |
|
Second Level |
Other |
|
|
4.97 M x 6.39 M |
|
Second Level |
Laundry Room |
|
|
1.56 M x 2.06 M |
|
Second Level |
Primary Bedroom |
|
|
3.77 M x 5.09 M |
|
Second Level |
Other |
|
|
1.38 M x 4.24 M |
|
Lower Level |
4pc Bathroom |
|
|
2.68 M x 1.52 M |
|
Lower Level |
Bedroom |
|
|
3.52 M x 2.97 M |
|
Lower Level |
Recreational, Games Room |
|
|
6.57 M x 3.92 M |
|
Main Level |
2pc Bathroom |
|
|
2.45 M x .93 M |
|
Main Level |
Dining Room |
|
|
3.96 M x 3.06 M |
|
Main Level |
Foyer |
|
|
1.94 M x 3.00 M |
|
Main Level |
Kitchen |
|
|
3.20 M x 3.99 M |
|
Main Level |
Living Room |
|
|
3.80 M x 4.27 M |
|
Main Level |
Other |
|
|
1.59 M x 3.00 M |
https://www.realtor.ca/real-estate/30237201/119-seton-rise-se-calgary-seton