4 Bedroom
3 Bathroom
1,574 sqft
Bungalow
Fireplace
None
Forced Air
Fruit Trees, Garden Area, Landscaped
$685,000
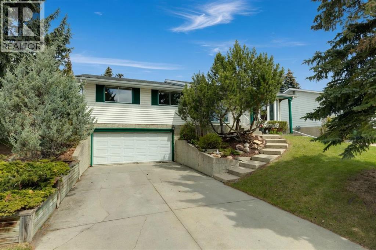
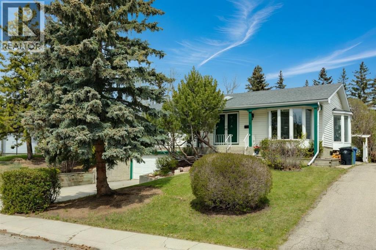
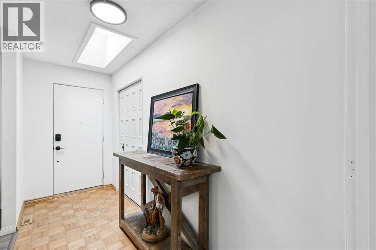
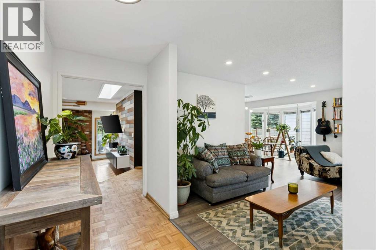
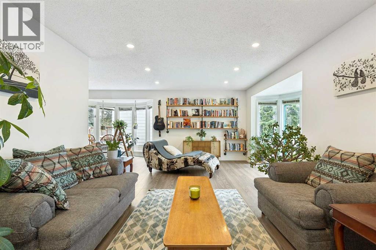
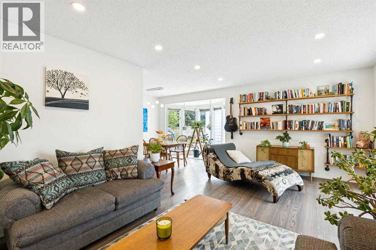
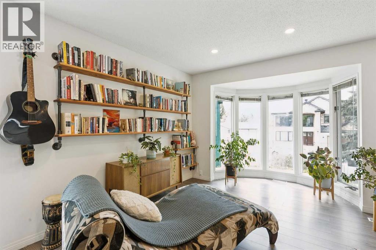
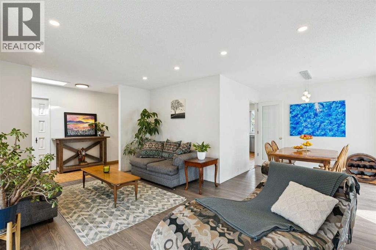
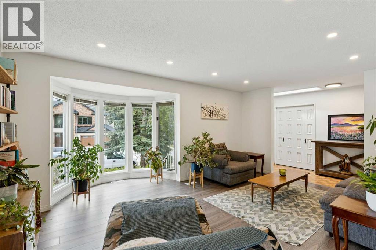
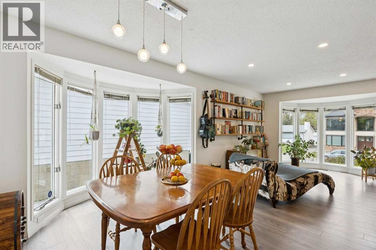
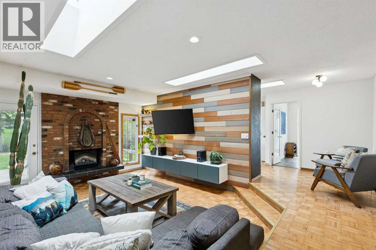
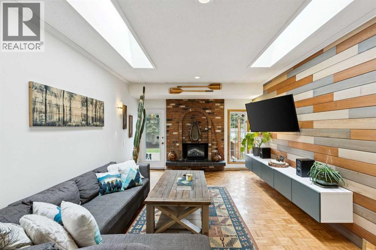
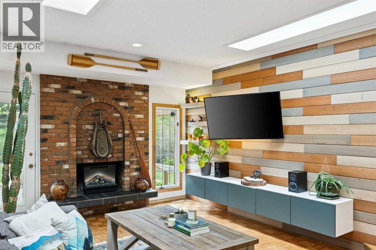
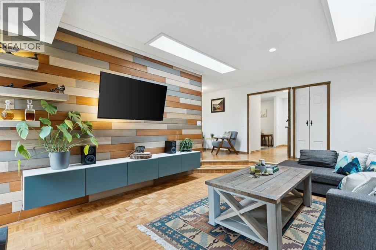
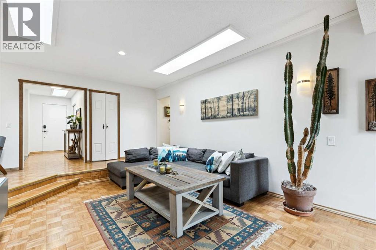
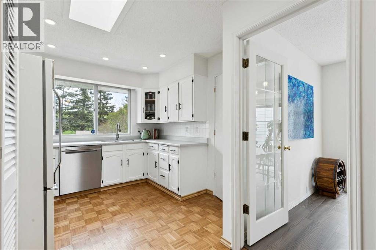
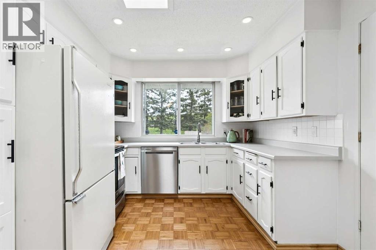
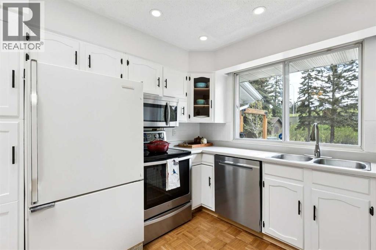
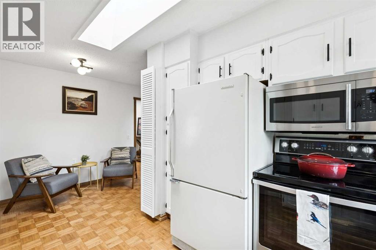
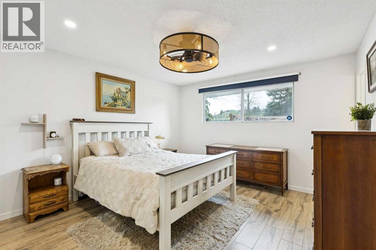
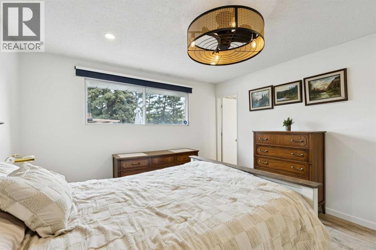
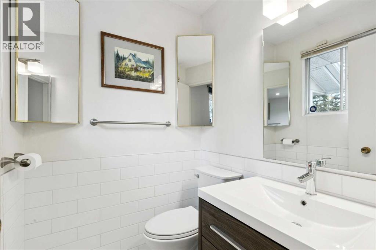
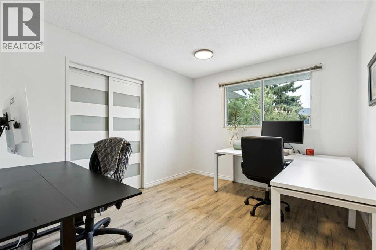
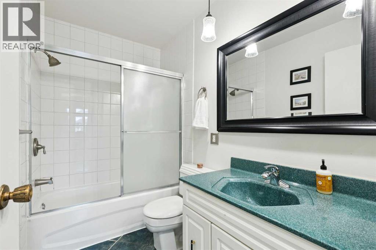
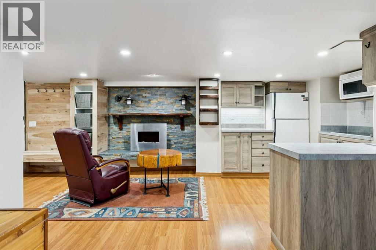
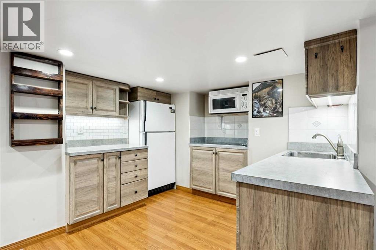
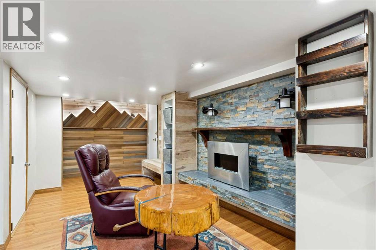
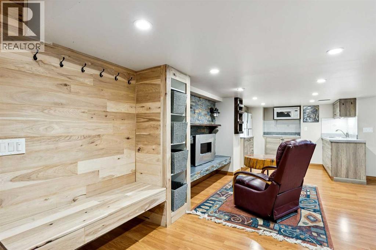
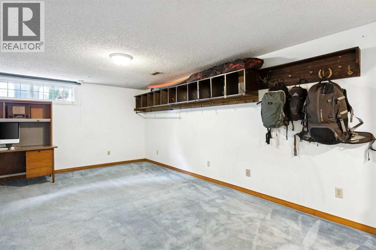
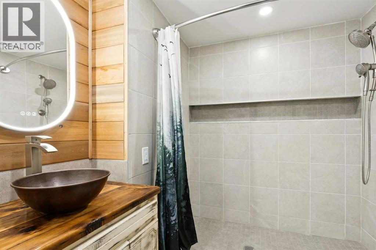
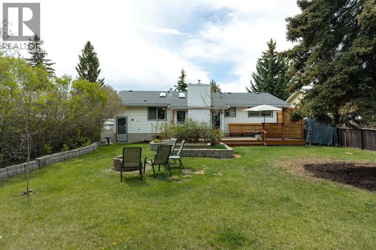
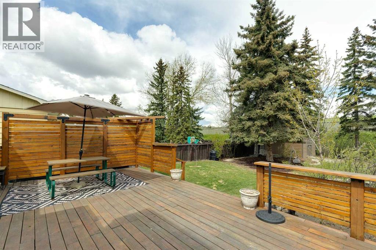
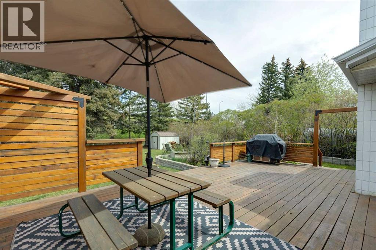
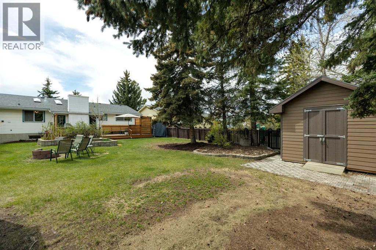
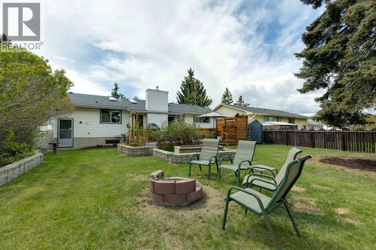
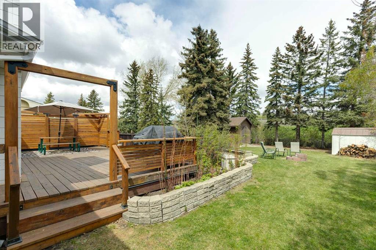
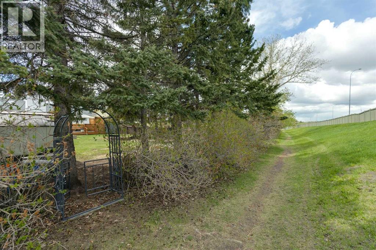
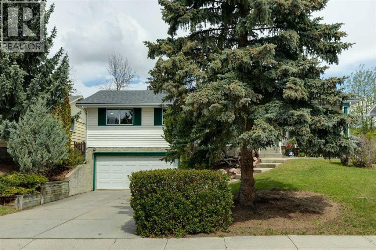
This beautifully maintained, large bungalow offers the perfect blend of comfort, functionality, and timeless charm in a highly sought-after Dalhousie. Thoughtfully designed with spacious rooms, the home features a welcoming living room highlighted by large bay windows that flood the space with southern sunlight, alongside a dining room. The bright kitchen with adjoining nook overlooks the huge mature yard, while the inviting family room is anchored by a cozy fireplace insert, creating a warm and relaxing atmosphere throughout the seasons. The main floor includes a generous primary bedroom complete with a private ensuite, along with two additional well-sized bedrooms. Skylights throughout the home enhance the airy feel and bring in an abundance of natural light. Downstairs, the fully developed basement expands the living space with a comfortable living area featuring an electric fireplace, a large bedroom and full bathroom, plus a convenient kitchenette — perfect for extended family, guests, or entertaining. There is a large, insulated double garage directly accessible from the lower level. Outside, the beautifully cared-for property continues to impress with a sprawling 540 SF deck, mature trees, established garden areas, and two nice-sized sheds offering excellent storage. Combining exceptional size, versatile living spaces, and a picturesque setting, this spacious bungalow presents a wonderful opportunity to enjoy comfortable living in a popular, established community. (id:57810)
Property Details
|
MLS® Number
|
A2310192 |
|
Property Type
|
Single Family |
|
Community Name
|
Dalhousie |
|
Amenities Near By
|
Park, Playground, Schools, Shopping |
|
Features
|
See Remarks, Level |
|
Parking Space Total
|
4 |
|
Plan
|
7851jk |
|
Structure
|
Deck |
Building
|
Bathroom Total
|
3 |
|
Bedrooms Above Ground
|
3 |
|
Bedrooms Below Ground
|
1 |
|
Bedrooms Total
|
4 |
|
Appliances
|
Washer, Refrigerator, Dishwasher, Stove, Dryer, Hood Fan, Window Coverings, Garage Door Opener |
|
Architectural Style
|
Bungalow |
|
Basement Development
|
Finished |
|
Basement Type
|
Full (finished) |
|
Constructed Date
|
1972 |
|
Construction Material
|
Wood Frame |
|
Construction Style Attachment
|
Detached |
|
Cooling Type
|
None |
|
Exterior Finish
|
Vinyl Siding |
|
Fireplace Present
|
Yes |
|
Fireplace Total
|
2 |
|
Flooring Type
|
Carpeted, Parquet |
|
Foundation Type
|
Poured Concrete |
|
Half Bath Total
|
1 |
|
Heating Fuel
|
Natural Gas |
|
Heating Type
|
Forced Air |
|
Stories Total
|
1 |
|
Size Interior
|
1,574 Sqft |
|
Total Finished Area
|
1573.58 Sqft |
|
Type
|
House |
Parking
|
Attached Garage
|
2 |
|
Oversize
|
|
Land
|
Acreage
|
No |
|
Fence Type
|
Fence |
|
Land Amenities
|
Park, Playground, Schools, Shopping |
|
Landscape Features
|
Fruit Trees, Garden Area, Landscaped |
|
Size Depth
|
45.82 M |
|
Size Frontage
|
17.7 M |
|
Size Irregular
|
808.00 |
|
Size Total
|
808 M2|7,251 - 10,889 Sqft |
|
Size Total Text
|
808 M2|7,251 - 10,889 Sqft |
|
Zoning Description
|
R-cg |
Rooms
| Level |
Type |
Length |
Width |
Dimensions |
|
Basement |
3pc Bathroom |
|
|
6.92 Ft x 7.25 Ft |
|
Basement |
Kitchen |
|
|
26.25 Ft x 10.50 Ft |
|
Basement |
Bedroom |
|
|
15.42 Ft x 19.00 Ft |
|
Basement |
Furnace |
|
|
6.42 Ft x 6.42 Ft |
|
Main Level |
2pc Bathroom |
|
|
4.83 Ft x 4.92 Ft |
|
Main Level |
4pc Bathroom |
|
|
8.50 Ft x 4.83 Ft |
|
Main Level |
Bedroom |
|
|
11.42 Ft x 11.83 Ft |
|
Main Level |
Bedroom |
|
|
11.42 Ft x 9.92 Ft |
|
Main Level |
Dining Room |
|
|
8.00 Ft x 7.42 Ft |
|
Main Level |
Dining Room |
|
|
10.00 Ft x 11.83 Ft |
|
Main Level |
Family Room |
|
|
15.58 Ft x 17.67 Ft |
|
Main Level |
Kitchen |
|
|
9.50 Ft x 9.75 Ft |
|
Main Level |
Laundry Room |
|
|
9.50 Ft x 6.33 Ft |
|
Main Level |
Living Room |
|
|
20.58 Ft x 12.58 Ft |
|
Main Level |
Primary Bedroom |
|
|
13.83 Ft x 12.25 Ft |
https://www.realtor.ca/real-estate/29786067/119-dalhurst-way-nw-calgary-dalhousie