3 Bedroom
3 Bathroom
1,916 sqft
Fireplace
Central Air Conditioning
Forced Air
$650,000
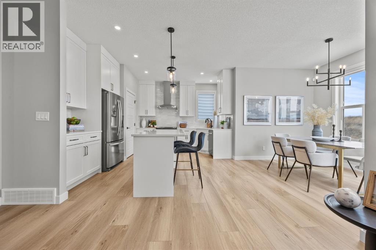
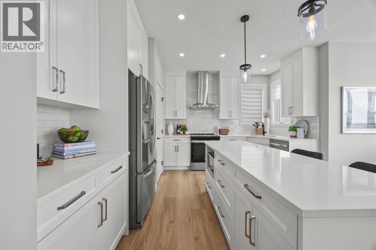
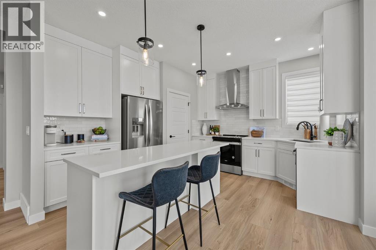
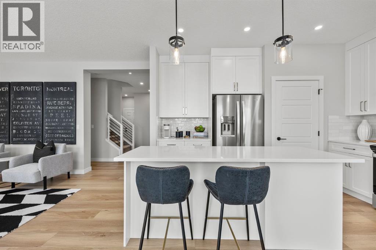
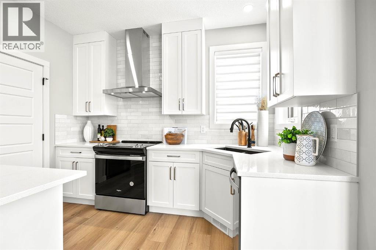
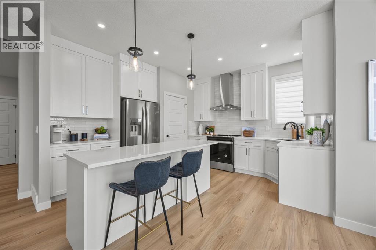
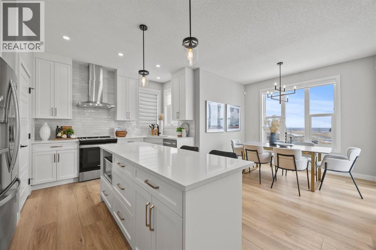
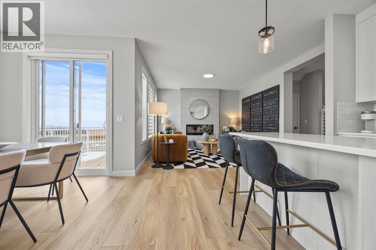
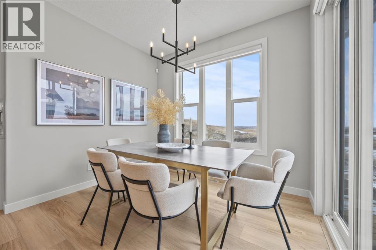
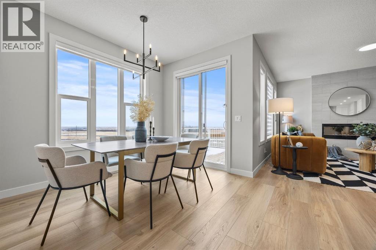
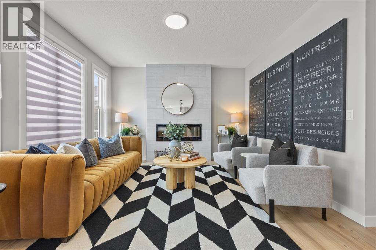
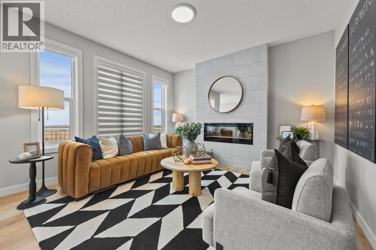
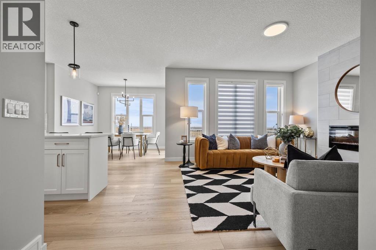
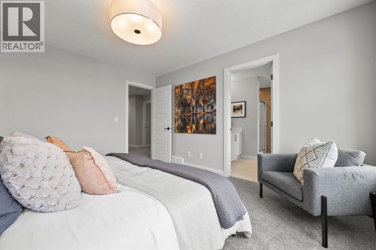
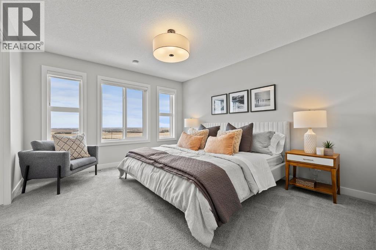
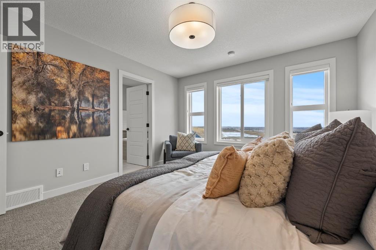
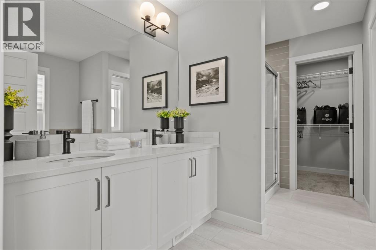
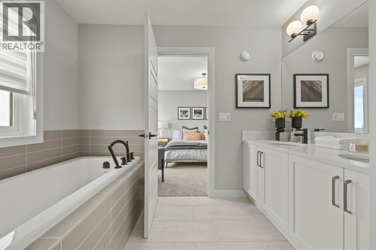
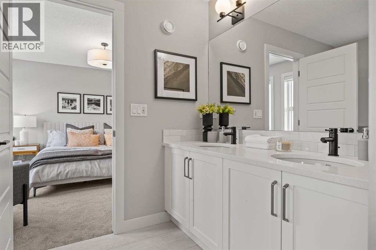
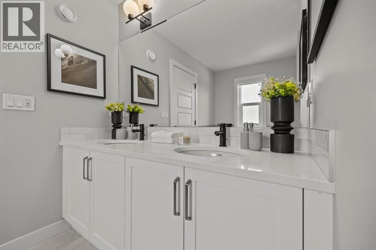
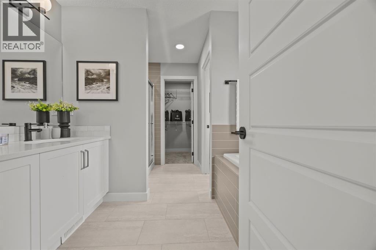
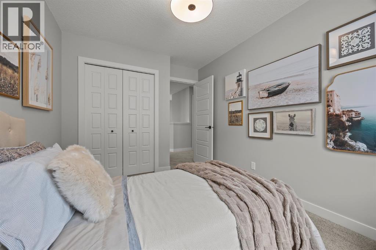
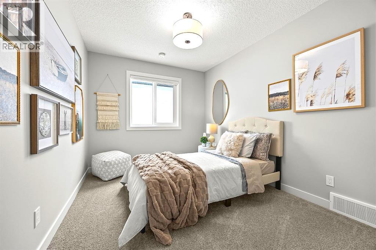
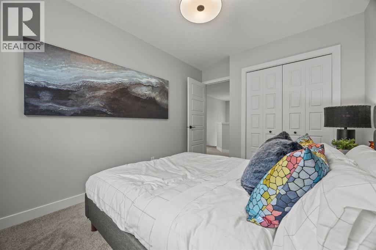
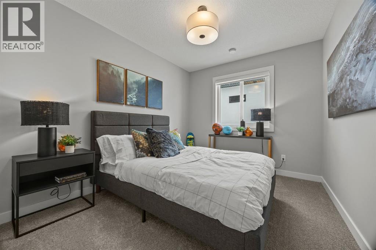
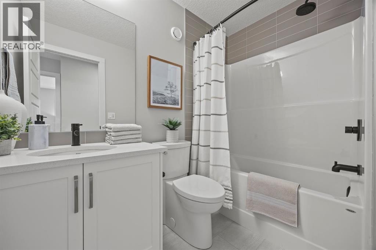
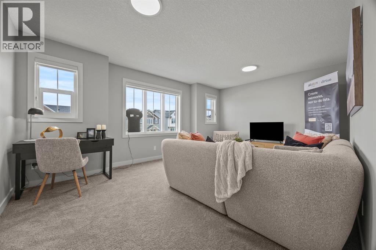
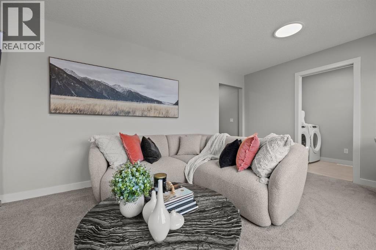
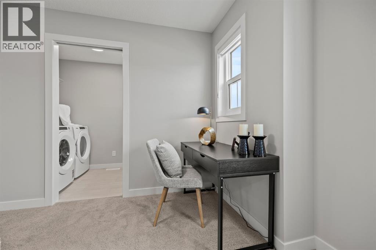
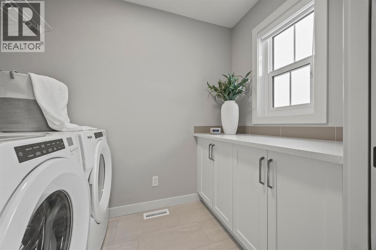
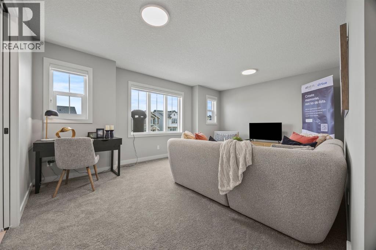
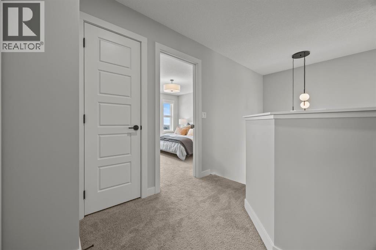
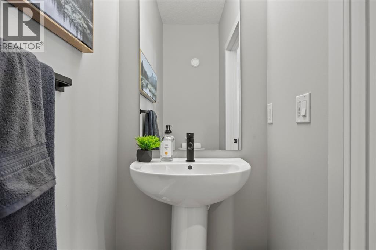
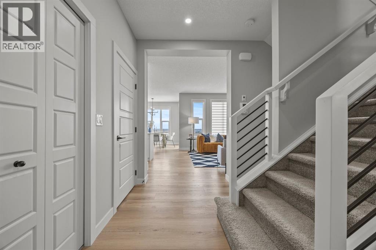
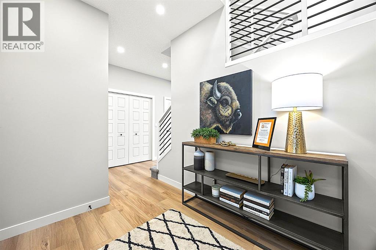
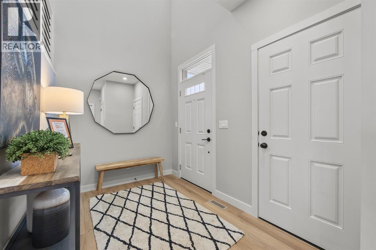
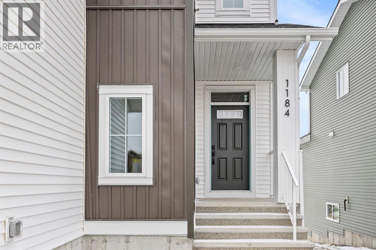
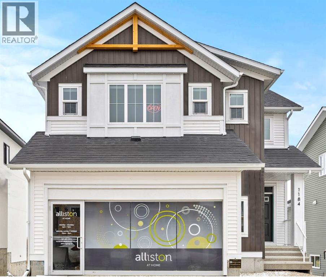
Welcome to 1184 Iron Ridge Avenue, featuring the beautifully designed Berkeley in the growing community of Iron Landing in Crossfield. Priced at $650,000, this impressive walkout home offers 3 bedrooms, 2.5 bathrooms, a spacious upper bonus room, and an attached double garage with an additional tandem area providing parking for up to three vehicles.Step inside to a bright, open-concept main floor designed for comfortable everyday living and entertaining. Upgraded tile flooring complement the modern finishes throughout. The kitchen is a standout, featuring quartz countertops, a stainless steel appliance package, an upgraded Whirlpool refrigerator, Silgranit sink, black Delta plumbing fixtures, and the stylish Linden lighting package.The great room is anchored by an electric fireplace, creating a warm and inviting gathering space, while sliding doors provide direct access to the rear deck. This home comes with air conditioning, a gas line for the barbecue, Gemstone exterior lighting. The Bahia railing design adds another contemporary touch to the home's thoughtfully selected finishes, and window coverings are already included throughout. Upstairs, a spacious bonus room provides additional living space perfect for movie nights, a playroom, or a relaxing family retreat. The primary suite features a generous walk-in closet and spacious 5-piece ensuite with upgraded ceramic tile. Two additional bedrooms, a full bathroom, and convenient upper-floor laundry complete the second level.Triple-pane windows add comfort and efficiency, while the unique garage configuration offers exceptional flexibility with its double-car garage plus tandem area and parking for up to three vehicles. The home also features 95% high-efficiency furnace and a 72-gallon hot water tank. Located in Iron Landing, you'll enjoy a family-friendly Crossfield community with pathways, green spaces, parks and playgrounds, while being less than five minutes from local schools. With modern finishes, ge nerous living spaces, and a versatile floor plan, the Berkeley offers an excellent opportunity to call Crossfield home. (id:57810)
Property Details
|
MLS® Number
|
A2349210 |
|
Property Type
|
Single Family |
|
Amenities Near By
|
Park, Playground, Schools, Shopping |
|
Features
|
Closet Organizers, No Animal Home, No Smoking Home |
|
Parking Space Total
|
5 |
|
Plan
|
2410344 |
Building
|
Bathroom Total
|
3 |
|
Bedrooms Above Ground
|
3 |
|
Bedrooms Total
|
3 |
|
Appliances
|
Washer, Refrigerator, Dishwasher, Stove, Dryer, Microwave, Hood Fan |
|
Basement Development
|
Unfinished |
|
Basement Features
|
Separate Entrance, Walk Out |
|
Basement Type
|
Full (unfinished) |
|
Constructed Date
|
2025 |
|
Construction Material
|
Wood Frame |
|
Construction Style Attachment
|
Detached |
|
Cooling Type
|
Central Air Conditioning |
|
Exterior Finish
|
Vinyl Siding |
|
Fireplace Present
|
Yes |
|
Fireplace Total
|
1 |
|
Flooring Type
|
Carpeted, Tile, Vinyl |
|
Foundation Type
|
Poured Concrete |
|
Half Bath Total
|
1 |
|
Heating Fuel
|
Natural Gas |
|
Heating Type
|
Forced Air |
|
Stories Total
|
2 |
|
Size Interior
|
1,916 Sqft |
|
Total Finished Area
|
1916 Sqft |
|
Type
|
House |
Parking
Land
|
Acreage
|
No |
|
Fence Type
|
Not Fenced |
|
Land Amenities
|
Park, Playground, Schools, Shopping |
|
Size Depth
|
35 M |
|
Size Frontage
|
12.19 M |
|
Size Irregular
|
4592.00 |
|
Size Total
|
4592 Sqft|4,051 - 7,250 Sqft |
|
Size Total Text
|
4592 Sqft|4,051 - 7,250 Sqft |
|
Zoning Description
|
R-1b |
Rooms
| Level |
Type |
Length |
Width |
Dimensions |
|
Main Level |
Kitchen |
|
|
13.00 Ft x 13.50 Ft |
|
Main Level |
Dining Room |
|
|
10.00 Ft x 8.00 Ft |
|
Main Level |
Living Room |
|
|
13.00 Ft x 13.00 Ft |
|
Main Level |
2pc Bathroom |
|
|
7.58 Ft x 3.08 Ft |
|
Upper Level |
Primary Bedroom |
|
|
12.00 Ft x 13.50 Ft |
|
Upper Level |
Other |
|
|
4.58 Ft x 9.42 Ft |
|
Upper Level |
5pc Bathroom |
|
|
11.33 Ft x 9.42 Ft |
|
Upper Level |
Bedroom |
|
|
11.33 Ft x 9.08 Ft |
|
Upper Level |
Bedroom |
|
|
11.33 Ft x 9.08 Ft |
|
Upper Level |
Family Room |
|
|
17.67 Ft x 11.50 Ft |
|
Upper Level |
4pc Bathroom |
|
|
5.00 Ft x 8.25 Ft |
|
Upper Level |
Laundry Room |
|
|
5.00 Ft x 8.33 Ft |
https://www.realtor.ca/real-estate/30349640/1184-iron-ridge-avenue-crossfield