4 Bedroom
4 Bathroom
1,499 sqft
None
Forced Air
$624,900
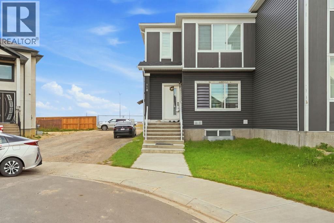
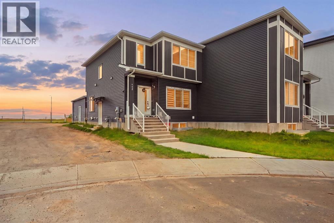
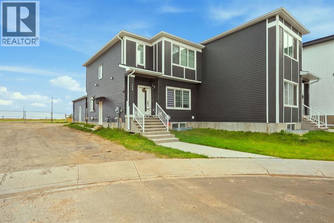
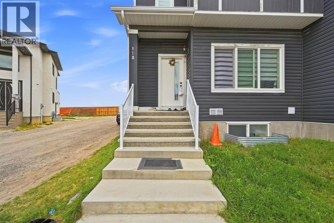
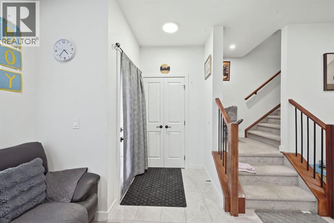
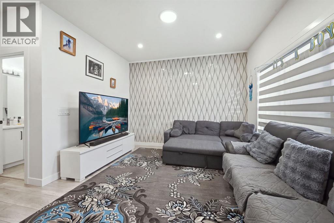
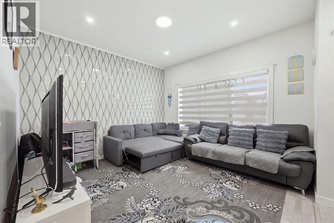
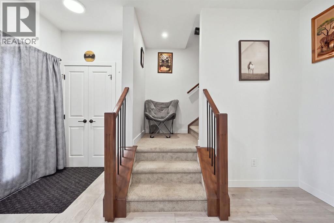
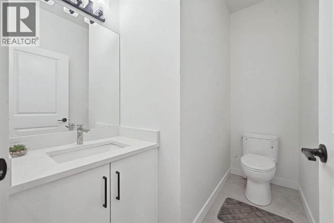
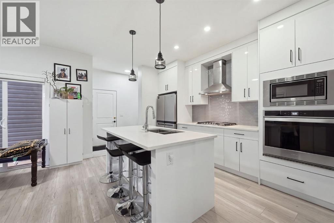
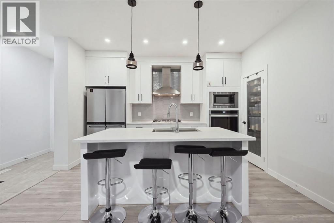
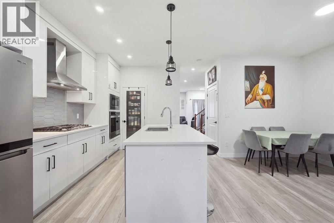
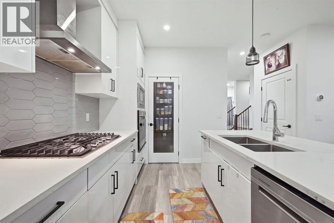
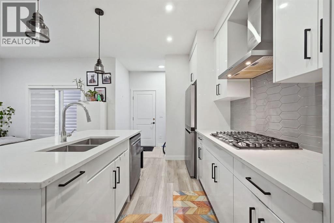
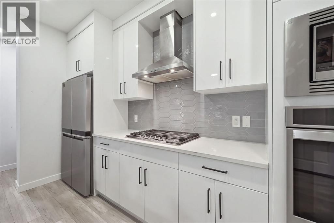
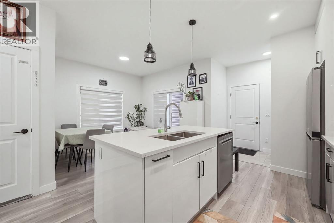
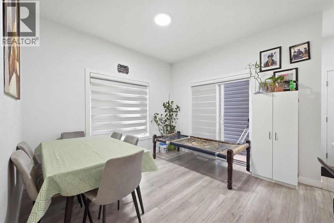
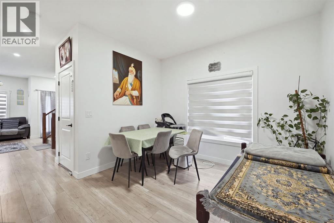
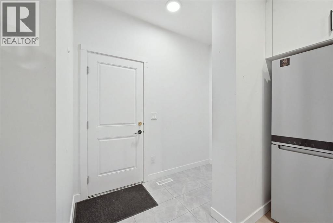
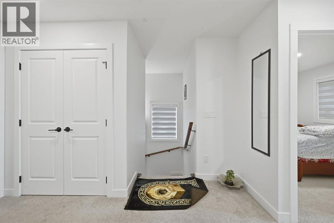
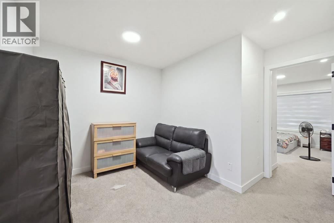
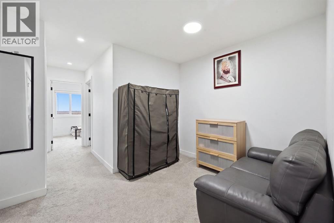
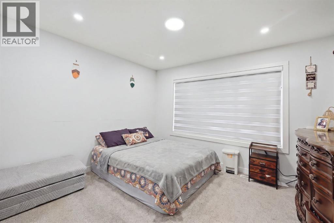
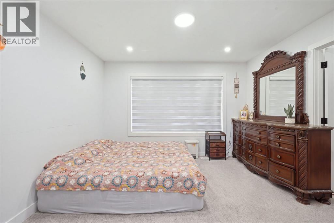
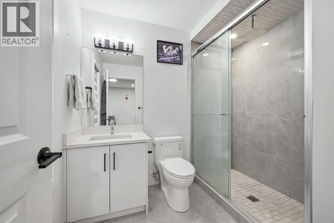
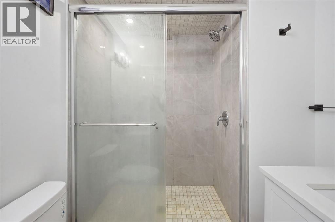
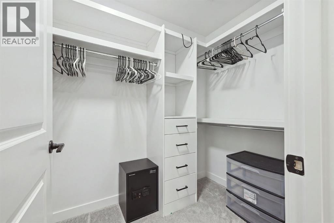
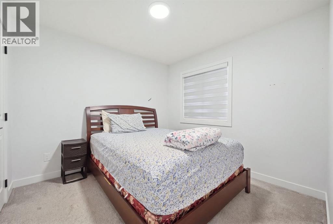
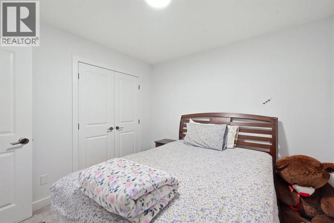
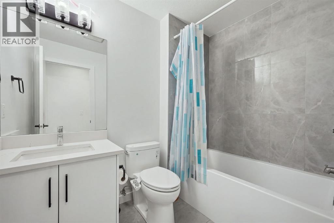
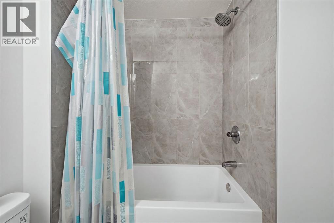
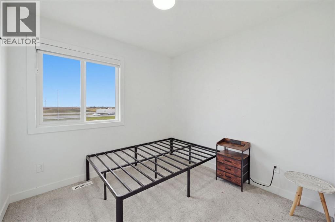
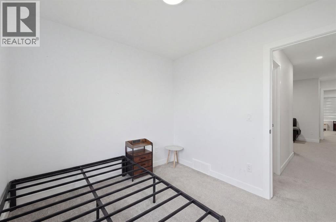
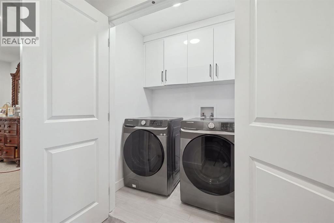
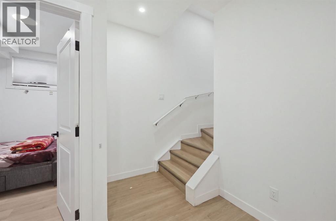
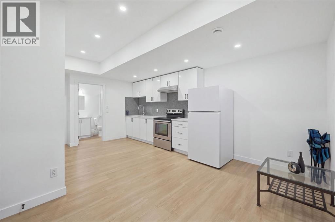
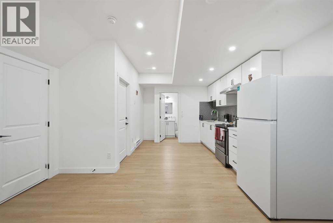
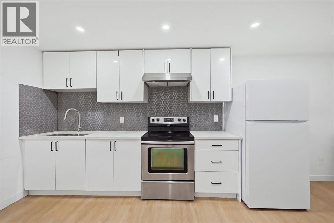
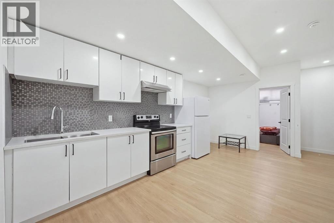
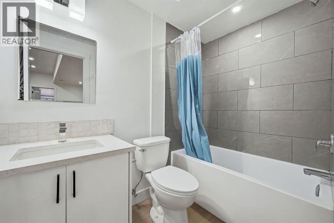
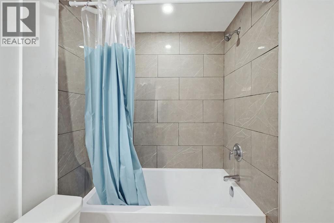
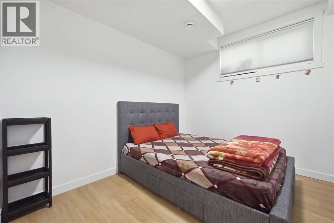
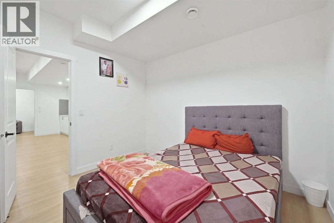
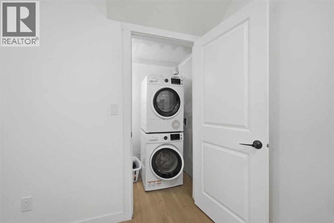
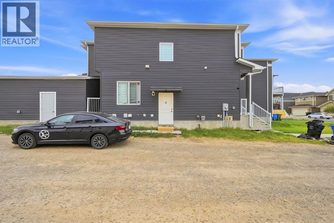
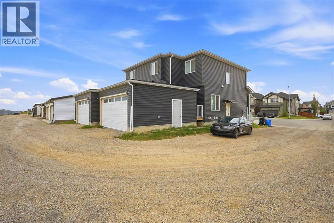
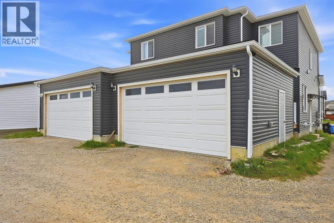
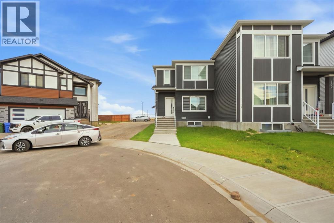
Welcome to this brand-new two-storey semi-detached home in the desirable community of Saddle Ridge, now featuring a LEGAL BASEMENT SUITE! This thoughtfully designed home offers excellent functionality for families and added income potential. The main floor features a bright living room, convenient half bath, and a modern kitchen with quartz countertops, soft-close cabinetry, gas cooktop, upgraded built-in appliances and an upgraded backsplash. The adjoining dining area provides a great space for everyday living and entertaining, while a tiled mudroom leads directly to the double attached garage.Upstairs offers a spacious primary bedroom with a 3-piece ensuite and walk-in closet with built-in MDF shelving, two additional bedrooms, a bonus room and a full bathroom. Convenient upper-floor laundry adds to the functionality.The legal basement suite provides a separate living space and is an excellent option for extended family or rental income. Additional features include quartz countertops, tile in wet areas, stainless steel appliances, upgraded lighting, pot lights throughout, feature wall, metal spindle railing, chimney hood fan and separate basement entry.A versatile home offering modern finishes, a legal suite and an attached double garage—perfect for both homeowners and investors. Don’t miss this opportunity in Saddle Ridge! (id:57810)
Property Details
|
MLS® Number
|
A2349995 |
|
Property Type
|
Single Family |
|
Community Name
|
Saddle Ridge |
|
Amenities Near By
|
Park, Playground, Schools, Shopping |
|
Features
|
See Remarks, Back Lane |
|
Parking Space Total
|
2 |
|
Plan
|
2011792 |
|
Structure
|
None |
Building
|
Bathroom Total
|
4 |
|
Bedrooms Above Ground
|
3 |
|
Bedrooms Below Ground
|
1 |
|
Bedrooms Total
|
4 |
|
Appliances
|
Refrigerator, Cooktop - Gas, Dishwasher, Microwave, Oven - Built-in, Hood Fan, Washer & Dryer |
|
Basement Development
|
Finished |
|
Basement Features
|
Separate Entrance, Suite |
|
Basement Type
|
Full (finished) |
|
Constructed Date
|
2022 |
|
Construction Material
|
Wood Frame |
|
Construction Style Attachment
|
Semi-detached |
|
Cooling Type
|
None |
|
Exterior Finish
|
Vinyl Siding |
|
Flooring Type
|
Carpeted, Laminate, Tile |
|
Foundation Type
|
Poured Concrete |
|
Half Bath Total
|
1 |
|
Heating Type
|
Forced Air |
|
Stories Total
|
2 |
|
Size Interior
|
1,499 Sqft |
|
Total Finished Area
|
1499.14 Sqft |
|
Type
|
Duplex |
Parking
Land
|
Acreage
|
No |
|
Fence Type
|
Not Fenced |
|
Land Amenities
|
Park, Playground, Schools, Shopping |
|
Size Frontage
|
13.67 M |
|
Size Irregular
|
204.00 |
|
Size Total
|
204 M2|0-4,050 Sqft |
|
Size Total Text
|
204 M2|0-4,050 Sqft |
|
Zoning Description
|
R-2m |
Rooms
| Level |
Type |
Length |
Width |
Dimensions |
|
Second Level |
3pc Bathroom |
|
|
6.58 Ft x 8.25 Ft |
|
Second Level |
4pc Bathroom |
|
|
5.58 Ft x 7.92 Ft |
|
Second Level |
Bedroom |
|
|
9.83 Ft x 10.00 Ft |
|
Second Level |
Bedroom |
|
|
9.17 Ft x 8.67 Ft |
|
Second Level |
Bonus Room |
|
|
12.33 Ft x 8.67 Ft |
|
Second Level |
Laundry Room |
|
|
4.00 Ft x 5.42 Ft |
|
Second Level |
Primary Bedroom |
|
|
12.25 Ft x 13.17 Ft |
|
Basement |
4pc Bathroom |
|
|
8.08 Ft x 5.08 Ft |
|
Basement |
Bedroom |
|
|
11.17 Ft x 11.00 Ft |
|
Basement |
Kitchen |
|
|
10.25 Ft x 10.75 Ft |
|
Basement |
Living Room |
|
|
14.17 Ft x 12.58 Ft |
|
Basement |
Furnace |
|
|
7.58 Ft x 10.33 Ft |
|
Main Level |
2pc Bathroom |
|
|
8.25 Ft x 5.58 Ft |
|
Main Level |
Dining Room |
|
|
7.33 Ft x 10.92 Ft |
|
Main Level |
Kitchen |
|
|
11.92 Ft x 13.75 Ft |
|
Main Level |
Living Room |
|
|
13.00 Ft x 11.75 Ft |
https://www.realtor.ca/real-estate/30360395/118-saddlelake-manor-ne-calgary-saddle-ridge