4 Bedroom
4 Bathroom
1,302 sqft
Bungalow
Central Air Conditioning
Forced Air
Landscaped, Lawn
$435,000
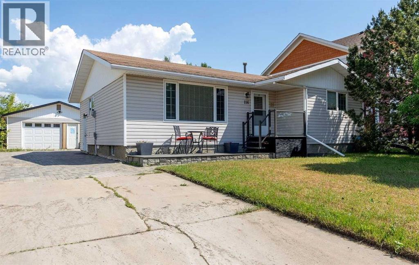
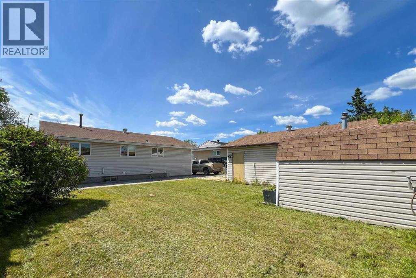
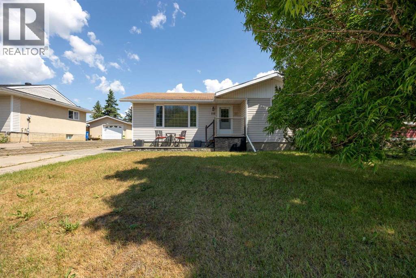
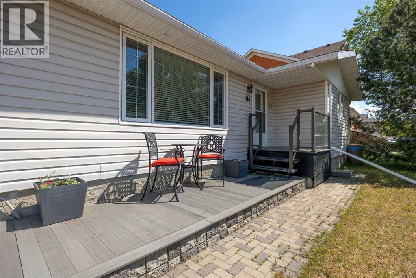
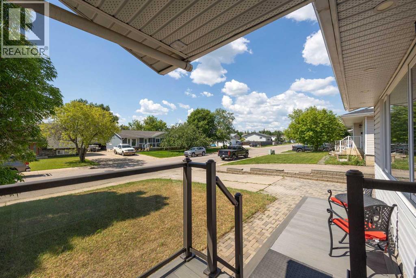
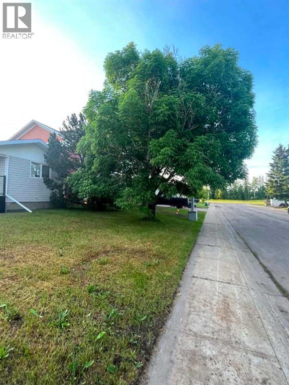
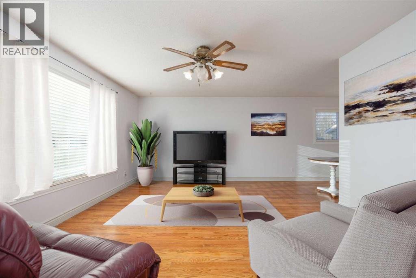
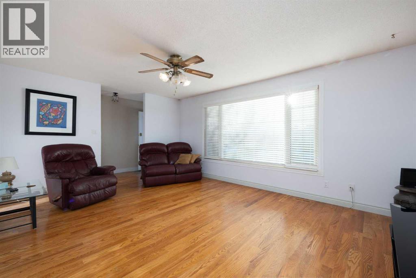
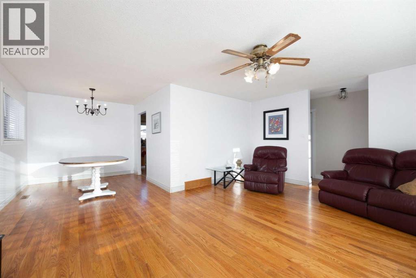
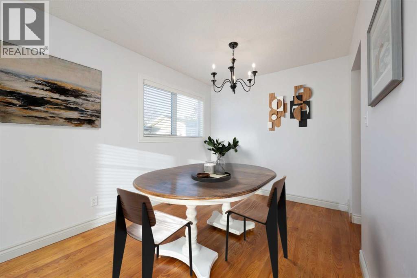
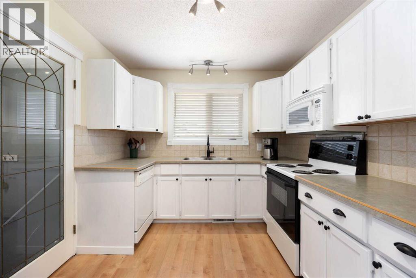
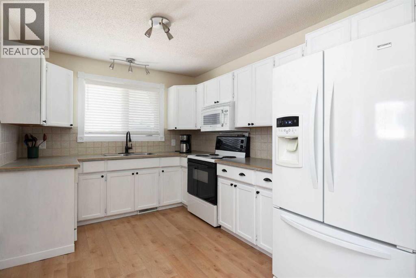
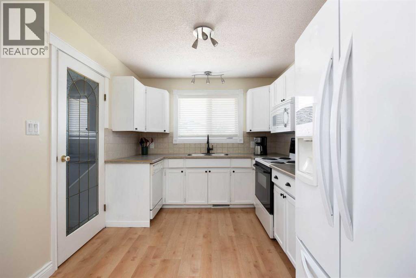
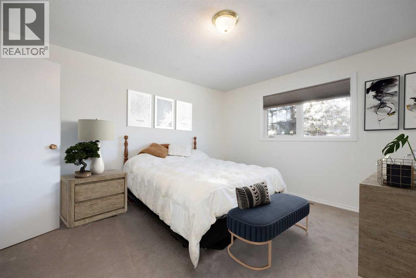
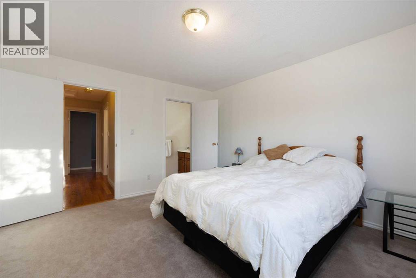
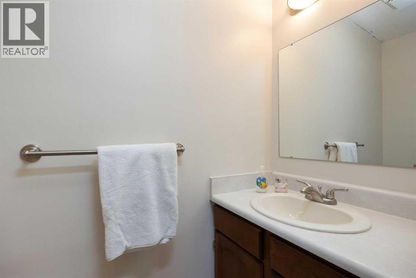
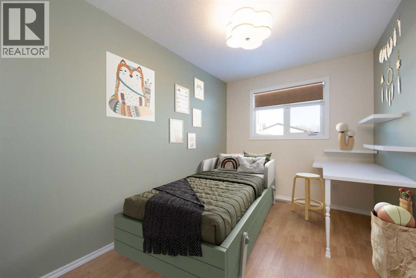
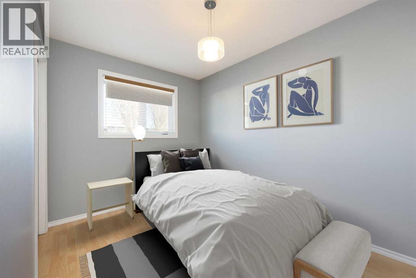
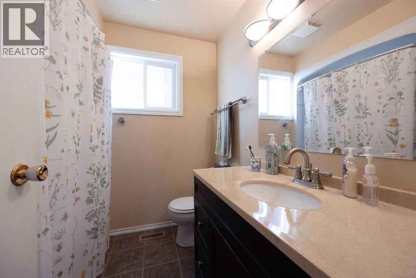
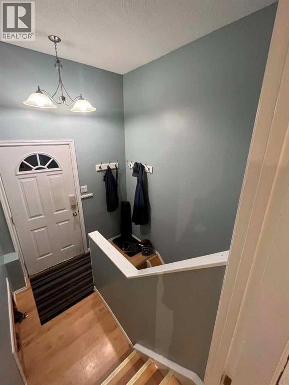
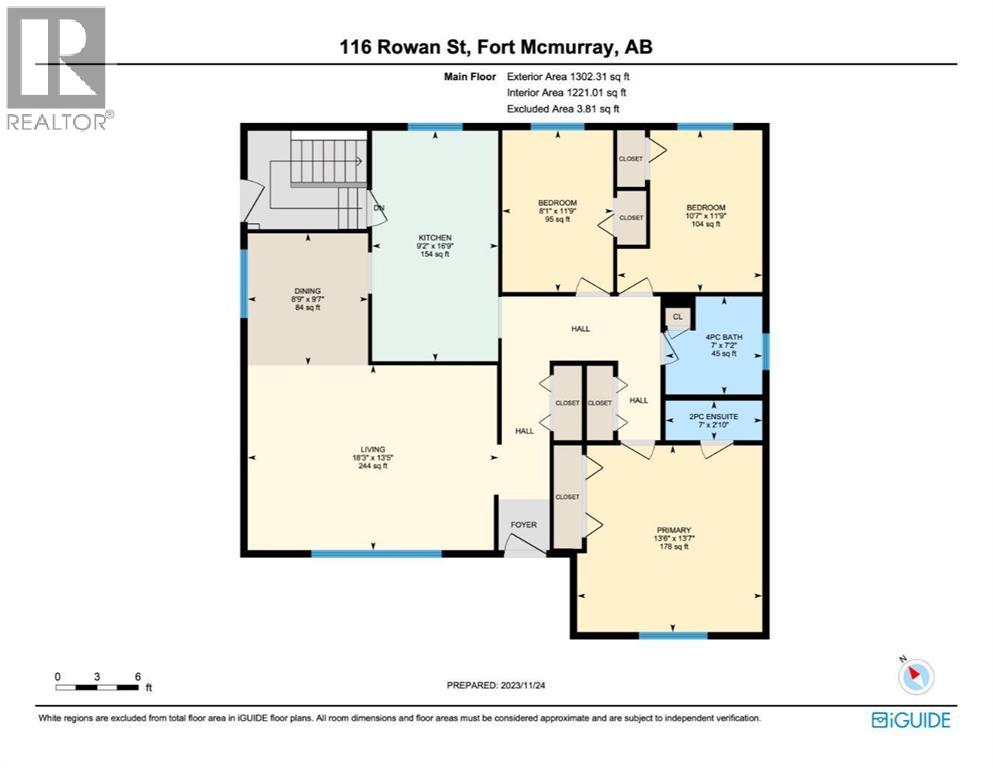
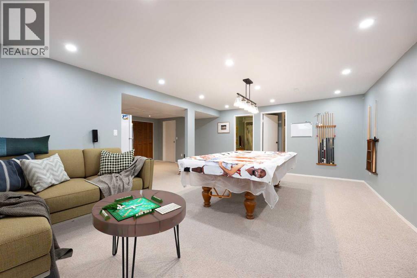
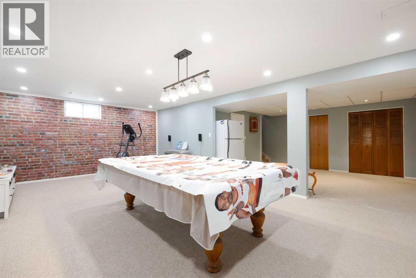
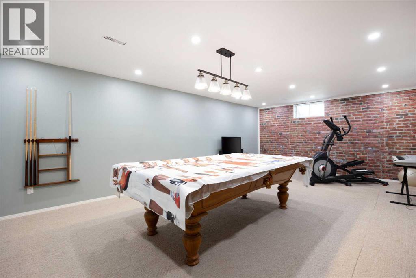
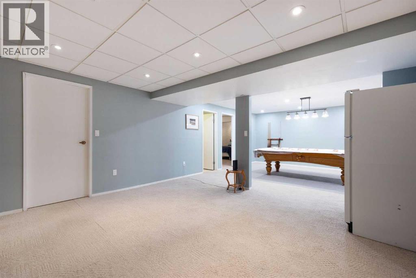
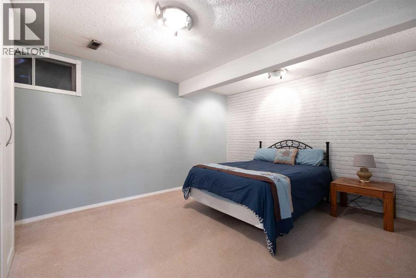
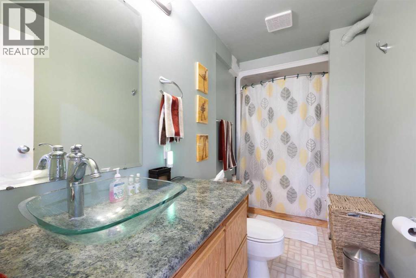
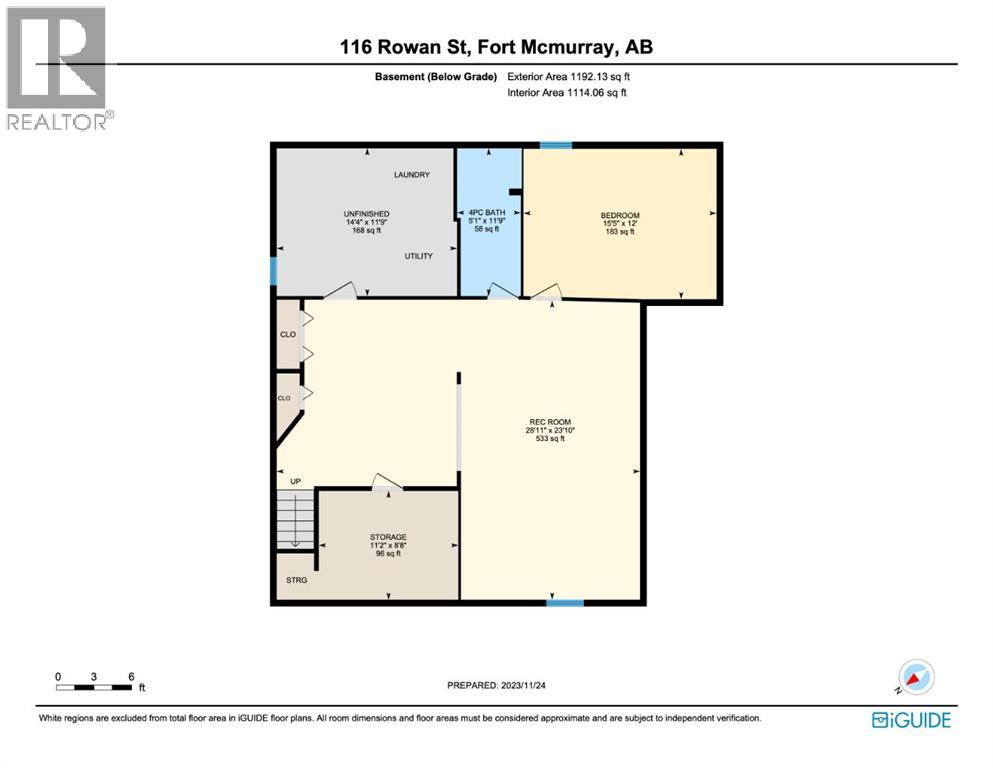
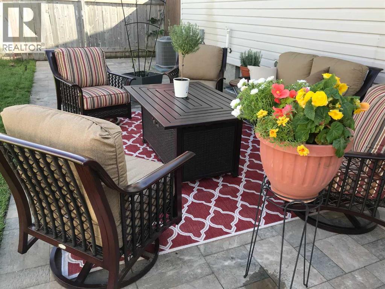
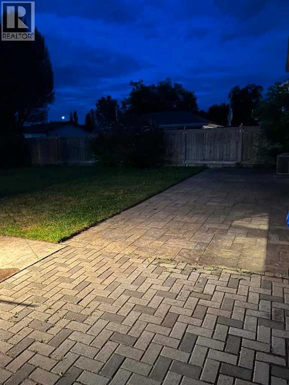
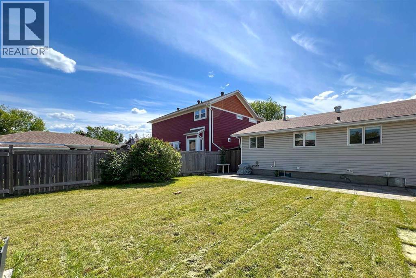
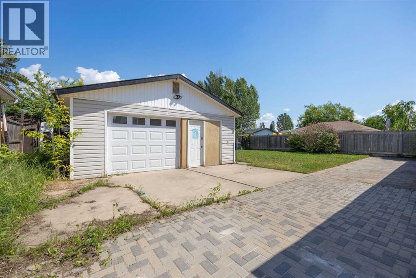
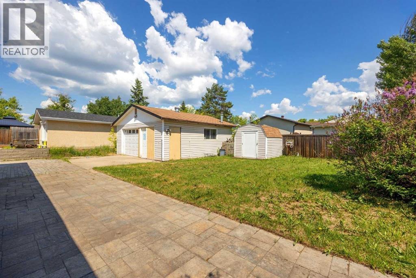
Step into this lovely air conditioned home on one of the best streets in town: a quiet neighbourhood with mature trees and wide street. As well, this property has an extra long driveway to park your RV. Close to two elementary schools, lots of amenities & just steps down the road to the Birchwood Trails. On your way into this bungalow home, you will be greeted by a new lovely front porch built with sturdy and long-lasting composite decking to enjoy your morning coffee. Once inside, the main floor features a spacious and bright living room, kitchen, dining room with updated lighting, 3 bedrooms, and 1.5 bathrooms including an ENSUITE bathroom. The living room features a large window to allow for an abundance of natural light, and it opens up to the dining area which is next to the kitchen. The kitchen features another eating area, a new kitchen sink faucet, updated kitchen cabinets, and access to the side entrance. The primary bedroom and the other 2 bedrooms are down the hall. The primary bedroom features a 2-piece ensuite bathroom. The main floor full bathroom features a tub/shower combo. In the basement, you will find a large rec room (renovated to include a drop-down ceiling with pot lights), large bedroom with new IKEA closet system, full bathroom with tub/shower combo, large utility room with laundry, and a cold storage room. The backyard is partially fenced and backs onto a utility right-of-way. The backyard features a garden shed and a new beautiful, durable stone patio. The double garage has a new insulated garage door. Freshly painted throughout in 2024 with light living since then. Furnace and air conditioner new in 2019. Hunter Douglas blinds throughout added ~4 years ago. Watch the 3D tour then book your showing today! (id:57810)
Property Details
|
MLS® Number
|
A2324161 |
|
Property Type
|
Single Family |
|
Community Name
|
Thickwood |
|
Amenities Near By
|
Park, Playground, Schools, Shopping |
|
Features
|
See Remarks |
|
Parking Space Total
|
5 |
|
Plan
|
4948tr |
|
Structure
|
Shed |
Building
|
Bathroom Total
|
4 |
|
Bedrooms Above Ground
|
3 |
|
Bedrooms Below Ground
|
1 |
|
Bedrooms Total
|
4 |
|
Appliances
|
Refrigerator, Dishwasher, Stove, Microwave, Window Coverings |
|
Architectural Style
|
Bungalow |
|
Basement Development
|
Finished |
|
Basement Type
|
Full (finished) |
|
Constructed Date
|
1978 |
|
Construction Material
|
Wood Frame |
|
Construction Style Attachment
|
Detached |
|
Cooling Type
|
Central Air Conditioning |
|
Flooring Type
|
Carpeted, Ceramic Tile, Laminate, Vinyl |
|
Foundation Type
|
Poured Concrete |
|
Half Bath Total
|
2 |
|
Heating Fuel
|
Natural Gas |
|
Heating Type
|
Forced Air |
|
Stories Total
|
1 |
|
Size Interior
|
1,302 Sqft |
|
Total Finished Area
|
1302.31 Sqft |
|
Type
|
House |
Parking
|
Concrete
|
|
|
Detached Garage
|
2 |
|
Interlocked
|
|
|
Other
|
|
|
R V
|
|
Land
|
Acreage
|
No |
|
Fence Type
|
Partially Fenced |
|
Land Amenities
|
Park, Playground, Schools, Shopping |
|
Landscape Features
|
Landscaped, Lawn |
|
Size Depth
|
33.48 M |
|
Size Frontage
|
18.29 M |
|
Size Irregular
|
6600.22 |
|
Size Total
|
6600.22 Sqft|4,051 - 7,250 Sqft |
|
Size Total Text
|
6600.22 Sqft|4,051 - 7,250 Sqft |
|
Zoning Description
|
R1 |
Rooms
| Level |
Type |
Length |
Width |
Dimensions |
|
Basement |
4pc Bathroom |
|
|
5.08 Ft x 11.75 Ft |
|
Basement |
Bedroom |
|
|
15.42 Ft x 12.00 Ft |
|
Basement |
Recreational, Games Room |
|
|
28.92 Ft x 23.83 Ft |
|
Basement |
Storage |
|
|
11.17 Ft x 8.67 Ft |
|
Basement |
Laundry Room |
|
|
14.33 Ft x 11.75 Ft |
|
Main Level |
4pc Bathroom |
|
|
7.17 Ft x 7.00 Ft |
|
Main Level |
Bedroom |
|
|
11.75 Ft x 10.58 Ft |
|
Main Level |
Bedroom |
|
|
11.75 Ft x 8.08 Ft |
|
Main Level |
Dining Room |
|
|
9.58 Ft x 8.75 Ft |
|
Main Level |
Kitchen |
|
|
16.75 Ft x 9.17 Ft |
|
Main Level |
Living Room |
|
|
13.42 Ft x 18.25 Ft |
|
Main Level |
Primary Bedroom |
|
|
13.58 Ft x 13.50 Ft |
|
Main Level |
2pc Bathroom |
|
|
2.83 Ft x 7.00 Ft |
|
Main Level |
2pc Bathroom |
|
|
7.00 Ft x 4.00 Ft |
https://www.realtor.ca/real-estate/29955700/116-rowan-street-fort-mcmurray-thickwood